


8577 Results
Form:
drawings
drawings
Actions:
Reference number:
DR1989:0015:038
Description:
- Three sections for the chapel crypt DR1989:0015:038 - DR1989:0015:040 correspond to the section lines of the plan DR1989:0015:029, and are similar in size, format, and colour-coding, with yellow signifying masonry and red signifying brick-reinforced cement. - This work is part of a group of drawings and reprographic prints of drawings for St. Peter's Home, Woking, and St. Peter's Convent, Woking, from the offices of John Loughborough Pearson and Frank Loughborough Pearson (DR1989:0015:011 - DR1989:0015:085 R/V). Composed of contract and working drawings including plans, site plans, sections, and elevations dated between 1881 and 1936, these drawings were sold at auction by the convent along with those for the older institution of St. Peter's Home, Kilburn (DR1989:0015:001 - DR1989:0015:010). Both St. Peter's Home, Kilburn, and St. Peter's Home, Woking were commissioned from John Loughborough Pearson by Benjamin Lancaster. The alterations to the Home at Kilburn were commissioned on behalf of Lancaster's wife, who founded the home and a lay nursing order which ran it. The institution at Woking was founded by Lancaster as a home for incurables in 1882 and dedicated to the memory of his deceased wife (Quiney 67-68, 254-255, and 284). It was probably first known as St. Peter's Home, Woking, not becoming a convent until ca. 1934.
DR1989:0015:038
Description:
- Three sections for the chapel crypt DR1989:0015:038 - DR1989:0015:040 correspond to the section lines of the plan DR1989:0015:029, and are similar in size, format, and colour-coding, with yellow signifying masonry and red signifying brick-reinforced cement. - This work is part of a group of drawings and reprographic prints of drawings for St. Peter's Home, Woking, and St. Peter's Convent, Woking, from the offices of John Loughborough Pearson and Frank Loughborough Pearson (DR1989:0015:011 - DR1989:0015:085 R/V). Composed of contract and working drawings including plans, site plans, sections, and elevations dated between 1881 and 1936, these drawings were sold at auction by the convent along with those for the older institution of St. Peter's Home, Kilburn (DR1989:0015:001 - DR1989:0015:010). Both St. Peter's Home, Kilburn, and St. Peter's Home, Woking were commissioned from John Loughborough Pearson by Benjamin Lancaster. The alterations to the Home at Kilburn were commissioned on behalf of Lancaster's wife, who founded the home and a lay nursing order which ran it. The institution at Woking was founded by Lancaster as a home for incurables in 1882 and dedicated to the memory of his deceased wife (Quiney 67-68, 254-255, and 284). It was probably first known as St. Peter's Home, Woking, not becoming a convent until ca. 1934.
People:
Subject:
architecture
architecture
Date:
22 January 1898
22 January 1898
Title:
St. Peter's Home, Woking: Sections for the chapel crypt
Actions:
DR1989:0015:038
Description:
- Three sections for the chapel crypt DR1989:0015:038 - DR1989:0015:040 correspond to the section lines of the plan DR1989:0015:029, and are similar in size, format, and colour-coding, with yellow signifying masonry and red signifying brick-reinforced cement. - This work is part of a group of drawings and reprographic prints of drawings for St. Peter's Home, Woking, and St. Peter's Convent, Woking, from the offices of John Loughborough Pearson and Frank Loughborough Pearson (DR1989:0015:011 - DR1989:0015:085 R/V). Composed of contract and working drawings including plans, site plans, sections, and elevations dated between 1881 and 1936, these drawings were sold at auction by the convent along with those for the older institution of St. Peter's Home, Kilburn (DR1989:0015:001 - DR1989:0015:010). Both St. Peter's Home, Kilburn, and St. Peter's Home, Woking were commissioned from John Loughborough Pearson by Benjamin Lancaster. The alterations to the Home at Kilburn were commissioned on behalf of Lancaster's wife, who founded the home and a lay nursing order which ran it. The institution at Woking was founded by Lancaster as a home for incurables in 1882 and dedicated to the memory of his deceased wife (Quiney 67-68, 254-255, and 284). It was probably first known as St. Peter's Home, Woking, not becoming a convent until ca. 1934.
St. Peter's Home, Woking: Sections for the chapel crypt
Actions:
DR1989:0015:038
Description:
- Three sections for the chapel crypt DR1989:0015:038 - DR1989:0015:040 correspond to the section lines of the plan DR1989:0015:029, and are similar in size, format, and colour-coding, with yellow signifying masonry and red signifying brick-reinforced cement. - This work is part of a group of drawings and reprographic prints of drawings for St. Peter's Home, Woking, and St. Peter's Convent, Woking, from the offices of John Loughborough Pearson and Frank Loughborough Pearson (DR1989:0015:011 - DR1989:0015:085 R/V). Composed of contract and working drawings including plans, site plans, sections, and elevations dated between 1881 and 1936, these drawings were sold at auction by the convent along with those for the older institution of St. Peter's Home, Kilburn (DR1989:0015:001 - DR1989:0015:010). Both St. Peter's Home, Kilburn, and St. Peter's Home, Woking were commissioned from John Loughborough Pearson by Benjamin Lancaster. The alterations to the Home at Kilburn were commissioned on behalf of Lancaster's wife, who founded the home and a lay nursing order which ran it. The institution at Woking was founded by Lancaster as a home for incurables in 1882 and dedicated to the memory of his deceased wife (Quiney 67-68, 254-255, and 284). It was probably first known as St. Peter's Home, Woking, not becoming a convent until ca. 1934.
Form:
drawings
drawings
Date:
22 January 1898
22 January 1898
People:
Subject:
architecture
architecture
Form:
drawings
drawings
Reference number:
DR1989:0015:039
Description:
- Three sections for the chapel crypt DR1989:0015:038 - DR1989:0015:040 correspond to the section lines of the plan DR1989:0015:029, and are similar in size, format, and colour-coding, with yellow signifying masonry and red signifying brick-reinforced cement. - This work is part of a group of drawings and reprographic prints of drawings for St. Peter's Home, Woking, and St. Peter's Convent, Woking, from the offices of John Loughborough Pearson and Frank Loughborough Pearson (DR1989:0015:011 - DR1989:0015:085 R/V). Composed of contract and working drawings including plans, site plans, sections, and elevations dated between 1881 and 1936, these drawings were sold at auction by the convent along with those for the older institution of St. Peter's Home, Kilburn (DR1989:0015:001 - DR1989:0015:010). Both St. Peter's Home, Kilburn, and St. Peter's Home, Woking were commissioned from John Loughborough Pearson by Benjamin Lancaster. The alterations to the Home at Kilburn were commissioned on behalf of Lancaster's wife, who founded the home and a lay nursing order which ran it. The institution at Woking was founded by Lancaster as a home for incurables in 1882 and dedicated to the memory of his deceased wife (Quiney 67-68, 254-255, and 284). It was probably first known as St. Peter's Home, Woking, not becoming a convent until ca. 1934.
DR1989:0015:039
Description:
- Three sections for the chapel crypt DR1989:0015:038 - DR1989:0015:040 correspond to the section lines of the plan DR1989:0015:029, and are similar in size, format, and colour-coding, with yellow signifying masonry and red signifying brick-reinforced cement. - This work is part of a group of drawings and reprographic prints of drawings for St. Peter's Home, Woking, and St. Peter's Convent, Woking, from the offices of John Loughborough Pearson and Frank Loughborough Pearson (DR1989:0015:011 - DR1989:0015:085 R/V). Composed of contract and working drawings including plans, site plans, sections, and elevations dated between 1881 and 1936, these drawings were sold at auction by the convent along with those for the older institution of St. Peter's Home, Kilburn (DR1989:0015:001 - DR1989:0015:010). Both St. Peter's Home, Kilburn, and St. Peter's Home, Woking were commissioned from John Loughborough Pearson by Benjamin Lancaster. The alterations to the Home at Kilburn were commissioned on behalf of Lancaster's wife, who founded the home and a lay nursing order which ran it. The institution at Woking was founded by Lancaster as a home for incurables in 1882 and dedicated to the memory of his deceased wife (Quiney 67-68, 254-255, and 284). It was probably first known as St. Peter's Home, Woking, not becoming a convent until ca. 1934.
People:
Subject:
architecture
architecture
Date:
1898
1898
Title:
St. Peter's Home, Woking: Section and elevation for the chapel crypt
Actions:
DR1989:0015:039
Description:
- Three sections for the chapel crypt DR1989:0015:038 - DR1989:0015:040 correspond to the section lines of the plan DR1989:0015:029, and are similar in size, format, and colour-coding, with yellow signifying masonry and red signifying brick-reinforced cement. - This work is part of a group of drawings and reprographic prints of drawings for St. Peter's Home, Woking, and St. Peter's Convent, Woking, from the offices of John Loughborough Pearson and Frank Loughborough Pearson (DR1989:0015:011 - DR1989:0015:085 R/V). Composed of contract and working drawings including plans, site plans, sections, and elevations dated between 1881 and 1936, these drawings were sold at auction by the convent along with those for the older institution of St. Peter's Home, Kilburn (DR1989:0015:001 - DR1989:0015:010). Both St. Peter's Home, Kilburn, and St. Peter's Home, Woking were commissioned from John Loughborough Pearson by Benjamin Lancaster. The alterations to the Home at Kilburn were commissioned on behalf of Lancaster's wife, who founded the home and a lay nursing order which ran it. The institution at Woking was founded by Lancaster as a home for incurables in 1882 and dedicated to the memory of his deceased wife (Quiney 67-68, 254-255, and 284). It was probably first known as St. Peter's Home, Woking, not becoming a convent until ca. 1934.
St. Peter's Home, Woking: Section and elevation for the chapel crypt
Actions:
DR1989:0015:039
Description:
- Three sections for the chapel crypt DR1989:0015:038 - DR1989:0015:040 correspond to the section lines of the plan DR1989:0015:029, and are similar in size, format, and colour-coding, with yellow signifying masonry and red signifying brick-reinforced cement. - This work is part of a group of drawings and reprographic prints of drawings for St. Peter's Home, Woking, and St. Peter's Convent, Woking, from the offices of John Loughborough Pearson and Frank Loughborough Pearson (DR1989:0015:011 - DR1989:0015:085 R/V). Composed of contract and working drawings including plans, site plans, sections, and elevations dated between 1881 and 1936, these drawings were sold at auction by the convent along with those for the older institution of St. Peter's Home, Kilburn (DR1989:0015:001 - DR1989:0015:010). Both St. Peter's Home, Kilburn, and St. Peter's Home, Woking were commissioned from John Loughborough Pearson by Benjamin Lancaster. The alterations to the Home at Kilburn were commissioned on behalf of Lancaster's wife, who founded the home and a lay nursing order which ran it. The institution at Woking was founded by Lancaster as a home for incurables in 1882 and dedicated to the memory of his deceased wife (Quiney 67-68, 254-255, and 284). It was probably first known as St. Peter's Home, Woking, not becoming a convent until ca. 1934.
Form:
drawings
drawings
Date:
1898
1898
People:
Subject:
architecture
architecture
Form:
drawings
drawings
Actions:
Reference number:
DR1989:0015:040
Description:
- Three sections for the chapel crypt DR1989:0015:038 - DR1989:0015:040 correspond to the section lines of the plan DR1989:0015:029, and are similar in size, format, and colour-coding, with yellow signifying masonry and red signifying brick-reinforced cement. - This work is part of a group of drawings and reprographic prints of drawings for St. Peter's Home, Woking, and St. Peter's Convent, Woking, from the offices of John Loughborough Pearson and Frank Loughborough Pearson (DR1989:0015:011 - DR1989:0015:085 R/V). Composed of contract and working drawings including plans, site plans, sections, and elevations dated between 1881 and 1936, these drawings were sold at auction by the convent along with those for the older institution of St. Peter's Home, Kilburn (DR1989:0015:001 - DR1989:0015:010). Both St. Peter's Home, Kilburn, and St. Peter's Home, Woking were commissioned from John Loughborough Pearson by Benjamin Lancaster. The alterations to the Home at Kilburn were commissioned on behalf of Lancaster's wife, who founded the home and a lay nursing order which ran it. The institution at Woking was founded by Lancaster as a home for incurables in 1882 and dedicated to the memory of his deceased wife (Quiney 67-68, 254-255, and 284). It was probably first known as St. Peter's Home, Woking, not becoming a convent until ca. 1934.
DR1989:0015:040
Description:
- Three sections for the chapel crypt DR1989:0015:038 - DR1989:0015:040 correspond to the section lines of the plan DR1989:0015:029, and are similar in size, format, and colour-coding, with yellow signifying masonry and red signifying brick-reinforced cement. - This work is part of a group of drawings and reprographic prints of drawings for St. Peter's Home, Woking, and St. Peter's Convent, Woking, from the offices of John Loughborough Pearson and Frank Loughborough Pearson (DR1989:0015:011 - DR1989:0015:085 R/V). Composed of contract and working drawings including plans, site plans, sections, and elevations dated between 1881 and 1936, these drawings were sold at auction by the convent along with those for the older institution of St. Peter's Home, Kilburn (DR1989:0015:001 - DR1989:0015:010). Both St. Peter's Home, Kilburn, and St. Peter's Home, Woking were commissioned from John Loughborough Pearson by Benjamin Lancaster. The alterations to the Home at Kilburn were commissioned on behalf of Lancaster's wife, who founded the home and a lay nursing order which ran it. The institution at Woking was founded by Lancaster as a home for incurables in 1882 and dedicated to the memory of his deceased wife (Quiney 67-68, 254-255, and 284). It was probably first known as St. Peter's Home, Woking, not becoming a convent until ca. 1934.
People:
Subject:
architecture
architecture
Date:
1898
1898
Title:
St. Peter's Home, Woking: Sections for the chapel crypt
Actions:
DR1989:0015:040
Description:
- Three sections for the chapel crypt DR1989:0015:038 - DR1989:0015:040 correspond to the section lines of the plan DR1989:0015:029, and are similar in size, format, and colour-coding, with yellow signifying masonry and red signifying brick-reinforced cement. - This work is part of a group of drawings and reprographic prints of drawings for St. Peter's Home, Woking, and St. Peter's Convent, Woking, from the offices of John Loughborough Pearson and Frank Loughborough Pearson (DR1989:0015:011 - DR1989:0015:085 R/V). Composed of contract and working drawings including plans, site plans, sections, and elevations dated between 1881 and 1936, these drawings were sold at auction by the convent along with those for the older institution of St. Peter's Home, Kilburn (DR1989:0015:001 - DR1989:0015:010). Both St. Peter's Home, Kilburn, and St. Peter's Home, Woking were commissioned from John Loughborough Pearson by Benjamin Lancaster. The alterations to the Home at Kilburn were commissioned on behalf of Lancaster's wife, who founded the home and a lay nursing order which ran it. The institution at Woking was founded by Lancaster as a home for incurables in 1882 and dedicated to the memory of his deceased wife (Quiney 67-68, 254-255, and 284). It was probably first known as St. Peter's Home, Woking, not becoming a convent until ca. 1934.
St. Peter's Home, Woking: Sections for the chapel crypt
Actions:
DR1989:0015:040
Description:
- Three sections for the chapel crypt DR1989:0015:038 - DR1989:0015:040 correspond to the section lines of the plan DR1989:0015:029, and are similar in size, format, and colour-coding, with yellow signifying masonry and red signifying brick-reinforced cement. - This work is part of a group of drawings and reprographic prints of drawings for St. Peter's Home, Woking, and St. Peter's Convent, Woking, from the offices of John Loughborough Pearson and Frank Loughborough Pearson (DR1989:0015:011 - DR1989:0015:085 R/V). Composed of contract and working drawings including plans, site plans, sections, and elevations dated between 1881 and 1936, these drawings were sold at auction by the convent along with those for the older institution of St. Peter's Home, Kilburn (DR1989:0015:001 - DR1989:0015:010). Both St. Peter's Home, Kilburn, and St. Peter's Home, Woking were commissioned from John Loughborough Pearson by Benjamin Lancaster. The alterations to the Home at Kilburn were commissioned on behalf of Lancaster's wife, who founded the home and a lay nursing order which ran it. The institution at Woking was founded by Lancaster as a home for incurables in 1882 and dedicated to the memory of his deceased wife (Quiney 67-68, 254-255, and 284). It was probably first known as St. Peter's Home, Woking, not becoming a convent until ca. 1934.
Form:
drawings
drawings
Date:
1898
1898
People:
Subject:
architecture
architecture
Form:
drawings
drawings
Actions:
Reference number:
DR1989:0015:041
Description:
- The inscription, probably by a later hand, identifies this sheet as a set of designs for "marble panelling" in the crypt of St. Peter's Home, Woking. The designs are probably all for walls, given the spaces left for a window, l.l. and the bronze memorial plaque, u.l. - This work is part of a group of drawings and reprographic prints of drawings for St. Peter's Home, Woking, and St. Peter's Convent, Woking, from the offices of John Loughborough Pearson and Frank Loughborough Pearson (DR1989:0015:011 - DR1989:0015:085 R/V). Composed of contract and working drawings including plans, site plans, sections, and elevations dated between 1881 and 1936, these drawings were sold at auction by the convent along with those for the older institution of St. Peter's Home, Kilburn (DR1989:0015:001 - DR1989:0015:010). Both St. Peter's Home, Kilburn, and St. Peter's Home, Woking were commissioned from John Loughborough Pearson by Benjamin Lancaster. The alterations to the Home at Kilburn were commissioned on behalf of Lancaster's wife, who founded the home and a lay nursing order which ran it. The institution at Woking was founded by Lancaster as a home for incurables in 1882 and dedicated to the memory of his deceased wife (Quiney 67-68, 254-255, and 284). It was probably first known as St. Peter's Home, Woking, not becoming a convent until ca. 1934.
DR1989:0015:041
Description:
- The inscription, probably by a later hand, identifies this sheet as a set of designs for "marble panelling" in the crypt of St. Peter's Home, Woking. The designs are probably all for walls, given the spaces left for a window, l.l. and the bronze memorial plaque, u.l. - This work is part of a group of drawings and reprographic prints of drawings for St. Peter's Home, Woking, and St. Peter's Convent, Woking, from the offices of John Loughborough Pearson and Frank Loughborough Pearson (DR1989:0015:011 - DR1989:0015:085 R/V). Composed of contract and working drawings including plans, site plans, sections, and elevations dated between 1881 and 1936, these drawings were sold at auction by the convent along with those for the older institution of St. Peter's Home, Kilburn (DR1989:0015:001 - DR1989:0015:010). Both St. Peter's Home, Kilburn, and St. Peter's Home, Woking were commissioned from John Loughborough Pearson by Benjamin Lancaster. The alterations to the Home at Kilburn were commissioned on behalf of Lancaster's wife, who founded the home and a lay nursing order which ran it. The institution at Woking was founded by Lancaster as a home for incurables in 1882 and dedicated to the memory of his deceased wife (Quiney 67-68, 254-255, and 284). It was probably first known as St. Peter's Home, Woking, not becoming a convent until ca. 1934.
People:
Subject:
architecture
architecture
Date:
ca. 1899
ca. 1899
Title:
St. Peter's Home, Woking: Design for the marble revetement of the chapel crypt
Actions:
DR1989:0015:041
Description:
- The inscription, probably by a later hand, identifies this sheet as a set of designs for "marble panelling" in the crypt of St. Peter's Home, Woking. The designs are probably all for walls, given the spaces left for a window, l.l. and the bronze memorial plaque, u.l. - This work is part of a group of drawings and reprographic prints of drawings for St. Peter's Home, Woking, and St. Peter's Convent, Woking, from the offices of John Loughborough Pearson and Frank Loughborough Pearson (DR1989:0015:011 - DR1989:0015:085 R/V). Composed of contract and working drawings including plans, site plans, sections, and elevations dated between 1881 and 1936, these drawings were sold at auction by the convent along with those for the older institution of St. Peter's Home, Kilburn (DR1989:0015:001 - DR1989:0015:010). Both St. Peter's Home, Kilburn, and St. Peter's Home, Woking were commissioned from John Loughborough Pearson by Benjamin Lancaster. The alterations to the Home at Kilburn were commissioned on behalf of Lancaster's wife, who founded the home and a lay nursing order which ran it. The institution at Woking was founded by Lancaster as a home for incurables in 1882 and dedicated to the memory of his deceased wife (Quiney 67-68, 254-255, and 284). It was probably first known as St. Peter's Home, Woking, not becoming a convent until ca. 1934.
St. Peter's Home, Woking: Design for the marble revetement of the chapel crypt
Actions:
DR1989:0015:041
Description:
- The inscription, probably by a later hand, identifies this sheet as a set of designs for "marble panelling" in the crypt of St. Peter's Home, Woking. The designs are probably all for walls, given the spaces left for a window, l.l. and the bronze memorial plaque, u.l. - This work is part of a group of drawings and reprographic prints of drawings for St. Peter's Home, Woking, and St. Peter's Convent, Woking, from the offices of John Loughborough Pearson and Frank Loughborough Pearson (DR1989:0015:011 - DR1989:0015:085 R/V). Composed of contract and working drawings including plans, site plans, sections, and elevations dated between 1881 and 1936, these drawings were sold at auction by the convent along with those for the older institution of St. Peter's Home, Kilburn (DR1989:0015:001 - DR1989:0015:010). Both St. Peter's Home, Kilburn, and St. Peter's Home, Woking were commissioned from John Loughborough Pearson by Benjamin Lancaster. The alterations to the Home at Kilburn were commissioned on behalf of Lancaster's wife, who founded the home and a lay nursing order which ran it. The institution at Woking was founded by Lancaster as a home for incurables in 1882 and dedicated to the memory of his deceased wife (Quiney 67-68, 254-255, and 284). It was probably first known as St. Peter's Home, Woking, not becoming a convent until ca. 1934.
Form:
drawings
drawings
Date:
ca. 1899
ca. 1899
People:
Subject:
architecture
architecture
Form:
drawings
drawings
Reference number:
DR1989:0015:074
Description:
- Drawings DR1989:0015:072, DR1989:0015:074, and DR1989:0015:075 are related site plans for St. Peter's Home, Woking. All three plans show the new wing designed during the mid-1920s, and have blue section lines corresponding to the sections DR1989:0015:082 - DR1989:0015:083. - This work is part of a group of drawings and reprographic prints of drawings for St. Peter's Home, Woking, and St. Peter's Convent, Woking, from the offices of John Loughborough Pearson and Frank Loughborough Pearson (DR1989:0015:011 - DR1989:0015:085 R/V). Composed of contract and working drawings including plans, site plans, sections, and elevations dated between 1881 and 1936, these drawings were sold at auction by the convent along with those for the older institution of St. Peter's Home, Kilburn (DR1989:0015:001 - DR1989:0015:010). Both St. Peter's Home, Kilburn, and St. Peter's Home, Woking were commissioned from John Loughborough Pearson by Benjamin Lancaster. The alterations to the Home at Kilburn were commissioned on behalf of Lancaster's wife, who founded the home and a lay nursing order which ran it. The institution at Woking was founded by Lancaster as a home for incurables in 1882 and dedicated to the memory of his deceased wife (Quiney 67-68, 254-255, and 284). It was probably first known as St. Peter's Home, Woking, not becoming a convent until ca. 1934.
DR1989:0015:074
Description:
- Drawings DR1989:0015:072, DR1989:0015:074, and DR1989:0015:075 are related site plans for St. Peter's Home, Woking. All three plans show the new wing designed during the mid-1920s, and have blue section lines corresponding to the sections DR1989:0015:082 - DR1989:0015:083. - This work is part of a group of drawings and reprographic prints of drawings for St. Peter's Home, Woking, and St. Peter's Convent, Woking, from the offices of John Loughborough Pearson and Frank Loughborough Pearson (DR1989:0015:011 - DR1989:0015:085 R/V). Composed of contract and working drawings including plans, site plans, sections, and elevations dated between 1881 and 1936, these drawings were sold at auction by the convent along with those for the older institution of St. Peter's Home, Kilburn (DR1989:0015:001 - DR1989:0015:010). Both St. Peter's Home, Kilburn, and St. Peter's Home, Woking were commissioned from John Loughborough Pearson by Benjamin Lancaster. The alterations to the Home at Kilburn were commissioned on behalf of Lancaster's wife, who founded the home and a lay nursing order which ran it. The institution at Woking was founded by Lancaster as a home for incurables in 1882 and dedicated to the memory of his deceased wife (Quiney 67-68, 254-255, and 284). It was probably first known as St. Peter's Home, Woking, not becoming a convent until ca. 1934.
People:
Subject:
architecture
architecture
Date:
1934
1934
Title:
St. Peter's Convent, Woking: Site plan with ground level survey
Actions:
DR1989:0015:074
Description:
- Drawings DR1989:0015:072, DR1989:0015:074, and DR1989:0015:075 are related site plans for St. Peter's Home, Woking. All three plans show the new wing designed during the mid-1920s, and have blue section lines corresponding to the sections DR1989:0015:082 - DR1989:0015:083. - This work is part of a group of drawings and reprographic prints of drawings for St. Peter's Home, Woking, and St. Peter's Convent, Woking, from the offices of John Loughborough Pearson and Frank Loughborough Pearson (DR1989:0015:011 - DR1989:0015:085 R/V). Composed of contract and working drawings including plans, site plans, sections, and elevations dated between 1881 and 1936, these drawings were sold at auction by the convent along with those for the older institution of St. Peter's Home, Kilburn (DR1989:0015:001 - DR1989:0015:010). Both St. Peter's Home, Kilburn, and St. Peter's Home, Woking were commissioned from John Loughborough Pearson by Benjamin Lancaster. The alterations to the Home at Kilburn were commissioned on behalf of Lancaster's wife, who founded the home and a lay nursing order which ran it. The institution at Woking was founded by Lancaster as a home for incurables in 1882 and dedicated to the memory of his deceased wife (Quiney 67-68, 254-255, and 284). It was probably first known as St. Peter's Home, Woking, not becoming a convent until ca. 1934.
St. Peter's Convent, Woking: Site plan with ground level survey
Actions:
DR1989:0015:074
Description:
- Drawings DR1989:0015:072, DR1989:0015:074, and DR1989:0015:075 are related site plans for St. Peter's Home, Woking. All three plans show the new wing designed during the mid-1920s, and have blue section lines corresponding to the sections DR1989:0015:082 - DR1989:0015:083. - This work is part of a group of drawings and reprographic prints of drawings for St. Peter's Home, Woking, and St. Peter's Convent, Woking, from the offices of John Loughborough Pearson and Frank Loughborough Pearson (DR1989:0015:011 - DR1989:0015:085 R/V). Composed of contract and working drawings including plans, site plans, sections, and elevations dated between 1881 and 1936, these drawings were sold at auction by the convent along with those for the older institution of St. Peter's Home, Kilburn (DR1989:0015:001 - DR1989:0015:010). Both St. Peter's Home, Kilburn, and St. Peter's Home, Woking were commissioned from John Loughborough Pearson by Benjamin Lancaster. The alterations to the Home at Kilburn were commissioned on behalf of Lancaster's wife, who founded the home and a lay nursing order which ran it. The institution at Woking was founded by Lancaster as a home for incurables in 1882 and dedicated to the memory of his deceased wife (Quiney 67-68, 254-255, and 284). It was probably first known as St. Peter's Home, Woking, not becoming a convent until ca. 1934.
Form:
drawings
drawings
Date:
1934
1934
People:
Subject:
architecture
architecture
Form:
drawings
drawings
Actions:
Reference number:
DR1989:0015:075
Description:
- Drawings DR1989:0015:072, DR1989:0015:074, and DR1989:0015:075 are related site plans for St. Peter's Home, Woking. All three plans show the new wing designed during the mid-1920s, and have blue section lines corresponding to the sections DR1989:0015:082 - DR1989:0015:083. - This work is part of a group of drawings and reprographic prints of drawings for St. Peter's Home, Woking, and St. Peter's Convent, Woking, from the offices of John Loughborough Pearson and Frank Loughborough Pearson (DR1989:0015:011 - DR1989:0015:085 R/V). Composed of contract and working drawings including plans, site plans, sections, and elevations dated between 1881 and 1936, these drawings were sold at auction by the convent along with those for the older institution of St. Peter's Home, Kilburn (DR1989:0015:001 - DR1989:0015:010). Both St. Peter's Home, Kilburn, and St. Peter's Home, Woking were commissioned from John Loughborough Pearson by Benjamin Lancaster. The alterations to the Home at Kilburn were commissioned on behalf of Lancaster's wife, who founded the home and a lay nursing order which ran it. The institution at Woking was founded by Lancaster as a home for incurables in 1882 and dedicated to the memory of his deceased wife (Quiney 67-68, 254-255, and 284). It was probably first known as St. Peter's Home, Woking, not becoming a convent until ca. 1934.
DR1989:0015:075
Description:
- Drawings DR1989:0015:072, DR1989:0015:074, and DR1989:0015:075 are related site plans for St. Peter's Home, Woking. All three plans show the new wing designed during the mid-1920s, and have blue section lines corresponding to the sections DR1989:0015:082 - DR1989:0015:083. - This work is part of a group of drawings and reprographic prints of drawings for St. Peter's Home, Woking, and St. Peter's Convent, Woking, from the offices of John Loughborough Pearson and Frank Loughborough Pearson (DR1989:0015:011 - DR1989:0015:085 R/V). Composed of contract and working drawings including plans, site plans, sections, and elevations dated between 1881 and 1936, these drawings were sold at auction by the convent along with those for the older institution of St. Peter's Home, Kilburn (DR1989:0015:001 - DR1989:0015:010). Both St. Peter's Home, Kilburn, and St. Peter's Home, Woking were commissioned from John Loughborough Pearson by Benjamin Lancaster. The alterations to the Home at Kilburn were commissioned on behalf of Lancaster's wife, who founded the home and a lay nursing order which ran it. The institution at Woking was founded by Lancaster as a home for incurables in 1882 and dedicated to the memory of his deceased wife (Quiney 67-68, 254-255, and 284). It was probably first known as St. Peter's Home, Woking, not becoming a convent until ca. 1934.
People:
Subject:
architecture
architecture
Date:
1934
1934
Title:
St. Peter's Convent, Woking: Site plan, including perimeter fences and hedges
Actions:
DR1989:0015:075
Description:
- Drawings DR1989:0015:072, DR1989:0015:074, and DR1989:0015:075 are related site plans for St. Peter's Home, Woking. All three plans show the new wing designed during the mid-1920s, and have blue section lines corresponding to the sections DR1989:0015:082 - DR1989:0015:083. - This work is part of a group of drawings and reprographic prints of drawings for St. Peter's Home, Woking, and St. Peter's Convent, Woking, from the offices of John Loughborough Pearson and Frank Loughborough Pearson (DR1989:0015:011 - DR1989:0015:085 R/V). Composed of contract and working drawings including plans, site plans, sections, and elevations dated between 1881 and 1936, these drawings were sold at auction by the convent along with those for the older institution of St. Peter's Home, Kilburn (DR1989:0015:001 - DR1989:0015:010). Both St. Peter's Home, Kilburn, and St. Peter's Home, Woking were commissioned from John Loughborough Pearson by Benjamin Lancaster. The alterations to the Home at Kilburn were commissioned on behalf of Lancaster's wife, who founded the home and a lay nursing order which ran it. The institution at Woking was founded by Lancaster as a home for incurables in 1882 and dedicated to the memory of his deceased wife (Quiney 67-68, 254-255, and 284). It was probably first known as St. Peter's Home, Woking, not becoming a convent until ca. 1934.
St. Peter's Convent, Woking: Site plan, including perimeter fences and hedges
Actions:
DR1989:0015:075
Description:
- Drawings DR1989:0015:072, DR1989:0015:074, and DR1989:0015:075 are related site plans for St. Peter's Home, Woking. All three plans show the new wing designed during the mid-1920s, and have blue section lines corresponding to the sections DR1989:0015:082 - DR1989:0015:083. - This work is part of a group of drawings and reprographic prints of drawings for St. Peter's Home, Woking, and St. Peter's Convent, Woking, from the offices of John Loughborough Pearson and Frank Loughborough Pearson (DR1989:0015:011 - DR1989:0015:085 R/V). Composed of contract and working drawings including plans, site plans, sections, and elevations dated between 1881 and 1936, these drawings were sold at auction by the convent along with those for the older institution of St. Peter's Home, Kilburn (DR1989:0015:001 - DR1989:0015:010). Both St. Peter's Home, Kilburn, and St. Peter's Home, Woking were commissioned from John Loughborough Pearson by Benjamin Lancaster. The alterations to the Home at Kilburn were commissioned on behalf of Lancaster's wife, who founded the home and a lay nursing order which ran it. The institution at Woking was founded by Lancaster as a home for incurables in 1882 and dedicated to the memory of his deceased wife (Quiney 67-68, 254-255, and 284). It was probably first known as St. Peter's Home, Woking, not becoming a convent until ca. 1934.
Form:
drawings
drawings
Date:
1934
1934
People:
Subject:
architecture
architecture
Form:
drawings
drawings
Actions:
Reference number:
ARCH185840
Description:
floor plan of office building
ARCH185840
Description:
floor plan of office building
People:
Subject:
architecture
architecture
Date:
1945
1945
Title:
Alterations to Defense Industries Limited Building, Verdun, Québec
Actions:
ARCH185840
Description:
floor plan of office building
Alterations to Defense Industries Limited Building, Verdun, Québec
Actions:
ARCH185840
Description:
floor plan of office building
Form:
drawings
drawings
Date:
1945
1945
People:
Subject:
architecture
architecture
Form:
drawings
drawings
Actions:
Reference number:
ARCH43939
Description:
Basement plan. Office alterations ? Unexecuted.
ARCH43939
Description:
Basement plan. Office alterations ? Unexecuted.
People:
Subject:
architecture
architecture
Date:
1953
1953
Title:
Preliminary foundation plan and plan for office alterations for the Chartered Trust Company, Montréal, Québec
Actions:
ARCH43939
Description:
Basement plan. Office alterations ? Unexecuted.
Preliminary foundation plan and plan for office alterations for the Chartered Trust Company, Montréal, Québec
Actions:
ARCH43939
Description:
Basement plan. Office alterations ? Unexecuted.
Form:
drawings
drawings
Date:
1953
1953
People:
Subject:
architecture
architecture
Form:
textual records
textual records
Actions:
Reference number:
ARCH50501
Description:
Structural calculations. Office building. Executed ?
ARCH50501
Description:
Structural calculations. Office building. Executed ?
People:
Subject:
architecture
architecture
Date:
1954
1954
Title:
Manuscript concerning an office building for Canadian Car & Foundries Limited
Actions:
ARCH50501
Description:
Structural calculations. Office building. Executed ?
Manuscript concerning an office building for Canadian Car & Foundries Limited
Actions:
ARCH50501
Description:
Structural calculations. Office building. Executed ?
Form:
textual records
textual records
Date:
1954
1954
People:
Subject:
architecture
architecture
Form:
drawings
drawings
Actions:
Reference number:
ARCH34859
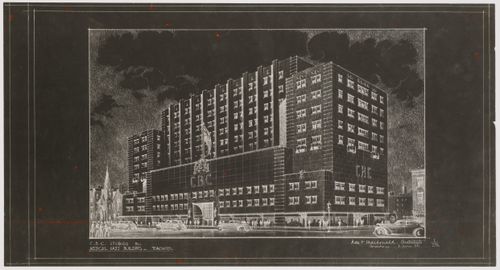
Description:
Exterior perspective. Office and communications building. Unexecuted.
ARCH34859
Description:
Exterior perspective. Office and communications building. Unexecuted.
People:
Subject:
architecture
architecture
Date:
3 June 1938
3 June 1938
Title:
Preliminary perspective drawing for CBC Studios and Medical Arts Building, Toronto, Ontario
Actions:
ARCH34859
Description:
Exterior perspective. Office and communications building. Unexecuted.
Preliminary perspective drawing for CBC Studios and Medical Arts Building, Toronto, Ontario
Actions:
ARCH34859
Description:
Exterior perspective. Office and communications building. Unexecuted.
Form:
drawings
drawings
Date:
3 June 1938
3 June 1938
People:
Subject:
architecture
architecture


