


27080 Results
Form:
textual records
textual records
Actions:
Reference number:
DR2004:0904
Description:
reference drawings and views of structures copied from a German publication, views possibly of site, and conceptual sketches
DR2004:0904
Description:
reference drawings and views of structures copied from a German publication, views possibly of site, and conceptual sketches
People:
Title:
Reference drawings and views of structures copied from a German publication
Actions:
DR2004:0904
Description:
reference drawings and views of structures copied from a German publication, views possibly of site, and conceptual sketches
Reference drawings and views of structures copied from a German publication
Actions:
DR2004:0904
Description:
reference drawings and views of structures copied from a German publication, views possibly of site, and conceptual sketches
Form:
textual records
textual records
People:
Actions:
Reference number:
ARCH279794
Description:
Videocassette contains broadcast of "Folding Structures" episode, part of Quantum series on ABC Television. Transmission date May 12, 1993.
ARCH279794
Description:
Videocassette contains broadcast of "Folding Structures" episode, part of Quantum series on ABC Television. Transmission date May 12, 1993.
People:
Date:
1993
1993
Title:
Video recording of "Folding Structures" episode of Quantum, ABC series
Actions:
ARCH279794
Description:
Videocassette contains broadcast of "Folding Structures" episode, part of Quantum series on ABC Television. Transmission date May 12, 1993.
Video recording of "Folding Structures" episode of Quantum, ABC series
Actions:
ARCH279794
Description:
Videocassette contains broadcast of "Folding Structures" episode, part of Quantum series on ABC Television. Transmission date May 12, 1993.
Date:
1993
1993
People:
Form:
textual records
textual records
Actions:
Reference number:
ARCH153707
Description:
corresponence relating to an essay entitled "Structures of Thought" by John Roth rejected for publication by editorial board of Oppositions magazine
ARCH153707
Description:
corresponence relating to an essay entitled "Structures of Thought" by John Roth rejected for publication by editorial board of Oppositions magazine
People:
Date:
1979-1980
1979-1980
Title:
Corresponence relating to an essay entitled "Structures of Thought" by John Roth
Actions:
ARCH153707
Description:
corresponence relating to an essay entitled "Structures of Thought" by John Roth rejected for publication by editorial board of Oppositions magazine
Corresponence relating to an essay entitled "Structures of Thought" by John Roth
Actions:
ARCH153707
Description:
corresponence relating to an essay entitled "Structures of Thought" by John Roth rejected for publication by editorial board of Oppositions magazine
Form:
textual records
textual records
Date:
1979-1980
1979-1980
People:
Form:
photographs
photographs
Actions:
Reference number:
DR2004:1275
Description:
views of drawings showing air structures proposals, annotated on verso for publication possibly for 'Architectural Design', vol. 40, (October 1970), 510
DR2004:1275
Description:
views of drawings showing air structures proposals, annotated on verso for publication possibly for 'Architectural Design', vol. 40, (October 1970), 510
People:
Title:
Drawings showing air structures proposals, annotated on verso for publication
Actions:
DR2004:1275
Description:
views of drawings showing air structures proposals, annotated on verso for publication possibly for 'Architectural Design', vol. 40, (October 1970), 510
Drawings showing air structures proposals, annotated on verso for publication
Actions:
DR2004:1275
Description:
views of drawings showing air structures proposals, annotated on verso for publication possibly for 'Architectural Design', vol. 40, (October 1970), 510
Form:
photographs
photographs
People:
Form:
textual records
textual records
Reference number:
DR2004:0108
Description:
three bound sections of the report, 'Air Structures: A Survey Commissioned by The Ministry of Public Building and Works', including the main report, appendices, and illustrations
DR2004:0108
Description:
three bound sections of the report, 'Air Structures: A Survey Commissioned by The Ministry of Public Building and Works', including the main report, appendices, and illustrations
People:
Title:
'Air Structures: A Survey Commissioned by The Ministry of Public Building and Works'
Actions:
DR2004:0108
Description:
three bound sections of the report, 'Air Structures: A Survey Commissioned by The Ministry of Public Building and Works', including the main report, appendices, and illustrations
'Air Structures: A Survey Commissioned by The Ministry of Public Building and Works'
Actions:
DR2004:0108
Description:
three bound sections of the report, 'Air Structures: A Survey Commissioned by The Ministry of Public Building and Works', including the main report, appendices, and illustrations
Form:
textual records
textual records
People:
Form:
photographs
photographs
Actions:
Reference number:
PH2000:0878
PH2000:0878
People:
Subject:
architecture, engineering
architecture, engineering
Date:
April 2000
April 2000
Form:
photographs
photographs
Date:
April 2000
April 2000
People:
Subject:
architecture, engineering
architecture, engineering
Form:
books
books
Reference number:
DR2004:0142:001
DR2004:0142:001
People:
Date:
1966
1966
Form:
books
books
Date:
1966
1966
People:
Form:
textual records
textual records

Actions:
Reference number:
DR2004:0102:005
DR2004:0102:005
People:
Date:
approximately 1968
approximately 1968
Title:
Air structures research: presentation of information from questionnaire
Actions:
DR2004:0102:005
Air structures research: presentation of information from questionnaire
Actions:
DR2004:0102:005
Form:
textual records
textual records
Date:
approximately 1968
approximately 1968
People:
Form:
drawings, textual records
drawings, textual records
Reference number:
DR1974:0002:038:001-029
Description:
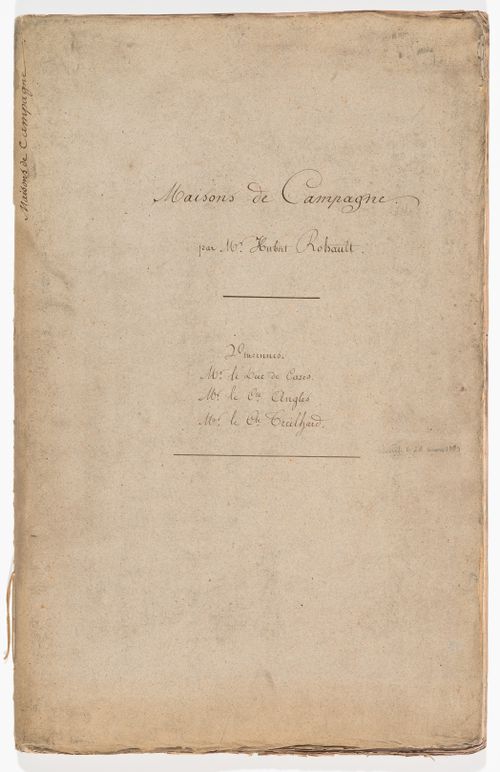
- This album consists of drawings - mostly plans, elevations and sections - for several country houses in a classical style with Palladian influences, and nine garden pavilions, either classical or Chinese-inspired. The inscribed album title indicates that the houses were commissioned by duc Decazes, comte Anglès, and comte Treilhard. Drawings are inscribed with the names of duc Decazes and comte Anglès, but none are inscribed with the name of comte Treilhard. The drawings range from rough preliminary sketches and design development drawings - mostly line drawings - to presentation drawings, primarily finished drawings and renderings. Also included are preliminary designs for buildings near Vincennes commissioned by M. Brodelet (DR1974:0002:038:001 R/V - DR1974:0002:038:005) and a design for a greenhouse commissioned by comte Anglès (DR1974:0002:038:026 R).
DR1974:0002:038:001-029
Description:
- This album consists of drawings - mostly plans, elevations and sections - for several country houses in a classical style with Palladian influences, and nine garden pavilions, either classical or Chinese-inspired. The inscribed album title indicates that the houses were commissioned by duc Decazes, comte Anglès, and comte Treilhard. Drawings are inscribed with the names of duc Decazes and comte Anglès, but none are inscribed with the name of comte Treilhard. The drawings range from rough preliminary sketches and design development drawings - mostly line drawings - to presentation drawings, primarily finished drawings and renderings. Also included are preliminary designs for buildings near Vincennes commissioned by M. Brodelet (DR1974:0002:038:001 R/V - DR1974:0002:038:005) and a design for a greenhouse commissioned by comte Anglès (DR1974:0002:038:026 R).
People:
Subject:
architecture, landscape architecture
architecture, landscape architecture
Date:
first half of the 19th century
first half of the 19th century
Title:
Album of drawings for country houses and garden structures, France
Actions:
DR1974:0002:038:001-029
Description:
- This album consists of drawings - mostly plans, elevations and sections - for several country houses in a classical style with Palladian influences, and nine garden pavilions, either classical or Chinese-inspired. The inscribed album title indicates that the houses were commissioned by duc Decazes, comte Anglès, and comte Treilhard. Drawings are inscribed with the names of duc Decazes and comte Anglès, but none are inscribed with the name of comte Treilhard. The drawings range from rough preliminary sketches and design development drawings - mostly line drawings - to presentation drawings, primarily finished drawings and renderings. Also included are preliminary designs for buildings near Vincennes commissioned by M. Brodelet (DR1974:0002:038:001 R/V - DR1974:0002:038:005) and a design for a greenhouse commissioned by comte Anglès (DR1974:0002:038:026 R).
Album of drawings for country houses and garden structures, France
Actions:
DR1974:0002:038:001-029
Description:
- This album consists of drawings - mostly plans, elevations and sections - for several country houses in a classical style with Palladian influences, and nine garden pavilions, either classical or Chinese-inspired. The inscribed album title indicates that the houses were commissioned by duc Decazes, comte Anglès, and comte Treilhard. Drawings are inscribed with the names of duc Decazes and comte Anglès, but none are inscribed with the name of comte Treilhard. The drawings range from rough preliminary sketches and design development drawings - mostly line drawings - to presentation drawings, primarily finished drawings and renderings. Also included are preliminary designs for buildings near Vincennes commissioned by M. Brodelet (DR1974:0002:038:001 R/V - DR1974:0002:038:005) and a design for a greenhouse commissioned by comte Anglès (DR1974:0002:038:026 R).
Form:
drawings, textual records
drawings, textual records
Date:
first half of the 19th century
first half of the 19th century
People:
Subject:
architecture, landscape architecture
architecture, landscape architecture
Form:
drawings
drawings

Actions:
Reference number:
DR1995:0213:004
DR1995:0213:004
People:
Date:
1967
1967
Form:
drawings
drawings
Date:
1967
1967
People:


