


13171 Results
Form:
works of art
works of art
Actions:
Reference number:
DR1974:0002:002:046
DR1974:0002:002:046
People:
Subject:
architecture
architecture
Date:
printed after ? November 1852
printed after ? November 1852
Title:
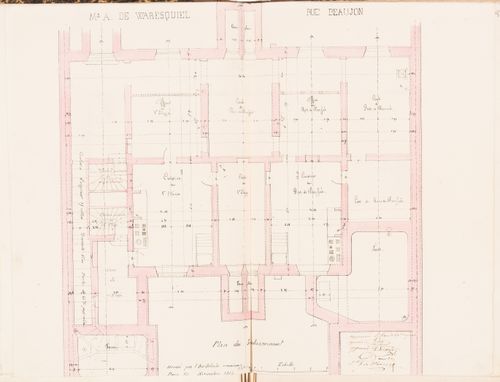
Contract drawing for a house for Monsieur A. Waresquiel, rue Beaujon, Paris: Plan for the "soubassement"
Actions:
DR1974:0002:002:046
Contract drawing for a house for Monsieur A. Waresquiel, rue Beaujon, Paris: Plan for the "soubassement"
Actions:
DR1974:0002:002:046
Form:
works of art
works of art
Date:
printed after ? November 1852
printed after ? November 1852
People:
Subject:
architecture
architecture
Form:
drawings
drawings
Actions:
Reference number:
ARCH197553
ARCH197553
People:
Title:
"House on a hill top," 1 of a series of 4 sketches reproduced on mauve plexiglass
Actions:
ARCH197553
"House on a hill top," 1 of a series of 4 sketches reproduced on mauve plexiglass
Actions:
ARCH197553
Form:
drawings
drawings
People:
Form:
drawings
drawings
Actions:
Reference number:
ARCH197554
ARCH197554
People:
Title:
"House on a hill top," 1 of a series of 4 sketches reproduced on mauve plexiglass
Actions:
ARCH197554
"House on a hill top," 1 of a series of 4 sketches reproduced on mauve plexiglass
Actions:
ARCH197554
Form:
drawings
drawings
People:
Form:
drawings
drawings
Actions:
Reference number:
ARCH197555
ARCH197555
People:
Title:
"House on a hill top," 1 of a series of 4 sketches reproduced on mauve plexiglass
Actions:
ARCH197555
"House on a hill top," 1 of a series of 4 sketches reproduced on mauve plexiglass
Actions:
ARCH197555
Form:
drawings
drawings
People:
Form:
drawings
drawings
Actions:
Reference number:
ARCH197556
ARCH197556
People:
Title:
"House on a hill top," 1 of a series of 4 sketches reproduced on mauve plexiglass
Actions:
ARCH197556
"House on a hill top," 1 of a series of 4 sketches reproduced on mauve plexiglass
Actions:
ARCH197556
Form:
drawings
drawings
People:
Form:
photographs
photographs
Actions:
Reference number:
DR1986:0182
DR1986:0182
People:
Subject:
architecture
architecture
Date:
negative exposed after 1930
negative exposed after 1930
Form:
photographs
photographs
Date:
negative exposed after 1930
negative exposed after 1930
People:
Subject:
architecture
architecture
Form:
photographs
photographs
Title:
View of Sevastopol showing a summer house [?] and a monument to Kazarsky, Russia (now in Ukraine)
View of Sevastopol showing a summer house [?] and a monument to Kazarsky, Russia (now in Ukraine)
Actions:
Reference number:
PH1982:0174
PH1982:0174
People:
Subject:
architecture
architecture
Date:
1856 or later
1856 or later
Title:
View of Sevastopol showing a summer house [?] and a monument to Kazarsky, Russia (now in Ukraine)
Actions:
PH1982:0174
View of Sevastopol showing a summer house [?] and a monument to Kazarsky, Russia (now in Ukraine)
Actions:
PH1982:0174
Form:
photographs
photographs
Date:
1856 or later
1856 or later
People:
Subject:
architecture
architecture
Form:
photographs
photographs
Actions:
Reference number:
ARCH253681
Description:
Negative of a scheme of the toilet for the Ecol House for the publication "Ecol Operation: Ecology + Building + Common Sense" and the enveloppe that was containing the negative.
ARCH253681
Description:
Negative of a scheme of the toilet for the Ecol House for the publication "Ecol Operation: Ecology + Building + Common Sense" and the enveloppe that was containing the negative.
People:
Date:
February 25, 1977
February 25, 1977
Title:
Scheme of the toilet for the Ecol House
Actions:
ARCH253681
Description:
Negative of a scheme of the toilet for the Ecol House for the publication "Ecol Operation: Ecology + Building + Common Sense" and the enveloppe that was containing the negative.
Scheme of the toilet for the Ecol House
Actions:
ARCH253681
Description:
Negative of a scheme of the toilet for the Ecol House for the publication "Ecol Operation: Ecology + Building + Common Sense" and the enveloppe that was containing the negative.
Form:
photographs
photographs
Date:
February 25, 1977
February 25, 1977
People:
Form:
drawings
drawings
Title:
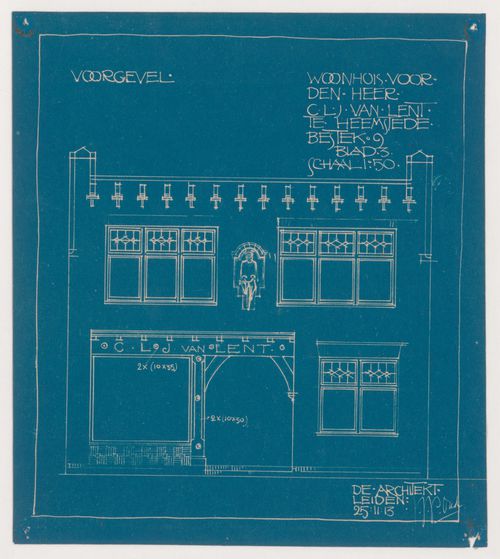
Principal elevation for a motorcycle shop and house for C.L.J. van Lent, Heemstede, Netherlands
Principal elevation for a motorcycle shop and house for C.L.J. van Lent, Heemstede, Netherlands
Actions:
Reference number:
DR1984:0478
Description:
- Drawing DR1984:0008 for C.L.J. van Lent shop and house, Heemstede, shows room sizes and layout that differ from later blueprints DR1984:0476 - DR1984:0478.
DR1984:0478
Description:
- Drawing DR1984:0008 for C.L.J. van Lent shop and house, Heemstede, shows room sizes and layout that differ from later blueprints DR1984:0476 - DR1984:0478.
People:
Subject:
architecture
architecture
Date:
printed 1913
printed 1913
Title:
Principal elevation for a motorcycle shop and house for C.L.J. van Lent, Heemstede, Netherlands
Actions:
DR1984:0478
Description:
- Drawing DR1984:0008 for C.L.J. van Lent shop and house, Heemstede, shows room sizes and layout that differ from later blueprints DR1984:0476 - DR1984:0478.
Principal elevation for a motorcycle shop and house for C.L.J. van Lent, Heemstede, Netherlands
Actions:
DR1984:0478
Description:
- Drawing DR1984:0008 for C.L.J. van Lent shop and house, Heemstede, shows room sizes and layout that differ from later blueprints DR1984:0476 - DR1984:0478.
Form:
drawings
drawings
Date:
printed 1913
printed 1913
People:
Subject:
architecture
architecture
Form:
drawings, textual records
drawings, textual records

Actions:
Reference number:
DR1974:0002:034:041
DR1974:0002:034:041
People:
Subject:
architecture
architecture
Date:
between 1836 and 1840
between 1836 and 1840
Form:
drawings, textual records
drawings, textual records
Date:
between 1836 and 1840
between 1836 and 1840
People:
Subject:
architecture
architecture


