


31555 Results
Form:
drawings, works of art
Quantity:
4 portfolio(s)
drawings, works of art
Quantity:
4 portfolio(s)
Actions:
Reference number:
DR1974:0002:030:001-065
Description:
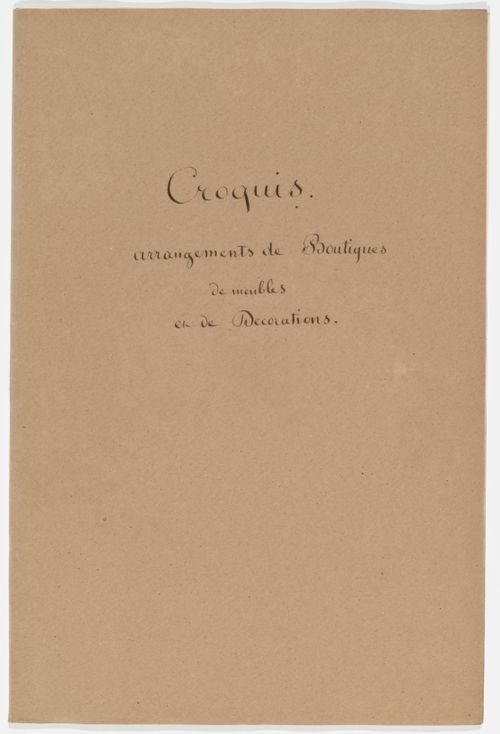
The four portfolios of drawings and prints in this group are entitled: Croquis à placer en papier; Croquis divers; Vues d'Italie; and Croquis arrangement de boutiques, de meubles, et de decorations (DR1974:0002:030:001 - DR1974:0002:030:008; DR1974:0002:030:009 - DR1974:0002:030:030; DR1974:0002:030:031 - DR1974:0002:030:050; DR1974:0002:030:051 - DR1974:0002:030:065. -- Porfolio Croquis à placer en papier, comprises three unidentified topographical views in graphite, a drawing of furnishings from the Palais Matteï, Italy [?], a still life of fruit, and a drawing of an elephant. -- Portfolio Croquis divers, comprises both record and design drawings - ranging from sketches to renderings - of varied subject matter. The record drawings include a rendering of the Hôtel de ville, Brussels, and line drawings of a baldachin and an urban square. The design drawings for buildings and interiors in Classical, Gothic and Exotic Revival styles are probably by Hubert Rohault de Fleury and include: line and finished drawings for a dairy after Jean François Joseph LeCointre; an imaginary church, perhaps inspired by Pugin; and a hôtel on rue de Varennes, Paris. Several drawings and prints depict military subject matter: fortifications after Louis de Cormontaigne, a battery, a cannon, and revolutionary battle scenes, some in Paris. Also included are several drawings of non-architectural subject matter - a coat of arms, perhaps of the Bougainville family, cossack soldiers, a boar hunt, a rock formation and lithographic maps of Istria and Rhodes. -- Portfolio Vues d'Italie, consists of mostly freehand drawings of Italian views and buildings in Paestum, Arezzo, Naples, Rome, Caprarola, Florence, Fidenza, Genoa, and Tivoli. The buildings and urban spaces include: Villa Belvedere, Naples; the Cathedral of Borgo S. Donino; the Temple of Vesta, Tivoli; the Campidoglio, Piazza del Popolo, Palais Maccarani, Arc de Septimus Severus, Ste. Pudenziana, and Baslica of Constantine, all in Rome. The presence of preparatory drawings for some of these views suggests they were intended to be published, either as individual prints or in a book. -- Portfolio Croquis arrangement de boutiques, de meuble et de decorations, comprises mostly finished watercolour drawings for Empire style interiors and furniture, probably designed by Hubert Rohault de Fleury. Also included are an elevation for a storefront for Batton Magasin de Fleurs Fines, drawings for two garden structures, and elevations for classical interiors and mouldings.
DR1974:0002:030:001-065
Description:
The four portfolios of drawings and prints in this group are entitled: Croquis à placer en papier; Croquis divers; Vues d'Italie; and Croquis arrangement de boutiques, de meubles, et de decorations (DR1974:0002:030:001 - DR1974:0002:030:008; DR1974:0002:030:009 - DR1974:0002:030:030; DR1974:0002:030:031 - DR1974:0002:030:050; DR1974:0002:030:051 - DR1974:0002:030:065. -- Porfolio Croquis à placer en papier, comprises three unidentified topographical views in graphite, a drawing of furnishings from the Palais Matteï, Italy [?], a still life of fruit, and a drawing of an elephant. -- Portfolio Croquis divers, comprises both record and design drawings - ranging from sketches to renderings - of varied subject matter. The record drawings include a rendering of the Hôtel de ville, Brussels, and line drawings of a baldachin and an urban square. The design drawings for buildings and interiors in Classical, Gothic and Exotic Revival styles are probably by Hubert Rohault de Fleury and include: line and finished drawings for a dairy after Jean François Joseph LeCointre; an imaginary church, perhaps inspired by Pugin; and a hôtel on rue de Varennes, Paris. Several drawings and prints depict military subject matter: fortifications after Louis de Cormontaigne, a battery, a cannon, and revolutionary battle scenes, some in Paris. Also included are several drawings of non-architectural subject matter - a coat of arms, perhaps of the Bougainville family, cossack soldiers, a boar hunt, a rock formation and lithographic maps of Istria and Rhodes. -- Portfolio Vues d'Italie, consists of mostly freehand drawings of Italian views and buildings in Paestum, Arezzo, Naples, Rome, Caprarola, Florence, Fidenza, Genoa, and Tivoli. The buildings and urban spaces include: Villa Belvedere, Naples; the Cathedral of Borgo S. Donino; the Temple of Vesta, Tivoli; the Campidoglio, Piazza del Popolo, Palais Maccarani, Arc de Septimus Severus, Ste. Pudenziana, and Baslica of Constantine, all in Rome. The presence of preparatory drawings for some of these views suggests they were intended to be published, either as individual prints or in a book. -- Portfolio Croquis arrangement de boutiques, de meuble et de decorations, comprises mostly finished watercolour drawings for Empire style interiors and furniture, probably designed by Hubert Rohault de Fleury. Also included are an elevation for a storefront for Batton Magasin de Fleurs Fines, drawings for two garden structures, and elevations for classical interiors and mouldings.
People:
Subject:
architecture, interior design, engineering, military, sculpture, topographic, urban planning
architecture, interior design, engineering, military, sculpture, topographic, urban planning
Date:
printed first half of the 19th century
printed first half of the 19th century
Title:
Four portfolios of drawings of Italian views, interior designs, Empire style furniture, military subjects, and other diverse subject matter
Actions:
DR1974:0002:030:001-065
Description:
The four portfolios of drawings and prints in this group are entitled: Croquis à placer en papier; Croquis divers; Vues d'Italie; and Croquis arrangement de boutiques, de meubles, et de decorations (DR1974:0002:030:001 - DR1974:0002:030:008; DR1974:0002:030:009 - DR1974:0002:030:030; DR1974:0002:030:031 - DR1974:0002:030:050; DR1974:0002:030:051 - DR1974:0002:030:065. -- Porfolio Croquis à placer en papier, comprises three unidentified topographical views in graphite, a drawing of furnishings from the Palais Matteï, Italy [?], a still life of fruit, and a drawing of an elephant. -- Portfolio Croquis divers, comprises both record and design drawings - ranging from sketches to renderings - of varied subject matter. The record drawings include a rendering of the Hôtel de ville, Brussels, and line drawings of a baldachin and an urban square. The design drawings for buildings and interiors in Classical, Gothic and Exotic Revival styles are probably by Hubert Rohault de Fleury and include: line and finished drawings for a dairy after Jean François Joseph LeCointre; an imaginary church, perhaps inspired by Pugin; and a hôtel on rue de Varennes, Paris. Several drawings and prints depict military subject matter: fortifications after Louis de Cormontaigne, a battery, a cannon, and revolutionary battle scenes, some in Paris. Also included are several drawings of non-architectural subject matter - a coat of arms, perhaps of the Bougainville family, cossack soldiers, a boar hunt, a rock formation and lithographic maps of Istria and Rhodes. -- Portfolio Vues d'Italie, consists of mostly freehand drawings of Italian views and buildings in Paestum, Arezzo, Naples, Rome, Caprarola, Florence, Fidenza, Genoa, and Tivoli. The buildings and urban spaces include: Villa Belvedere, Naples; the Cathedral of Borgo S. Donino; the Temple of Vesta, Tivoli; the Campidoglio, Piazza del Popolo, Palais Maccarani, Arc de Septimus Severus, Ste. Pudenziana, and Baslica of Constantine, all in Rome. The presence of preparatory drawings for some of these views suggests they were intended to be published, either as individual prints or in a book. -- Portfolio Croquis arrangement de boutiques, de meuble et de decorations, comprises mostly finished watercolour drawings for Empire style interiors and furniture, probably designed by Hubert Rohault de Fleury. Also included are an elevation for a storefront for Batton Magasin de Fleurs Fines, drawings for two garden structures, and elevations for classical interiors and mouldings.
Four portfolios of drawings of Italian views, interior designs, Empire style furniture, military subjects, and other diverse subject matter
Actions:
DR1974:0002:030:001-065
Description:
The four portfolios of drawings and prints in this group are entitled: Croquis à placer en papier; Croquis divers; Vues d'Italie; and Croquis arrangement de boutiques, de meubles, et de decorations (DR1974:0002:030:001 - DR1974:0002:030:008; DR1974:0002:030:009 - DR1974:0002:030:030; DR1974:0002:030:031 - DR1974:0002:030:050; DR1974:0002:030:051 - DR1974:0002:030:065. -- Porfolio Croquis à placer en papier, comprises three unidentified topographical views in graphite, a drawing of furnishings from the Palais Matteï, Italy [?], a still life of fruit, and a drawing of an elephant. -- Portfolio Croquis divers, comprises both record and design drawings - ranging from sketches to renderings - of varied subject matter. The record drawings include a rendering of the Hôtel de ville, Brussels, and line drawings of a baldachin and an urban square. The design drawings for buildings and interiors in Classical, Gothic and Exotic Revival styles are probably by Hubert Rohault de Fleury and include: line and finished drawings for a dairy after Jean François Joseph LeCointre; an imaginary church, perhaps inspired by Pugin; and a hôtel on rue de Varennes, Paris. Several drawings and prints depict military subject matter: fortifications after Louis de Cormontaigne, a battery, a cannon, and revolutionary battle scenes, some in Paris. Also included are several drawings of non-architectural subject matter - a coat of arms, perhaps of the Bougainville family, cossack soldiers, a boar hunt, a rock formation and lithographic maps of Istria and Rhodes. -- Portfolio Vues d'Italie, consists of mostly freehand drawings of Italian views and buildings in Paestum, Arezzo, Naples, Rome, Caprarola, Florence, Fidenza, Genoa, and Tivoli. The buildings and urban spaces include: Villa Belvedere, Naples; the Cathedral of Borgo S. Donino; the Temple of Vesta, Tivoli; the Campidoglio, Piazza del Popolo, Palais Maccarani, Arc de Septimus Severus, Ste. Pudenziana, and Baslica of Constantine, all in Rome. The presence of preparatory drawings for some of these views suggests they were intended to be published, either as individual prints or in a book. -- Portfolio Croquis arrangement de boutiques, de meuble et de decorations, comprises mostly finished watercolour drawings for Empire style interiors and furniture, probably designed by Hubert Rohault de Fleury. Also included are an elevation for a storefront for Batton Magasin de Fleurs Fines, drawings for two garden structures, and elevations for classical interiors and mouldings.
Form:
drawings, works of art
Quantity:
4 portfolio(s)
drawings, works of art
Quantity:
4 portfolio(s)
Date:
printed first half of the 19th century
printed first half of the 19th century
People:
Subject:
architecture, interior design, engineering, military, sculpture, topographic, urban planning
architecture, interior design, engineering, military, sculpture, topographic, urban planning
Form:
drawings, textual records
drawings, textual records
Actions:
Reference number:
AP178.S1.2001.PR06.090.2
Description:
Original file title: CAR Panticosa pendentes Maio This file includes documentation and drawings for the doctor's room, interior carpentry, and furniture.
AP178.S1.2001.PR06.090.2
Description:
Original file title: CAR Panticosa pendentes Maio This file includes documentation and drawings for the doctor's room, interior carpentry, and furniture.
People:
Date:
2006-2008
2006-2008
Title:
Documentation and drawings, Centro de Alto Rendimento en el Balneario de Panticosa, Panticosa (folder 2 of 3)
Actions:
AP178.S1.2001.PR06.090.2
Description:
Original file title: CAR Panticosa pendentes Maio This file includes documentation and drawings for the doctor's room, interior carpentry, and furniture.
Documentation and drawings, Centro de Alto Rendimento en el Balneario de Panticosa, Panticosa (folder 2 of 3)
Actions:
AP178.S1.2001.PR06.090.2
Description:
Original file title: CAR Panticosa pendentes Maio This file includes documentation and drawings for the doctor's room, interior carpentry, and furniture.
Form:
drawings, textual records
drawings, textual records
Date:
2006-2008
2006-2008
People:
Form:
drawings, textual records
drawings, textual records
Actions:
Reference number:
AP178.S1.2001.PR06.090.3
Description:
Original file title: CAR Panticosa pendentes Maio This file includes documentation and drawings for the structure, exterior carpentry, doors, and pictograms.
AP178.S1.2001.PR06.090.3
Description:
Original file title: CAR Panticosa pendentes Maio This file includes documentation and drawings for the structure, exterior carpentry, doors, and pictograms.
People:
Date:
2006-2008
2006-2008
Title:
Documentation and drawings, Centro de Alto Rendimento en el Balneario de Panticosa, Panticosa (folder 3 of 3)
Actions:
AP178.S1.2001.PR06.090.3
Description:
Original file title: CAR Panticosa pendentes Maio This file includes documentation and drawings for the structure, exterior carpentry, doors, and pictograms.
Documentation and drawings, Centro de Alto Rendimento en el Balneario de Panticosa, Panticosa (folder 3 of 3)
Actions:
AP178.S1.2001.PR06.090.3
Description:
Original file title: CAR Panticosa pendentes Maio This file includes documentation and drawings for the structure, exterior carpentry, doors, and pictograms.
Form:
drawings, textual records
drawings, textual records
Date:
2006-2008
2006-2008
People:
Form:
drawings
drawings
Actions:
Reference number:
DR1987:0529 R/V
Description:
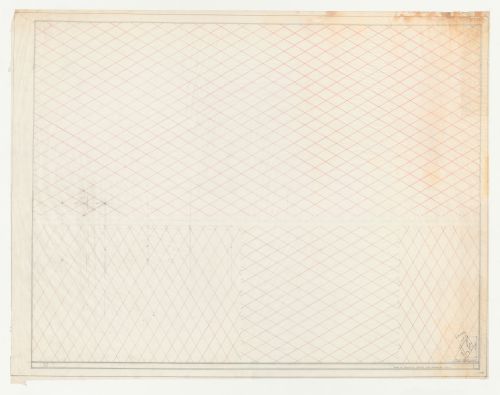
- This unused sheet was probably prepared for a drawing for Wayfarers' Chapel, Palos Verdes, California. The verso of the sheet includes four discrete grids whose units each represent an equilateral parallelgram measuring 4'8" along the side and 8'0 31/32" in length. These measurements are described by Lloyd Wright in the architect's statement as the grid unit for Wayfarers' Chapel (DR1987:0869:011:009).
DR1987:0529 R/V
Description:
- This unused sheet was probably prepared for a drawing for Wayfarers' Chapel, Palos Verdes, California. The verso of the sheet includes four discrete grids whose units each represent an equilateral parallelgram measuring 4'8" along the side and 8'0 31/32" in length. These measurements are described by Lloyd Wright in the architect's statement as the grid unit for Wayfarers' Chapel (DR1987:0869:011:009).
People:
Subject:
architecture
architecture
Date:
between 1946 and 1950
between 1946 and 1950
Title:
Wayfarers' Chapel, Palos Verdes, California: Unused sheet ruled with guide line for orthographic drawings and measurements for a typical grid unit
Actions:
DR1987:0529 R/V
Description:
- This unused sheet was probably prepared for a drawing for Wayfarers' Chapel, Palos Verdes, California. The verso of the sheet includes four discrete grids whose units each represent an equilateral parallelgram measuring 4'8" along the side and 8'0 31/32" in length. These measurements are described by Lloyd Wright in the architect's statement as the grid unit for Wayfarers' Chapel (DR1987:0869:011:009).
Wayfarers' Chapel, Palos Verdes, California: Unused sheet ruled with guide line for orthographic drawings and measurements for a typical grid unit
Actions:
DR1987:0529 R/V
Description:
- This unused sheet was probably prepared for a drawing for Wayfarers' Chapel, Palos Verdes, California. The verso of the sheet includes four discrete grids whose units each represent an equilateral parallelgram measuring 4'8" along the side and 8'0 31/32" in length. These measurements are described by Lloyd Wright in the architect's statement as the grid unit for Wayfarers' Chapel (DR1987:0869:011:009).
Form:
drawings
drawings
Date:
between 1946 and 1950
between 1946 and 1950
People:
Subject:
architecture
architecture
Form:
textual records
textual records
Actions:
Reference number:
AP178.S1.1993.PR07.026.1
Description:
Original file title: Facultade das ciencias da informacion - Proyecto básico de ejecución This file includes carpentry drawings for the exterior of the building.
AP178.S1.1993.PR07.026.1
Description:
Original file title: Facultade das ciencias da informacion - Proyecto básico de ejecución This file includes carpentry drawings for the exterior of the building.
People:
Date:
March 1996
March 1996
Title:
Working drawings, documentation, and details, Faculdade de Ciências da Informação, Santiago de Compostela (folder 1 of 2)
Actions:
AP178.S1.1993.PR07.026.1
Description:
Original file title: Facultade das ciencias da informacion - Proyecto básico de ejecución This file includes carpentry drawings for the exterior of the building.
Working drawings, documentation, and details, Faculdade de Ciências da Informação, Santiago de Compostela (folder 1 of 2)
Actions:
AP178.S1.1993.PR07.026.1
Description:
Original file title: Facultade das ciencias da informacion - Proyecto básico de ejecución This file includes carpentry drawings for the exterior of the building.
Form:
textual records
textual records
Date:
March 1996
March 1996
People:
Form:
drawings, photographs
drawings, photographs
Actions:
Reference number:
AP178.S1.2002.PR05.SS1.096
Description:
Original file title: Hotel Vidago Palace, Spa, Cozinhas, Programa, Processo The drawings are predominantly plans and elevations. Historical photographs of the hotel are also included.
AP178.S1.2002.PR05.SS1.096
Description:
Original file title: Hotel Vidago Palace, Spa, Cozinhas, Programa, Processo The drawings are predominantly plans and elevations. Historical photographs of the hotel are also included.
People:
Date:
circa 2002
circa 2002
Title:
Photographs and drawings of existing buildings and proposed changes, Parque de Vidago, Complexo Termal e Hotel Palace, Vidago
Actions:
AP178.S1.2002.PR05.SS1.096
Description:
Original file title: Hotel Vidago Palace, Spa, Cozinhas, Programa, Processo The drawings are predominantly plans and elevations. Historical photographs of the hotel are also included.
Photographs and drawings of existing buildings and proposed changes, Parque de Vidago, Complexo Termal e Hotel Palace, Vidago
Actions:
AP178.S1.2002.PR05.SS1.096
Description:
Original file title: Hotel Vidago Palace, Spa, Cozinhas, Programa, Processo The drawings are predominantly plans and elevations. Historical photographs of the hotel are also included.
Form:
drawings, photographs
drawings, photographs
Date:
circa 2002
circa 2002
People:
Form:
textual records
textual records
Actions:
Reference number:
AP178.S1.1999.PR09.015.1
Description:
Original file title: Biblioteca Municipal Albergaria-A-Velha (BM2) Câmara Municipal This file includes drawings and documentation for the telecommunication system, electrical system, and security equipment.
AP178.S1.1999.PR09.015.1
Description:
Original file title: Biblioteca Municipal Albergaria-A-Velha (BM2) Câmara Municipal This file includes drawings and documentation for the telecommunication system, electrical system, and security equipment.
People:
Date:
June 2003
June 2003
Title:
Working drawings and documentation for the mechanical systems, Biblioteca Municipal de Albergaria-a-Velha, Albergaria-a-Velha (folder 1 of 3)
Actions:
AP178.S1.1999.PR09.015.1
Description:
Original file title: Biblioteca Municipal Albergaria-A-Velha (BM2) Câmara Municipal This file includes drawings and documentation for the telecommunication system, electrical system, and security equipment.
Working drawings and documentation for the mechanical systems, Biblioteca Municipal de Albergaria-a-Velha, Albergaria-a-Velha (folder 1 of 3)
Actions:
AP178.S1.1999.PR09.015.1
Description:
Original file title: Biblioteca Municipal Albergaria-A-Velha (BM2) Câmara Municipal This file includes drawings and documentation for the telecommunication system, electrical system, and security equipment.
Form:
textual records
textual records
Date:
June 2003
June 2003
People:
Form:
drawings
drawings
Actions:
Reference number:
AP178.S1.1999.PR09.015.2
Description:
Original file title: Biblioteca Municipal Albergaria-A-Velha (BM2) Câmara Municipal This file includes drawings and documentation for the telecommunication system, electrical system, and security equipment.
AP178.S1.1999.PR09.015.2
Description:
Original file title: Biblioteca Municipal Albergaria-A-Velha (BM2) Câmara Municipal This file includes drawings and documentation for the telecommunication system, electrical system, and security equipment.
People:
Date:
June 2003
June 2003
Title:
Working drawings and documentation for the mechanical systems, Biblioteca Municipal de Albergaria-a-Velha, Albergaria-a-Velha (folder 2 of 3)
Actions:
AP178.S1.1999.PR09.015.2
Description:
Original file title: Biblioteca Municipal Albergaria-A-Velha (BM2) Câmara Municipal This file includes drawings and documentation for the telecommunication system, electrical system, and security equipment.
Working drawings and documentation for the mechanical systems, Biblioteca Municipal de Albergaria-a-Velha, Albergaria-a-Velha (folder 2 of 3)
Actions:
AP178.S1.1999.PR09.015.2
Description:
Original file title: Biblioteca Municipal Albergaria-A-Velha (BM2) Câmara Municipal This file includes drawings and documentation for the telecommunication system, electrical system, and security equipment.
Form:
drawings
drawings
Date:
June 2003
June 2003
People:
Form:
drawings
drawings
Actions:
Reference number:
AP178.S1.1999.PR09.015.3
Description:
Original file title: Biblioteca Municipal Albergaria-A-Velha (BM2) Câmara Municipal This file includes drawings and documentation for the telecommunication system, electrical system, and security equipment.
AP178.S1.1999.PR09.015.3
Description:
Original file title: Biblioteca Municipal Albergaria-A-Velha (BM2) Câmara Municipal This file includes drawings and documentation for the telecommunication system, electrical system, and security equipment.
People:
Date:
June 2003
June 2003
Title:
Working drawings and documentation for the mechanical systems, Biblioteca Municipal de Albergaria-a-Velha, Albergaria-a-Velha (folder 3 of 3)
Actions:
AP178.S1.1999.PR09.015.3
Description:
Original file title: Biblioteca Municipal Albergaria-A-Velha (BM2) Câmara Municipal This file includes drawings and documentation for the telecommunication system, electrical system, and security equipment.
Working drawings and documentation for the mechanical systems, Biblioteca Municipal de Albergaria-a-Velha, Albergaria-a-Velha (folder 3 of 3)
Actions:
AP178.S1.1999.PR09.015.3
Description:
Original file title: Biblioteca Municipal Albergaria-A-Velha (BM2) Câmara Municipal This file includes drawings and documentation for the telecommunication system, electrical system, and security equipment.
Form:
drawings
drawings
Date:
June 2003
June 2003
People:
Form:
drawings, textual records
drawings, textual records
Actions:
Reference number:
AP178.S1.1998.PR05.004
Description:
This box includes electrical, strutural, and HVAC drawings. It also includes documentation about the HVAC system, as well as for the environmental impact of the energy consumption of the building.
AP178.S1.1998.PR05.004
Description:
This box includes electrical, strutural, and HVAC drawings. It also includes documentation about the HVAC system, as well as for the environmental impact of the energy consumption of the building.
People:
Date:
2000-2001
2000-2001
Title:
Box of mechanical and technical drawings and documentation, Nova Sede do Banco Nacional de Cabo Verde, Cape Verde
Actions:
AP178.S1.1998.PR05.004
Description:
This box includes electrical, strutural, and HVAC drawings. It also includes documentation about the HVAC system, as well as for the environmental impact of the energy consumption of the building.
Box of mechanical and technical drawings and documentation, Nova Sede do Banco Nacional de Cabo Verde, Cape Verde
Actions:
AP178.S1.1998.PR05.004
Description:
This box includes electrical, strutural, and HVAC drawings. It also includes documentation about the HVAC system, as well as for the environmental impact of the energy consumption of the building.
Form:
drawings, textual records
drawings, textual records
Date:
2000-2001
2000-2001
People:


