


33582 Results
Form:
books
books
Actions:
Holdings:
Description:
77 [1] pages : color illustrations ; 18 x 21 cm
Description:
77 [1] pages : color illustrations ; 18 x 21 cm
Author:
Subject:
Publication:
Cambridge, Mass. : Harvard University Graduate School of Design, ©2003.
Cambridge, Mass. : Harvard University Graduate School of Design, ©2003.
Title:
The Favela-Bairro project : Jorge Mario Jáuregui Architects / edited by Rodolfo Machado.
Actions:
Holdings:
Description:
77 [1] pages : color illustrations ; 18 x 21 cm
The Favela-Bairro project : Jorge Mario Jáuregui Architects / edited by Rodolfo Machado.
Actions:
Holdings:
Description:
77 [1] pages : color illustrations ; 18 x 21 cm
Form:
books
books
Publication:
Cambridge, Mass. : Harvard University Graduate School of Design, ©2003.
Cambridge, Mass. : Harvard University Graduate School of Design, ©2003.
Author:
Subject:
Form:
books
books
Actions:
Holdings:
Description:
1 online resource (477 p.)
Description:
1 online resource (477 p.)
Author:
Subject:
Publication:
[Ann Arbor, Mich.] : [University of Michigan Library], [2016]
[Ann Arbor, Mich.] : [University of Michigan Library], [2016]
Title:
With and Without Walls : The Southern California Institute of Architecture and a New School of Los Angeles Architects in the 1970s and 1980s / by Benjamin J. Smith.
Actions:
Holdings:
Description:
1 online resource (477 p.)
With and Without Walls : The Southern California Institute of Architecture and a New School of Los Angeles Architects in the 1970s and 1980s / by Benjamin J. Smith.
Actions:
Holdings:
Description:
1 online resource (477 p.)
Form:
books
books
Publication:
[Ann Arbor, Mich.] : [University of Michigan Library], [2016]
[Ann Arbor, Mich.] : [University of Michigan Library], [2016]
Author:
Subject:
Form:
books
books
Actions:
Holdings:
Description:
xi, 451 pages : illustrations ; 22 cm
Description:
xi, 451 pages : illustrations ; 22 cm
Author:
Subject:
Publication:
[Ann Arbor, MI] : [UMI], 1984.
[Ann Arbor, MI] : [UMI], 1984.
Title:
How high should they live? : the role of architects and planners in the design of high rise housing in England and Wales, 1945-1980.
Actions:
Holdings:
Description:
xi, 451 pages : illustrations ; 22 cm
How high should they live? : the role of architects and planners in the design of high rise housing in England and Wales, 1945-1980.
Actions:
Holdings:
Description:
xi, 451 pages : illustrations ; 22 cm
Form:
books
books
Publication:
[Ann Arbor, MI] : [UMI], 1984.
[Ann Arbor, MI] : [UMI], 1984.
Author:
Subject:
Form:
books
books
Title:
The joy of building : restoring the connection between architect and builder / Forrest Wilson.
The joy of building : restoring the connection between architect and builder / Forrest Wilson.
Actions:
Holdings:
Description:
160 pages : illustrations ; 23 x 29 cm
Description:
160 pages : illustrations ; 23 x 29 cm
Author:
Subject:
Publication:
New York : Van Nostrand Reinhold, 1979.
New York : Van Nostrand Reinhold, 1979.
Title:
The joy of building : restoring the connection between architect and builder / Forrest Wilson.
Actions:
Holdings:
Description:
160 pages : illustrations ; 23 x 29 cm
The joy of building : restoring the connection between architect and builder / Forrest Wilson.
Actions:
Holdings:
Description:
160 pages : illustrations ; 23 x 29 cm
Form:
books
books
Publication:
New York : Van Nostrand Reinhold, 1979.
New York : Van Nostrand Reinhold, 1979.
Author:
Subject:
Form:
books
books
Actions:
Holdings:
Description:
59, [1] pages, [1] folded leaf of plates : illustrations ; 29 cm
Description:
59, [1] pages, [1] folded leaf of plates : illustrations ; 29 cm
Author:
Subject:
Publication:
A Paris : Chez l'Auteur ... : [Chez] Tilliard frères ... : [Chez] Goeury ..., mars 1806.
A Paris : Chez l'Auteur ... : [Chez] Tilliard frères ... : [Chez] Goeury ..., mars 1806.
Title:
De la solidité des batimens, puisée dans les proportions des ordres d'architecture : et de l'impossibilité de la restauration des piliers du dome du Panthéon français sur le plan exécuté par Soufflot, architecte de ce temple / par Charles-François Viel ...
Actions:
Holdings:
Description:
59, [1] pages, [1] folded leaf of plates : illustrations ; 29 cm
De la solidité des batimens, puisée dans les proportions des ordres d'architecture : et de l'impossibilité de la restauration des piliers du dome du Panthéon français sur le plan exécuté par Soufflot, architecte de ce temple / par Charles-François Viel ...
Actions:
Holdings:
Description:
59, [1] pages, [1] folded leaf of plates : illustrations ; 29 cm
Form:
books
books
Publication:
A Paris : Chez l'Auteur ... : [Chez] Tilliard frères ... : [Chez] Goeury ..., mars 1806.
A Paris : Chez l'Auteur ... : [Chez] Tilliard frères ... : [Chez] Goeury ..., mars 1806.
Author:
Subject:
Form:
books
books
Actions:
Holdings:
Description:
xi, 332 pages illustrations, tables, daigrs. (1 folded) 24 cm
Description:
xi, 332 pages illustrations, tables, daigrs. (1 folded) 24 cm
Author:
Subject:
Publication:
New York McGraw-Hill Book Co., 1927.
New York McGraw-Hill Book Co., 1927.
Title:
Heating and ventilation; a handbook for architects and engineers, by C.W. Brabbée, translated for American use from the seventh German edition of Rietschel-Brabbée, "Heizungsund lüftungstechnik."
Actions:
Holdings:
Description:
xi, 332 pages illustrations, tables, daigrs. (1 folded) 24 cm
Heating and ventilation; a handbook for architects and engineers, by C.W. Brabbée, translated for American use from the seventh German edition of Rietschel-Brabbée, "Heizungsund lüftungstechnik."
Actions:
Holdings:
Description:
xi, 332 pages illustrations, tables, daigrs. (1 folded) 24 cm
Form:
books
books
Publication:
New York McGraw-Hill Book Co., 1927.
New York McGraw-Hill Book Co., 1927.
Author:
Subject:
Form:
books
books
Actions:
Holdings:
Description:
19 p. : ill., plans ; 26 cm. + 1 folded sheet ([4] p. ; 25 cm.)
Description:
19 p. : ill., plans ; 26 cm. + 1 folded sheet ([4] p. ; 25 cm.)
Author:
Subject:
Publication:
New York : [Museum of Modern Art], c1950.
New York : [Museum of Modern Art], c1950.
Title:
The Museum of Modern Art-Woman's Home Companion Exhibition House, 14 [sic] West 54 Street, New York : Gregory Ain, architect, Joseph Johnson and Alfred Day, collaborating.
Actions:
Holdings:
Description:
19 p. : ill., plans ; 26 cm. + 1 folded sheet ([4] p. ; 25 cm.)
The Museum of Modern Art-Woman's Home Companion Exhibition House, 14 [sic] West 54 Street, New York : Gregory Ain, architect, Joseph Johnson and Alfred Day, collaborating.
Actions:
Holdings:
Description:
19 p. : ill., plans ; 26 cm. + 1 folded sheet ([4] p. ; 25 cm.)
Form:
books
books
Publication:
New York : [Museum of Modern Art], c1950.
New York : [Museum of Modern Art], c1950.
Author:
Subject:
Form:
books
books
Price:
$57.95
(available to order)
Summary:
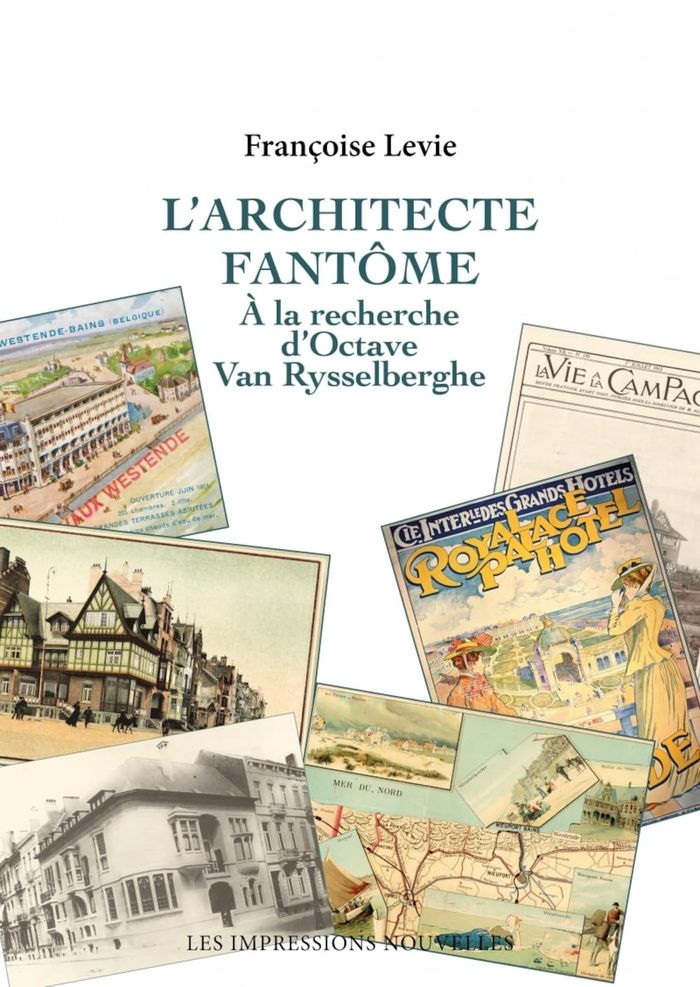
À la fois enquête, biographie et inventaire architectural, « L’Architecte fantôme » retrace la vie et l’œuvre d’Octave Van Rysselberghe, un des créateurs les plus insaisissables et les plus secrets de la période Art nouveau. Peu soucieux d’une réputation post-mortem, ce pionnier de l’architecture n’a laissé aucune archive, aucun écrit, sous le prétexte que seuls les(...)
$57.95
(available to order)
Summary:
À la fois enquête, biographie et inventaire architectural, « L’Architecte fantôme » retrace la vie et l’œuvre d’Octave Van Rysselberghe, un des créateurs les plus insaisissables et les plus secrets de la période Art nouveau. Peu soucieux d’une réputation post-mortem, ce pionnier de l’architecture n’a laissé aucune archive, aucun écrit, sous le prétexte que seuls les(...)
Title:
L'architecte fantôme : À la recherche d'Octave Van Rysselberghe
Actions:
Price:
$57.95
(available to order)
Summary:
À la fois enquête, biographie et inventaire architectural, « L’Architecte fantôme » retrace la vie et l’œuvre d’Octave Van Rysselberghe, un des créateurs les plus insaisissables et les plus secrets de la période Art nouveau. Peu soucieux d’une réputation post-mortem, ce pionnier de l’architecture n’a laissé aucune archive, aucun écrit, sous le prétexte que seuls les bâtiments comptaient. Françoise Levie a réalisé une extraordinaire enquête, traquant chaque indice, chaque détail, allant de découverte en déconvenue, pour finir par dépister des plans dans un container enneigé. Chacun de ces projets renferme une histoire fascinante où se côtoient l’astronome François Folie, le franc-maçon Eugène Goblet d’Alviella, le tribun socialiste Émile Vandervelde, l’utopiste Paul Otlet, le designer Henry Van de Velde, l’architecte Victor Horta, la féministe Florence de Brouckère, l’écrivain André Gide, le poète Émile Verhaeren, le géographe anarchiste Élisée Reclus, l’industriel Georges Nagelmackers, les peintres Paul Signac et Henri-Edmond Cross, le mécène Raoul Warocqué, et surtout son frère, le peintre Théo Van Rysselberghe.
L'architecte fantôme : À la recherche d'Octave Van Rysselberghe
Actions:
Price:
$57.95
(available to order)
Summary:
À la fois enquête, biographie et inventaire architectural, « L’Architecte fantôme » retrace la vie et l’œuvre d’Octave Van Rysselberghe, un des créateurs les plus insaisissables et les plus secrets de la période Art nouveau. Peu soucieux d’une réputation post-mortem, ce pionnier de l’architecture n’a laissé aucune archive, aucun écrit, sous le prétexte que seuls les bâtiments comptaient. Françoise Levie a réalisé une extraordinaire enquête, traquant chaque indice, chaque détail, allant de découverte en déconvenue, pour finir par dépister des plans dans un container enneigé. Chacun de ces projets renferme une histoire fascinante où se côtoient l’astronome François Folie, le franc-maçon Eugène Goblet d’Alviella, le tribun socialiste Émile Vandervelde, l’utopiste Paul Otlet, le designer Henry Van de Velde, l’architecte Victor Horta, la féministe Florence de Brouckère, l’écrivain André Gide, le poète Émile Verhaeren, le géographe anarchiste Élisée Reclus, l’industriel Georges Nagelmackers, les peintres Paul Signac et Henri-Edmond Cross, le mécène Raoul Warocqué, et surtout son frère, le peintre Théo Van Rysselberghe.
Form:
books
books
Publication:
October 2023
October 2023
Subject:
Architecture Monographs
Architecture Monographs
Form:
books
books
Actions:
Holdings:
Description:
239 pages : illustrations (some color), plans ; 30 cm
Description:
239 pages : illustrations (some color), plans ; 30 cm
Author:
Subject:
Publication:
London ; New York, NY : Phaidon, 2010.
London ; New York, NY : Phaidon, 2010.
Title:
Gerrit Rietveld / Ida van Zijl.
Actions:
Holdings:
Description:
239 pages : illustrations (some color), plans ; 30 cm
Gerrit Rietveld / Ida van Zijl.
Actions:
Holdings:
Description:
239 pages : illustrations (some color), plans ; 30 cm
Form:
books
books
Publication:
London ; New York, NY : Phaidon, 2010.
London ; New York, NY : Phaidon, 2010.
Author:
Subject:
Form:
books
books
Actions:
Holdings:
Description:
23 plates
Description:
23 plates
Author:
Subject:
Publication:
Boston : Ticknor, [1888]
Boston : Ticknor, [1888]
Title:
Trinity church, Boston, Mass. ... : Gambrill and Richardson, architects.
Actions:
Holdings:
Description:
23 plates
Trinity church, Boston, Mass. ... : Gambrill and Richardson, architects.
Actions:
Holdings:
Description:
23 plates
Form:
books
books
Publication:
Boston : Ticknor, [1888]
Boston : Ticknor, [1888]
Author:
Subject:


