


31970 Results
Form:
photographs
photographs
Actions:
Reference number:
DR1995:0263:032:011:018
Description:
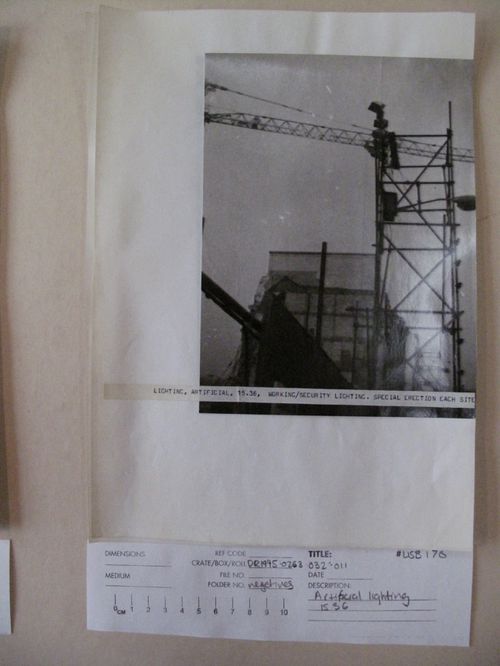
Photograph mounted on sheet of white paper. A label is affixed to the photograph and the paper.
DR1995:0263:032:011:018
Description:
Photograph mounted on sheet of white paper. A label is affixed to the photograph and the paper.
People:
Date:
circa 1974-1975
circa 1974-1975
Title:
View of working/security lighting mounted on scaffold (from McAppy project series)
Actions:
DR1995:0263:032:011:018
Description:
Photograph mounted on sheet of white paper. A label is affixed to the photograph and the paper.
View of working/security lighting mounted on scaffold (from McAppy project series)
Actions:
DR1995:0263:032:011:018
Description:
Photograph mounted on sheet of white paper. A label is affixed to the photograph and the paper.
Form:
photographs
photographs
Date:
circa 1974-1975
circa 1974-1975
People:
Form:
photographs
Level of archival description:
Project
photographs
Level of archival description:
Project
Actions:
Reference number:
CI005.S1.1915.PR1
Description:
In 1911-1913, the Hostel for Lower Naval Personnel was designed by architect Piet Kramer, a building for which Oud claimed that he created competition designs. Researchers, however, do not support this claim as Oud's designs are dated 1915. Oud's plans feature a lounge and off-centre entrance and staircase, as well as a reading room for a convalescent hospital for soldiers. Oud's designs feature a geometrical composition based on a system of triangles. The designs were considered stylistically significant and displayed in the 1917 Sphinx "International Exhibition" (Taverne et al. 2001,107). The series includes photographs of the competition design floor plans and elevations.
CI005.S1.1915.PR1
Description:
In 1911-1913, the Hostel for Lower Naval Personnel was designed by architect Piet Kramer, a building for which Oud claimed that he created competition designs. Researchers, however, do not support this claim as Oud's designs are dated 1915. Oud's plans feature a lounge and off-centre entrance and staircase, as well as a reading room for a convalescent hospital for soldiers. Oud's designs feature a geometrical composition based on a system of triangles. The designs were considered stylistically significant and displayed in the 1917 Sphinx "International Exhibition" (Taverne et al. 2001,107). The series includes photographs of the competition design floor plans and elevations.
People:
Date:
1915 or later
1915 or later
Title:
Competition Design for a Military Hospital, Den Helder, Netherlands (1915)
Actions:
CI005.S1.1915.PR1
Description:
In 1911-1913, the Hostel for Lower Naval Personnel was designed by architect Piet Kramer, a building for which Oud claimed that he created competition designs. Researchers, however, do not support this claim as Oud's designs are dated 1915. Oud's plans feature a lounge and off-centre entrance and staircase, as well as a reading room for a convalescent hospital for soldiers. Oud's designs feature a geometrical composition based on a system of triangles. The designs were considered stylistically significant and displayed in the 1917 Sphinx "International Exhibition" (Taverne et al. 2001,107). The series includes photographs of the competition design floor plans and elevations.
Competition Design for a Military Hospital, Den Helder, Netherlands (1915)
Actions:
CI005.S1.1915.PR1
Description:
In 1911-1913, the Hostel for Lower Naval Personnel was designed by architect Piet Kramer, a building for which Oud claimed that he created competition designs. Researchers, however, do not support this claim as Oud's designs are dated 1915. Oud's plans feature a lounge and off-centre entrance and staircase, as well as a reading room for a convalescent hospital for soldiers. Oud's designs feature a geometrical composition based on a system of triangles. The designs were considered stylistically significant and displayed in the 1917 Sphinx "International Exhibition" (Taverne et al. 2001,107). The series includes photographs of the competition design floor plans and elevations.
Form:
photographs
Level of archival description:
project
photographs
Level of archival description:
project
Date:
1915 or later
1915 or later
People:
Level of archival description:
Project
Project
Reference number:
AP178.S1.1967.PR01
Description:
This project series documents the Motel em Vale de Canas in Coimbra, Portugal. While the records were held in the office’s archives this project was assigned the number 26/60. In the past the office identified the project as number 116. The office assigned the date 1967 for this project. The motel was commissioned by Carlos de Freitas Morna.The project was not realized, but a model was produced. Documenting this project are sketches, studies, plans, profiles, and elevations. Also included in this project series are negatives and photographs of the model. Textual documentation includes correspondence between Siza, Carlos de Freitas Morna and the city of Coimbra.
AP178.S1.1967.PR01
Description:
This project series documents the Motel em Vale de Canas in Coimbra, Portugal. While the records were held in the office’s archives this project was assigned the number 26/60. In the past the office identified the project as number 116. The office assigned the date 1967 for this project. The motel was commissioned by Carlos de Freitas Morna.The project was not realized, but a model was produced. Documenting this project are sketches, studies, plans, profiles, and elevations. Also included in this project series are negatives and photographs of the model. Textual documentation includes correspondence between Siza, Carlos de Freitas Morna and the city of Coimbra.
People:
Date:
1967-1968
1967-1968
Title:
Motel em Vale de Canas [Motel Vale de Canas], Coimbra, Portugal (1967-1968)
Actions:
AP178.S1.1967.PR01
Description:
This project series documents the Motel em Vale de Canas in Coimbra, Portugal. While the records were held in the office’s archives this project was assigned the number 26/60. In the past the office identified the project as number 116. The office assigned the date 1967 for this project. The motel was commissioned by Carlos de Freitas Morna.The project was not realized, but a model was produced. Documenting this project are sketches, studies, plans, profiles, and elevations. Also included in this project series are negatives and photographs of the model. Textual documentation includes correspondence between Siza, Carlos de Freitas Morna and the city of Coimbra.
Motel em Vale de Canas [Motel Vale de Canas], Coimbra, Portugal (1967-1968)
Actions:
AP178.S1.1967.PR01
Description:
This project series documents the Motel em Vale de Canas in Coimbra, Portugal. While the records were held in the office’s archives this project was assigned the number 26/60. In the past the office identified the project as number 116. The office assigned the date 1967 for this project. The motel was commissioned by Carlos de Freitas Morna.The project was not realized, but a model was produced. Documenting this project are sketches, studies, plans, profiles, and elevations. Also included in this project series are negatives and photographs of the model. Textual documentation includes correspondence between Siza, Carlos de Freitas Morna and the city of Coimbra.
Level of archival description:
Project
Project
Date:
1967-1968
1967-1968
People:
Level of archival description:
Sub-series
Sub-series
Actions:
Reference number:
AP207.S2.SS17
Description:
The sub-series documents various exhibitions in which Pettena's work was presented from 1983 to 2019. It includes material related to the 2003 exhibitions "Italie Radicale. Collection du FRAC Centre“ at the FRAC Centre in Orléans and "Archipensieri. Opere 1967-2003" at Museo Fondazione Piaggio in Pontedera. It also contains various files an exhibitions of Pettena's work at the Megalopoli galleria in Milan from 1983-1987. The sub-series contains chiefly photographs of openings or installation views. It also includes correspondence related to the planning of the exhibitions, contracts, promotional materials, and texts by Pettena or copies of texts sent to Pettena for approval.
AP207.S2.SS17
Description:
The sub-series documents various exhibitions in which Pettena's work was presented from 1983 to 2019. It includes material related to the 2003 exhibitions "Italie Radicale. Collection du FRAC Centre“ at the FRAC Centre in Orléans and "Archipensieri. Opere 1967-2003" at Museo Fondazione Piaggio in Pontedera. It also contains various files an exhibitions of Pettena's work at the Megalopoli galleria in Milan from 1983-1987. The sub-series contains chiefly photographs of openings or installation views. It also includes correspondence related to the planning of the exhibitions, contracts, promotional materials, and texts by Pettena or copies of texts sent to Pettena for approval.
People:
Date:
1983-2019
1983-2019
Title:
Exhibitions on Pettena's works
Actions:
AP207.S2.SS17
Description:
The sub-series documents various exhibitions in which Pettena's work was presented from 1983 to 2019. It includes material related to the 2003 exhibitions "Italie Radicale. Collection du FRAC Centre“ at the FRAC Centre in Orléans and "Archipensieri. Opere 1967-2003" at Museo Fondazione Piaggio in Pontedera. It also contains various files an exhibitions of Pettena's work at the Megalopoli galleria in Milan from 1983-1987. The sub-series contains chiefly photographs of openings or installation views. It also includes correspondence related to the planning of the exhibitions, contracts, promotional materials, and texts by Pettena or copies of texts sent to Pettena for approval.
Exhibitions on Pettena's works
Actions:
AP207.S2.SS17
Description:
The sub-series documents various exhibitions in which Pettena's work was presented from 1983 to 2019. It includes material related to the 2003 exhibitions "Italie Radicale. Collection du FRAC Centre“ at the FRAC Centre in Orléans and "Archipensieri. Opere 1967-2003" at Museo Fondazione Piaggio in Pontedera. It also contains various files an exhibitions of Pettena's work at the Megalopoli galleria in Milan from 1983-1987. The sub-series contains chiefly photographs of openings or installation views. It also includes correspondence related to the planning of the exhibitions, contracts, promotional materials, and texts by Pettena or copies of texts sent to Pettena for approval.
Level of archival description:
Subseries
Subseries
Date:
1983-2019
1983-2019
People:
Form:
textual records, photographs
textual records, photographs
Reference number:
AP197.S1.SS9.022
Description:
This box contains Kenneth Frampton's passports (1952, 1962, 1973), curriculum vitaes (circa 1978-1985), and covers he designed for the journal, Architectural Design(1962-1964). Photographs of Frampton's early projects such as the Singer Building/loft and the Maisonettes, Craven Hill Gardens are also included in this box.
AP197.S1.SS9.022
Description:
This box contains Kenneth Frampton's passports (1952, 1962, 1973), curriculum vitaes (circa 1978-1985), and covers he designed for the journal, Architectural Design(1962-1964). Photographs of Frampton's early projects such as the Singer Building/loft and the Maisonettes, Craven Hill Gardens are also included in this box.
People:
Date:
circa 1952-1996
circa 1952-1996
Title:
Kenneth Frampton early works, passports and covers of the Architectural Design
Actions:
AP197.S1.SS9.022
Description:
This box contains Kenneth Frampton's passports (1952, 1962, 1973), curriculum vitaes (circa 1978-1985), and covers he designed for the journal, Architectural Design(1962-1964). Photographs of Frampton's early projects such as the Singer Building/loft and the Maisonettes, Craven Hill Gardens are also included in this box.
Kenneth Frampton early works, passports and covers of the Architectural Design
Actions:
AP197.S1.SS9.022
Description:
This box contains Kenneth Frampton's passports (1952, 1962, 1973), curriculum vitaes (circa 1978-1985), and covers he designed for the journal, Architectural Design(1962-1964). Photographs of Frampton's early projects such as the Singer Building/loft and the Maisonettes, Craven Hill Gardens are also included in this box.
Form:
textual records, photographs
textual records, photographs
Date:
circa 1952-1996
circa 1952-1996
People:
Form:
exhibitions
exhibitions
Title:
Speed Limits
Speed Limits
Actions:
Description:
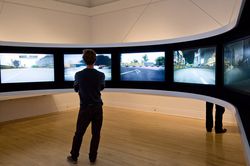
Speed Limits addresses the pivotal role played by speed in modern life: from art to architecture and urbanism to graphics and design to economics to the material culture of the eras of industry and information. It marks the centenary of the foundation of the Italian Futurist movement, whose inaugural manifesto famously proclaimed “that the world’s magnificence has been(...)
Speed Limits addresses the pivotal role played by speed in modern life: from art to architecture and urbanism to graphics and design to economics to the material culture of the eras of industry and information. It marks the centenary of the foundation of the Italian Futurist movement, whose inaugural manifesto famously proclaimed “that the world’s magnificence has been(...)
Location:
Main galleries
Main galleries
Date:
20 May 2009 to 8 November 2009
20 May 2009 to 8 November 2009
Title:
Speed Limits
Actions:
Description:
Speed Limits addresses the pivotal role played by speed in modern life: from art to architecture and urbanism to graphics and design to economics to the material culture of the eras of industry and information. It marks the centenary of the foundation of the Italian Futurist movement, whose inaugural manifesto famously proclaimed “that the world’s magnificence has been(...)
Speed Limits
Actions:
Description:
Speed Limits addresses the pivotal role played by speed in modern life: from art to architecture and urbanism to graphics and design to economics to the material culture of the eras of industry and information. It marks the centenary of the foundation of the Italian Futurist movement, whose inaugural manifesto famously proclaimed “that the world’s magnificence has been(...)
Form:
exhibitions
exhibitions
Date:
20 May 2009 to
8 November 2009
20 May 2009 to
8 November 2009
Location:
Main galleries
Main galleries
Form:
exhibitions
exhibitions
Title:
Cedric Price: Mean Time
Cedric Price: Mean Time
Actions:
Description:
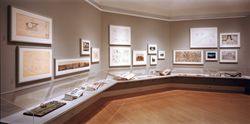
British architect Cedric Price draws upon the collection of the CCA to develop the complex relationships between time, movement, and space in the built environment. Looking at structures and building elements through the ages, including some of Price’s own projects, Mean Time presents photographs of an ancient Aztec sun dial, a railroad switching yard, a shot tower, and a(...)
British architect Cedric Price draws upon the collection of the CCA to develop the complex relationships between time, movement, and space in the built environment. Looking at structures and building elements through the ages, including some of Price’s own projects, Mean Time presents photographs of an ancient Aztec sun dial, a railroad switching yard, a shot tower, and a(...)
Location:
Octagonal gallery
Octagonal gallery
Date:
19 October 1999 to 27 February 2000
19 October 1999 to 27 February 2000
Title:
Cedric Price: Mean Time
Actions:
Description:
British architect Cedric Price draws upon the collection of the CCA to develop the complex relationships between time, movement, and space in the built environment. Looking at structures and building elements through the ages, including some of Price’s own projects, Mean Time presents photographs of an ancient Aztec sun dial, a railroad switching yard, a shot tower, and a(...)
Cedric Price: Mean Time
Actions:
Description:
British architect Cedric Price draws upon the collection of the CCA to develop the complex relationships between time, movement, and space in the built environment. Looking at structures and building elements through the ages, including some of Price’s own projects, Mean Time presents photographs of an ancient Aztec sun dial, a railroad switching yard, a shot tower, and a(...)
Form:
exhibitions
exhibitions
Date:
19 October 1999 to
27 February 2000
19 October 1999 to
27 February 2000
Location:
Octagonal gallery
Octagonal gallery
Level of archival description:
Project
Project
Actions:
Reference number:
AP013.S1.D62
Description:
File documents an executed project for a school addition in Montréal, Québec. Material in this file was produced between 1921 and 1924. File contains index cards, survey drawings, preliminary drawings, working drawings, working and design development drawings, detail drawings, mechanical drawings, electrical drawings, miscellaneous drawings, a photograph and textual documents.
AP013.S1.D62
Description:
File documents an executed project for a school addition in Montréal, Québec. Material in this file was produced between 1921 and 1924. File contains index cards, survey drawings, preliminary drawings, working drawings, working and design development drawings, detail drawings, mechanical drawings, electrical drawings, miscellaneous drawings, a photograph and textual documents.
People:
Date:
1921-1924
1921-1924
Title:
Biology Building - McGill University
Actions:
AP013.S1.D62
Description:
File documents an executed project for a school addition in Montréal, Québec. Material in this file was produced between 1921 and 1924. File contains index cards, survey drawings, preliminary drawings, working drawings, working and design development drawings, detail drawings, mechanical drawings, electrical drawings, miscellaneous drawings, a photograph and textual documents.
Biology Building - McGill University
Actions:
AP013.S1.D62
Description:
File documents an executed project for a school addition in Montréal, Québec. Material in this file was produced between 1921 and 1924. File contains index cards, survey drawings, preliminary drawings, working drawings, working and design development drawings, detail drawings, mechanical drawings, electrical drawings, miscellaneous drawings, a photograph and textual documents.
Level of archival description:
Project
Project
Date:
1921-1924
1921-1924
People:
Form:
photographs
photographs
Actions:
Reference number:
ARCH280047
Description:
This metal box contains a set of slides depicting maps, photographs, and drawings of Midtown Manhattan, New York. The slides are organized in a metal slide box and are labeled, there is also an inventory of the slide on the inside of the box, however there seem to be more slides than inventoried.
ARCH280047
Description:
This metal box contains a set of slides depicting maps, photographs, and drawings of Midtown Manhattan, New York. The slides are organized in a metal slide box and are labeled, there is also an inventory of the slide on the inside of the box, however there seem to be more slides than inventoried.
People:
Date:
circa 1950s-1960s
circa 1950s-1960s
Title:
Slides of Midtown Manhattan, New York
Actions:
ARCH280047
Description:
This metal box contains a set of slides depicting maps, photographs, and drawings of Midtown Manhattan, New York. The slides are organized in a metal slide box and are labeled, there is also an inventory of the slide on the inside of the box, however there seem to be more slides than inventoried.
Slides of Midtown Manhattan, New York
Actions:
ARCH280047
Description:
This metal box contains a set of slides depicting maps, photographs, and drawings of Midtown Manhattan, New York. The slides are organized in a metal slide box and are labeled, there is also an inventory of the slide on the inside of the box, however there seem to be more slides than inventoried.
Form:
photographs
photographs
Date:
circa 1950s-1960s
circa 1950s-1960s
People:
Level of archival description:
Project
Project
Reference number:
AP075.S1.2004.PR02
Description:
Project series documents Cornelia Hahn Oberlander's work for the renewal of the Museum of Anthropology, at the University of British Columbia, Vancouver. This project series concerns work on the Museum grounds starting from 2005 to the early 2010s. It includes restorations work and consultations for maintenance of the grounds, various additions, including the addition of a plaza and a turnaround (also identified as a bus loop in the fonds documents) or modifications for events held on site. It also includes the installation of the Yosef Wosk Reflecting Pool, a permanent reflecting pond in 2009-2010. The pond was initially included in Oberlander original landscape design of 1975. It has since been temporarly filled in three occasions. The permanent pond was officially opened in 2010. The project series contains predominantly working drawings, such as site plans, landscape plans, planting plans, irrigation plans, and grading plans, and a few design development drawings, such as sketches, studies and details, including for the bus loop and the new plaza. The drawings for this project aslo includes sets of plans of the building used as reference. The project is also documented through textual records, including correspondence with clients, consultants and contractors, meetings notes and minutes, specifications, schematic design report and documentation. The project series also contains photographs, including digital photographs of the interior and exterior of the Museum and of the lanscaping. Source: Herrington, Susan. Cornelia Hahn Oberlander: Making the Modern Landscape, University of Virginia Press, 2014, 304 pages.
AP075.S1.2004.PR02
Description:
Project series documents Cornelia Hahn Oberlander's work for the renewal of the Museum of Anthropology, at the University of British Columbia, Vancouver. This project series concerns work on the Museum grounds starting from 2005 to the early 2010s. It includes restorations work and consultations for maintenance of the grounds, various additions, including the addition of a plaza and a turnaround (also identified as a bus loop in the fonds documents) or modifications for events held on site. It also includes the installation of the Yosef Wosk Reflecting Pool, a permanent reflecting pond in 2009-2010. The pond was initially included in Oberlander original landscape design of 1975. It has since been temporarly filled in three occasions. The permanent pond was officially opened in 2010. The project series contains predominantly working drawings, such as site plans, landscape plans, planting plans, irrigation plans, and grading plans, and a few design development drawings, such as sketches, studies and details, including for the bus loop and the new plaza. The drawings for this project aslo includes sets of plans of the building used as reference. The project is also documented through textual records, including correspondence with clients, consultants and contractors, meetings notes and minutes, specifications, schematic design report and documentation. The project series also contains photographs, including digital photographs of the interior and exterior of the Museum and of the lanscaping. Source: Herrington, Susan. Cornelia Hahn Oberlander: Making the Modern Landscape, University of Virginia Press, 2014, 304 pages.
People:
Date:
2003-2011
2003-2011
Title:
Museum of Anthropology Renewal, University of British Columbia, Vancouver, British Columbia (2004-2007)
Actions:
AP075.S1.2004.PR02
Description:
Project series documents Cornelia Hahn Oberlander's work for the renewal of the Museum of Anthropology, at the University of British Columbia, Vancouver. This project series concerns work on the Museum grounds starting from 2005 to the early 2010s. It includes restorations work and consultations for maintenance of the grounds, various additions, including the addition of a plaza and a turnaround (also identified as a bus loop in the fonds documents) or modifications for events held on site. It also includes the installation of the Yosef Wosk Reflecting Pool, a permanent reflecting pond in 2009-2010. The pond was initially included in Oberlander original landscape design of 1975. It has since been temporarly filled in three occasions. The permanent pond was officially opened in 2010. The project series contains predominantly working drawings, such as site plans, landscape plans, planting plans, irrigation plans, and grading plans, and a few design development drawings, such as sketches, studies and details, including for the bus loop and the new plaza. The drawings for this project aslo includes sets of plans of the building used as reference. The project is also documented through textual records, including correspondence with clients, consultants and contractors, meetings notes and minutes, specifications, schematic design report and documentation. The project series also contains photographs, including digital photographs of the interior and exterior of the Museum and of the lanscaping. Source: Herrington, Susan. Cornelia Hahn Oberlander: Making the Modern Landscape, University of Virginia Press, 2014, 304 pages.
Museum of Anthropology Renewal, University of British Columbia, Vancouver, British Columbia (2004-2007)
Actions:
AP075.S1.2004.PR02
Description:
Project series documents Cornelia Hahn Oberlander's work for the renewal of the Museum of Anthropology, at the University of British Columbia, Vancouver. This project series concerns work on the Museum grounds starting from 2005 to the early 2010s. It includes restorations work and consultations for maintenance of the grounds, various additions, including the addition of a plaza and a turnaround (also identified as a bus loop in the fonds documents) or modifications for events held on site. It also includes the installation of the Yosef Wosk Reflecting Pool, a permanent reflecting pond in 2009-2010. The pond was initially included in Oberlander original landscape design of 1975. It has since been temporarly filled in three occasions. The permanent pond was officially opened in 2010. The project series contains predominantly working drawings, such as site plans, landscape plans, planting plans, irrigation plans, and grading plans, and a few design development drawings, such as sketches, studies and details, including for the bus loop and the new plaza. The drawings for this project aslo includes sets of plans of the building used as reference. The project is also documented through textual records, including correspondence with clients, consultants and contractors, meetings notes and minutes, specifications, schematic design report and documentation. The project series also contains photographs, including digital photographs of the interior and exterior of the Museum and of the lanscaping. Source: Herrington, Susan. Cornelia Hahn Oberlander: Making the Modern Landscape, University of Virginia Press, 2014, 304 pages.
Level of archival description:
Project
Project
Date:
2003-2011
2003-2011
People:


