


31782 Results
Level of archival description:
Project
Project
Title:
Public House competition
Public House competition
Actions:
Reference number:
AP163.S1.SS1.D18
Description:
File documents Victor Prus's project for the Public House Competition, in 1950, in England, realised in collaboration with architects Ernst Pollak, Richard Negus, Phillip Sharland and Charles Hasler for which they won first prize. Material in this file was produced in 1949 and 1950. File contains a presentation drawing reprography, textual records and a photograph of the architects.
AP163.S1.SS1.D18
Description:
File documents Victor Prus's project for the Public House Competition, in 1950, in England, realised in collaboration with architects Ernst Pollak, Richard Negus, Phillip Sharland and Charles Hasler for which they won first prize. Material in this file was produced in 1949 and 1950. File contains a presentation drawing reprography, textual records and a photograph of the architects.
People:
Date:
1949-1950
1949-1950
Title:
Public House competition
Actions:
AP163.S1.SS1.D18
Description:
File documents Victor Prus's project for the Public House Competition, in 1950, in England, realised in collaboration with architects Ernst Pollak, Richard Negus, Phillip Sharland and Charles Hasler for which they won first prize. Material in this file was produced in 1949 and 1950. File contains a presentation drawing reprography, textual records and a photograph of the architects.
Public House competition
Actions:
AP163.S1.SS1.D18
Description:
File documents Victor Prus's project for the Public House Competition, in 1950, in England, realised in collaboration with architects Ernst Pollak, Richard Negus, Phillip Sharland and Charles Hasler for which they won first prize. Material in this file was produced in 1949 and 1950. File contains a presentation drawing reprography, textual records and a photograph of the architects.
Level of archival description:
File 18
File 18
Date:
1949-1950
1949-1950
People:
Level of archival description:
Project
Project
Title:
Medical Arts Building
Medical Arts Building
Actions:
Reference number:
AP013.S1.D61
Description:
File documents an executed project for an office building in Montréal, Québec. Material in this file was produced between 1921 and 1923. File contains index cards, preliminary drawings, design development drawings, a survey drawing, working drawings, detail drawings, mechanical drawings, electrical drawings, miscellaneous drawings, consultant drawings, a photograph, a negative, and textual documents.
AP013.S1.D61
Description:
File documents an executed project for an office building in Montréal, Québec. Material in this file was produced between 1921 and 1923. File contains index cards, preliminary drawings, design development drawings, a survey drawing, working drawings, detail drawings, mechanical drawings, electrical drawings, miscellaneous drawings, consultant drawings, a photograph, a negative, and textual documents.
People:
Date:
1921-1923
1921-1923
Title:
Medical Arts Building
Actions:
AP013.S1.D61
Description:
File documents an executed project for an office building in Montréal, Québec. Material in this file was produced between 1921 and 1923. File contains index cards, preliminary drawings, design development drawings, a survey drawing, working drawings, detail drawings, mechanical drawings, electrical drawings, miscellaneous drawings, consultant drawings, a photograph, a negative, and textual documents.
Medical Arts Building
Actions:
AP013.S1.D61
Description:
File documents an executed project for an office building in Montréal, Québec. Material in this file was produced between 1921 and 1923. File contains index cards, preliminary drawings, design development drawings, a survey drawing, working drawings, detail drawings, mechanical drawings, electrical drawings, miscellaneous drawings, consultant drawings, a photograph, a negative, and textual documents.
Level of archival description:
Project
Project
Date:
1921-1923
1921-1923
People:
Level of archival description:
Project
Project
Actions:
Reference number:
AP056.S1.1990.PR03
Description:
This project series documents the Joseph Stauffer Library at Queen's University in Kingston, Ontario from 1990-1994. The office identified the project number as 9011. This project was the winning entry of a national design competition and was completed with Thomas Payne at its head and with the firm Moffat Kinoshita Associates acting as consulting architects. Located at the corner of Alfred and University Streets, the project consisted of a new 200,000 square foot library for the campus. Influenced by the surrounding gothic collegiate buildings, the library's exteriors focused on vertical, upward movement and had rich textures created by limestone, copper flashing and wood window frames and entrance screens. The library's main entrance at the Union Street and University Street corner was a rotunda that featured a fireplace-lined reading room on the second floor. Other reading rooms and a café lined the building's exterior, while the main library stacks were housed in the core of the building. Wood panelling was disbursed amongst the walls to add warmth to the buildings interior. This project also included plans to expand the library in the following decades. This project received a Governor General's Award in Architecture in 1997. This project is recorded through drawings, photographs, presentation paintings and textual records dating from 1990-1994. The drawings are mostly originals and include sketches, presentation drawings, plans, elevations, sections, perspectives, details and axonometric drawings. The photographs show the finished building, while the textual records consist of publicity on the building and the program description.
AP056.S1.1990.PR03
Description:
This project series documents the Joseph Stauffer Library at Queen's University in Kingston, Ontario from 1990-1994. The office identified the project number as 9011. This project was the winning entry of a national design competition and was completed with Thomas Payne at its head and with the firm Moffat Kinoshita Associates acting as consulting architects. Located at the corner of Alfred and University Streets, the project consisted of a new 200,000 square foot library for the campus. Influenced by the surrounding gothic collegiate buildings, the library's exteriors focused on vertical, upward movement and had rich textures created by limestone, copper flashing and wood window frames and entrance screens. The library's main entrance at the Union Street and University Street corner was a rotunda that featured a fireplace-lined reading room on the second floor. Other reading rooms and a café lined the building's exterior, while the main library stacks were housed in the core of the building. Wood panelling was disbursed amongst the walls to add warmth to the buildings interior. This project also included plans to expand the library in the following decades. This project received a Governor General's Award in Architecture in 1997. This project is recorded through drawings, photographs, presentation paintings and textual records dating from 1990-1994. The drawings are mostly originals and include sketches, presentation drawings, plans, elevations, sections, perspectives, details and axonometric drawings. The photographs show the finished building, while the textual records consist of publicity on the building and the program description.
People:
Date:
1990-1994
1990-1994
Title:
Joseph Stauffer Library, Queen's University, Kingston, Ontario (1990-1994)
Actions:
AP056.S1.1990.PR03
Description:
This project series documents the Joseph Stauffer Library at Queen's University in Kingston, Ontario from 1990-1994. The office identified the project number as 9011. This project was the winning entry of a national design competition and was completed with Thomas Payne at its head and with the firm Moffat Kinoshita Associates acting as consulting architects. Located at the corner of Alfred and University Streets, the project consisted of a new 200,000 square foot library for the campus. Influenced by the surrounding gothic collegiate buildings, the library's exteriors focused on vertical, upward movement and had rich textures created by limestone, copper flashing and wood window frames and entrance screens. The library's main entrance at the Union Street and University Street corner was a rotunda that featured a fireplace-lined reading room on the second floor. Other reading rooms and a café lined the building's exterior, while the main library stacks were housed in the core of the building. Wood panelling was disbursed amongst the walls to add warmth to the buildings interior. This project also included plans to expand the library in the following decades. This project received a Governor General's Award in Architecture in 1997. This project is recorded through drawings, photographs, presentation paintings and textual records dating from 1990-1994. The drawings are mostly originals and include sketches, presentation drawings, plans, elevations, sections, perspectives, details and axonometric drawings. The photographs show the finished building, while the textual records consist of publicity on the building and the program description.
Joseph Stauffer Library, Queen's University, Kingston, Ontario (1990-1994)
Actions:
AP056.S1.1990.PR03
Description:
This project series documents the Joseph Stauffer Library at Queen's University in Kingston, Ontario from 1990-1994. The office identified the project number as 9011. This project was the winning entry of a national design competition and was completed with Thomas Payne at its head and with the firm Moffat Kinoshita Associates acting as consulting architects. Located at the corner of Alfred and University Streets, the project consisted of a new 200,000 square foot library for the campus. Influenced by the surrounding gothic collegiate buildings, the library's exteriors focused on vertical, upward movement and had rich textures created by limestone, copper flashing and wood window frames and entrance screens. The library's main entrance at the Union Street and University Street corner was a rotunda that featured a fireplace-lined reading room on the second floor. Other reading rooms and a café lined the building's exterior, while the main library stacks were housed in the core of the building. Wood panelling was disbursed amongst the walls to add warmth to the buildings interior. This project also included plans to expand the library in the following decades. This project received a Governor General's Award in Architecture in 1997. This project is recorded through drawings, photographs, presentation paintings and textual records dating from 1990-1994. The drawings are mostly originals and include sketches, presentation drawings, plans, elevations, sections, perspectives, details and axonometric drawings. The photographs show the finished building, while the textual records consist of publicity on the building and the program description.
Level of archival description:
Project
Project
Date:
1990-1994
1990-1994
People:
Form:
photographs
photographs
Actions:
Reference number:
PH1979:0480
Description:
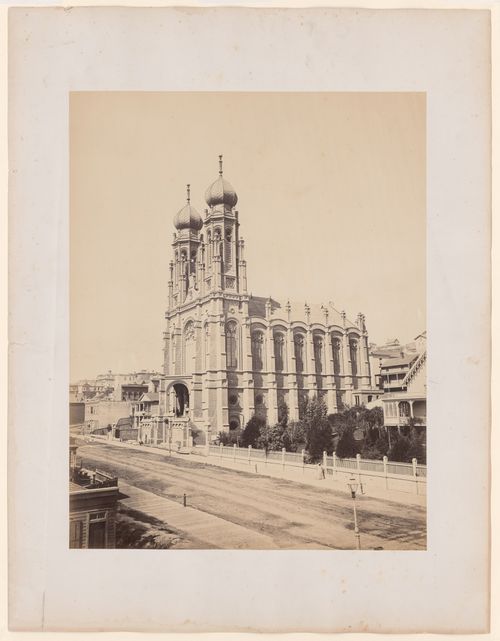
- This photograph is similar to a stereoscopic photograph, also by Watkins (The Regents of the University of California).
PH1979:0480
Description:
- This photograph is similar to a stereoscopic photograph, also by Watkins (The Regents of the University of California).
People:
Title:
View of Temple Emanu-El and other buildings showing Sutter Street, San Francisco, California
Actions:
PH1979:0480
Description:
- This photograph is similar to a stereoscopic photograph, also by Watkins (The Regents of the University of California).
View of Temple Emanu-El and other buildings showing Sutter Street, San Francisco, California
Actions:
PH1979:0480
Description:
- This photograph is similar to a stereoscopic photograph, also by Watkins (The Regents of the University of California).
Form:
photographs
photographs
People:
Form:
exhibitions
exhibitions
Actions:
Description:
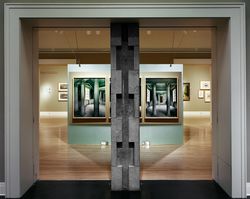
Just as Andrea Palladio’s Villa Rotonda helped to define for future generations the architecture of the Renaissance in Italy, so Chiswick is the locus classicus of the Palladian Revival of the eighteenth century. This exhibition follows a major architect’s thinking as he worked from source to design, from design to representation, in the making of a building which, as the(...)
Just as Andrea Palladio’s Villa Rotonda helped to define for future generations the architecture of the Renaissance in Italy, so Chiswick is the locus classicus of the Palladian Revival of the eighteenth century. This exhibition follows a major architect’s thinking as he worked from source to design, from design to representation, in the making of a building which, as the(...)
Location:
Main galleries
Main galleries
Date:
19 July 1994 to 25 September 1994
19 July 1994 to 25 September 1994
Title:
The Palladian Revival: Lord Burlington, His Villa and Garden at Chiswick
Actions:
Description:
Just as Andrea Palladio’s Villa Rotonda helped to define for future generations the architecture of the Renaissance in Italy, so Chiswick is the locus classicus of the Palladian Revival of the eighteenth century. This exhibition follows a major architect’s thinking as he worked from source to design, from design to representation, in the making of a building which, as the(...)
The Palladian Revival: Lord Burlington, His Villa and Garden at Chiswick
Actions:
Description:
Just as Andrea Palladio’s Villa Rotonda helped to define for future generations the architecture of the Renaissance in Italy, so Chiswick is the locus classicus of the Palladian Revival of the eighteenth century. This exhibition follows a major architect’s thinking as he worked from source to design, from design to representation, in the making of a building which, as the(...)
Form:
exhibitions
exhibitions
Date:
19 July 1994 to
25 September 1994
19 July 1994 to
25 September 1994
Location:
Main galleries
Main galleries
Form:
events
events
Actions:
Description:
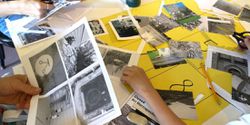
We invite kids to get out of the house and into the museum for a day of free activities at the CCA: workshops, animated activities and an interactive gallery tour will be on the agenda.
We invite kids to get out of the house and into the museum for a day of free activities at the CCA: workshops, animated activities and an interactive gallery tour will be on the agenda.
Title:
Click, Cut, Paste
Actions:
Description:
We invite kids to get out of the house and into the museum for a day of free activities at the CCA: workshops, animated activities and an interactive gallery tour will be on the agenda.
Click, Cut, Paste
Actions:
Description:
We invite kids to get out of the house and into the museum for a day of free activities at the CCA: workshops, animated activities and an interactive gallery tour will be on the agenda.
Form:
events
events
Date:
13 December 2023
9am to 3:30pm
13 December 2023
9am to 3:30pm
Form:
textual records
textual records
Actions:
Reference number:
ARCH183804
Description:
-drafts of guest lists, menus and invitations, correspondence with caterer and event coordinating firm (Forward Miller & Company Ltd.), press releases, photographs of gala location (Tomar Studios, 601 West 26th Street, New York City), time tables, seating arrangements (from the office of Robert Spickler, Associate Director of the CCA)
ARCH183804
Description:
-drafts of guest lists, menus and invitations, correspondence with caterer and event coordinating firm (Forward Miller & Company Ltd.), press releases, photographs of gala location (Tomar Studios, 601 West 26th Street, New York City), time tables, seating arrangements (from the office of Robert Spickler, Associate Director of the CCA)
People:
Date:
1998-1999
1998-1999
Title:
IFCCA Prize Competition, Gala Evening, 28 June 1999 - New York. Logistique, event and list
Actions:
ARCH183804
Description:
-drafts of guest lists, menus and invitations, correspondence with caterer and event coordinating firm (Forward Miller & Company Ltd.), press releases, photographs of gala location (Tomar Studios, 601 West 26th Street, New York City), time tables, seating arrangements (from the office of Robert Spickler, Associate Director of the CCA)
IFCCA Prize Competition, Gala Evening, 28 June 1999 - New York. Logistique, event and list
Actions:
ARCH183804
Description:
-drafts of guest lists, menus and invitations, correspondence with caterer and event coordinating firm (Forward Miller & Company Ltd.), press releases, photographs of gala location (Tomar Studios, 601 West 26th Street, New York City), time tables, seating arrangements (from the office of Robert Spickler, Associate Director of the CCA)
Form:
textual records
textual records
Date:
1998-1999
1998-1999
People:
Form:
drawings
drawings
Reference number:
DR1988:0436:001-060
Description:
Hejduk was invited by the organizers of the XVII Triennale di Milano, under the direction of Pierluigi Nicolin, to submit a project for the Triennale's theme of 'Nine Projects for Nine Cities' (Shkapich, 12 Nov. 1992). This group of drawings and photocopies of preliminary sketches by Hejduk is based on the "MZ7" document, which was compiled under the direction of Giorgio Fiorese and Marsia Deimichei and includes site information and a series of photographs of the Bovisa district of Milan (Fiorese 1987, p. 41). Created by Hejduk in New York during the summer of 1986, the drawings are a combination of real and fictional architecture and figures based on the photographs of the "MZ7" document.
DR1988:0436:001-060
Description:
Hejduk was invited by the organizers of the XVII Triennale di Milano, under the direction of Pierluigi Nicolin, to submit a project for the Triennale's theme of 'Nine Projects for Nine Cities' (Shkapich, 12 Nov. 1992). This group of drawings and photocopies of preliminary sketches by Hejduk is based on the "MZ7" document, which was compiled under the direction of Giorgio Fiorese and Marsia Deimichei and includes site information and a series of photographs of the Bovisa district of Milan (Fiorese 1987, p. 41). Created by Hejduk in New York during the summer of 1986, the drawings are a combination of real and fictional architecture and figures based on the photographs of the "MZ7" document.
People:
Subject:
architecture, urban planning
architecture, urban planning
Date:
1986
1986
Title:
Bovisa: A work by John Hejduk
Actions:
DR1988:0436:001-060
Description:
Hejduk was invited by the organizers of the XVII Triennale di Milano, under the direction of Pierluigi Nicolin, to submit a project for the Triennale's theme of 'Nine Projects for Nine Cities' (Shkapich, 12 Nov. 1992). This group of drawings and photocopies of preliminary sketches by Hejduk is based on the "MZ7" document, which was compiled under the direction of Giorgio Fiorese and Marsia Deimichei and includes site information and a series of photographs of the Bovisa district of Milan (Fiorese 1987, p. 41). Created by Hejduk in New York during the summer of 1986, the drawings are a combination of real and fictional architecture and figures based on the photographs of the "MZ7" document.
Bovisa: A work by John Hejduk
Actions:
DR1988:0436:001-060
Description:
Hejduk was invited by the organizers of the XVII Triennale di Milano, under the direction of Pierluigi Nicolin, to submit a project for the Triennale's theme of 'Nine Projects for Nine Cities' (Shkapich, 12 Nov. 1992). This group of drawings and photocopies of preliminary sketches by Hejduk is based on the "MZ7" document, which was compiled under the direction of Giorgio Fiorese and Marsia Deimichei and includes site information and a series of photographs of the Bovisa district of Milan (Fiorese 1987, p. 41). Created by Hejduk in New York during the summer of 1986, the drawings are a combination of real and fictional architecture and figures based on the photographs of the "MZ7" document.
Form:
drawings
drawings
Date:
1986
1986
People:
Subject:
architecture, urban planning
architecture, urban planning
Level of archival description:
Sub-series
Sub-series
Actions:
Reference number:
AP156.S2.SS7.D5
Description:
Le dossier porte sur de la documentation sur Les Maisons Schueller, à Paris. Le matériel de ce dossier a été produit entre 1940 et 1959. Le dossier contient un dessin, des reprographies et une photographie. File related to a documentary file on Les Maisons Schueller, in Paris. The material in this file was produced between 1940 and 1959. The file contains a drawing, reprographic copies and a photograph.
AP156.S2.SS7.D5
Description:
Le dossier porte sur de la documentation sur Les Maisons Schueller, à Paris. Le matériel de ce dossier a été produit entre 1940 et 1959. Le dossier contient un dessin, des reprographies et une photographie. File related to a documentary file on Les Maisons Schueller, in Paris. The material in this file was produced between 1940 and 1959. The file contains a drawing, reprographic copies and a photograph.
People:
Date:
1940-1959
1940-1959
Title:
Dossier documentaire, Les Maisons Schueller, Paris = Reference material(s), Les Maisons Schueller, Paris
Actions:
AP156.S2.SS7.D5
Description:
Le dossier porte sur de la documentation sur Les Maisons Schueller, à Paris. Le matériel de ce dossier a été produit entre 1940 et 1959. Le dossier contient un dessin, des reprographies et une photographie. File related to a documentary file on Les Maisons Schueller, in Paris. The material in this file was produced between 1940 and 1959. The file contains a drawing, reprographic copies and a photograph.
Dossier documentaire, Les Maisons Schueller, Paris = Reference material(s), Les Maisons Schueller, Paris
Actions:
AP156.S2.SS7.D5
Description:
Le dossier porte sur de la documentation sur Les Maisons Schueller, à Paris. Le matériel de ce dossier a été produit entre 1940 et 1959. Le dossier contient un dessin, des reprographies et une photographie. File related to a documentary file on Les Maisons Schueller, in Paris. The material in this file was produced between 1940 and 1959. The file contains a drawing, reprographic copies and a photograph.
Level of archival description:
Dossier 5
Dossier 5
Date:
1940-1959
1940-1959
People:
Form:
drawings, textual records, photographs
drawings, textual records, photographs
Actions:
Reference number:
AP142.S2.D3.P1
Description:
sketches, drawings, correspondence, specifications, estimates, administrative records, financial records, schedules, programmes, labels for drawings, exhibition catalogues, bochures, clippings, business cards, memorandums, notes, photocopies of views of works of art, and photographs, including views of the fair; includes material relating to the Salon International des Musées et des Expositions, 1990
AP142.S2.D3.P1
Description:
sketches, drawings, correspondence, specifications, estimates, administrative records, financial records, schedules, programmes, labels for drawings, exhibition catalogues, bochures, clippings, business cards, memorandums, notes, photocopies of views of works of art, and photographs, including views of the fair; includes material relating to the Salon International des Musées et des Expositions, 1990
People:
Title:
Sketches, drawings, correspondence, specifications
Actions:
AP142.S2.D3.P1
Description:
sketches, drawings, correspondence, specifications, estimates, administrative records, financial records, schedules, programmes, labels for drawings, exhibition catalogues, bochures, clippings, business cards, memorandums, notes, photocopies of views of works of art, and photographs, including views of the fair; includes material relating to the Salon International des Musées et des Expositions, 1990
Sketches, drawings, correspondence, specifications
Actions:
AP142.S2.D3.P1
Description:
sketches, drawings, correspondence, specifications, estimates, administrative records, financial records, schedules, programmes, labels for drawings, exhibition catalogues, bochures, clippings, business cards, memorandums, notes, photocopies of views of works of art, and photographs, including views of the fair; includes material relating to the Salon International des Musées et des Expositions, 1990
Form:
drawings, textual records, photographs
drawings, textual records, photographs
People:


