


18246 Results
Form:
photographs
photographs
Reference number:
ARCH284106
Description:
Inclus des photographies de l'Oratoire Saint-Joseph, du Saint-Michael's College, du Campus de l'Université de Montréal, l'Imprimerie National du Canada, et du Grand Séminaire de Québec. Contient les photographies numérotées P-7271 à P-7494 et P-7706 à P-7714.
ARCH284106
Description:
Inclus des photographies de l'Oratoire Saint-Joseph, du Saint-Michael's College, du Campus de l'Université de Montréal, l'Imprimerie National du Canada, et du Grand Séminaire de Québec. Contient les photographies numérotées P-7271 à P-7494 et P-7706 à P-7714.
People:
Date:
1930s-1970s
1930s-1970s
Title:
Photographies de divers projets de Cormier
Actions:
ARCH284106
Description:
Inclus des photographies de l'Oratoire Saint-Joseph, du Saint-Michael's College, du Campus de l'Université de Montréal, l'Imprimerie National du Canada, et du Grand Séminaire de Québec. Contient les photographies numérotées P-7271 à P-7494 et P-7706 à P-7714.
Photographies de divers projets de Cormier
Actions:
ARCH284106
Description:
Inclus des photographies de l'Oratoire Saint-Joseph, du Saint-Michael's College, du Campus de l'Université de Montréal, l'Imprimerie National du Canada, et du Grand Séminaire de Québec. Contient les photographies numérotées P-7271 à P-7494 et P-7706 à P-7714.
Form:
photographs
photographs
Date:
1930s-1970s
1930s-1970s
People:
Level of archival description:
Project
Project
Actions:
Reference number:
AP149.S1.2004.PR01
Description:
The project series documents Minimum Cost Housing Group's project of research, design and construction to demonstrate the benefits of urban agriculture as a permanent feature in housing design and urban planning. A first phase of the project, from 2004 to 2007, the study project took place in developping countries in three diffrent sites: Colombo, Sri Lanka; Rosario, Argentina; and Kampala, Uganda. The project was funded by the International Development Research Centre (IDRC) and supported by the ETC-Urban Agriculture Unit in the Netherlands and the Resource centres on Urban Agriculture and Food Security (RUAF). In 2007, a second phase of the project had for objective to implement an urban agriculture production in Montréal. The Minimum Cost Housing Group team created, on McGill Campus, a vegetable garden on the terrace of a parking garage. The project is now known as "Making Edible Campus" and is still on-going. The material in this project series was produced between 2003 and 2010. The project series contains a large collection of working documents and reports submitted to funding institutions, correspondence with collaborators on the three sites, and also photographss of the project in Colombo, Kampala, Rosario sites. Also included are various artefacts related to the sites in the three developping countries and a board game "Gardenpoly" created by the Urban Agriculture seminar students on urban agriculture in Montréal. Promotional panels for the Making Edible Campus are also included.
AP149.S1.2004.PR01
Description:
The project series documents Minimum Cost Housing Group's project of research, design and construction to demonstrate the benefits of urban agriculture as a permanent feature in housing design and urban planning. A first phase of the project, from 2004 to 2007, the study project took place in developping countries in three diffrent sites: Colombo, Sri Lanka; Rosario, Argentina; and Kampala, Uganda. The project was funded by the International Development Research Centre (IDRC) and supported by the ETC-Urban Agriculture Unit in the Netherlands and the Resource centres on Urban Agriculture and Food Security (RUAF). In 2007, a second phase of the project had for objective to implement an urban agriculture production in Montréal. The Minimum Cost Housing Group team created, on McGill Campus, a vegetable garden on the terrace of a parking garage. The project is now known as "Making Edible Campus" and is still on-going. The material in this project series was produced between 2003 and 2010. The project series contains a large collection of working documents and reports submitted to funding institutions, correspondence with collaborators on the three sites, and also photographss of the project in Colombo, Kampala, Rosario sites. Also included are various artefacts related to the sites in the three developping countries and a board game "Gardenpoly" created by the Urban Agriculture seminar students on urban agriculture in Montréal. Promotional panels for the Making Edible Campus are also included.
People:
Date:
2003-2010
2003-2010
Title:
Urban agriculture demonstration
Actions:
AP149.S1.2004.PR01
Description:
The project series documents Minimum Cost Housing Group's project of research, design and construction to demonstrate the benefits of urban agriculture as a permanent feature in housing design and urban planning. A first phase of the project, from 2004 to 2007, the study project took place in developping countries in three diffrent sites: Colombo, Sri Lanka; Rosario, Argentina; and Kampala, Uganda. The project was funded by the International Development Research Centre (IDRC) and supported by the ETC-Urban Agriculture Unit in the Netherlands and the Resource centres on Urban Agriculture and Food Security (RUAF). In 2007, a second phase of the project had for objective to implement an urban agriculture production in Montréal. The Minimum Cost Housing Group team created, on McGill Campus, a vegetable garden on the terrace of a parking garage. The project is now known as "Making Edible Campus" and is still on-going. The material in this project series was produced between 2003 and 2010. The project series contains a large collection of working documents and reports submitted to funding institutions, correspondence with collaborators on the three sites, and also photographss of the project in Colombo, Kampala, Rosario sites. Also included are various artefacts related to the sites in the three developping countries and a board game "Gardenpoly" created by the Urban Agriculture seminar students on urban agriculture in Montréal. Promotional panels for the Making Edible Campus are also included.
Urban agriculture demonstration
Actions:
AP149.S1.2004.PR01
Description:
The project series documents Minimum Cost Housing Group's project of research, design and construction to demonstrate the benefits of urban agriculture as a permanent feature in housing design and urban planning. A first phase of the project, from 2004 to 2007, the study project took place in developping countries in three diffrent sites: Colombo, Sri Lanka; Rosario, Argentina; and Kampala, Uganda. The project was funded by the International Development Research Centre (IDRC) and supported by the ETC-Urban Agriculture Unit in the Netherlands and the Resource centres on Urban Agriculture and Food Security (RUAF). In 2007, a second phase of the project had for objective to implement an urban agriculture production in Montréal. The Minimum Cost Housing Group team created, on McGill Campus, a vegetable garden on the terrace of a parking garage. The project is now known as "Making Edible Campus" and is still on-going. The material in this project series was produced between 2003 and 2010. The project series contains a large collection of working documents and reports submitted to funding institutions, correspondence with collaborators on the three sites, and also photographss of the project in Colombo, Kampala, Rosario sites. Also included are various artefacts related to the sites in the three developping countries and a board game "Gardenpoly" created by the Urban Agriculture seminar students on urban agriculture in Montréal. Promotional panels for the Making Edible Campus are also included.
Level of archival description:
Project
Project
Date:
2003-2010
2003-2010
People:
Form:
drawings
Quantity:
17 drawing(s)
drawings
Quantity:
17 drawing(s)
Actions:
Reference number:
ARCH253411
Description:
site plans, maps (V. Ponte, surveyor; Dancoe, Smith, Alarie, surveyors), aerial photo of Montreal, axonometric projection of "Movement Structure"
ARCH253411
Description:
site plans, maps (V. Ponte, surveyor; Dancoe, Smith, Alarie, surveyors), aerial photo of Montreal, axonometric projection of "Movement Structure"
People:
Title:
Site plans, maps (V. Ponte, surveyor
Actions:
ARCH253411
Description:
site plans, maps (V. Ponte, surveyor; Dancoe, Smith, Alarie, surveyors), aerial photo of Montreal, axonometric projection of "Movement Structure"
Site plans, maps (V. Ponte, surveyor
Actions:
ARCH253411
Description:
site plans, maps (V. Ponte, surveyor; Dancoe, Smith, Alarie, surveyors), aerial photo of Montreal, axonometric projection of "Movement Structure"
Form:
drawings
Quantity:
17 drawing(s)
drawings
Quantity:
17 drawing(s)
People:
Form:
textual records
textual records
Actions:
Reference number:
ARCH256901
Description:
Correspondence with furniture suppliers, requests, California project, insurance claims, bank statements, accounting, Hotel Bonaventure project, Bank of Montreal project
ARCH256901
Description:
Correspondence with furniture suppliers, requests, California project, insurance claims, bank statements, accounting, Hotel Bonaventure project, Bank of Montreal project
People:
Date:
1965-1975
1965-1975
Title:
Correspondence with furniture suppliers, requests, California project, insurance claims, and bank statements, Francisco Imported Furniture Limited
Actions:
ARCH256901
Description:
Correspondence with furniture suppliers, requests, California project, insurance claims, bank statements, accounting, Hotel Bonaventure project, Bank of Montreal project
Correspondence with furniture suppliers, requests, California project, insurance claims, and bank statements, Francisco Imported Furniture Limited
Actions:
ARCH256901
Description:
Correspondence with furniture suppliers, requests, California project, insurance claims, bank statements, accounting, Hotel Bonaventure project, Bank of Montreal project
Form:
textual records
textual records
Date:
1965-1975
1965-1975
People:
Level of archival description:
Series
Series
Title:
Formation
Formation
Actions:
Reference number:
AP066.S8
Description:
Cette série contient les documents de Jacques Rousseau relatifs à sa formation d'architecte à l'Université de Montréal. On y retrouve la documentation sur les cours suivis et sur les projets réalisés dans le cadre de l'université ou bien, avant son inscription au baccalauréat en architecture, lorsque dans les années 1960 Jacques Rousseau ébauchait déjà des projets d'architecture. Le troisième dossier regroupe les documents relatifs à son engagement au sein de l'école d'architecture. L'ensemble de cette série documente la formation des architectes au Québec dans les années 1970.
AP066.S8
Description:
Cette série contient les documents de Jacques Rousseau relatifs à sa formation d'architecte à l'Université de Montréal. On y retrouve la documentation sur les cours suivis et sur les projets réalisés dans le cadre de l'université ou bien, avant son inscription au baccalauréat en architecture, lorsque dans les années 1960 Jacques Rousseau ébauchait déjà des projets d'architecture. Le troisième dossier regroupe les documents relatifs à son engagement au sein de l'école d'architecture. L'ensemble de cette série documente la formation des architectes au Québec dans les années 1970.
People:
Date:
1968-1980
1968-1980
Title:
Formation
Actions:
AP066.S8
Description:
Cette série contient les documents de Jacques Rousseau relatifs à sa formation d'architecte à l'Université de Montréal. On y retrouve la documentation sur les cours suivis et sur les projets réalisés dans le cadre de l'université ou bien, avant son inscription au baccalauréat en architecture, lorsque dans les années 1960 Jacques Rousseau ébauchait déjà des projets d'architecture. Le troisième dossier regroupe les documents relatifs à son engagement au sein de l'école d'architecture. L'ensemble de cette série documente la formation des architectes au Québec dans les années 1970.
Formation
Actions:
AP066.S8
Description:
Cette série contient les documents de Jacques Rousseau relatifs à sa formation d'architecte à l'Université de Montréal. On y retrouve la documentation sur les cours suivis et sur les projets réalisés dans le cadre de l'université ou bien, avant son inscription au baccalauréat en architecture, lorsque dans les années 1960 Jacques Rousseau ébauchait déjà des projets d'architecture. Le troisième dossier regroupe les documents relatifs à son engagement au sein de l'école d'architecture. L'ensemble de cette série documente la formation des architectes au Québec dans les années 1970.
Level of archival description:
Série 8
Série 8
Date:
1968-1980
1968-1980
People:
Form:
textual records
textual records
Actions:
Reference number:
ARCH259635
Description:
Listes de dessins relatives au Presbytère Saint-Ambroise, à l'Église Notre-Dame du Sacré-Cœur, à l'École St-Henri, à 175 Mansfield, à la maison de Fred Beique, à la résidence de l'Honorable Honoré Mercier, à la salle de vente pour la Canada Motor Car Company, à l'Église Ste-Marguerite-Marie, à l'École Notre-Dame de la Défense, au Chambre de Commerce de Montréal, à l'Église St-John the Baptist, à l'Église Saint-Louis-de-France, au tour Dow, à la maison de Henri Bray, au Hangar d'Hydravion, à l'École Anthelme Verreau, à l'École Saint Arsène, à l'Université de Montréal.
ARCH259635
Description:
Listes de dessins relatives au Presbytère Saint-Ambroise, à l'Église Notre-Dame du Sacré-Cœur, à l'École St-Henri, à 175 Mansfield, à la maison de Fred Beique, à la résidence de l'Honorable Honoré Mercier, à la salle de vente pour la Canada Motor Car Company, à l'Église Ste-Marguerite-Marie, à l'École Notre-Dame de la Défense, au Chambre de Commerce de Montréal, à l'Église St-John the Baptist, à l'Église Saint-Louis-de-France, au tour Dow, à la maison de Henri Bray, au Hangar d'Hydravion, à l'École Anthelme Verreau, à l'École Saint Arsène, à l'Université de Montréal.
People:
Date:
1925-1935
1925-1935
Title:
Documentation de divers projets
Actions:
ARCH259635
Description:
Listes de dessins relatives au Presbytère Saint-Ambroise, à l'Église Notre-Dame du Sacré-Cœur, à l'École St-Henri, à 175 Mansfield, à la maison de Fred Beique, à la résidence de l'Honorable Honoré Mercier, à la salle de vente pour la Canada Motor Car Company, à l'Église Ste-Marguerite-Marie, à l'École Notre-Dame de la Défense, au Chambre de Commerce de Montréal, à l'Église St-John the Baptist, à l'Église Saint-Louis-de-France, au tour Dow, à la maison de Henri Bray, au Hangar d'Hydravion, à l'École Anthelme Verreau, à l'École Saint Arsène, à l'Université de Montréal.
Documentation de divers projets
Actions:
ARCH259635
Description:
Listes de dessins relatives au Presbytère Saint-Ambroise, à l'Église Notre-Dame du Sacré-Cœur, à l'École St-Henri, à 175 Mansfield, à la maison de Fred Beique, à la résidence de l'Honorable Honoré Mercier, à la salle de vente pour la Canada Motor Car Company, à l'Église Ste-Marguerite-Marie, à l'École Notre-Dame de la Défense, au Chambre de Commerce de Montréal, à l'Église St-John the Baptist, à l'Église Saint-Louis-de-France, au tour Dow, à la maison de Henri Bray, au Hangar d'Hydravion, à l'École Anthelme Verreau, à l'École Saint Arsène, à l'Université de Montréal.
Form:
textual records
textual records
Date:
1925-1935
1925-1935
People:
Form:
photographs
Quantity:
6 photograph(s)
photographs
Quantity:
6 photograph(s)
Actions:
Reference number:
ARCH267422
Description:
This group consists of a photograph of a drawing of the Expo'67 Stadium, in Montréal, Québec, and an aerial view of the Stadium site before construction on the MacKay Pier. There are also photographs, including two aerial views, of a stadium in Vevey, Switzerland.
ARCH267422
Description:
This group consists of a photograph of a drawing of the Expo'67 Stadium, in Montréal, Québec, and an aerial view of the Stadium site before construction on the MacKay Pier. There are also photographs, including two aerial views, of a stadium in Vevey, Switzerland.
People:
Title:
6407 / 3.14 / Stadium - Photographs
Actions:
ARCH267422
Description:
This group consists of a photograph of a drawing of the Expo'67 Stadium, in Montréal, Québec, and an aerial view of the Stadium site before construction on the MacKay Pier. There are also photographs, including two aerial views, of a stadium in Vevey, Switzerland.
6407 / 3.14 / Stadium - Photographs
Actions:
ARCH267422
Description:
This group consists of a photograph of a drawing of the Expo'67 Stadium, in Montréal, Québec, and an aerial view of the Stadium site before construction on the MacKay Pier. There are also photographs, including two aerial views, of a stadium in Vevey, Switzerland.
Form:
photographs
Quantity:
6 photograph(s)
photographs
Quantity:
6 photograph(s)
People:
Form:
drawings
Quantity:
2 dessin(s)
drawings
Quantity:
2 dessin(s)
Actions:
Reference number:
ARCH183927
Description:
Note: voir «House of Mr. Walter Downs, Montreal, Quebec,» dans le Journal, Royal Architectural Institute of Canada (August 1940): 140
ARCH183927
Description:
Note: voir «House of Mr. Walter Downs, Montreal, Quebec,» dans le Journal, Royal Architectural Institute of Canada (August 1940): 140
People:
Date:
1940
1940
Title:
Axonométrie du salon et de la chambre, élévations des meubles, et façade sur Cedar Crescent
Actions:
ARCH183927
Description:
Note: voir «House of Mr. Walter Downs, Montreal, Quebec,» dans le Journal, Royal Architectural Institute of Canada (August 1940): 140
Axonométrie du salon et de la chambre, élévations des meubles, et façade sur Cedar Crescent
Actions:
ARCH183927
Description:
Note: voir «House of Mr. Walter Downs, Montreal, Quebec,» dans le Journal, Royal Architectural Institute of Canada (August 1940): 140
Form:
drawings
Quantity:
2 dessin(s)
drawings
Quantity:
2 dessin(s)
Date:
1940
1940
People:
Form:
drawings
drawings
Title:
Détails des escaliers
Détails des escaliers
Actions:
Reference number:
ARCH4082
Description:
Escaliers de fer : plans, coupes et détails (projet 4155, dessins no 1, 2, 3, sans numéro) / Montreal Architectural Iron Works.
ARCH4082
Description:
Escaliers de fer : plans, coupes et détails (projet 4155, dessins no 1, 2, 3, sans numéro) / Montreal Architectural Iron Works.
People:
Date:
1925
1925
Title:
Détails des escaliers
Actions:
ARCH4082
Description:
Escaliers de fer : plans, coupes et détails (projet 4155, dessins no 1, 2, 3, sans numéro) / Montreal Architectural Iron Works.
Détails des escaliers
Actions:
ARCH4082
Description:
Escaliers de fer : plans, coupes et détails (projet 4155, dessins no 1, 2, 3, sans numéro) / Montreal Architectural Iron Works.
Form:
drawings
drawings
Date:
1925
1925
People:
Form:
exhibitions
exhibitions
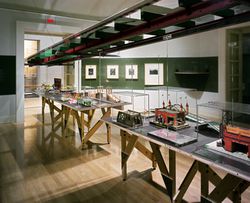
Title:
Toys and Transport
Toys and Transport
Actions:
Description:
Every new transportation link and every change in systems of urban mobility introduces new infrastructure to the urban landscape: massive cuts enabling railway tracks to converge at a terminal or junction; wide railyards that service suburban and metropolitan transit systems; the proliferation of bridges, ramps, elevated highways, freeway cuts, parking lots, and even(...)
Every new transportation link and every change in systems of urban mobility introduces new infrastructure to the urban landscape: massive cuts enabling railway tracks to converge at a terminal or junction; wide railyards that service suburban and metropolitan transit systems; the proliferation of bridges, ramps, elevated highways, freeway cuts, parking lots, and even(...)
Location:
Octagonal gallery
Octagonal gallery
Date:
15 November 2000 to 1 April 2001
15 November 2000 to 1 April 2001
Title:
Toys and Transport
Actions:
Description:
Every new transportation link and every change in systems of urban mobility introduces new infrastructure to the urban landscape: massive cuts enabling railway tracks to converge at a terminal or junction; wide railyards that service suburban and metropolitan transit systems; the proliferation of bridges, ramps, elevated highways, freeway cuts, parking lots, and even(...)
Toys and Transport
Actions:
Description:
Every new transportation link and every change in systems of urban mobility introduces new infrastructure to the urban landscape: massive cuts enabling railway tracks to converge at a terminal or junction; wide railyards that service suburban and metropolitan transit systems; the proliferation of bridges, ramps, elevated highways, freeway cuts, parking lots, and even(...)
Form:
exhibitions
exhibitions
Date:
15 November 2000 to
1 April 2001
15 November 2000 to
1 April 2001
Location:
Octagonal gallery
Octagonal gallery


