


31782 Results
Form:
textual records
textual records
Reference number:
ARCH257563
Description:
McGill Doctor of Laws honoris causa (includes photographs and text of AE speech), correspondence, August Perret Award, Order of Canada, Doctor of Laws SFU (includes convocation address by AE), "AE Awards:misc" file (includes Opening ceremonies of Provincial Law Courts), Royal Bank Award, Gold Medal Académie d'Architecture de France
ARCH257563
Description:
McGill Doctor of Laws honoris causa (includes photographs and text of AE speech), correspondence, August Perret Award, Order of Canada, Doctor of Laws SFU (includes convocation address by AE), "AE Awards:misc" file (includes Opening ceremonies of Provincial Law Courts), Royal Bank Award, Gold Medal Académie d'Architecture de France
People:
Date:
1971-1982, 1984
1971-1982, 1984
Title:
Various awards and related corresponndence
Actions:
ARCH257563
Description:
McGill Doctor of Laws honoris causa (includes photographs and text of AE speech), correspondence, August Perret Award, Order of Canada, Doctor of Laws SFU (includes convocation address by AE), "AE Awards:misc" file (includes Opening ceremonies of Provincial Law Courts), Royal Bank Award, Gold Medal Académie d'Architecture de France
Various awards and related corresponndence
Actions:
ARCH257563
Description:
McGill Doctor of Laws honoris causa (includes photographs and text of AE speech), correspondence, August Perret Award, Order of Canada, Doctor of Laws SFU (includes convocation address by AE), "AE Awards:misc" file (includes Opening ceremonies of Provincial Law Courts), Royal Bank Award, Gold Medal Académie d'Architecture de France
Form:
textual records
textual records
Date:
1971-1982, 1984
1971-1982, 1984
People:
Level of archival description:
Project
Project
Actions:
Reference number:
CI005.S1.1912.PR3
Description:
Oud designed seven houses in Purmerend, including Beerens House, in 1912. For Beerens House, Oud created designs for an undecorated brick building with a flat roof as well as a parapet of geometric patterns with corbelling around the bay window and front door (Taverne et al. 2001, 64). Project series includes a photograph of the house front facade.
CI005.S1.1912.PR3
Description:
Oud designed seven houses in Purmerend, including Beerens House, in 1912. For Beerens House, Oud created designs for an undecorated brick building with a flat roof as well as a parapet of geometric patterns with corbelling around the bay window and front door (Taverne et al. 2001, 64). Project series includes a photograph of the house front facade.
People:
Date:
1912 or later
1912 or later
Title:
Beerens House, Purmerend, Netherlands (1912)
Actions:
CI005.S1.1912.PR3
Description:
Oud designed seven houses in Purmerend, including Beerens House, in 1912. For Beerens House, Oud created designs for an undecorated brick building with a flat roof as well as a parapet of geometric patterns with corbelling around the bay window and front door (Taverne et al. 2001, 64). Project series includes a photograph of the house front facade.
Beerens House, Purmerend, Netherlands (1912)
Actions:
CI005.S1.1912.PR3
Description:
Oud designed seven houses in Purmerend, including Beerens House, in 1912. For Beerens House, Oud created designs for an undecorated brick building with a flat roof as well as a parapet of geometric patterns with corbelling around the bay window and front door (Taverne et al. 2001, 64). Project series includes a photograph of the house front facade.
Level of archival description:
project
project
Date:
1912 or later
1912 or later
People:
Form:
photographs
photographs
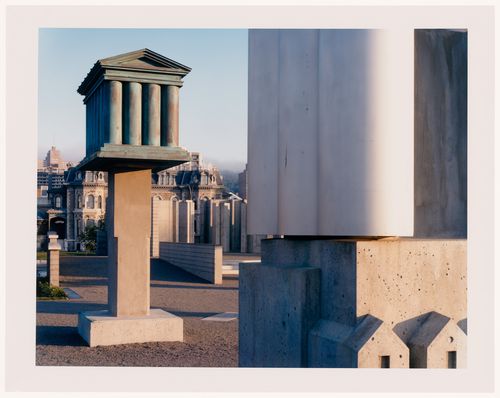
Actions:
Reference number:
PH1990:0159
Description:
Photograph PH1990:0159 is identified erroneously in Charney: Parables as photograph PH1990:0069 (p. 191).
PH1990:0159
Description:
Photograph PH1990:0159 is identified erroneously in Charney: Parables as photograph PH1990:0069 (p. 191).
People:
Subject:
architecture, landscape architecture, sculpture
architecture, landscape architecture, sculpture
Date:
1990
1990
Title:
CCA Garden: View of the temple-silo allegorical column with the Shaughnessy House in the background, Montréal, Québec, Canada
Actions:
PH1990:0159
Description:
Photograph PH1990:0159 is identified erroneously in Charney: Parables as photograph PH1990:0069 (p. 191).
CCA Garden: View of the temple-silo allegorical column with the Shaughnessy House in the background, Montréal, Québec, Canada
Actions:
PH1990:0159
Description:
Photograph PH1990:0159 is identified erroneously in Charney: Parables as photograph PH1990:0069 (p. 191).
Form:
photographs
photographs
Date:
1990
1990
People:
Subject:
architecture, landscape architecture, sculpture
architecture, landscape architecture, sculpture
Level of archival description:
Sub-series
Sub-series
Title:
Voyages et activités privés de Pierre Jeanneret = Travels and private activities of Pierre Jeanneret
Voyages et activités privés de Pierre Jeanneret = Travels and private activities of Pierre Jeanneret
Actions:
Reference number:
AP156.S4.SS1.D5
Description:
Le dossier documente les voyages et les activités de Pierre Jeanneret, principalement en Enrope, durant les années 1950 et 1960. Le matériel de ce dossier a été produit entre 1950 et 1969. Le dossier contient une photographie. File documents Pierre Jeanneret's travels and activities, predominantly in Europe, in the 1950s and the 1960s. The material in this file was produced between 1950 and 1969. The file contains a photograph.
AP156.S4.SS1.D5
Description:
Le dossier documente les voyages et les activités de Pierre Jeanneret, principalement en Enrope, durant les années 1950 et 1960. Le matériel de ce dossier a été produit entre 1950 et 1969. Le dossier contient une photographie. File documents Pierre Jeanneret's travels and activities, predominantly in Europe, in the 1950s and the 1960s. The material in this file was produced between 1950 and 1969. The file contains a photograph.
People:
Date:
1950s-1960s
1950s-1960s
Title:
Voyages et activités privés de Pierre Jeanneret = Travels and private activities of Pierre Jeanneret
Actions:
AP156.S4.SS1.D5
Description:
Le dossier documente les voyages et les activités de Pierre Jeanneret, principalement en Enrope, durant les années 1950 et 1960. Le matériel de ce dossier a été produit entre 1950 et 1969. Le dossier contient une photographie. File documents Pierre Jeanneret's travels and activities, predominantly in Europe, in the 1950s and the 1960s. The material in this file was produced between 1950 and 1969. The file contains a photograph.
Voyages et activités privés de Pierre Jeanneret = Travels and private activities of Pierre Jeanneret
Actions:
AP156.S4.SS1.D5
Description:
Le dossier documente les voyages et les activités de Pierre Jeanneret, principalement en Enrope, durant les années 1950 et 1960. Le matériel de ce dossier a été produit entre 1950 et 1969. Le dossier contient une photographie. File documents Pierre Jeanneret's travels and activities, predominantly in Europe, in the 1950s and the 1960s. The material in this file was produced between 1950 and 1969. The file contains a photograph.
Level of archival description:
Dossier 5
Dossier 5
Date:
1950s-1960s
1950s-1960s
People:
Level of archival description:
Series
Series
Title:
Architectural projects
Architectural projects
Reference number:
AP206.S1
Description:
The Architectural projects series, 1957-2007, records 82 architectural projects of Aditya Prakash throughout his career as an architect in Chandigarh, India. Most of these projects were completed with his daughter, Chetna Prakash, through his private practice, Arcon Architects, from 1982-2007. These projects include private residences, housing complexes, university campuses, schools, factories, theatres, sport and yoga centres, offices and furniture, among others. The projects include built work, competition entries and proposals, though it is not always clear which projects were realized. While many projects were located in Chandigarh, the series documents projects across northern India, particularly in Jammu and Kashmir, Punjab, Haryana, Himachal Pradesh and Uttar Pradesh. The projects in this series were identified based on their unique locations and dates. Some projects, located at the same site, consisted of multiple buildings and were designed and/or constructed over long periods of time. The materials for projects like this are described together in one project series, instead of being separated out by building or time period. These projects are recorded largely through original drawings, which include sketches, plans, elevations, sections, perspectives, details, axonometric views and working drawings. However, materials for each project are sparse, often consisting of only 1-10 drawings. Textual records and photographs are also included in the materials for a few projects. The photographs show completed work, while the textual records primarily consist of client correspondence.
AP206.S1
Description:
The Architectural projects series, 1957-2007, records 82 architectural projects of Aditya Prakash throughout his career as an architect in Chandigarh, India. Most of these projects were completed with his daughter, Chetna Prakash, through his private practice, Arcon Architects, from 1982-2007. These projects include private residences, housing complexes, university campuses, schools, factories, theatres, sport and yoga centres, offices and furniture, among others. The projects include built work, competition entries and proposals, though it is not always clear which projects were realized. While many projects were located in Chandigarh, the series documents projects across northern India, particularly in Jammu and Kashmir, Punjab, Haryana, Himachal Pradesh and Uttar Pradesh. The projects in this series were identified based on their unique locations and dates. Some projects, located at the same site, consisted of multiple buildings and were designed and/or constructed over long periods of time. The materials for projects like this are described together in one project series, instead of being separated out by building or time period. These projects are recorded largely through original drawings, which include sketches, plans, elevations, sections, perspectives, details, axonometric views and working drawings. However, materials for each project are sparse, often consisting of only 1-10 drawings. Textual records and photographs are also included in the materials for a few projects. The photographs show completed work, while the textual records primarily consist of client correspondence.
People:
Date:
1957-2007
1957-2007
Title:
Architectural projects
Actions:
AP206.S1
Description:
The Architectural projects series, 1957-2007, records 82 architectural projects of Aditya Prakash throughout his career as an architect in Chandigarh, India. Most of these projects were completed with his daughter, Chetna Prakash, through his private practice, Arcon Architects, from 1982-2007. These projects include private residences, housing complexes, university campuses, schools, factories, theatres, sport and yoga centres, offices and furniture, among others. The projects include built work, competition entries and proposals, though it is not always clear which projects were realized. While many projects were located in Chandigarh, the series documents projects across northern India, particularly in Jammu and Kashmir, Punjab, Haryana, Himachal Pradesh and Uttar Pradesh. The projects in this series were identified based on their unique locations and dates. Some projects, located at the same site, consisted of multiple buildings and were designed and/or constructed over long periods of time. The materials for projects like this are described together in one project series, instead of being separated out by building or time period. These projects are recorded largely through original drawings, which include sketches, plans, elevations, sections, perspectives, details, axonometric views and working drawings. However, materials for each project are sparse, often consisting of only 1-10 drawings. Textual records and photographs are also included in the materials for a few projects. The photographs show completed work, while the textual records primarily consist of client correspondence.
Architectural projects
Actions:
AP206.S1
Description:
The Architectural projects series, 1957-2007, records 82 architectural projects of Aditya Prakash throughout his career as an architect in Chandigarh, India. Most of these projects were completed with his daughter, Chetna Prakash, through his private practice, Arcon Architects, from 1982-2007. These projects include private residences, housing complexes, university campuses, schools, factories, theatres, sport and yoga centres, offices and furniture, among others. The projects include built work, competition entries and proposals, though it is not always clear which projects were realized. While many projects were located in Chandigarh, the series documents projects across northern India, particularly in Jammu and Kashmir, Punjab, Haryana, Himachal Pradesh and Uttar Pradesh. The projects in this series were identified based on their unique locations and dates. Some projects, located at the same site, consisted of multiple buildings and were designed and/or constructed over long periods of time. The materials for projects like this are described together in one project series, instead of being separated out by building or time period. These projects are recorded largely through original drawings, which include sketches, plans, elevations, sections, perspectives, details, axonometric views and working drawings. However, materials for each project are sparse, often consisting of only 1-10 drawings. Textual records and photographs are also included in the materials for a few projects. The photographs show completed work, while the textual records primarily consist of client correspondence.
Level of archival description:
Series
Series
Date:
1957-2007
1957-2007
People:
Level of archival description:
Project
Project
Title:
Renovação do Elevador de Santa Justa [Restoration of Santa Justa lift], Lisbon, Portugal (1994)
Renovação do Elevador de Santa Justa [Restoration of Santa Justa lift], Lisbon, Portugal (1994)
Actions:
Reference number:
AP178.S1.1994.PR08
Description:
This project series documents the Renovação do Elevador de Santa Justa in Lisbon, Portugal. While the project was held at the office's archives, it was assigned the project number 54/90. The office assigned the date 1994 to this project. The project was for the restoration of the Santa Justa lift, which was originally built at the end of the 19th century in order to give access to the Carmo Square and the Baixa. The renovations included modifications to the information booth and renovations of the mechanical system. Documenting this project are studies, details and working drawings. There are photographs showing the model and the elevator. Textual materials include correspondence, competition documentation, project documentation and technical specifications.
AP178.S1.1994.PR08
Description:
This project series documents the Renovação do Elevador de Santa Justa in Lisbon, Portugal. While the project was held at the office's archives, it was assigned the project number 54/90. The office assigned the date 1994 to this project. The project was for the restoration of the Santa Justa lift, which was originally built at the end of the 19th century in order to give access to the Carmo Square and the Baixa. The renovations included modifications to the information booth and renovations of the mechanical system. Documenting this project are studies, details and working drawings. There are photographs showing the model and the elevator. Textual materials include correspondence, competition documentation, project documentation and technical specifications.
People:
Date:
1994-2002
1994-2002
Title:
Renovação do Elevador de Santa Justa [Restoration of Santa Justa lift], Lisbon, Portugal (1994)
Actions:
AP178.S1.1994.PR08
Description:
This project series documents the Renovação do Elevador de Santa Justa in Lisbon, Portugal. While the project was held at the office's archives, it was assigned the project number 54/90. The office assigned the date 1994 to this project. The project was for the restoration of the Santa Justa lift, which was originally built at the end of the 19th century in order to give access to the Carmo Square and the Baixa. The renovations included modifications to the information booth and renovations of the mechanical system. Documenting this project are studies, details and working drawings. There are photographs showing the model and the elevator. Textual materials include correspondence, competition documentation, project documentation and technical specifications.
Renovação do Elevador de Santa Justa [Restoration of Santa Justa lift], Lisbon, Portugal (1994)
Actions:
AP178.S1.1994.PR08
Description:
This project series documents the Renovação do Elevador de Santa Justa in Lisbon, Portugal. While the project was held at the office's archives, it was assigned the project number 54/90. The office assigned the date 1994 to this project. The project was for the restoration of the Santa Justa lift, which was originally built at the end of the 19th century in order to give access to the Carmo Square and the Baixa. The renovations included modifications to the information booth and renovations of the mechanical system. Documenting this project are studies, details and working drawings. There are photographs showing the model and the elevator. Textual materials include correspondence, competition documentation, project documentation and technical specifications.
Level of archival description:
Project
Project
Date:
1994-2002
1994-2002
People:
Level of archival description:
Project
Project
Reference number:
AP148.S1.1969.PR01
Description:
This project series features drawings and text, as well as collages on photographs, for a project entitled "Breve racconto di Architettura" by Poli. An inventory provided by Poli was used to identify the dates of these materials. The drawings and text seem to feature a journey on a highway (autostrada), or by plane, as all of the collaged images seem to be views taken from an airplane. These collages feature images of food and structures glued onto images of both rural and urban landscapes. References are made in the text to the Parco urbano Modena, possibly related to Poli's thesis project (see AP148.S1.1970.PR01), as well as to Roland Barthes, and "architettura invisibile".
AP148.S1.1969.PR01
Description:
This project series features drawings and text, as well as collages on photographs, for a project entitled "Breve racconto di Architettura" by Poli. An inventory provided by Poli was used to identify the dates of these materials. The drawings and text seem to feature a journey on a highway (autostrada), or by plane, as all of the collaged images seem to be views taken from an airplane. These collages feature images of food and structures glued onto images of both rural and urban landscapes. References are made in the text to the Parco urbano Modena, possibly related to Poli's thesis project (see AP148.S1.1970.PR01), as well as to Roland Barthes, and "architettura invisibile".
People:
Date:
ca. 1969-1970
ca. 1969-1970
Title:
Breve racconto di Architettura [Brief tale of architecture] (1969-1970)
Actions:
AP148.S1.1969.PR01
Description:
This project series features drawings and text, as well as collages on photographs, for a project entitled "Breve racconto di Architettura" by Poli. An inventory provided by Poli was used to identify the dates of these materials. The drawings and text seem to feature a journey on a highway (autostrada), or by plane, as all of the collaged images seem to be views taken from an airplane. These collages feature images of food and structures glued onto images of both rural and urban landscapes. References are made in the text to the Parco urbano Modena, possibly related to Poli's thesis project (see AP148.S1.1970.PR01), as well as to Roland Barthes, and "architettura invisibile".
Breve racconto di Architettura [Brief tale of architecture] (1969-1970)
Actions:
AP148.S1.1969.PR01
Description:
This project series features drawings and text, as well as collages on photographs, for a project entitled "Breve racconto di Architettura" by Poli. An inventory provided by Poli was used to identify the dates of these materials. The drawings and text seem to feature a journey on a highway (autostrada), or by plane, as all of the collaged images seem to be views taken from an airplane. These collages feature images of food and structures glued onto images of both rural and urban landscapes. References are made in the text to the Parco urbano Modena, possibly related to Poli's thesis project (see AP148.S1.1970.PR01), as well as to Roland Barthes, and "architettura invisibile".
Level of archival description:
Project
Project
Date:
ca. 1969-1970
ca. 1969-1970
People:
Level of archival description:
Project
Project
Actions:
Reference number:
AP163.S2.SS1.D22
Description:
File documents Victor Prus's work with the National Industrial Design Council for the creation of an Industrial Design Exhibition in Canada, to be held in Stratford, Ontario. Material in this file was produced between 1957 and 1960. The file contains site plans and plans for the exhibition. There are also textual records, including correspondence and reports, and a photograph of the proposed site for the exhibition.
AP163.S2.SS1.D22
Description:
File documents Victor Prus's work with the National Industrial Design Council for the creation of an Industrial Design Exhibition in Canada, to be held in Stratford, Ontario. Material in this file was produced between 1957 and 1960. The file contains site plans and plans for the exhibition. There are also textual records, including correspondence and reports, and a photograph of the proposed site for the exhibition.
People:
Date:
1957-1960
1957-1960
Title:
Stratford Industrial Design Exhibition
Actions:
AP163.S2.SS1.D22
Description:
File documents Victor Prus's work with the National Industrial Design Council for the creation of an Industrial Design Exhibition in Canada, to be held in Stratford, Ontario. Material in this file was produced between 1957 and 1960. The file contains site plans and plans for the exhibition. There are also textual records, including correspondence and reports, and a photograph of the proposed site for the exhibition.
Stratford Industrial Design Exhibition
Actions:
AP163.S2.SS1.D22
Description:
File documents Victor Prus's work with the National Industrial Design Council for the creation of an Industrial Design Exhibition in Canada, to be held in Stratford, Ontario. Material in this file was produced between 1957 and 1960. The file contains site plans and plans for the exhibition. There are also textual records, including correspondence and reports, and a photograph of the proposed site for the exhibition.
Level of archival description:
File 22
File 22
Date:
1957-1960
1957-1960
People:
Form:
textual records
textual records
Actions:
Reference number:
PH2006:0278
Description:
A story on pages 72-77 titled "The Animals' Christmas" shows photographs of children in animal masks created by "artist Ann Matta" (later Anne Alpert). On page 120 there is a short description of the creation of the masks, including that "with the enthusiastic aid of Gordon and Sebastian she set to work".
PH2006:0278
Description:
A story on pages 72-77 titled "The Animals' Christmas" shows photographs of children in animal masks created by "artist Ann Matta" (later Anne Alpert). On page 120 there is a short description of the creation of the masks, including that "with the enthusiastic aid of Gordon and Sebastian she set to work".
People:
Date:
December 1950
December 1950
Title:
Glamour: for the girl with a job
Actions:
PH2006:0278
Description:
A story on pages 72-77 titled "The Animals' Christmas" shows photographs of children in animal masks created by "artist Ann Matta" (later Anne Alpert). On page 120 there is a short description of the creation of the masks, including that "with the enthusiastic aid of Gordon and Sebastian she set to work".
Glamour: for the girl with a job
Actions:
PH2006:0278
Description:
A story on pages 72-77 titled "The Animals' Christmas" shows photographs of children in animal masks created by "artist Ann Matta" (later Anne Alpert). On page 120 there is a short description of the creation of the masks, including that "with the enthusiastic aid of Gordon and Sebastian she set to work".
Form:
textual records
textual records
Date:
December 1950
December 1950
People:
Level of archival description:
Project
Project
Actions:
Reference number:
AP018.S1.1964.PR11
Description:
This project series documents alterations made to the Avon Theatre in Stratford, Ontario from 1964-1967. The office identified the project number as 6442. This project consisted of a major remodelling of the theatre's exteriors after the purchase of the building by the Stratford Festival in 1963. The project is recorded through a presentation photograph showing the finished exterior dating from around 1967.
AP018.S1.1964.PR11
Description:
This project series documents alterations made to the Avon Theatre in Stratford, Ontario from 1964-1967. The office identified the project number as 6442. This project consisted of a major remodelling of the theatre's exteriors after the purchase of the building by the Stratford Festival in 1963. The project is recorded through a presentation photograph showing the finished exterior dating from around 1967.
People:
Date:
circa 1967
circa 1967
Title:
Avon Theatre, Alterations, Stratford Ontario (1964-1967)
Actions:
AP018.S1.1964.PR11
Description:
This project series documents alterations made to the Avon Theatre in Stratford, Ontario from 1964-1967. The office identified the project number as 6442. This project consisted of a major remodelling of the theatre's exteriors after the purchase of the building by the Stratford Festival in 1963. The project is recorded through a presentation photograph showing the finished exterior dating from around 1967.
Avon Theatre, Alterations, Stratford Ontario (1964-1967)
Actions:
AP018.S1.1964.PR11
Description:
This project series documents alterations made to the Avon Theatre in Stratford, Ontario from 1964-1967. The office identified the project number as 6442. This project consisted of a major remodelling of the theatre's exteriors after the purchase of the building by the Stratford Festival in 1963. The project is recorded through a presentation photograph showing the finished exterior dating from around 1967.
Level of archival description:
Project
Project
Date:
circa 1967
circa 1967
People:


