


18246 Results
Form:
textual records
textual records
Actions:
Reference number:
AP075.S3.SS1.022
Description:
Includes correspondence about Cornelia Hahn Oberlander's project of Playground for Children's Creative Centre of the Canadian Federal Pavilion at Expo '67, Montréal, Québec, Canada (1965-1967). Original folders entitled: "CORRESPONDENCE RE / VERLAG GERD HATJE BOOK RE PLAYGROND + OTHER PUBLICATIONS RE CHO".
AP075.S3.SS1.022
Description:
Includes correspondence about Cornelia Hahn Oberlander's project of Playground for Children's Creative Centre of the Canadian Federal Pavilion at Expo '67, Montréal, Québec, Canada (1965-1967). Original folders entitled: "CORRESPONDENCE RE / VERLAG GERD HATJE BOOK RE PLAYGROND + OTHER PUBLICATIONS RE CHO".
People:
Date:
1967-1969
1967-1969
Title:
Correspondence related to Verlag Gerd Hatje publication on playgrounds
Actions:
AP075.S3.SS1.022
Description:
Includes correspondence about Cornelia Hahn Oberlander's project of Playground for Children's Creative Centre of the Canadian Federal Pavilion at Expo '67, Montréal, Québec, Canada (1965-1967). Original folders entitled: "CORRESPONDENCE RE / VERLAG GERD HATJE BOOK RE PLAYGROND + OTHER PUBLICATIONS RE CHO".
Correspondence related to Verlag Gerd Hatje publication on playgrounds
Actions:
AP075.S3.SS1.022
Description:
Includes correspondence about Cornelia Hahn Oberlander's project of Playground for Children's Creative Centre of the Canadian Federal Pavilion at Expo '67, Montréal, Québec, Canada (1965-1967). Original folders entitled: "CORRESPONDENCE RE / VERLAG GERD HATJE BOOK RE PLAYGROND + OTHER PUBLICATIONS RE CHO".
Form:
textual records
textual records
Date:
1967-1969
1967-1969
People:
Form:
photographs
photographs
Actions:
Reference number:
DR2012:0012:111:002
Description:
Envelope of photographs (including 2 sets of duplicates) and negatives of streets and buildings in the Faubourg St-Laurent area of Montreal.
DR2012:0012:111:002
Description:
Envelope of photographs (including 2 sets of duplicates) and negatives of streets and buildings in the Faubourg St-Laurent area of Montreal.
People:
Date:
n.d.
n.d.
Title:
Photographs, Faubourg St-Laurent
Actions:
DR2012:0012:111:002
Description:
Envelope of photographs (including 2 sets of duplicates) and negatives of streets and buildings in the Faubourg St-Laurent area of Montreal.
Photographs, Faubourg St-Laurent
Actions:
DR2012:0012:111:002
Description:
Envelope of photographs (including 2 sets of duplicates) and negatives of streets and buildings in the Faubourg St-Laurent area of Montreal.
Form:
photographs
photographs
Date:
n.d.
n.d.
People:
Form:
textual records
textual records
Title:
CCM Oeuvres d'art
CCM Oeuvres d'art
Actions:
Reference number:
ARCH267569
Description:
This group consists of sketches, plans (elevations, perspectives, sections and details), memorandums, correspondence and related documents about the integration of artwork in the design of the Palais des Congrès de Montréal. There are also clippings of articles about the artwork in the Palais des Congrès.
ARCH267569
Description:
This group consists of sketches, plans (elevations, perspectives, sections and details), memorandums, correspondence and related documents about the integration of artwork in the design of the Palais des Congrès de Montréal. There are also clippings of articles about the artwork in the Palais des Congrès.
People:
Date:
1980-1985
1980-1985
Title:
CCM Oeuvres d'art
Actions:
ARCH267569
Description:
This group consists of sketches, plans (elevations, perspectives, sections and details), memorandums, correspondence and related documents about the integration of artwork in the design of the Palais des Congrès de Montréal. There are also clippings of articles about the artwork in the Palais des Congrès.
CCM Oeuvres d'art
Actions:
ARCH267569
Description:
This group consists of sketches, plans (elevations, perspectives, sections and details), memorandums, correspondence and related documents about the integration of artwork in the design of the Palais des Congrès de Montréal. There are also clippings of articles about the artwork in the Palais des Congrès.
Form:
textual records
textual records
Date:
1980-1985
1980-1985
People:
Form:
textual records
textual records
Title:
Files of correspondence, meeting memos, and offers of services from a consortium of architects
Files of correspondence, meeting memos, and offers of services from a consortium of architects
Actions:
Reference number:
ARCH255154
Description:
3 files of correspondence, meeting memos, and offers of services from a consortium of architects, engineers and planners concerning three related projects: Large Assembly Structures (in Toronto, Montreal, Edmonton); including Montreal Olympic Dome Stadium Study; Toronto Domed Stadium. Includes a brochure from David Geiger - Horst Berger consulting engineers (with photographs)
ARCH255154
Description:
3 files of correspondence, meeting memos, and offers of services from a consortium of architects, engineers and planners concerning three related projects: Large Assembly Structures (in Toronto, Montreal, Edmonton); including Montreal Olympic Dome Stadium Study; Toronto Domed Stadium. Includes a brochure from David Geiger - Horst Berger consulting engineers (with photographs)
People:
Date:
1970-1972
1970-1972
Title:
Files of correspondence, meeting memos, and offers of services from a consortium of architects
Actions:
ARCH255154
Description:
3 files of correspondence, meeting memos, and offers of services from a consortium of architects, engineers and planners concerning three related projects: Large Assembly Structures (in Toronto, Montreal, Edmonton); including Montreal Olympic Dome Stadium Study; Toronto Domed Stadium. Includes a brochure from David Geiger - Horst Berger consulting engineers (with photographs)
Files of correspondence, meeting memos, and offers of services from a consortium of architects
Actions:
ARCH255154
Description:
3 files of correspondence, meeting memos, and offers of services from a consortium of architects, engineers and planners concerning three related projects: Large Assembly Structures (in Toronto, Montreal, Edmonton); including Montreal Olympic Dome Stadium Study; Toronto Domed Stadium. Includes a brochure from David Geiger - Horst Berger consulting engineers (with photographs)
Form:
textual records
textual records
Date:
1970-1972
1970-1972
People:
Form:
born digital
Quantity:
2 DVD(s)
born digital
Quantity:
2 DVD(s)
Actions:
Reference number:
PH2005:0033
Description:
The film is about the Forth railway Bridge in Edinburgh, Scotland. The box contains the original DVD and a security copy as well as a written note by Dieter Appelt. Video and sound are choppy. Commissioned by the Canadian Centre for Architecture, Montréal, for "Tangent," 2002-2006
PH2005:0033
Description:
The film is about the Forth railway Bridge in Edinburgh, Scotland. The box contains the original DVD and a security copy as well as a written note by Dieter Appelt. Video and sound are choppy. Commissioned by the Canadian Centre for Architecture, Montréal, for "Tangent," 2002-2006
People:
Date:
2003-2004
2003-2004
Title:
Forth-Bridge-Cinema Metric Space
Actions:
PH2005:0033
Description:
The film is about the Forth railway Bridge in Edinburgh, Scotland. The box contains the original DVD and a security copy as well as a written note by Dieter Appelt. Video and sound are choppy. Commissioned by the Canadian Centre for Architecture, Montréal, for "Tangent," 2002-2006
Forth-Bridge-Cinema Metric Space
Actions:
PH2005:0033
Description:
The film is about the Forth railway Bridge in Edinburgh, Scotland. The box contains the original DVD and a security copy as well as a written note by Dieter Appelt. Video and sound are choppy. Commissioned by the Canadian Centre for Architecture, Montréal, for "Tangent," 2002-2006
Form:
born digital
Quantity:
2 DVD(s)
born digital
Quantity:
2 DVD(s)
Date:
2003-2004
2003-2004
People:
Form:
drawings
Quantity:
56 File
drawings
Quantity:
56 File
Title:
Plans and details
Plans and details
Actions:
Reference number:
ARCH258911
Description:
plans and details of Bank of Montreal, Queen's University Centre new branch (1975), and Student Memorial Union Addition & Alterations (1964)
ARCH258911
Description:
plans and details of Bank of Montreal, Queen's University Centre new branch (1975), and Student Memorial Union Addition & Alterations (1964)
People:
Date:
1975
1975
Title:
Plans and details
Actions:
ARCH258911
Description:
plans and details of Bank of Montreal, Queen's University Centre new branch (1975), and Student Memorial Union Addition & Alterations (1964)
Plans and details
Actions:
ARCH258911
Description:
plans and details of Bank of Montreal, Queen's University Centre new branch (1975), and Student Memorial Union Addition & Alterations (1964)
Form:
drawings
Quantity:
56 File
drawings
Quantity:
56 File
Date:
1975
1975
People:
Form:
drawings
Quantity:
4 File
drawings
Quantity:
4 File
Actions:
Reference number:
ARCH29960
Description:
plan of sprinkler system, elevator cars, layout of new kitchen, wrought-iron sign and ornament by A.J. Johnson & Co., Montreal
ARCH29960
Description:
plan of sprinkler system, elevator cars, layout of new kitchen, wrought-iron sign and ornament by A.J. Johnson & Co., Montreal
People:
Title:
Plan of sprinkler system, elevator cars, layout of new kitchen, wrought-iron sign
Actions:
ARCH29960
Description:
plan of sprinkler system, elevator cars, layout of new kitchen, wrought-iron sign and ornament by A.J. Johnson & Co., Montreal
Plan of sprinkler system, elevator cars, layout of new kitchen, wrought-iron sign
Actions:
ARCH29960
Description:
plan of sprinkler system, elevator cars, layout of new kitchen, wrought-iron sign and ornament by A.J. Johnson & Co., Montreal
Form:
drawings
Quantity:
4 File
drawings
Quantity:
4 File
People:
Form:
textual records
textual records
Actions:
Reference number:
DR2012:0015:022:004
Description:
File containing documents in English and French, including correspondence (primarily printouts of emails), newspaper clippings, a poster, and reference materials related to the following projects and/or events: - Room 202; - Montréal, plus ou moins?; - Rue de la Commune; - Exhibition at the University of Sherbrooke.
DR2012:0015:022:004
Description:
File containing documents in English and French, including correspondence (primarily printouts of emails), newspaper clippings, a poster, and reference materials related to the following projects and/or events: - Room 202; - Montréal, plus ou moins?; - Rue de la Commune; - Exhibition at the University of Sherbrooke.
People:
Date:
1979, 1996, 2002-2010
1979, 1996, 2002-2010
Title:
Press clippings and reference materials related to Melvin Charney's project
Actions:
DR2012:0015:022:004
Description:
File containing documents in English and French, including correspondence (primarily printouts of emails), newspaper clippings, a poster, and reference materials related to the following projects and/or events: - Room 202; - Montréal, plus ou moins?; - Rue de la Commune; - Exhibition at the University of Sherbrooke.
Press clippings and reference materials related to Melvin Charney's project
Actions:
DR2012:0015:022:004
Description:
File containing documents in English and French, including correspondence (primarily printouts of emails), newspaper clippings, a poster, and reference materials related to the following projects and/or events: - Room 202; - Montréal, plus ou moins?; - Rue de la Commune; - Exhibition at the University of Sherbrooke.
Form:
textual records
textual records
Date:
1979, 1996, 2002-2010
1979, 1996, 2002-2010
People:
Form:
exhibitions
exhibitions
Actions:
Description:
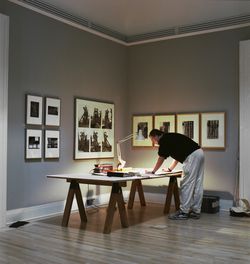
Architecture and Its Image examines the complex relationships between drawings, photographs, prints, and other architectural representations and the buildings, landscapes, and cities they represent. The exhibition assembles images dating from the early sixteenth century to the late twentieth century from Tokyo and Rome to Mississauga and Montreal and includes maps, books,(...)
Architecture and Its Image examines the complex relationships between drawings, photographs, prints, and other architectural representations and the buildings, landscapes, and cities they represent. The exhibition assembles images dating from the early sixteenth century to the late twentieth century from Tokyo and Rome to Mississauga and Montreal and includes maps, books,(...)
Date:
7 May 1989 to 7 August 1989
7 May 1989 to 7 August 1989
Title:
Architecture and Its Image
Actions:
Description:
Architecture and Its Image examines the complex relationships between drawings, photographs, prints, and other architectural representations and the buildings, landscapes, and cities they represent. The exhibition assembles images dating from the early sixteenth century to the late twentieth century from Tokyo and Rome to Mississauga and Montreal and includes maps, books,(...)
Architecture and Its Image
Actions:
Description:
Architecture and Its Image examines the complex relationships between drawings, photographs, prints, and other architectural representations and the buildings, landscapes, and cities they represent. The exhibition assembles images dating from the early sixteenth century to the late twentieth century from Tokyo and Rome to Mississauga and Montreal and includes maps, books,(...)
Form:
exhibitions
exhibitions
Date:
7 May 1989 to
7 August 1989
7 May 1989 to
7 August 1989
Form:
drawings
drawings
Actions:
Reference number:
DR1984:1568:001-002
Description:
Includes montages of gelatin silver prints, a chromogenic colour print and typewritten text with colored pencil, graphite and ink with white paint. An explanatory panel for the installation "Les maisons de la rue Sherbrooke" and "Les éléments de la rue", Corridart Exhibition, Montréal, 1976.
DR1984:1568:001-002
Description:
Includes montages of gelatin silver prints, a chromogenic colour print and typewritten text with colored pencil, graphite and ink with white paint. An explanatory panel for the installation "Les maisons de la rue Sherbrooke" and "Les éléments de la rue", Corridart Exhibition, Montréal, 1976.
People:
Date:
1976
1976
Title:
Montages of gelatin silver prints, a chromogenic colour print and typewritten text with colored pencil
Actions:
DR1984:1568:001-002
Description:
Includes montages of gelatin silver prints, a chromogenic colour print and typewritten text with colored pencil, graphite and ink with white paint. An explanatory panel for the installation "Les maisons de la rue Sherbrooke" and "Les éléments de la rue", Corridart Exhibition, Montréal, 1976.
Montages of gelatin silver prints, a chromogenic colour print and typewritten text with colored pencil
Actions:
DR1984:1568:001-002
Description:
Includes montages of gelatin silver prints, a chromogenic colour print and typewritten text with colored pencil, graphite and ink with white paint. An explanatory panel for the installation "Les maisons de la rue Sherbrooke" and "Les éléments de la rue", Corridart Exhibition, Montréal, 1976.
Form:
drawings
drawings
Date:
1976
1976
People:


