


18213 Results
Form:
drawings
Quantity:
15 reprographic copy(ies)
drawings
Quantity:
15 reprographic copy(ies)
Actions:
Reference number:
ARCH266285
Description:
This group consists of plans (details and sections) for horizontal sliding boards from Scriptum industries inc. and brochures from the company for the James Lyng School, in Montréal, Québec.
ARCH266285
Description:
This group consists of plans (details and sections) for horizontal sliding boards from Scriptum industries inc. and brochures from the company for the James Lyng School, in Montréal, Québec.
People:
Title:
Plans (details and sections) for horizontal sliding boards from Scriptum industries inc
Actions:
ARCH266285
Description:
This group consists of plans (details and sections) for horizontal sliding boards from Scriptum industries inc. and brochures from the company for the James Lyng School, in Montréal, Québec.
Plans (details and sections) for horizontal sliding boards from Scriptum industries inc
Actions:
ARCH266285
Description:
This group consists of plans (details and sections) for horizontal sliding boards from Scriptum industries inc. and brochures from the company for the James Lyng School, in Montréal, Québec.
Form:
drawings
Quantity:
15 reprographic copy(ies)
drawings
Quantity:
15 reprographic copy(ies)
People:
Form:
textual records
textual records
Actions:
Reference number:
ARCH267462
Description:
This group consists of notes, correspondence and related documents concerning additions to the Expo '67 Stadium in Montréal, Québec. There are also plans (structural plan, sections, details and plans).
ARCH267462
Description:
This group consists of notes, correspondence and related documents concerning additions to the Expo '67 Stadium in Montréal, Québec. There are also plans (structural plan, sections, details and plans).
People:
Date:
1971
1971
Title:
7108 & 7106 / Plateforme supplémentaire "Autostade"
Actions:
ARCH267462
Description:
This group consists of notes, correspondence and related documents concerning additions to the Expo '67 Stadium in Montréal, Québec. There are also plans (structural plan, sections, details and plans).
7108 & 7106 / Plateforme supplémentaire "Autostade"
Actions:
ARCH267462
Description:
This group consists of notes, correspondence and related documents concerning additions to the Expo '67 Stadium in Montréal, Québec. There are also plans (structural plan, sections, details and plans).
Form:
textual records
textual records
Date:
1971
1971
People:
Form:
drawings
drawings
Actions:
Reference number:
ARCH160044
Description:
Croquis et esquisses pour différents projets d'aménagement : - Projet d'aménagement du 12489, rue Crevier, Montréal, Québec (6 pièces) - Projet "Cosmos" : projet de vitrail pour fenêtre de salon (1 pièce) - Projet d'aménagement d'un vivoir et d'une salle à manger (5 pièces) - Projet d'aménagement d'un appartement sis au 4644, Saint-Laurent, Montréal, Québec (2 pièces) - Projet d'aménagement d'appartements, Place Bellerive, Laval, Québec (13 pièces) - Projet de meubles (12 pièces)
ARCH160044
Description:
Croquis et esquisses pour différents projets d'aménagement : - Projet d'aménagement du 12489, rue Crevier, Montréal, Québec (6 pièces) - Projet "Cosmos" : projet de vitrail pour fenêtre de salon (1 pièce) - Projet d'aménagement d'un vivoir et d'une salle à manger (5 pièces) - Projet d'aménagement d'un appartement sis au 4644, Saint-Laurent, Montréal, Québec (2 pièces) - Projet d'aménagement d'appartements, Place Bellerive, Laval, Québec (13 pièces) - Projet de meubles (12 pièces)
People:
Date:
1995-1998
1995-1998
Title:
Croquis et esquisses pour différents projets d'aménagement
Actions:
ARCH160044
Description:
Croquis et esquisses pour différents projets d'aménagement : - Projet d'aménagement du 12489, rue Crevier, Montréal, Québec (6 pièces) - Projet "Cosmos" : projet de vitrail pour fenêtre de salon (1 pièce) - Projet d'aménagement d'un vivoir et d'une salle à manger (5 pièces) - Projet d'aménagement d'un appartement sis au 4644, Saint-Laurent, Montréal, Québec (2 pièces) - Projet d'aménagement d'appartements, Place Bellerive, Laval, Québec (13 pièces) - Projet de meubles (12 pièces)
Croquis et esquisses pour différents projets d'aménagement
Actions:
ARCH160044
Description:
Croquis et esquisses pour différents projets d'aménagement : - Projet d'aménagement du 12489, rue Crevier, Montréal, Québec (6 pièces) - Projet "Cosmos" : projet de vitrail pour fenêtre de salon (1 pièce) - Projet d'aménagement d'un vivoir et d'une salle à manger (5 pièces) - Projet d'aménagement d'un appartement sis au 4644, Saint-Laurent, Montréal, Québec (2 pièces) - Projet d'aménagement d'appartements, Place Bellerive, Laval, Québec (13 pièces) - Projet de meubles (12 pièces)
Form:
drawings
drawings
Date:
1995-1998
1995-1998
People:
Form:
textual records
Quantity:
2 textual record(s)
textual records
Quantity:
2 textual record(s)
Actions:
Reference number:
ARCH267616
Description:
This group consists of copies of folders prepared by the ministère des Travaux publics du Québec presenting the winning project and the finalists for the Palais des Congrès de Montréal competition.
ARCH267616
Description:
This group consists of copies of folders prepared by the ministère des Travaux publics du Québec presenting the winning project and the finalists for the Palais des Congrès de Montréal competition.
People:
Date:
September 1978
September 1978
Title:
Copies of folders prepared by the ministère des Travaux publics du Québec presenting the winning project
Actions:
ARCH267616
Description:
This group consists of copies of folders prepared by the ministère des Travaux publics du Québec presenting the winning project and the finalists for the Palais des Congrès de Montréal competition.
Copies of folders prepared by the ministère des Travaux publics du Québec presenting the winning project
Actions:
ARCH267616
Description:
This group consists of copies of folders prepared by the ministère des Travaux publics du Québec presenting the winning project and the finalists for the Palais des Congrès de Montréal competition.
Form:
textual records
Quantity:
2 textual record(s)
textual records
Quantity:
2 textual record(s)
Date:
September 1978
September 1978
People:
Level of archival description:
Project
Project
Reference number:
AP027.S1.D48
Description:
This study was commissioned in anticipation of the introduction of the new generation of wide-bodied aircraft. Design of a prototype Airport Terminal Facility, the aim of which would be to standardize the processing role of the passenger airport terminal. The Prototype Airport Terminal Unit (P.T.U.) was designed to accommodate a wide range of conditions by measuring the efficiency of the total passenger terminal and determining the extent to which the requirements of major Canadian airports can be met by prototypical solutions. This involved a detailed study of the operations of a passenger terminal facility, relevant air side and land side requirements, programming for various options, the design of simulation models, design of prototype unit with working drawings, specifications and an application manual. Project arose out of Montréal International Airport development studies.
AP027.S1.D48
Description:
This study was commissioned in anticipation of the introduction of the new generation of wide-bodied aircraft. Design of a prototype Airport Terminal Facility, the aim of which would be to standardize the processing role of the passenger airport terminal. The Prototype Airport Terminal Unit (P.T.U.) was designed to accommodate a wide range of conditions by measuring the efficiency of the total passenger terminal and determining the extent to which the requirements of major Canadian airports can be met by prototypical solutions. This involved a detailed study of the operations of a passenger terminal facility, relevant air side and land side requirements, programming for various options, the design of simulation models, design of prototype unit with working drawings, specifications and an application manual. Project arose out of Montréal International Airport development studies.
People:
Date:
1968-1970
1968-1970
Title:
Prototype Airport Terminal Unit (P.T.U.)
Actions:
AP027.S1.D48
Description:
This study was commissioned in anticipation of the introduction of the new generation of wide-bodied aircraft. Design of a prototype Airport Terminal Facility, the aim of which would be to standardize the processing role of the passenger airport terminal. The Prototype Airport Terminal Unit (P.T.U.) was designed to accommodate a wide range of conditions by measuring the efficiency of the total passenger terminal and determining the extent to which the requirements of major Canadian airports can be met by prototypical solutions. This involved a detailed study of the operations of a passenger terminal facility, relevant air side and land side requirements, programming for various options, the design of simulation models, design of prototype unit with working drawings, specifications and an application manual. Project arose out of Montréal International Airport development studies.
Prototype Airport Terminal Unit (P.T.U.)
Actions:
AP027.S1.D48
Description:
This study was commissioned in anticipation of the introduction of the new generation of wide-bodied aircraft. Design of a prototype Airport Terminal Facility, the aim of which would be to standardize the processing role of the passenger airport terminal. The Prototype Airport Terminal Unit (P.T.U.) was designed to accommodate a wide range of conditions by measuring the efficiency of the total passenger terminal and determining the extent to which the requirements of major Canadian airports can be met by prototypical solutions. This involved a detailed study of the operations of a passenger terminal facility, relevant air side and land side requirements, programming for various options, the design of simulation models, design of prototype unit with working drawings, specifications and an application manual. Project arose out of Montréal International Airport development studies.
Level of archival description:
File 48
File 48
Date:
1968-1970
1968-1970
People:
Form:
exhibitions
exhibitions
Actions:
Description:
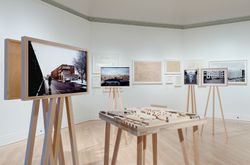
Wohnhaus Schlesisches Tor—also known as Bonjour Tristesse—in Berlin and Punt en Komma in The Hague are Álvaro Siza’s first built works outside his native Portugal. The two projects resemble one another in size, scale, program, and ambition: both were built in the 1980s, both are results of a distinct attitude towards the city, and both were social housing projects(...)
Wohnhaus Schlesisches Tor—also known as Bonjour Tristesse—in Berlin and Punt en Komma in The Hague are Álvaro Siza’s first built works outside his native Portugal. The two projects resemble one another in size, scale, program, and ambition: both were built in the 1980s, both are results of a distinct attitude towards the city, and both were social housing projects(...)
Location:
Octagonal gallery Keyword(s):
Álvaro Siza, Punt en Komma, The Hague, Bonjour Tristesse, Berlin
Octagonal gallery Keyword(s):
Álvaro Siza, Punt en Komma, The Hague, Bonjour Tristesse, Berlin
Date:
24 September 2015 to 22 May 2016
24 September 2015 to 22 May 2016
Title:
Corner, Block, Neighbourhood, Cities. Álvaro Siza in Berlin and The Hague
Actions:
Description:
Wohnhaus Schlesisches Tor—also known as Bonjour Tristesse—in Berlin and Punt en Komma in The Hague are Álvaro Siza’s first built works outside his native Portugal. The two projects resemble one another in size, scale, program, and ambition: both were built in the 1980s, both are results of a distinct attitude towards the city, and both were social housing projects(...)
Corner, Block, Neighbourhood, Cities. Álvaro Siza in Berlin and The Hague
Actions:
Description:
Wohnhaus Schlesisches Tor—also known as Bonjour Tristesse—in Berlin and Punt en Komma in The Hague are Álvaro Siza’s first built works outside his native Portugal. The two projects resemble one another in size, scale, program, and ambition: both were built in the 1980s, both are results of a distinct attitude towards the city, and both were social housing projects(...)
Form:
exhibitions
exhibitions
Date:
24 September 2015 to
22 May 2016
24 September 2015 to
22 May 2016
Location:
Octagonal gallery Keyword(s):
Álvaro Siza, Punt en Komma, The Hague, Bonjour Tristesse, Berlin
Octagonal gallery Keyword(s):
Álvaro Siza, Punt en Komma, The Hague, Bonjour Tristesse, Berlin
Form:
exhibitions
exhibitions
Actions:
Description:
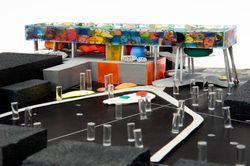
This exhibition features British architect Will Alsop’s preparatory work for the Sharp Centre for Design at the Ontario College of Art Design (OCAD) in Toronto and explores the role of painting in his design process. Completed in 2004, OCAD’s Sharp Centre for Design was designed by Alsop Architects in collaboration with the Toronto-based firm Robbie/Young + Wright. The(...)
This exhibition features British architect Will Alsop’s preparatory work for the Sharp Centre for Design at the Ontario College of Art Design (OCAD) in Toronto and explores the role of painting in his design process. Completed in 2004, OCAD’s Sharp Centre for Design was designed by Alsop Architects in collaboration with the Toronto-based firm Robbie/Young + Wright. The(...)
Location:
Octagonal gallery
Octagonal gallery
Date:
13 June 2008 to 5 October 2008
13 June 2008 to 5 October 2008
Title:
Will Alsop: OCAD, An Urban Manifesto
Actions:
Description:
This exhibition features British architect Will Alsop’s preparatory work for the Sharp Centre for Design at the Ontario College of Art Design (OCAD) in Toronto and explores the role of painting in his design process. Completed in 2004, OCAD’s Sharp Centre for Design was designed by Alsop Architects in collaboration with the Toronto-based firm Robbie/Young + Wright. The(...)
Will Alsop: OCAD, An Urban Manifesto
Actions:
Description:
This exhibition features British architect Will Alsop’s preparatory work for the Sharp Centre for Design at the Ontario College of Art Design (OCAD) in Toronto and explores the role of painting in his design process. Completed in 2004, OCAD’s Sharp Centre for Design was designed by Alsop Architects in collaboration with the Toronto-based firm Robbie/Young + Wright. The(...)
Form:
exhibitions
exhibitions
Date:
13 June 2008 to
5 October 2008
13 June 2008 to
5 October 2008
Location:
Octagonal gallery
Octagonal gallery
Level of archival description:
Project
Project
Actions:
Reference number:
AP066.S2.D34
Description:
Le dossier documente une étude à compte d'auteur relative au Siège social pour les Jeunesses Musicales du Canada, situé au coin Mont-Royal et Henri-Julien, à Montréal, Québec. Le dossier contient des dessins, des reprographies, une maquette de publication et une maquette. Description du projet par l'architecte: "L'étude que nous avons préparée tente de reflèter notre compréhension du rôle que jouent les Jeunesses Musicales au sein de la communauté et cherche à illustrer par le projet architectural et urbain, sa présence physique à l'intérieur de l'édifice existant et au-delà de celui-ci, dans l'espace de la ville." Jacques Rousseau, extrait d'une lettre au directeur général des Jeunesses Musicales du Canada, 66-B034-002M.
AP066.S2.D34
Description:
Le dossier documente une étude à compte d'auteur relative au Siège social pour les Jeunesses Musicales du Canada, situé au coin Mont-Royal et Henri-Julien, à Montréal, Québec. Le dossier contient des dessins, des reprographies, une maquette de publication et une maquette. Description du projet par l'architecte: "L'étude que nous avons préparée tente de reflèter notre compréhension du rôle que jouent les Jeunesses Musicales au sein de la communauté et cherche à illustrer par le projet architectural et urbain, sa présence physique à l'intérieur de l'édifice existant et au-delà de celui-ci, dans l'espace de la ville." Jacques Rousseau, extrait d'une lettre au directeur général des Jeunesses Musicales du Canada, 66-B034-002M.
People:
Date:
1993
1993
Title:
Projet de siège social pour les Jeunesses Musicales du Canada
Actions:
AP066.S2.D34
Description:
Le dossier documente une étude à compte d'auteur relative au Siège social pour les Jeunesses Musicales du Canada, situé au coin Mont-Royal et Henri-Julien, à Montréal, Québec. Le dossier contient des dessins, des reprographies, une maquette de publication et une maquette. Description du projet par l'architecte: "L'étude que nous avons préparée tente de reflèter notre compréhension du rôle que jouent les Jeunesses Musicales au sein de la communauté et cherche à illustrer par le projet architectural et urbain, sa présence physique à l'intérieur de l'édifice existant et au-delà de celui-ci, dans l'espace de la ville." Jacques Rousseau, extrait d'une lettre au directeur général des Jeunesses Musicales du Canada, 66-B034-002M.
Projet de siège social pour les Jeunesses Musicales du Canada
Actions:
AP066.S2.D34
Description:
Le dossier documente une étude à compte d'auteur relative au Siège social pour les Jeunesses Musicales du Canada, situé au coin Mont-Royal et Henri-Julien, à Montréal, Québec. Le dossier contient des dessins, des reprographies, une maquette de publication et une maquette. Description du projet par l'architecte: "L'étude que nous avons préparée tente de reflèter notre compréhension du rôle que jouent les Jeunesses Musicales au sein de la communauté et cherche à illustrer par le projet architectural et urbain, sa présence physique à l'intérieur de l'édifice existant et au-delà de celui-ci, dans l'espace de la ville." Jacques Rousseau, extrait d'une lettre au directeur général des Jeunesses Musicales du Canada, 66-B034-002M.
Level of archival description:
Projet
Projet
Date:
1993
1993
People:
Form:
drawings
drawings
Title:
Planimetric maps, studies, axonometric drawings and plans for the project Faubourg St-Laurent
Planimetric maps, studies, axonometric drawings and plans for the project Faubourg St-Laurent
Actions:
Reference number:
DR2012:0012:046:020
Description:
Includes planimetric maps, studies, axonometric drawings and plans for the project Faubourg St-Laurent, Montréal, Québec, 1989. One plan is titled "Le Faubourg dans la ville: Les grands axes".
DR2012:0012:046:020
Description:
Includes planimetric maps, studies, axonometric drawings and plans for the project Faubourg St-Laurent, Montréal, Québec, 1989. One plan is titled "Le Faubourg dans la ville: Les grands axes".
People:
Date:
1989-1990
1989-1990
Title:
Planimetric maps, studies, axonometric drawings and plans for the project Faubourg St-Laurent
Actions:
DR2012:0012:046:020
Description:
Includes planimetric maps, studies, axonometric drawings and plans for the project Faubourg St-Laurent, Montréal, Québec, 1989. One plan is titled "Le Faubourg dans la ville: Les grands axes".
Planimetric maps, studies, axonometric drawings and plans for the project Faubourg St-Laurent
Actions:
DR2012:0012:046:020
Description:
Includes planimetric maps, studies, axonometric drawings and plans for the project Faubourg St-Laurent, Montréal, Québec, 1989. One plan is titled "Le Faubourg dans la ville: Les grands axes".
Form:
drawings
drawings
Date:
1989-1990
1989-1990
People:
Form:
drawings, photographs
Quantity:
7 File
drawings, photographs
Quantity:
7 File
Actions:
Reference number:
ARCH172524
Description:
Ce dossier contient reprographies, documents photographiques et notes pour le projet Axis Club, le projet Concours du Musée d'art contemporaine de Montréal, et le projet Concours municipal "Chaussegros-de-Léry."
ARCH172524
Description:
Ce dossier contient reprographies, documents photographiques et notes pour le projet Axis Club, le projet Concours du Musée d'art contemporaine de Montréal, et le projet Concours municipal "Chaussegros-de-Léry."
People:
Title:
Reproductions de dessins et documents photographiques pour divers projets
Actions:
ARCH172524
Description:
Ce dossier contient reprographies, documents photographiques et notes pour le projet Axis Club, le projet Concours du Musée d'art contemporaine de Montréal, et le projet Concours municipal "Chaussegros-de-Léry."
Reproductions de dessins et documents photographiques pour divers projets
Actions:
ARCH172524
Description:
Ce dossier contient reprographies, documents photographiques et notes pour le projet Axis Club, le projet Concours du Musée d'art contemporaine de Montréal, et le projet Concours municipal "Chaussegros-de-Léry."
Form:
drawings, photographs
Quantity:
7 File
drawings, photographs
Quantity:
7 File
People:


