


119251 Results
Form:
archives
Level of archival description:
Fonds
archives
Level of archival description:
Fonds
Title:
Milton Parc fonds
Milton Parc fonds
Actions:
Reference number:
AP025
Synopsis:
The Milton Parc fonds, 1969 – 1989, documents the Société du patrimoine urbaine de Montréal’s (SPUM) planning, design and renovation of Montreal’s historic Milton Parc neighbourhood. Recognized as one of the largest co-operative rehabilitation projects completed in Canada, the Milton Parc housing project (1979-1982) renovated over 135 historic buildings and 597 dwelling units within Milton Parc’s 6-block radius. The fonds consists of the following materials: approximately 600 drawings, 85 l.m. of textual records, 0.6 l.m. of slides, 0.6 l.m.of photographs, 8 posters, 3 seals, 2 models, 2 rubber stamps, and 2 audio cassettes.
AP025
Synopsis:
The Milton Parc fonds, 1969 – 1989, documents the Société du patrimoine urbaine de Montréal’s (SPUM) planning, design and renovation of Montreal’s historic Milton Parc neighbourhood. Recognized as one of the largest co-operative rehabilitation projects completed in Canada, the Milton Parc housing project (1979-1982) renovated over 135 historic buildings and 597 dwelling units within Milton Parc’s 6-block radius. The fonds consists of the following materials: approximately 600 drawings, 85 l.m. of textual records, 0.6 l.m. of slides, 0.6 l.m.of photographs, 8 posters, 3 seals, 2 models, 2 rubber stamps, and 2 audio cassettes.
People:
Date:
1962-1989
1962-1989
Title:
Milton Parc fonds
Actions:
AP025
Synopsis:
The Milton Parc fonds, 1969 – 1989, documents the Société du patrimoine urbaine de Montréal’s (SPUM) planning, design and renovation of Montreal’s historic Milton Parc neighbourhood. Recognized as one of the largest co-operative rehabilitation projects completed in Canada, the Milton Parc housing project (1979-1982) renovated over 135 historic buildings and 597 dwelling units within Milton Parc’s 6-block radius. The fonds consists of the following materials: approximately 600 drawings, 85 l.m. of textual records, 0.6 l.m. of slides, 0.6 l.m.of photographs, 8 posters, 3 seals, 2 models, 2 rubber stamps, and 2 audio cassettes.
Milton Parc fonds
Actions:
AP025
Synopsis:
The Milton Parc fonds, 1969 – 1989, documents the Société du patrimoine urbaine de Montréal’s (SPUM) planning, design and renovation of Montreal’s historic Milton Parc neighbourhood. Recognized as one of the largest co-operative rehabilitation projects completed in Canada, the Milton Parc housing project (1979-1982) renovated over 135 historic buildings and 597 dwelling units within Milton Parc’s 6-block radius. The fonds consists of the following materials: approximately 600 drawings, 85 l.m. of textual records, 0.6 l.m. of slides, 0.6 l.m.of photographs, 8 posters, 3 seals, 2 models, 2 rubber stamps, and 2 audio cassettes.
Form:
archives
Level of archival description:
Fonds
archives
Level of archival description:
Fonds
Date:
1962-1989
1962-1989
People:
Form:
exhibitions
exhibitions
Actions:
Description:
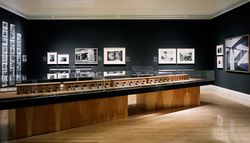
Marking the 10th anniversary of the CCA’s public opening, the exhibition spotlights and juxtaposes acquisitions from its first decade. Over 350 prints, drawings, photographs, rare books, manuscripts, toys, and models spanning five centuries of architectural history reflect how the built world has been imagined, conceived, and reflected upon. Dedicated to the many donors(...)
Marking the 10th anniversary of the CCA’s public opening, the exhibition spotlights and juxtaposes acquisitions from its first decade. Over 350 prints, drawings, photographs, rare books, manuscripts, toys, and models spanning five centuries of architectural history reflect how the built world has been imagined, conceived, and reflected upon. Dedicated to the many donors(...)
Location:
Main galleries and hall cases
Main galleries and hall cases
Date:
24 November 1999 to 30 April 2000
24 November 1999 to 30 April 2000
Title:
En chantier: The Collections of the CCA, 1989-1999
Actions:
Description:
Marking the 10th anniversary of the CCA’s public opening, the exhibition spotlights and juxtaposes acquisitions from its first decade. Over 350 prints, drawings, photographs, rare books, manuscripts, toys, and models spanning five centuries of architectural history reflect how the built world has been imagined, conceived, and reflected upon. Dedicated to the many donors(...)
En chantier: The Collections of the CCA, 1989-1999
Actions:
Description:
Marking the 10th anniversary of the CCA’s public opening, the exhibition spotlights and juxtaposes acquisitions from its first decade. Over 350 prints, drawings, photographs, rare books, manuscripts, toys, and models spanning five centuries of architectural history reflect how the built world has been imagined, conceived, and reflected upon. Dedicated to the many donors(...)
Form:
exhibitions
exhibitions
Date:
24 November 1999 to
30 April 2000
24 November 1999 to
30 April 2000
Location:
Main galleries and hall cases
Main galleries and hall cases
Form:
exhibitions
exhibitions
Actions:
Description:
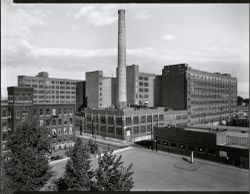
Photographers Clara Gutsche and David Miller offer their vision of the industrial landscape and architecture surrounding the urban historical site of Lachine Canal in Montréal. The Canal, which is over one hundred years old, suffered a long period of neglect after having played a key role in the development of Canadian industry. Fifteen years after the waterway closed,(...)
Photographers Clara Gutsche and David Miller offer their vision of the industrial landscape and architecture surrounding the urban historical site of Lachine Canal in Montréal. The Canal, which is over one hundred years old, suffered a long period of neglect after having played a key role in the development of Canadian industry. Fifteen years after the waterway closed,(...)
Location:
Octagonal gallery
Octagonal gallery
Date:
15 July 1992 to 22 November 1992
15 July 1992 to 22 November 1992
Title:
An Industrial Landscape Observed: The Lachine Canal
Actions:
Description:
Photographers Clara Gutsche and David Miller offer their vision of the industrial landscape and architecture surrounding the urban historical site of Lachine Canal in Montréal. The Canal, which is over one hundred years old, suffered a long period of neglect after having played a key role in the development of Canadian industry. Fifteen years after the waterway closed,(...)
An Industrial Landscape Observed: The Lachine Canal
Actions:
Description:
Photographers Clara Gutsche and David Miller offer their vision of the industrial landscape and architecture surrounding the urban historical site of Lachine Canal in Montréal. The Canal, which is over one hundred years old, suffered a long period of neglect after having played a key role in the development of Canadian industry. Fifteen years after the waterway closed,(...)
Form:
exhibitions
exhibitions
Date:
15 July 1992 to
22 November 1992
15 July 1992 to
22 November 1992
Location:
Octagonal gallery
Octagonal gallery
Form:
exhibitions
exhibitions
Actions:
Description:
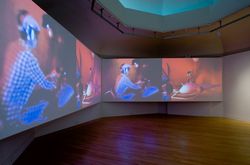
“Today everything is environment,” proclaimed a Montreal newspaper at the beginning of the 1970s. The word “environment” had dominated the discourses and practices of artists, architects, social activists and intellectuals during the previous decade. Visitors of Expo ‘67, the event that galvanized the world’s attention on Montreal, commented the phantasmagorical(...)
“Today everything is environment,” proclaimed a Montreal newspaper at the beginning of the 1970s. The word “environment” had dominated the discourses and practices of artists, architects, social activists and intellectuals during the previous decade. Visitors of Expo ‘67, the event that galvanized the world’s attention on Montreal, commented the phantasmagorical(...)
Location:
Octagonal gallery
Octagonal gallery
Date:
19 March 2009 to 23 August 2009
19 March 2009 to 23 August 2009
Title:
Total Environment: Montréal, 1965-1975
Actions:
Description:
“Today everything is environment,” proclaimed a Montreal newspaper at the beginning of the 1970s. The word “environment” had dominated the discourses and practices of artists, architects, social activists and intellectuals during the previous decade. Visitors of Expo ‘67, the event that galvanized the world’s attention on Montreal, commented the phantasmagorical(...)
Total Environment: Montréal, 1965-1975
Actions:
Description:
“Today everything is environment,” proclaimed a Montreal newspaper at the beginning of the 1970s. The word “environment” had dominated the discourses and practices of artists, architects, social activists and intellectuals during the previous decade. Visitors of Expo ‘67, the event that galvanized the world’s attention on Montreal, commented the phantasmagorical(...)
Form:
exhibitions
exhibitions
Date:
19 March 2009 to
23 August 2009
19 March 2009 to
23 August 2009
Location:
Octagonal gallery
Octagonal gallery
Form:
textual records
textual records
Actions:
Reference number:
ARCH158396
Description:
Cette chemise contient de la correspondance diverse de la Fondation Frank Lloyd Wright, adressée à M. et Mme Roger D'Astous, soit à titre d'amis de la Fondation ou à titre d'ancien apprenti du Fellowship, selon le cas, et en particulier de la correspondance relative aux célébrations du cinquantième anniversaire de Taliesin, en 1987 ; de même que des exemplaires du bulletin Taliesin Fellowship News (Vol. 1, no 2 et vol. 2, no 1) et 1 exemplaire du Frank Lloyd Wright Quarterly, vol. 3, no. 4, et 1 exemplaire de la brochure The Frank Lloyd Wright School of Architecture - An Overview 1993-1994. De plus, on retrouve parmi la correspondance : 1 lettre de William Wesley Peters 1 lettre de Mme Frank Lloyd Wright 2 cartes de souhaits signées par Frank Lloyd Wright 11,5 x 16,5cm et 13 x 18cm 1 lettre de Kamal Amin à Roger D'Astous, 1er février 1977 1 lettre de Anna Delson à Micheline et Roger D'Astous, 4 septembre 1989 1 feuillet 19,5 x 14,5 cm 1 lettre de Morton Delson à Micheline et Roger D'Astous, ca. septembre 1989. 1 feuillet accompagné de photocopie et coupure de presse 9,5 x 25,5 cm 1 photographie: prise à l'occasion des célébrations du 50ième de Taliesin, noir et blanc 22,5 x 25,5 cm 1 projet de lettre de Roger D'Astous à William Wesley Peters, ca. 1991
ARCH158396
Description:
Cette chemise contient de la correspondance diverse de la Fondation Frank Lloyd Wright, adressée à M. et Mme Roger D'Astous, soit à titre d'amis de la Fondation ou à titre d'ancien apprenti du Fellowship, selon le cas, et en particulier de la correspondance relative aux célébrations du cinquantième anniversaire de Taliesin, en 1987 ; de même que des exemplaires du bulletin Taliesin Fellowship News (Vol. 1, no 2 et vol. 2, no 1) et 1 exemplaire du Frank Lloyd Wright Quarterly, vol. 3, no. 4, et 1 exemplaire de la brochure The Frank Lloyd Wright School of Architecture - An Overview 1993-1994. De plus, on retrouve parmi la correspondance : 1 lettre de William Wesley Peters 1 lettre de Mme Frank Lloyd Wright 2 cartes de souhaits signées par Frank Lloyd Wright 11,5 x 16,5cm et 13 x 18cm 1 lettre de Kamal Amin à Roger D'Astous, 1er février 1977 1 lettre de Anna Delson à Micheline et Roger D'Astous, 4 septembre 1989 1 feuillet 19,5 x 14,5 cm 1 lettre de Morton Delson à Micheline et Roger D'Astous, ca. septembre 1989. 1 feuillet accompagné de photocopie et coupure de presse 9,5 x 25,5 cm 1 photographie: prise à l'occasion des célébrations du 50ième de Taliesin, noir et blanc 22,5 x 25,5 cm 1 projet de lettre de Roger D'Astous à William Wesley Peters, ca. 1991
People:
Title:
Correspondance diverse de la Fondation Frank Lloyd Wright
Actions:
ARCH158396
Description:
Cette chemise contient de la correspondance diverse de la Fondation Frank Lloyd Wright, adressée à M. et Mme Roger D'Astous, soit à titre d'amis de la Fondation ou à titre d'ancien apprenti du Fellowship, selon le cas, et en particulier de la correspondance relative aux célébrations du cinquantième anniversaire de Taliesin, en 1987 ; de même que des exemplaires du bulletin Taliesin Fellowship News (Vol. 1, no 2 et vol. 2, no 1) et 1 exemplaire du Frank Lloyd Wright Quarterly, vol. 3, no. 4, et 1 exemplaire de la brochure The Frank Lloyd Wright School of Architecture - An Overview 1993-1994. De plus, on retrouve parmi la correspondance : 1 lettre de William Wesley Peters 1 lettre de Mme Frank Lloyd Wright 2 cartes de souhaits signées par Frank Lloyd Wright 11,5 x 16,5cm et 13 x 18cm 1 lettre de Kamal Amin à Roger D'Astous, 1er février 1977 1 lettre de Anna Delson à Micheline et Roger D'Astous, 4 septembre 1989 1 feuillet 19,5 x 14,5 cm 1 lettre de Morton Delson à Micheline et Roger D'Astous, ca. septembre 1989. 1 feuillet accompagné de photocopie et coupure de presse 9,5 x 25,5 cm 1 photographie: prise à l'occasion des célébrations du 50ième de Taliesin, noir et blanc 22,5 x 25,5 cm 1 projet de lettre de Roger D'Astous à William Wesley Peters, ca. 1991
Correspondance diverse de la Fondation Frank Lloyd Wright
Actions:
ARCH158396
Description:
Cette chemise contient de la correspondance diverse de la Fondation Frank Lloyd Wright, adressée à M. et Mme Roger D'Astous, soit à titre d'amis de la Fondation ou à titre d'ancien apprenti du Fellowship, selon le cas, et en particulier de la correspondance relative aux célébrations du cinquantième anniversaire de Taliesin, en 1987 ; de même que des exemplaires du bulletin Taliesin Fellowship News (Vol. 1, no 2 et vol. 2, no 1) et 1 exemplaire du Frank Lloyd Wright Quarterly, vol. 3, no. 4, et 1 exemplaire de la brochure The Frank Lloyd Wright School of Architecture - An Overview 1993-1994. De plus, on retrouve parmi la correspondance : 1 lettre de William Wesley Peters 1 lettre de Mme Frank Lloyd Wright 2 cartes de souhaits signées par Frank Lloyd Wright 11,5 x 16,5cm et 13 x 18cm 1 lettre de Kamal Amin à Roger D'Astous, 1er février 1977 1 lettre de Anna Delson à Micheline et Roger D'Astous, 4 septembre 1989 1 feuillet 19,5 x 14,5 cm 1 lettre de Morton Delson à Micheline et Roger D'Astous, ca. septembre 1989. 1 feuillet accompagné de photocopie et coupure de presse 9,5 x 25,5 cm 1 photographie: prise à l'occasion des célébrations du 50ième de Taliesin, noir et blanc 22,5 x 25,5 cm 1 projet de lettre de Roger D'Astous à William Wesley Peters, ca. 1991
Form:
textual records
textual records
People:
Form:
events
events

Form:
events
events
Date:
24 May 2012
24 May 2012
Form:
textual records
textual records
Actions:
Reference number:
ARCH267678
Description:
Preliminary draft of the development program for the Paris suburbs prepared by the Direction des services d'architecture et d'urbanisme for the Préfecture de la Seine signed by Pierre Jeanneret.
ARCH267678
Description:
Preliminary draft of the development program for the Paris suburbs prepared by the Direction des services d'architecture et d'urbanisme for the Préfecture de la Seine signed by Pierre Jeanneret.
People:
Date:
1946
1946
Title:
Preliminary draft of the development plan for the Paris suburbs signed by Pierre Jeanneret
Actions:
ARCH267678
Description:
Preliminary draft of the development program for the Paris suburbs prepared by the Direction des services d'architecture et d'urbanisme for the Préfecture de la Seine signed by Pierre Jeanneret.
Preliminary draft of the development plan for the Paris suburbs signed by Pierre Jeanneret
Actions:
ARCH267678
Description:
Preliminary draft of the development program for the Paris suburbs prepared by the Direction des services d'architecture et d'urbanisme for the Préfecture de la Seine signed by Pierre Jeanneret.
Form:
textual records
textual records
Date:
1946
1946
People:
Form:
textual records
textual records
Actions:
Reference number:
ARCH170277
Description:
Contrat entre l'architecte et le client, relevés d'honoraires, minutes de réunions, notes sur le montage du projet, correspondance avec l'administration, résultat du sondage sur les goûts des clients en matière d'architecture, dessins d'implantation, esquisse du bâtiment, rapport géotechnique
ARCH170277
Description:
Contrat entre l'architecte et le client, relevés d'honoraires, minutes de réunions, notes sur le montage du projet, correspondance avec l'administration, résultat du sondage sur les goûts des clients en matière d'architecture, dessins d'implantation, esquisse du bâtiment, rapport géotechnique
People:
Title:
Contrat entre l'architecte et le client, relevés d'honoraires
Actions:
ARCH170277
Description:
Contrat entre l'architecte et le client, relevés d'honoraires, minutes de réunions, notes sur le montage du projet, correspondance avec l'administration, résultat du sondage sur les goûts des clients en matière d'architecture, dessins d'implantation, esquisse du bâtiment, rapport géotechnique
Contrat entre l'architecte et le client, relevés d'honoraires
Actions:
ARCH170277
Description:
Contrat entre l'architecte et le client, relevés d'honoraires, minutes de réunions, notes sur le montage du projet, correspondance avec l'administration, résultat du sondage sur les goûts des clients en matière d'architecture, dessins d'implantation, esquisse du bâtiment, rapport géotechnique
Form:
textual records
textual records
People:
Form:
textual records
textual records
Actions:
Reference number:
ARCH278438
Description:
The exhibitions are: - Ábalos & Herreros, Grand tour (Museo Colecciones ICO); - Abandoibarra: 9 proyectos para un nuevo centro (Architectural Association); - Abalos & Herreros, Contemporary Techniques - New landscapes (Architectural Association); - Abalos & Herreros, Contemporary Techniques - New landscapes (Institut für wohnbau + entwerfen tu wien).
ARCH278438
Description:
The exhibitions are: - Ábalos & Herreros, Grand tour (Museo Colecciones ICO); - Abandoibarra: 9 proyectos para un nuevo centro (Architectural Association); - Abalos & Herreros, Contemporary Techniques - New landscapes (Architectural Association); - Abalos & Herreros, Contemporary Techniques - New landscapes (Institut für wohnbau + entwerfen tu wien).
People:
Date:
between 1997 and 2005
between 1997 and 2005
Title:
Postcards from various exhibitions presenting works by Abalos & Herreros and others
Actions:
ARCH278438
Description:
The exhibitions are: - Ábalos & Herreros, Grand tour (Museo Colecciones ICO); - Abandoibarra: 9 proyectos para un nuevo centro (Architectural Association); - Abalos & Herreros, Contemporary Techniques - New landscapes (Architectural Association); - Abalos & Herreros, Contemporary Techniques - New landscapes (Institut für wohnbau + entwerfen tu wien).
Postcards from various exhibitions presenting works by Abalos & Herreros and others
Actions:
ARCH278438
Description:
The exhibitions are: - Ábalos & Herreros, Grand tour (Museo Colecciones ICO); - Abandoibarra: 9 proyectos para un nuevo centro (Architectural Association); - Abalos & Herreros, Contemporary Techniques - New landscapes (Architectural Association); - Abalos & Herreros, Contemporary Techniques - New landscapes (Institut für wohnbau + entwerfen tu wien).
Form:
textual records
textual records
Date:
between 1997 and 2005
between 1997 and 2005
People:
Form:
textual records
textual records
Actions:
Reference number:
ARCH276140
Description:
4 files - Group contains: resumes; Arthur Erickson Architectural Corporation original forms; Book sales; Project directories.
ARCH276140
Description:
4 files - Group contains: resumes; Arthur Erickson Architectural Corporation original forms; Book sales; Project directories.
People:
Date:
1990-1997
1990-1997
Title:
Resumes of Arthur Erickson, book sales and list of projects
Actions:
ARCH276140
Description:
4 files - Group contains: resumes; Arthur Erickson Architectural Corporation original forms; Book sales; Project directories.
Resumes of Arthur Erickson, book sales and list of projects
Actions:
ARCH276140
Description:
4 files - Group contains: resumes; Arthur Erickson Architectural Corporation original forms; Book sales; Project directories.
Form:
textual records
textual records
Date:
1990-1997
1990-1997
People:


