


18213 Results
Form:
drawings
Quantity:
36 reprographic copy(ies)
drawings
Quantity:
36 reprographic copy(ies)
Title:
CCM Design / Esplanade
CCM Design / Esplanade
Actions:
Reference number:
ARCH267563
Description:
This group consists of site plans, floor plans, sections and perspectives of the esplanade for the Palais des Congrès de Montréal. There are also sketches and photocopies of photographs of the model.
ARCH267563
Description:
This group consists of site plans, floor plans, sections and perspectives of the esplanade for the Palais des Congrès de Montréal. There are also sketches and photocopies of photographs of the model.
People:
Date:
1979-1980
1979-1980
Title:
CCM Design / Esplanade
Actions:
ARCH267563
Description:
This group consists of site plans, floor plans, sections and perspectives of the esplanade for the Palais des Congrès de Montréal. There are also sketches and photocopies of photographs of the model.
CCM Design / Esplanade
Actions:
ARCH267563
Description:
This group consists of site plans, floor plans, sections and perspectives of the esplanade for the Palais des Congrès de Montréal. There are also sketches and photocopies of photographs of the model.
Form:
drawings
Quantity:
36 reprographic copy(ies)
drawings
Quantity:
36 reprographic copy(ies)
Date:
1979-1980
1979-1980
People:
Form:
exhibitions
exhibitions
Actions:
Description:
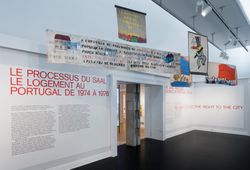
Born out of the Portuguese revolution of 25 April 1974, the Serviço Ambulatório de Apoio Local (Local Ambulatory Support Service) was a pioneering architectural and political experiment designed to address extreme housing shortages and poor living conditions in Portuguese cities. There was not only one SAAL: its initiatives and results varied widely depending on complex(...)
Born out of the Portuguese revolution of 25 April 1974, the Serviço Ambulatório de Apoio Local (Local Ambulatory Support Service) was a pioneering architectural and political experiment designed to address extreme housing shortages and poor living conditions in Portuguese cities. There was not only one SAAL: its initiatives and results varied widely depending on complex(...)
Location:
Main galleries
Main galleries
Date:
12 May 2015 to 4 October 2015
12 May 2015 to 4 October 2015
Title:
The SAAL Process: Housing in Portugal 1974–76
Actions:
Description:
Born out of the Portuguese revolution of 25 April 1974, the Serviço Ambulatório de Apoio Local (Local Ambulatory Support Service) was a pioneering architectural and political experiment designed to address extreme housing shortages and poor living conditions in Portuguese cities. There was not only one SAAL: its initiatives and results varied widely depending on complex(...)
The SAAL Process: Housing in Portugal 1974–76
Actions:
Description:
Born out of the Portuguese revolution of 25 April 1974, the Serviço Ambulatório de Apoio Local (Local Ambulatory Support Service) was a pioneering architectural and political experiment designed to address extreme housing shortages and poor living conditions in Portuguese cities. There was not only one SAAL: its initiatives and results varied widely depending on complex(...)
Form:
exhibitions
exhibitions
Date:
12 May 2015 to
4 October 2015
12 May 2015 to
4 October 2015
Location:
Main galleries
Main galleries
Actions:
Reference number:
PH2007:0012:001-005
Description:
Series shows a scale model of Tokyo at the Mori Building in Tokyo, Japan. Series is one of an edition of six. Commissioned by the Canadian Centre for Architecture, Montréal, for "Tangent," 2002-2006.
PH2007:0012:001-005
Description:
Series shows a scale model of Tokyo at the Mori Building in Tokyo, Japan. Series is one of an edition of six. Commissioned by the Canadian Centre for Architecture, Montréal, for "Tangent," 2002-2006.
People:
Date:
2003
2003
Title:
Tokyo/Mori Building, Japan, from the series "Scales"
Actions:
PH2007:0012:001-005
Description:
Series shows a scale model of Tokyo at the Mori Building in Tokyo, Japan. Series is one of an edition of six. Commissioned by the Canadian Centre for Architecture, Montréal, for "Tangent," 2002-2006.
Tokyo/Mori Building, Japan, from the series "Scales"
Actions:
PH2007:0012:001-005
Description:
Series shows a scale model of Tokyo at the Mori Building in Tokyo, Japan. Series is one of an edition of six. Commissioned by the Canadian Centre for Architecture, Montréal, for "Tangent," 2002-2006.
Date:
2003
2003
People:
Form:
textual records
textual records
Actions:
Reference number:
ARCH6383
Description:
Correspondance avec J.-Étienne Gauthier, greffier-adjoint, et Gaspard De Serres, trésorier de la Cité de Montréal. Projets de règlements afin de créer la Commission d'urbanisme, 1923. « Replanning Montréal and District », extrait du Journal of the Engineering Institute of Canada / James Ewing, ingénieur. « What Can the Matter be? A Study of National Development », extrait du Journal, Town Planning Institute of Canada, juillet 1923 / James Ewing, ingénieur. Coupures de journaux, 1923.
ARCH6383
Description:
Correspondance avec J.-Étienne Gauthier, greffier-adjoint, et Gaspard De Serres, trésorier de la Cité de Montréal. Projets de règlements afin de créer la Commission d'urbanisme, 1923. « Replanning Montréal and District », extrait du Journal of the Engineering Institute of Canada / James Ewing, ingénieur. « What Can the Matter be? A Study of National Development », extrait du Journal, Town Planning Institute of Canada, juillet 1923 / James Ewing, ingénieur. Coupures de journaux, 1923.
People:
Date:
1923
1923
Title:
Coupures de presse, correspondence et proposition pour la Commission d'urbanisme
Actions:
ARCH6383
Description:
Correspondance avec J.-Étienne Gauthier, greffier-adjoint, et Gaspard De Serres, trésorier de la Cité de Montréal. Projets de règlements afin de créer la Commission d'urbanisme, 1923. « Replanning Montréal and District », extrait du Journal of the Engineering Institute of Canada / James Ewing, ingénieur. « What Can the Matter be? A Study of National Development », extrait du Journal, Town Planning Institute of Canada, juillet 1923 / James Ewing, ingénieur. Coupures de journaux, 1923.
Coupures de presse, correspondence et proposition pour la Commission d'urbanisme
Actions:
ARCH6383
Description:
Correspondance avec J.-Étienne Gauthier, greffier-adjoint, et Gaspard De Serres, trésorier de la Cité de Montréal. Projets de règlements afin de créer la Commission d'urbanisme, 1923. « Replanning Montréal and District », extrait du Journal of the Engineering Institute of Canada / James Ewing, ingénieur. « What Can the Matter be? A Study of National Development », extrait du Journal, Town Planning Institute of Canada, juillet 1923 / James Ewing, ingénieur. Coupures de journaux, 1923.
Form:
textual records
textual records
Date:
1923
1923
People:
Form:
textual records
textual records
Actions:
Reference number:
ARCH173814
Description:
Dactylogramme d'un article "Le patrimoine en question" par A Knight et J-C Marsan pour la revue Continuité (s.d.) Colloque "Dessins sur Montréal, plans pour l'avenir": correspondance, programme, notes pour un texte
ARCH173814
Description:
Dactylogramme d'un article "Le patrimoine en question" par A Knight et J-C Marsan pour la revue Continuité (s.d.) Colloque "Dessins sur Montréal, plans pour l'avenir": correspondance, programme, notes pour un texte
People:
Date:
1986
1986
Title:
Dactylogramme d'un article "Le patrimoine en question" par A Knight et J-C Marsan pour la revue Continuité
Actions:
ARCH173814
Description:
Dactylogramme d'un article "Le patrimoine en question" par A Knight et J-C Marsan pour la revue Continuité (s.d.) Colloque "Dessins sur Montréal, plans pour l'avenir": correspondance, programme, notes pour un texte
Dactylogramme d'un article "Le patrimoine en question" par A Knight et J-C Marsan pour la revue Continuité
Actions:
ARCH173814
Description:
Dactylogramme d'un article "Le patrimoine en question" par A Knight et J-C Marsan pour la revue Continuité (s.d.) Colloque "Dessins sur Montréal, plans pour l'avenir": correspondance, programme, notes pour un texte
Form:
textual records
textual records
Date:
1986
1986
People:
Form:
textual records
textual records
Title:
CCWE Expo General
CCWE Expo General
Actions:
Reference number:
ARCH267527
Description:
This group consists of an extract of a presentation about Expo '67 at a congress of the Ordre des architectes du Québec and correspondence concerning the Expo '67 Stadium in Montréal, Québec.
ARCH267527
Description:
This group consists of an extract of a presentation about Expo '67 at a congress of the Ordre des architectes du Québec and correspondence concerning the Expo '67 Stadium in Montréal, Québec.
People:
Date:
1962-1963
1962-1963
Title:
CCWE Expo General
Actions:
ARCH267527
Description:
This group consists of an extract of a presentation about Expo '67 at a congress of the Ordre des architectes du Québec and correspondence concerning the Expo '67 Stadium in Montréal, Québec.
CCWE Expo General
Actions:
ARCH267527
Description:
This group consists of an extract of a presentation about Expo '67 at a congress of the Ordre des architectes du Québec and correspondence concerning the Expo '67 Stadium in Montréal, Québec.
Form:
textual records
textual records
Date:
1962-1963
1962-1963
People:
Form:
drawings
Quantity:
30 reprographic copy(ies)
drawings
Quantity:
30 reprographic copy(ies)
Actions:
Reference number:
ARCH267572
Description:
This group consists of sketches and plans (elevations, sections and details) for the re-use of the arches of the old St-Antoine Street terminus for the Palais des Congrès de Montréal.
ARCH267572
Description:
This group consists of sketches and plans (elevations, sections and details) for the re-use of the arches of the old St-Antoine Street terminus for the Palais des Congrès de Montréal.
People:
Date:
1980-1982
1980-1982
Title:
PCM - Arches / Dossiers V.P Design
Actions:
ARCH267572
Description:
This group consists of sketches and plans (elevations, sections and details) for the re-use of the arches of the old St-Antoine Street terminus for the Palais des Congrès de Montréal.
PCM - Arches / Dossiers V.P Design
Actions:
ARCH267572
Description:
This group consists of sketches and plans (elevations, sections and details) for the re-use of the arches of the old St-Antoine Street terminus for the Palais des Congrès de Montréal.
Form:
drawings
Quantity:
30 reprographic copy(ies)
drawings
Quantity:
30 reprographic copy(ies)
Date:
1980-1982
1980-1982
People:
Form:
photographs
Quantity:
41 photograph(s)
photographs
Quantity:
41 photograph(s)
Actions:
Reference number:
ARCH186599
Description:
snapshots, prints and contact prints - views and details of various projects, including entrance to Liberal Party Headquarters, Ottawa (designed by Desbarats); Bert Lawrence Residence, Ottawa (c.1950); Morgan Keddy Residence, Renfrew, Ontario; desk lamp McGill student project; exterior details of Eric Brown plastic factory in Renfrew; modular construction student project for Building Trades course on Parthenais St. Montreal; miscellaneous views of rural residences and un-identified construction
ARCH186599
Description:
snapshots, prints and contact prints - views and details of various projects, including entrance to Liberal Party Headquarters, Ottawa (designed by Desbarats); Bert Lawrence Residence, Ottawa (c.1950); Morgan Keddy Residence, Renfrew, Ontario; desk lamp McGill student project; exterior details of Eric Brown plastic factory in Renfrew; modular construction student project for Building Trades course on Parthenais St. Montreal; miscellaneous views of rural residences and un-identified construction
People:
Title:
Snapshots, prints and contact prints
Actions:
ARCH186599
Description:
snapshots, prints and contact prints - views and details of various projects, including entrance to Liberal Party Headquarters, Ottawa (designed by Desbarats); Bert Lawrence Residence, Ottawa (c.1950); Morgan Keddy Residence, Renfrew, Ontario; desk lamp McGill student project; exterior details of Eric Brown plastic factory in Renfrew; modular construction student project for Building Trades course on Parthenais St. Montreal; miscellaneous views of rural residences and un-identified construction
Snapshots, prints and contact prints
Actions:
ARCH186599
Description:
snapshots, prints and contact prints - views and details of various projects, including entrance to Liberal Party Headquarters, Ottawa (designed by Desbarats); Bert Lawrence Residence, Ottawa (c.1950); Morgan Keddy Residence, Renfrew, Ontario; desk lamp McGill student project; exterior details of Eric Brown plastic factory in Renfrew; modular construction student project for Building Trades course on Parthenais St. Montreal; miscellaneous views of rural residences and un-identified construction
Form:
photographs
Quantity:
41 photograph(s)
photographs
Quantity:
41 photograph(s)
People:
Form:
textual records
textual records
Actions:
Reference number:
ARCH186495
Description:
“John Bird, Architect, Westmount” - partial list of clients, text descriptions, photographs, drawings and diagrams for selected projects c. 1955-1968, including Toronto-Dominion Bank Renovation at St. Catherine and Bleury Sts., Montreal; Toronto-Dominion Branch Bank in Ville St. Laurent; Saint Gabriel's Church Renovation; Renovations for Kastel Upholstery Co., Westmount; Canadian Technical Tape Building; Dominion Bridge Co. Re-organization and Renovation; Saint John Brebeuf Church.
ARCH186495
Description:
“John Bird, Architect, Westmount” - partial list of clients, text descriptions, photographs, drawings and diagrams for selected projects c. 1955-1968, including Toronto-Dominion Bank Renovation at St. Catherine and Bleury Sts., Montreal; Toronto-Dominion Branch Bank in Ville St. Laurent; Saint Gabriel's Church Renovation; Renovations for Kastel Upholstery Co., Westmount; Canadian Technical Tape Building; Dominion Bridge Co. Re-organization and Renovation; Saint John Brebeuf Church.
People:
Date:
circa 1968
circa 1968
Title:
Portfolio of works by John Bird
Actions:
ARCH186495
Description:
“John Bird, Architect, Westmount” - partial list of clients, text descriptions, photographs, drawings and diagrams for selected projects c. 1955-1968, including Toronto-Dominion Bank Renovation at St. Catherine and Bleury Sts., Montreal; Toronto-Dominion Branch Bank in Ville St. Laurent; Saint Gabriel's Church Renovation; Renovations for Kastel Upholstery Co., Westmount; Canadian Technical Tape Building; Dominion Bridge Co. Re-organization and Renovation; Saint John Brebeuf Church.
Portfolio of works by John Bird
Actions:
ARCH186495
Description:
“John Bird, Architect, Westmount” - partial list of clients, text descriptions, photographs, drawings and diagrams for selected projects c. 1955-1968, including Toronto-Dominion Bank Renovation at St. Catherine and Bleury Sts., Montreal; Toronto-Dominion Branch Bank in Ville St. Laurent; Saint Gabriel's Church Renovation; Renovations for Kastel Upholstery Co., Westmount; Canadian Technical Tape Building; Dominion Bridge Co. Re-organization and Renovation; Saint John Brebeuf Church.
Form:
textual records
textual records
Date:
circa 1968
circa 1968
People:
Form:
textual records
textual records
Actions:
Reference number:
ARCH173849
Description:
Exposition "La main: mythe" sur le boulevard Saint-Laurent (Montréal): documents de présentation de l'événement annotés, correspondance, notes sur projet, formulaire de demande de subventions (Jacques Rousseau agit comme appréciateur)
ARCH173849
Description:
Exposition "La main: mythe" sur le boulevard Saint-Laurent (Montréal): documents de présentation de l'événement annotés, correspondance, notes sur projet, formulaire de demande de subventions (Jacques Rousseau agit comme appréciateur)
People:
Date:
1987
1987
Title:
Exposition "La main: mythe" sur le boulevard Saint-Laurent
Actions:
ARCH173849
Description:
Exposition "La main: mythe" sur le boulevard Saint-Laurent (Montréal): documents de présentation de l'événement annotés, correspondance, notes sur projet, formulaire de demande de subventions (Jacques Rousseau agit comme appréciateur)
Exposition "La main: mythe" sur le boulevard Saint-Laurent
Actions:
ARCH173849
Description:
Exposition "La main: mythe" sur le boulevard Saint-Laurent (Montréal): documents de présentation de l'événement annotés, correspondance, notes sur projet, formulaire de demande de subventions (Jacques Rousseau agit comme appréciateur)
Form:
textual records
textual records
Date:
1987
1987
People:


