


31782 Results
Level of archival description:
Sub-series
Sub-series
Actions:
Reference number:
AP207.S2.SS07
Description:
The sub-series documents the exhibition "Ettore Sottsass sr. Architetto", curated by Pettena and presented at Palazzo delle Albere, in Trento, in 1991. The exhibition presented the work of Italian architect Ettore Sottsass. The exhibition, promoted by his son Ettore Sottsass Jr, led to the donation of the Sottsass archive to the MART, in Trento. The sub-series contains research material, including photocopies of articles and books on Ettore Sottsass, photographs of his projects and reproductions of his plans, as well as some notes by Gianni Pettena. This sub-series also contains preliminary project descriptions for the exhibition catalogue with a selection of plans and images of the buildings designed by Sottsass.
AP207.S2.SS07
Description:
The sub-series documents the exhibition "Ettore Sottsass sr. Architetto", curated by Pettena and presented at Palazzo delle Albere, in Trento, in 1991. The exhibition presented the work of Italian architect Ettore Sottsass. The exhibition, promoted by his son Ettore Sottsass Jr, led to the donation of the Sottsass archive to the MART, in Trento. The sub-series contains research material, including photocopies of articles and books on Ettore Sottsass, photographs of his projects and reproductions of his plans, as well as some notes by Gianni Pettena. This sub-series also contains preliminary project descriptions for the exhibition catalogue with a selection of plans and images of the buildings designed by Sottsass.
People:
Date:
1980-1996
1980-1996
Title:
Ettore Sottsass sr. Architetto (1991)
Actions:
AP207.S2.SS07
Description:
The sub-series documents the exhibition "Ettore Sottsass sr. Architetto", curated by Pettena and presented at Palazzo delle Albere, in Trento, in 1991. The exhibition presented the work of Italian architect Ettore Sottsass. The exhibition, promoted by his son Ettore Sottsass Jr, led to the donation of the Sottsass archive to the MART, in Trento. The sub-series contains research material, including photocopies of articles and books on Ettore Sottsass, photographs of his projects and reproductions of his plans, as well as some notes by Gianni Pettena. This sub-series also contains preliminary project descriptions for the exhibition catalogue with a selection of plans and images of the buildings designed by Sottsass.
Ettore Sottsass sr. Architetto (1991)
Actions:
AP207.S2.SS07
Description:
The sub-series documents the exhibition "Ettore Sottsass sr. Architetto", curated by Pettena and presented at Palazzo delle Albere, in Trento, in 1991. The exhibition presented the work of Italian architect Ettore Sottsass. The exhibition, promoted by his son Ettore Sottsass Jr, led to the donation of the Sottsass archive to the MART, in Trento. The sub-series contains research material, including photocopies of articles and books on Ettore Sottsass, photographs of his projects and reproductions of his plans, as well as some notes by Gianni Pettena. This sub-series also contains preliminary project descriptions for the exhibition catalogue with a selection of plans and images of the buildings designed by Sottsass.
Level of archival description:
Subseries
Subseries
Date:
1980-1996
1980-1996
People:
Form:
drawings
Quantity:
143 reprographic copy(ies)
drawings
Quantity:
143 reprographic copy(ies)
Actions:
Reference number:
AP142.S1.D211.P23
Description:
site plans, plans, elevations, sections, persspectives, sketches, details, maps, photographs, correspondence, specifications, labels for drawings, a schedule for drawings, computer printouts, and photocopies of views of Moji, drawings, and pages of a book; includes a colour photocopy of a drawing for the Nara Hotel and material for an unidentified project or projects
AP142.S1.D211.P23
Description:
site plans, plans, elevations, sections, persspectives, sketches, details, maps, photographs, correspondence, specifications, labels for drawings, a schedule for drawings, computer printouts, and photocopies of views of Moji, drawings, and pages of a book; includes a colour photocopy of a drawing for the Nara Hotel and material for an unidentified project or projects
People:
Title:
Site plans, plans, elevations, sections, persspectives
Actions:
AP142.S1.D211.P23
Description:
site plans, plans, elevations, sections, persspectives, sketches, details, maps, photographs, correspondence, specifications, labels for drawings, a schedule for drawings, computer printouts, and photocopies of views of Moji, drawings, and pages of a book; includes a colour photocopy of a drawing for the Nara Hotel and material for an unidentified project or projects
Site plans, plans, elevations, sections, persspectives
Actions:
AP142.S1.D211.P23
Description:
site plans, plans, elevations, sections, persspectives, sketches, details, maps, photographs, correspondence, specifications, labels for drawings, a schedule for drawings, computer printouts, and photocopies of views of Moji, drawings, and pages of a book; includes a colour photocopy of a drawing for the Nara Hotel and material for an unidentified project or projects
Form:
drawings
Quantity:
143 reprographic copy(ies)
drawings
Quantity:
143 reprographic copy(ies)
People:
Form:
textual records
textual records
Actions:
Reference number:
ARCH254987
Description:
files concerning banners on chandelier: fabrication, calculations, correspondence, original notes and sketches, design presentation and colour scheme, Décormag article on Mariette Rousseau-Vermette; banner checklist; reprographic copies of banner scheme; photographs of banner construction (40), correspondence, reprographic copies of banner designs and plans; written article and C.V. of Mariette Rousseau-Vermette.
ARCH254987
Description:
files concerning banners on chandelier: fabrication, calculations, correspondence, original notes and sketches, design presentation and colour scheme, Décormag article on Mariette Rousseau-Vermette; banner checklist; reprographic copies of banner scheme; photographs of banner construction (40), correspondence, reprographic copies of banner designs and plans; written article and C.V. of Mariette Rousseau-Vermette.
People:
Date:
1977-1980
1977-1980
Title:
Files concerning banners on chandelier
Actions:
ARCH254987
Description:
files concerning banners on chandelier: fabrication, calculations, correspondence, original notes and sketches, design presentation and colour scheme, Décormag article on Mariette Rousseau-Vermette; banner checklist; reprographic copies of banner scheme; photographs of banner construction (40), correspondence, reprographic copies of banner designs and plans; written article and C.V. of Mariette Rousseau-Vermette.
Files concerning banners on chandelier
Actions:
ARCH254987
Description:
files concerning banners on chandelier: fabrication, calculations, correspondence, original notes and sketches, design presentation and colour scheme, Décormag article on Mariette Rousseau-Vermette; banner checklist; reprographic copies of banner scheme; photographs of banner construction (40), correspondence, reprographic copies of banner designs and plans; written article and C.V. of Mariette Rousseau-Vermette.
Form:
textual records
textual records
Date:
1977-1980
1977-1980
People:
Form:
drawings, born digital
drawings, born digital
Actions:
Reference number:
AP170.S1.005
Description:
Design documentation includes various HypoSurface simulators, technical documentation, AutoCAD plans for the Birmingham Hippodrome, 3D models and plans for squids (surface prototype component), and photographs. Original directory name: "Aegis Folder". Most common file formats: Plain Text File, AutoCAD Drawing, Drawing Interchange File Format (ASCII), JPEG File Interchange Format, Unidentified.
AP170.S1.005
Description:
Design documentation includes various HypoSurface simulators, technical documentation, AutoCAD plans for the Birmingham Hippodrome, 3D models and plans for squids (surface prototype component), and photographs. Original directory name: "Aegis Folder". Most common file formats: Plain Text File, AutoCAD Drawing, Drawing Interchange File Format (ASCII), JPEG File Interchange Format, Unidentified.
People:
Date:
11 January 1999 - 21 April 2004
11 January 1999 - 21 April 2004
Title:
Design documentation, including simulators and CAD drawings, HypoSurface
Actions:
AP170.S1.005
Description:
Design documentation includes various HypoSurface simulators, technical documentation, AutoCAD plans for the Birmingham Hippodrome, 3D models and plans for squids (surface prototype component), and photographs. Original directory name: "Aegis Folder". Most common file formats: Plain Text File, AutoCAD Drawing, Drawing Interchange File Format (ASCII), JPEG File Interchange Format, Unidentified.
Design documentation, including simulators and CAD drawings, HypoSurface
Actions:
AP170.S1.005
Description:
Design documentation includes various HypoSurface simulators, technical documentation, AutoCAD plans for the Birmingham Hippodrome, 3D models and plans for squids (surface prototype component), and photographs. Original directory name: "Aegis Folder". Most common file formats: Plain Text File, AutoCAD Drawing, Drawing Interchange File Format (ASCII), JPEG File Interchange Format, Unidentified.
Form:
drawings, born digital
drawings, born digital
Date:
11 January 1999 - 21 April 2004
11 January 1999 - 21 April 2004
People:
Level of archival description:
Project
Project
Reference number:
AP178.S1.1960.PR03
Description:
This project series documents the family grave of the Martins Camelo family in the Sendim cemetery, Matosinhos, Portugal. While the records were held in the office’s archives this project was assigned the number 7/60. The office assigned the date 1960 to this project. Documenting this project are plans, as well as drawings of the lettering for the grave. Also included is a slide and a photograph of the project site.
AP178.S1.1960.PR03
Description:
This project series documents the family grave of the Martins Camelo family in the Sendim cemetery, Matosinhos, Portugal. While the records were held in the office’s archives this project was assigned the number 7/60. The office assigned the date 1960 to this project. Documenting this project are plans, as well as drawings of the lettering for the grave. Also included is a slide and a photograph of the project site.
People:
Date:
1960
1960
Title:
Jazigo da Família Martins Camelo no cemitério de Sendim, M. II [Martins Camelo family grave at Sendim cemetery], Matosinhos, Portugal (1960)
Actions:
AP178.S1.1960.PR03
Description:
This project series documents the family grave of the Martins Camelo family in the Sendim cemetery, Matosinhos, Portugal. While the records were held in the office’s archives this project was assigned the number 7/60. The office assigned the date 1960 to this project. Documenting this project are plans, as well as drawings of the lettering for the grave. Also included is a slide and a photograph of the project site.
Jazigo da Família Martins Camelo no cemitério de Sendim, M. II [Martins Camelo family grave at Sendim cemetery], Matosinhos, Portugal (1960)
Actions:
AP178.S1.1960.PR03
Description:
This project series documents the family grave of the Martins Camelo family in the Sendim cemetery, Matosinhos, Portugal. While the records were held in the office’s archives this project was assigned the number 7/60. The office assigned the date 1960 to this project. Documenting this project are plans, as well as drawings of the lettering for the grave. Also included is a slide and a photograph of the project site.
Level of archival description:
Project
Project
Date:
1960
1960
People:
Form:
photographs
photographs
Actions:
Reference number:
AP142.S1.D26.P2.1
Description:
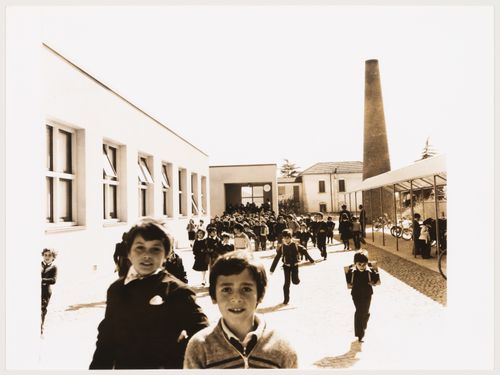
photograph of completed building
AP142.S1.D26.P2.1
Description:
photograph of completed building
People:
Date:
ca. 1976
ca. 1976
Title:
View of Scuola elementare a Fagnano Olona with children, Italy
Actions:
AP142.S1.D26.P2.1
Description:
photograph of completed building
View of Scuola elementare a Fagnano Olona with children, Italy
Actions:
AP142.S1.D26.P2.1
Description:
photograph of completed building
Form:
photographs
photographs
Date:
ca. 1976
ca. 1976
People:
Form:
photographs
photographs
Actions:
Reference number:
DR1994:0014:005
Description:
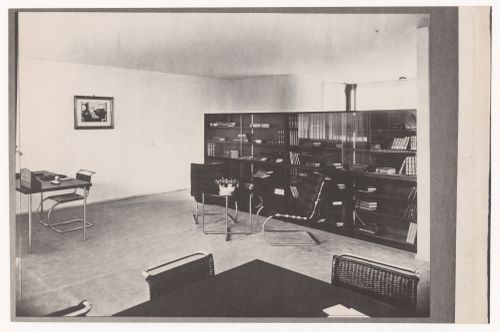
- Inscriptions on verso of photograph.
DR1994:0014:005
Description:
- Inscriptions on verso of photograph.
People:
Subject:
architecture, exhibition design, interior design
architecture, exhibition design, interior design
Date:
negative exposed between 1938 and 1969
negative exposed between 1938 and 1969
Title:
Interior view of an Apartment for a Bachelor, part of the Dwelling of Our Time Exhibit at the Berlin Building Exhibition of 1931, Germany
Actions:
DR1994:0014:005
Description:
- Inscriptions on verso of photograph.
Interior view of an Apartment for a Bachelor, part of the Dwelling of Our Time Exhibit at the Berlin Building Exhibition of 1931, Germany
Actions:
DR1994:0014:005
Description:
- Inscriptions on verso of photograph.
Form:
photographs
photographs
Date:
negative exposed between 1938 and 1969
negative exposed between 1938 and 1969
People:
Subject:
architecture, exhibition design, interior design
architecture, exhibition design, interior design
Form:
photographs
photographs
Title:
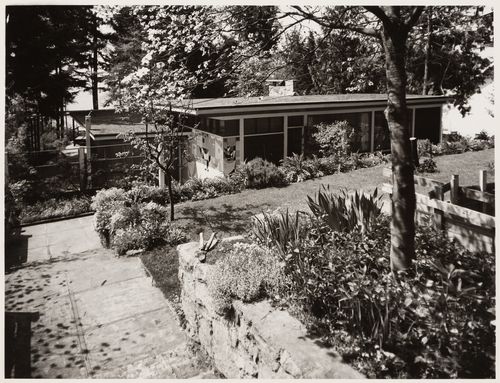
B.C. Binning House
B.C. Binning House
Actions:
Reference number:
ARCH175845
Description:
photograph by Graham Warrington
ARCH175845
Description:
photograph by Graham Warrington
People:
Date:
ca. 1951
ca. 1951
Form:
photographs
photographs
Date:
ca. 1951
ca. 1951
People:
Form:
photographs
photographs
Title:
Black + White
Black + White
Reference number:
ARCH273217
Description:
This group includes photographs of Chuck Hoberman and the expanding aluminum sphere taken by Walter Wick (1991), images of the Hoberman Sphere at the Liberty Science Center, Jersey City, New Jersey taken by Dennis Dollens (1992), and an image of the partial Iris Dome at the Projects 45 exhibition at MoMA in 1994.
ARCH273217
Description:
This group includes photographs of Chuck Hoberman and the expanding aluminum sphere taken by Walter Wick (1991), images of the Hoberman Sphere at the Liberty Science Center, Jersey City, New Jersey taken by Dennis Dollens (1992), and an image of the partial Iris Dome at the Projects 45 exhibition at MoMA in 1994.
People:
Date:
1991-1994
1991-1994
Title:
Black + White
Actions:
ARCH273217
Description:
This group includes photographs of Chuck Hoberman and the expanding aluminum sphere taken by Walter Wick (1991), images of the Hoberman Sphere at the Liberty Science Center, Jersey City, New Jersey taken by Dennis Dollens (1992), and an image of the partial Iris Dome at the Projects 45 exhibition at MoMA in 1994.
Black + White
Actions:
ARCH273217
Description:
This group includes photographs of Chuck Hoberman and the expanding aluminum sphere taken by Walter Wick (1991), images of the Hoberman Sphere at the Liberty Science Center, Jersey City, New Jersey taken by Dennis Dollens (1992), and an image of the partial Iris Dome at the Projects 45 exhibition at MoMA in 1994.
Form:
photographs
photographs
Date:
1991-1994
1991-1994
People:
Level of archival description:
Project
Project
Reference number:
AP178.S1.1980.PR03
Description:
The project series documents the 1980 design entry for Block 11-12 (Kottbusser Damm). While the records were held in the office’s archives this project was assigned the number 3/80. The office assigned the date 1980 for this project. This project was submitted to the International Architectural Exhibition Berlin competition (International Bauaustellung, IBA, circa 1979-1987), an urban renewal strategy for West Berlin, Germany. Siza had previously submitted three other projects to this competition: the Görtlitzer Bad swimming pool, Block 70 and 89 (Fränkelufer residential complex), and Block 121 (Bonjour Tristesse), which was his first built international project. He would later submit design proposals for two other projects: Monument to Gestapo victims Prinz-Albrecht-Palais and the Kulturforum. The design proposal for Block 11-12 was for a residential building on Kottbusserstrasse in Kreuzberg. Documenting the design proposal are drawings, photographs, negatives, slides, and textual documentation. Among the drawings are sketches, studies, elevations, floor plans, and site plans. Photographs and negatives depict the project site and surrounding area; additionally there are slides of drawings and the model. Also included is a work contract from the IBA signed by Siza and IBA official Hardt-Waltherr Hämer, as well as several notes and calculations. Note that textual documentation in this project series includes materials on Block 70 and 89, see AP178.S1.1980.PR03.008. Sketches in this project series may also include sketches related to other Berlin projects, such as Block 70 and 89.
AP178.S1.1980.PR03
Description:
The project series documents the 1980 design entry for Block 11-12 (Kottbusser Damm). While the records were held in the office’s archives this project was assigned the number 3/80. The office assigned the date 1980 for this project. This project was submitted to the International Architectural Exhibition Berlin competition (International Bauaustellung, IBA, circa 1979-1987), an urban renewal strategy for West Berlin, Germany. Siza had previously submitted three other projects to this competition: the Görtlitzer Bad swimming pool, Block 70 and 89 (Fränkelufer residential complex), and Block 121 (Bonjour Tristesse), which was his first built international project. He would later submit design proposals for two other projects: Monument to Gestapo victims Prinz-Albrecht-Palais and the Kulturforum. The design proposal for Block 11-12 was for a residential building on Kottbusserstrasse in Kreuzberg. Documenting the design proposal are drawings, photographs, negatives, slides, and textual documentation. Among the drawings are sketches, studies, elevations, floor plans, and site plans. Photographs and negatives depict the project site and surrounding area; additionally there are slides of drawings and the model. Also included is a work contract from the IBA signed by Siza and IBA official Hardt-Waltherr Hämer, as well as several notes and calculations. Note that textual documentation in this project series includes materials on Block 70 and 89, see AP178.S1.1980.PR03.008. Sketches in this project series may also include sketches related to other Berlin projects, such as Block 70 and 89.
People:
Date:
circa 1979-1981
circa 1979-1981
Title:
Block 11 e 12, Kottbusser Damm [11-12 Kottbusser Damm], Berlin, Germany (1979-1981)
Actions:
AP178.S1.1980.PR03
Description:
The project series documents the 1980 design entry for Block 11-12 (Kottbusser Damm). While the records were held in the office’s archives this project was assigned the number 3/80. The office assigned the date 1980 for this project. This project was submitted to the International Architectural Exhibition Berlin competition (International Bauaustellung, IBA, circa 1979-1987), an urban renewal strategy for West Berlin, Germany. Siza had previously submitted three other projects to this competition: the Görtlitzer Bad swimming pool, Block 70 and 89 (Fränkelufer residential complex), and Block 121 (Bonjour Tristesse), which was his first built international project. He would later submit design proposals for two other projects: Monument to Gestapo victims Prinz-Albrecht-Palais and the Kulturforum. The design proposal for Block 11-12 was for a residential building on Kottbusserstrasse in Kreuzberg. Documenting the design proposal are drawings, photographs, negatives, slides, and textual documentation. Among the drawings are sketches, studies, elevations, floor plans, and site plans. Photographs and negatives depict the project site and surrounding area; additionally there are slides of drawings and the model. Also included is a work contract from the IBA signed by Siza and IBA official Hardt-Waltherr Hämer, as well as several notes and calculations. Note that textual documentation in this project series includes materials on Block 70 and 89, see AP178.S1.1980.PR03.008. Sketches in this project series may also include sketches related to other Berlin projects, such as Block 70 and 89.
Block 11 e 12, Kottbusser Damm [11-12 Kottbusser Damm], Berlin, Germany (1979-1981)
Actions:
AP178.S1.1980.PR03
Description:
The project series documents the 1980 design entry for Block 11-12 (Kottbusser Damm). While the records were held in the office’s archives this project was assigned the number 3/80. The office assigned the date 1980 for this project. This project was submitted to the International Architectural Exhibition Berlin competition (International Bauaustellung, IBA, circa 1979-1987), an urban renewal strategy for West Berlin, Germany. Siza had previously submitted three other projects to this competition: the Görtlitzer Bad swimming pool, Block 70 and 89 (Fränkelufer residential complex), and Block 121 (Bonjour Tristesse), which was his first built international project. He would later submit design proposals for two other projects: Monument to Gestapo victims Prinz-Albrecht-Palais and the Kulturforum. The design proposal for Block 11-12 was for a residential building on Kottbusserstrasse in Kreuzberg. Documenting the design proposal are drawings, photographs, negatives, slides, and textual documentation. Among the drawings are sketches, studies, elevations, floor plans, and site plans. Photographs and negatives depict the project site and surrounding area; additionally there are slides of drawings and the model. Also included is a work contract from the IBA signed by Siza and IBA official Hardt-Waltherr Hämer, as well as several notes and calculations. Note that textual documentation in this project series includes materials on Block 70 and 89, see AP178.S1.1980.PR03.008. Sketches in this project series may also include sketches related to other Berlin projects, such as Block 70 and 89.
Level of archival description:
Project
Project
Date:
circa 1979-1981
circa 1979-1981
People:


