


26739 Results
Form:
textual records
textual records
Actions:
Reference number:
AP082.S1.023
AP082.S1.023
People:
Date:
1 June 1999
1 June 1999
Form:
textual records
textual records
Date:
1 June 1999
1 June 1999
People:
Form:
textual records
textual records
Actions:
Reference number:
AP082.S1.024.1
AP082.S1.024.1
People:
Date:
1 June 1999
1 June 1999
Form:
textual records
textual records
Date:
1 June 1999
1 June 1999
People:
Form:
textual records
textual records
Actions:
Reference number:
AP082.S1.024.2
AP082.S1.024.2
People:
Date:
1 June 1999
1 June 1999
Form:
textual records
textual records
Date:
1 June 1999
1 June 1999
People:
Form:
textual records
textual records
Actions:
Reference number:
AP082.S1.025
AP082.S1.025
People:
Date:
1 June 1999
1 June 1999
Form:
textual records
textual records
Date:
1 June 1999
1 June 1999
People:
Form:
textual records
textual records
Actions:
Reference number:
AP082.S1.040
AP082.S1.040
People:
Date:
4 June 1999
4 June 1999
Form:
textual records
textual records
Date:
4 June 1999
4 June 1999
People:
Level of archival description:
Series
Series
Title:
Photographs
Photographs
Actions:
Reference number:
AP074.S1
Description:
Series documents the project William S. Brooks House by Charles Pratt, architect, and Catherine Chard Wisnicki, assistant architect. Material in this series was produced in ca. 1947. Series contains one file.
AP074.S1
Description:
Series documents the project William S. Brooks House by Charles Pratt, architect, and Catherine Chard Wisnicki, assistant architect. Material in this series was produced in ca. 1947. Series contains one file.
People:
Date:
[ca. 1947]
[ca. 1947]
Title:
Photographs
Actions:
AP074.S1
Description:
Series documents the project William S. Brooks House by Charles Pratt, architect, and Catherine Chard Wisnicki, assistant architect. Material in this series was produced in ca. 1947. Series contains one file.
Photographs
Actions:
AP074.S1
Description:
Series documents the project William S. Brooks House by Charles Pratt, architect, and Catherine Chard Wisnicki, assistant architect. Material in this series was produced in ca. 1947. Series contains one file.
Level of archival description:
Series 1
Series 1
Date:
[ca. 1947]
[ca. 1947]
People:
Level of archival description:
Project
Project
Title:
Casa de Gennaro
Casa de Gennaro
Actions:
Reference number:
AP142.S1.D193
Description:
File documents an unexecuted project for a house in the Apulia region, Italy. Material in this file was produced in 1993. File contains textual records, including sketches, drawings, a map, and a label for drawings.
AP142.S1.D193
Description:
File documents an unexecuted project for a house in the Apulia region, Italy. Material in this file was produced in 1993. File contains textual records, including sketches, drawings, a map, and a label for drawings.
People:
Date:
1993
1993
Title:
Casa de Gennaro
Actions:
AP142.S1.D193
Description:
File documents an unexecuted project for a house in the Apulia region, Italy. Material in this file was produced in 1993. File contains textual records, including sketches, drawings, a map, and a label for drawings.
Casa de Gennaro
Actions:
AP142.S1.D193
Description:
File documents an unexecuted project for a house in the Apulia region, Italy. Material in this file was produced in 1993. File contains textual records, including sketches, drawings, a map, and a label for drawings.
Level of archival description:
File 193
File 193
Date:
1993
1993
People:
Level of archival description:
Project
Project
Actions:
Reference number:
AP013.S1.D233
Description:
File documents an executed (?) project for a house addition in the Town of Mount Royal, Québec. Material in this file was produced in 1943. File contains an index card, working drawings, and a textual document.
AP013.S1.D233
Description:
File documents an executed (?) project for a house addition in the Town of Mount Royal, Québec. Material in this file was produced in 1943. File contains an index card, working drawings, and a textual document.
People:
Date:
1943
1943
Title:
Additions to E.L. Cushing Residence
Actions:
AP013.S1.D233
Description:
File documents an executed (?) project for a house addition in the Town of Mount Royal, Québec. Material in this file was produced in 1943. File contains an index card, working drawings, and a textual document.
Additions to E.L. Cushing Residence
Actions:
AP013.S1.D233
Description:
File documents an executed (?) project for a house addition in the Town of Mount Royal, Québec. Material in this file was produced in 1943. File contains an index card, working drawings, and a textual document.
Level of archival description:
Project
Project
Date:
1943
1943
People:
Form:
drawings
drawings
Actions:
Reference number:
DR1987:0437
Description:
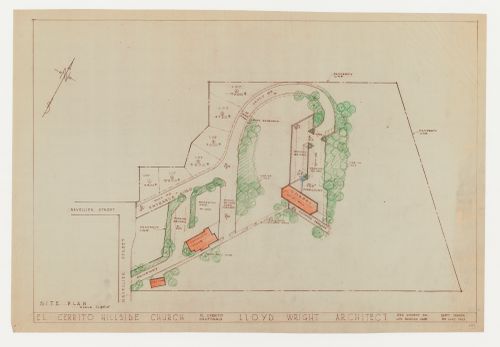
- The draughtsman indicated planting arrangements in green pencil on the reprographic copy and emphasized the rectory, community house, and chapel with orange pencil.
DR1987:0437
Description:
- The draughtsman indicated planting arrangements in green pencil on the reprographic copy and emphasized the rectory, community house, and chapel with orange pencil.
People:
Subject:
architecture, landscape architecture
architecture, landscape architecture
Date:
printed after 28 May 1962
printed after 28 May 1962
Title:
Swedenborg Memorial Chapel, El Cerrito, California: Site plan with sketches for trees
Actions:
DR1987:0437
Description:
- The draughtsman indicated planting arrangements in green pencil on the reprographic copy and emphasized the rectory, community house, and chapel with orange pencil.
Swedenborg Memorial Chapel, El Cerrito, California: Site plan with sketches for trees
Actions:
DR1987:0437
Description:
- The draughtsman indicated planting arrangements in green pencil on the reprographic copy and emphasized the rectory, community house, and chapel with orange pencil.
Form:
drawings
drawings
Date:
printed after 28 May 1962
printed after 28 May 1962
People:
Subject:
architecture, landscape architecture
architecture, landscape architecture
Level of archival description:
Sub-series
Sub-series
Title:
Publications
Publications
Actions:
Reference number:
AP116.S3.SS22.D6
Description:
File contains copies of The Virtual House, issue 19/20 of ANY magazine; September 1997, and Das Virtuelle Haus, FSB edition; 1998. Material in file was produced between 1997 and 1998.
AP116.S3.SS22.D6
Description:
File contains copies of The Virtual House, issue 19/20 of ANY magazine; September 1997, and Das Virtuelle Haus, FSB edition; 1998. Material in file was produced between 1997 and 1998.
People:
Date:
1997-1998
1997-1998
Title:
Publications
Actions:
AP116.S3.SS22.D6
Description:
File contains copies of The Virtual House, issue 19/20 of ANY magazine; September 1997, and Das Virtuelle Haus, FSB edition; 1998. Material in file was produced between 1997 and 1998.
Publications
Actions:
AP116.S3.SS22.D6
Description:
File contains copies of The Virtual House, issue 19/20 of ANY magazine; September 1997, and Das Virtuelle Haus, FSB edition; 1998. Material in file was produced between 1997 and 1998.
Level of archival description:
File 6
File 6
Date:
1997-1998
1997-1998
People:


