


18246 Results
Form:
exhibitions
exhibitions
Description:
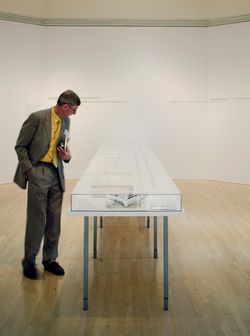
Learning from… Ruscha and Venturi Scott Brown, 1962–1977 examines the relationship between the seminal illustrated books by artist Edward Ruscha and architects Robert Venturi and Denise Scott Brown that deal with the architecture and urbanism of the everyday in Los Angeles and Las Vegas during the 1960s and 1970s. Ruscha’s Every Building on the Sunset Strip and Venturi(...)
Learning from… Ruscha and Venturi Scott Brown, 1962–1977 examines the relationship between the seminal illustrated books by artist Edward Ruscha and architects Robert Venturi and Denise Scott Brown that deal with the architecture and urbanism of the everyday in Los Angeles and Las Vegas during the 1960s and 1970s. Ruscha’s Every Building on the Sunset Strip and Venturi(...)
Location:
Octagonal gallery
Octagonal gallery
Date:
31 March 2004 to 30 May 2004
31 March 2004 to 30 May 2004
Title:
Learning from… Ruscha and Venturi Scott Brown, 1962–1977
Actions:
Description:
Learning from… Ruscha and Venturi Scott Brown, 1962–1977 examines the relationship between the seminal illustrated books by artist Edward Ruscha and architects Robert Venturi and Denise Scott Brown that deal with the architecture and urbanism of the everyday in Los Angeles and Las Vegas during the 1960s and 1970s. Ruscha’s Every Building on the Sunset Strip and Venturi(...)
Learning from… Ruscha and Venturi Scott Brown, 1962–1977
Actions:
Description:
Learning from… Ruscha and Venturi Scott Brown, 1962–1977 examines the relationship between the seminal illustrated books by artist Edward Ruscha and architects Robert Venturi and Denise Scott Brown that deal with the architecture and urbanism of the everyday in Los Angeles and Las Vegas during the 1960s and 1970s. Ruscha’s Every Building on the Sunset Strip and Venturi(...)
Form:
exhibitions
exhibitions
Date:
31 March 2004 to
30 May 2004
31 March 2004 to
30 May 2004
Location:
Octagonal gallery
Octagonal gallery
Level of archival description:
Series
Series
Title:
Professional work in Canada
Professional work in Canada
Reference number:
AP163.S2
Description:
Series documents Victor Prus's projects, including his early work when he arrived in Canada, in 1952, and his projects dating from the time that he created his own pratice in Montréal in 1954 to the mid 1990s. Material includes competition entries, built and unbuilt projects and conceptual projects. The series contains commissions from the early 1950s, such as single-family residences for individual clients or friends, housing design competitions and building design competitions, including unrealized projects. The majority of the documents in the series are related to his major projects such as the Centre commercial Rockland (1960), the Mont-Royal and Bonaventure Metro Stations (1966), the Expo'67 Stadium (1967), St. Augustine's Church and James Lyng High School (1968), the Royal Canadian Air Force Memorial (1969), Brudenell River Recreational Park (1970), the Langelier Metro Station (1971), the Grand Théâtre de Québec (1971) and the Palais des Congrès de Montréal (1983). The series also documents Victor Prus's activities as visiting professor or professor at the École d'architecture de Québec or at McGill University as well as his lectures. Promotional documents from Victor Prus and Associates are also included in the series. The series contains conceptual, design development, working and presentation drawings, presentation panels (particularly for competitions), study and presentation models and photographs. A significant amount of textual records related to most of his projects are included. The series also contains publications, such as issues of periodicals, and index cards and microfiches listing some of Prus's architectural projects.
AP163.S2
Description:
Series documents Victor Prus's projects, including his early work when he arrived in Canada, in 1952, and his projects dating from the time that he created his own pratice in Montréal in 1954 to the mid 1990s. Material includes competition entries, built and unbuilt projects and conceptual projects. The series contains commissions from the early 1950s, such as single-family residences for individual clients or friends, housing design competitions and building design competitions, including unrealized projects. The majority of the documents in the series are related to his major projects such as the Centre commercial Rockland (1960), the Mont-Royal and Bonaventure Metro Stations (1966), the Expo'67 Stadium (1967), St. Augustine's Church and James Lyng High School (1968), the Royal Canadian Air Force Memorial (1969), Brudenell River Recreational Park (1970), the Langelier Metro Station (1971), the Grand Théâtre de Québec (1971) and the Palais des Congrès de Montréal (1983). The series also documents Victor Prus's activities as visiting professor or professor at the École d'architecture de Québec or at McGill University as well as his lectures. Promotional documents from Victor Prus and Associates are also included in the series. The series contains conceptual, design development, working and presentation drawings, presentation panels (particularly for competitions), study and presentation models and photographs. A significant amount of textual records related to most of his projects are included. The series also contains publications, such as issues of periodicals, and index cards and microfiches listing some of Prus's architectural projects.
People:
Date:
1952-1993
1952-1993
Title:
Professional work in Canada
Actions:
AP163.S2
Description:
Series documents Victor Prus's projects, including his early work when he arrived in Canada, in 1952, and his projects dating from the time that he created his own pratice in Montréal in 1954 to the mid 1990s. Material includes competition entries, built and unbuilt projects and conceptual projects. The series contains commissions from the early 1950s, such as single-family residences for individual clients or friends, housing design competitions and building design competitions, including unrealized projects. The majority of the documents in the series are related to his major projects such as the Centre commercial Rockland (1960), the Mont-Royal and Bonaventure Metro Stations (1966), the Expo'67 Stadium (1967), St. Augustine's Church and James Lyng High School (1968), the Royal Canadian Air Force Memorial (1969), Brudenell River Recreational Park (1970), the Langelier Metro Station (1971), the Grand Théâtre de Québec (1971) and the Palais des Congrès de Montréal (1983). The series also documents Victor Prus's activities as visiting professor or professor at the École d'architecture de Québec or at McGill University as well as his lectures. Promotional documents from Victor Prus and Associates are also included in the series. The series contains conceptual, design development, working and presentation drawings, presentation panels (particularly for competitions), study and presentation models and photographs. A significant amount of textual records related to most of his projects are included. The series also contains publications, such as issues of periodicals, and index cards and microfiches listing some of Prus's architectural projects.
Professional work in Canada
Actions:
AP163.S2
Description:
Series documents Victor Prus's projects, including his early work when he arrived in Canada, in 1952, and his projects dating from the time that he created his own pratice in Montréal in 1954 to the mid 1990s. Material includes competition entries, built and unbuilt projects and conceptual projects. The series contains commissions from the early 1950s, such as single-family residences for individual clients or friends, housing design competitions and building design competitions, including unrealized projects. The majority of the documents in the series are related to his major projects such as the Centre commercial Rockland (1960), the Mont-Royal and Bonaventure Metro Stations (1966), the Expo'67 Stadium (1967), St. Augustine's Church and James Lyng High School (1968), the Royal Canadian Air Force Memorial (1969), Brudenell River Recreational Park (1970), the Langelier Metro Station (1971), the Grand Théâtre de Québec (1971) and the Palais des Congrès de Montréal (1983). The series also documents Victor Prus's activities as visiting professor or professor at the École d'architecture de Québec or at McGill University as well as his lectures. Promotional documents from Victor Prus and Associates are also included in the series. The series contains conceptual, design development, working and presentation drawings, presentation panels (particularly for competitions), study and presentation models and photographs. A significant amount of textual records related to most of his projects are included. The series also contains publications, such as issues of periodicals, and index cards and microfiches listing some of Prus's architectural projects.
Level of archival description:
Series 2
Series 2
Date:
1952-1993
1952-1993
People:
Form:
drawings, textual records
drawings, textual records
Actions:
Reference number:
ARCH187130
Description:
c.v.'s of firms and architects Jacques Lefaivre David, Pierre J. Boulva, Dimitri Dimakopoulos, Guy Desbarats, selected lists of projects, perspective and plan of Urban Renewal Project in Montreal, perspective and section of Place des Arts, plans of Dow Planetarium. Loyola Athletic Complex, Montreal Institute of Diagnostic and Clinical Research Building, Banque Canadienne Nationale b/w and colour photocopies
ARCH187130
Description:
c.v.'s of firms and architects Jacques Lefaivre David, Pierre J. Boulva, Dimitri Dimakopoulos, Guy Desbarats, selected lists of projects, perspective and plan of Urban Renewal Project in Montreal, perspective and section of Place des Arts, plans of Dow Planetarium. Loyola Athletic Complex, Montreal Institute of Diagnostic and Clinical Research Building, Banque Canadienne Nationale b/w and colour photocopies
People:
Title:
Publicity for Proposed Joint Venture
Actions:
ARCH187130
Description:
c.v.'s of firms and architects Jacques Lefaivre David, Pierre J. Boulva, Dimitri Dimakopoulos, Guy Desbarats, selected lists of projects, perspective and plan of Urban Renewal Project in Montreal, perspective and section of Place des Arts, plans of Dow Planetarium. Loyola Athletic Complex, Montreal Institute of Diagnostic and Clinical Research Building, Banque Canadienne Nationale b/w and colour photocopies
Publicity for Proposed Joint Venture
Actions:
ARCH187130
Description:
c.v.'s of firms and architects Jacques Lefaivre David, Pierre J. Boulva, Dimitri Dimakopoulos, Guy Desbarats, selected lists of projects, perspective and plan of Urban Renewal Project in Montreal, perspective and section of Place des Arts, plans of Dow Planetarium. Loyola Athletic Complex, Montreal Institute of Diagnostic and Clinical Research Building, Banque Canadienne Nationale b/w and colour photocopies
Form:
drawings, textual records
drawings, textual records
People:
Form:
textual records
Quantity:
4 textual record(s)
textual records
Quantity:
4 textual record(s)
Actions:
Reference number:
ARCH267027
Description:
This group consists of correspondence with Expo 67 administration and related documents concerning the Kindergarten of the City of Vienna at Expo 67, in Montreal, Québec.
ARCH267027
Description:
This group consists of correspondence with Expo 67 administration and related documents concerning the Kindergarten of the City of Vienna at Expo 67, in Montreal, Québec.
People:
Date:
1967
1967
Title:
Kindergarten / Correspondence Expo
Actions:
ARCH267027
Description:
This group consists of correspondence with Expo 67 administration and related documents concerning the Kindergarten of the City of Vienna at Expo 67, in Montreal, Québec.
Kindergarten / Correspondence Expo
Actions:
ARCH267027
Description:
This group consists of correspondence with Expo 67 administration and related documents concerning the Kindergarten of the City of Vienna at Expo 67, in Montreal, Québec.
Form:
textual records
Quantity:
4 textual record(s)
textual records
Quantity:
4 textual record(s)
Date:
1967
1967
People:
Form:
drawings
drawings
Title:
Détails de maçonnerie
Détails de maçonnerie
Actions:
Reference number:
ARCH5938
Description:
Détails de pierre de la façade principale (dessin 2573-1) / Wallace Sandstone Quarries, Philipsburg, Québec. Détails de pierre pour les entrées / Morrison Quarry Company, Montréal. Détails de l'inscription sur la frise de la façade principale et des linteaux des entrées principales (dessins 2 à 4) / atelier non iden
ARCH5938
Description:
Détails de pierre de la façade principale (dessin 2573-1) / Wallace Sandstone Quarries, Philipsburg, Québec. Détails de pierre pour les entrées / Morrison Quarry Company, Montréal. Détails de l'inscription sur la frise de la façade principale et des linteaux des entrées principales (dessins 2 à 4) / atelier non iden
People:
Date:
circa 1930
circa 1930
Title:
Détails de maçonnerie
Actions:
ARCH5938
Description:
Détails de pierre de la façade principale (dessin 2573-1) / Wallace Sandstone Quarries, Philipsburg, Québec. Détails de pierre pour les entrées / Morrison Quarry Company, Montréal. Détails de l'inscription sur la frise de la façade principale et des linteaux des entrées principales (dessins 2 à 4) / atelier non iden
Détails de maçonnerie
Actions:
ARCH5938
Description:
Détails de pierre de la façade principale (dessin 2573-1) / Wallace Sandstone Quarries, Philipsburg, Québec. Détails de pierre pour les entrées / Morrison Quarry Company, Montréal. Détails de l'inscription sur la frise de la façade principale et des linteaux des entrées principales (dessins 2 à 4) / atelier non iden
Form:
drawings
drawings
Date:
circa 1930
circa 1930
People:
Form:
textual records
textual records
Actions:
Reference number:
DR2012:0015:021:018
Description:
File containing documents in English and French (predominant), including correspondence (primarily typescripts), notes, and reference materials. Original folder inscribed in graphite: LA PRESSE / MONTREAL
DR2012:0015:021:018
Description:
File containing documents in English and French (predominant), including correspondence (primarily typescripts), notes, and reference materials. Original folder inscribed in graphite: LA PRESSE / MONTREAL
People:
Date:
1967-1977, 1999
1967-1977, 1999
Title:
Correspondence of Melvin Charney
Actions:
DR2012:0015:021:018
Description:
File containing documents in English and French (predominant), including correspondence (primarily typescripts), notes, and reference materials. Original folder inscribed in graphite: LA PRESSE / MONTREAL
Correspondence of Melvin Charney
Actions:
DR2012:0015:021:018
Description:
File containing documents in English and French (predominant), including correspondence (primarily typescripts), notes, and reference materials. Original folder inscribed in graphite: LA PRESSE / MONTREAL
Form:
textual records
textual records
Date:
1967-1977, 1999
1967-1977, 1999
People:
Form:
exhibitions
exhibitions
Title:
John Soane 1753-1837
John Soane 1753-1837
Actions:
Description:
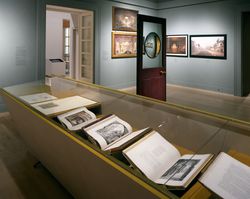
Described by Henry James as “one of the most curious things in London,” Sir John Soane’s Museum was built as the picturesque and enigmatic home, office, collector’s trove, and personal showplace of one of history’s most innovative architects. This exhibition is a major re-evaluation of Soane’s career, as well as a reconsideration of his importance to the history of modern(...)
Described by Henry James as “one of the most curious things in London,” Sir John Soane’s Museum was built as the picturesque and enigmatic home, office, collector’s trove, and personal showplace of one of history’s most innovative architects. This exhibition is a major re-evaluation of Soane’s career, as well as a reconsideration of his importance to the history of modern(...)
Location:
Main galleries
Main galleries
Date:
16 May 2001 to 3 September 2001
16 May 2001 to 3 September 2001
Title:
John Soane 1753-1837
Actions:
Description:
Described by Henry James as “one of the most curious things in London,” Sir John Soane’s Museum was built as the picturesque and enigmatic home, office, collector’s trove, and personal showplace of one of history’s most innovative architects. This exhibition is a major re-evaluation of Soane’s career, as well as a reconsideration of his importance to the history of modern(...)
John Soane 1753-1837
Actions:
Description:
Described by Henry James as “one of the most curious things in London,” Sir John Soane’s Museum was built as the picturesque and enigmatic home, office, collector’s trove, and personal showplace of one of history’s most innovative architects. This exhibition is a major re-evaluation of Soane’s career, as well as a reconsideration of his importance to the history of modern(...)
Form:
exhibitions
exhibitions
Date:
16 May 2001 to
3 September 2001
16 May 2001 to
3 September 2001
Location:
Main galleries
Main galleries
Form:
photographs
photographs
Reference number:
ARCH284102
Description:
Inclus des photoreproductions de la Villa Madama, en Italie, ainsi que des photographies de l'Imprimerie National du Canada, de la Résidence Ernest Cormier, du Campus de l'Université de Montréal, d'un hangar pour hydravion à Pointe-aux-Trembles, et du Saint-Basil's Seminary. Contient les photographies numérotées P-6486 à P-6668.
ARCH284102
Description:
Inclus des photoreproductions de la Villa Madama, en Italie, ainsi que des photographies de l'Imprimerie National du Canada, de la Résidence Ernest Cormier, du Campus de l'Université de Montréal, d'un hangar pour hydravion à Pointe-aux-Trembles, et du Saint-Basil's Seminary. Contient les photographies numérotées P-6486 à P-6668.
People:
Date:
1900s-1950s
1900s-1950s
Title:
Photographies de divers groupes d'amis et de familles de Cormier et de divers projets de Cormier
Actions:
ARCH284102
Description:
Inclus des photoreproductions de la Villa Madama, en Italie, ainsi que des photographies de l'Imprimerie National du Canada, de la Résidence Ernest Cormier, du Campus de l'Université de Montréal, d'un hangar pour hydravion à Pointe-aux-Trembles, et du Saint-Basil's Seminary. Contient les photographies numérotées P-6486 à P-6668.
Photographies de divers groupes d'amis et de familles de Cormier et de divers projets de Cormier
Actions:
ARCH284102
Description:
Inclus des photoreproductions de la Villa Madama, en Italie, ainsi que des photographies de l'Imprimerie National du Canada, de la Résidence Ernest Cormier, du Campus de l'Université de Montréal, d'un hangar pour hydravion à Pointe-aux-Trembles, et du Saint-Basil's Seminary. Contient les photographies numérotées P-6486 à P-6668.
Form:
photographs
photographs
Date:
1900s-1950s
1900s-1950s
People:
Form:
textual records
textual records
Actions:
Reference number:
ARCH258673
Description:
Correspondance avec Fred Béique et le fournisseur Montreal Architectural Iron Works, incluant des notes d'entrevue avec une liste de travaux (balustrade, grille porte, imposte, balcon).
ARCH258673
Description:
Correspondance avec Fred Béique et le fournisseur Montreal Architectural Iron Works, incluant des notes d'entrevue avec une liste de travaux (balustrade, grille porte, imposte, balcon).
People:
Date:
1927-1928
1927-1928
Title:
Correspondance avec fournisseurs
Actions:
ARCH258673
Description:
Correspondance avec Fred Béique et le fournisseur Montreal Architectural Iron Works, incluant des notes d'entrevue avec une liste de travaux (balustrade, grille porte, imposte, balcon).
Correspondance avec fournisseurs
Actions:
ARCH258673
Description:
Correspondance avec Fred Béique et le fournisseur Montreal Architectural Iron Works, incluant des notes d'entrevue avec une liste de travaux (balustrade, grille porte, imposte, balcon).
Form:
textual records
textual records
Date:
1927-1928
1927-1928
People:
Form:
drawings
Quantity:
14 reprographic copy(ies)
drawings
Quantity:
14 reprographic copy(ies)
Actions:
Reference number:
ARCH267227
Description:
This group consists of plans (site plans and plans) for the brochure presenting the development scheme for the town of Dollard-des-Ormeaux on Montreal Island, Québec.
ARCH267227
Description:
This group consists of plans (site plans and plans) for the brochure presenting the development scheme for the town of Dollard-des-Ormeaux on Montreal Island, Québec.
People:
Title:
Dollard-des-Ormeaux / 7304 / Masters of masters for brochures
Actions:
ARCH267227
Description:
This group consists of plans (site plans and plans) for the brochure presenting the development scheme for the town of Dollard-des-Ormeaux on Montreal Island, Québec.
Dollard-des-Ormeaux / 7304 / Masters of masters for brochures
Actions:
ARCH267227
Description:
This group consists of plans (site plans and plans) for the brochure presenting the development scheme for the town of Dollard-des-Ormeaux on Montreal Island, Québec.
Form:
drawings
Quantity:
14 reprographic copy(ies)
drawings
Quantity:
14 reprographic copy(ies)
People:


