


18243 Results
Form:
drawings, textual records
Quantity:
6 dessin(s)
drawings, textual records
Quantity:
6 dessin(s)
Actions:
Reference number:
ARCH172825
Description:
Le dossier contient aussi: Travaux de recherche et d'analyse et préparation d'une exposition sur le " Nœud McGill " Dossier de textes, graphiques, dessins, photographies; Plans, élévations, croquis et relevés d'édifices du Vieux-Montréal
ARCH172825
Description:
Le dossier contient aussi: Travaux de recherche et d'analyse et préparation d'une exposition sur le " Nœud McGill " Dossier de textes, graphiques, dessins, photographies; Plans, élévations, croquis et relevés d'édifices du Vieux-Montréal
People:
Title:
Étude morphologique et plan du quartier, plans et élévations d'édifices, documentation, plan du projet Chaussegros-de-Léry
Actions:
ARCH172825
Description:
Le dossier contient aussi: Travaux de recherche et d'analyse et préparation d'une exposition sur le " Nœud McGill " Dossier de textes, graphiques, dessins, photographies; Plans, élévations, croquis et relevés d'édifices du Vieux-Montréal
Étude morphologique et plan du quartier, plans et élévations d'édifices, documentation, plan du projet Chaussegros-de-Léry
Actions:
ARCH172825
Description:
Le dossier contient aussi: Travaux de recherche et d'analyse et préparation d'une exposition sur le " Nœud McGill " Dossier de textes, graphiques, dessins, photographies; Plans, élévations, croquis et relevés d'édifices du Vieux-Montréal
Form:
drawings, textual records
Quantity:
6 dessin(s)
drawings, textual records
Quantity:
6 dessin(s)
People:
Form:
textual records
textual records
Title:
Documentation Expo 67
Documentation Expo 67
Actions:
Reference number:
ARCH258609
Description:
Carte, publication « Montréal 67 », étude sur les matériaux, systèmes et techniques de construction, un folio avec correspondance au sujet d'exposition, cartes postales, coupures de presse, coupures de revue, bulletins et publications divers.
ARCH258609
Description:
Carte, publication « Montréal 67 », étude sur les matériaux, systèmes et techniques de construction, un folio avec correspondance au sujet d'exposition, cartes postales, coupures de presse, coupures de revue, bulletins et publications divers.
People:
Date:
1967
1967
Title:
Documentation Expo 67
Actions:
ARCH258609
Description:
Carte, publication « Montréal 67 », étude sur les matériaux, systèmes et techniques de construction, un folio avec correspondance au sujet d'exposition, cartes postales, coupures de presse, coupures de revue, bulletins et publications divers.
Documentation Expo 67
Actions:
ARCH258609
Description:
Carte, publication « Montréal 67 », étude sur les matériaux, systèmes et techniques de construction, un folio avec correspondance au sujet d'exposition, cartes postales, coupures de presse, coupures de revue, bulletins et publications divers.
Form:
textual records
textual records
Date:
1967
1967
People:
Form:
textual records
Quantity:
12 textual record(s)
textual records
Quantity:
12 textual record(s)
Actions:
Reference number:
ARCH267196
Description:
This group consists of reports, correspondence with the Imperial Tobacco Company administration, and related documents concerning the approbation of plans and designs for the Imperial Tobacco Company of Canada building, in Montréal, Québec.
ARCH267196
Description:
This group consists of reports, correspondence with the Imperial Tobacco Company administration, and related documents concerning the approbation of plans and designs for the Imperial Tobacco Company of Canada building, in Montréal, Québec.
People:
Date:
January and February 1969
January and February 1969
Title:
Reports, correspondence with the Imperial Tobacco Company administration
Actions:
ARCH267196
Description:
This group consists of reports, correspondence with the Imperial Tobacco Company administration, and related documents concerning the approbation of plans and designs for the Imperial Tobacco Company of Canada building, in Montréal, Québec.
Reports, correspondence with the Imperial Tobacco Company administration
Actions:
ARCH267196
Description:
This group consists of reports, correspondence with the Imperial Tobacco Company administration, and related documents concerning the approbation of plans and designs for the Imperial Tobacco Company of Canada building, in Montréal, Québec.
Form:
textual records
Quantity:
12 textual record(s)
textual records
Quantity:
12 textual record(s)
Date:
January and February 1969
January and February 1969
People:
Form:
textual records
textual records
Actions:
Reference number:
ARCH50544
Description:
Documents concerning a computer program (stantec zebra) for wind analysis written by Standard Telephones & Cables Mfg. Co., (Canada) Ltd., Montréal, and Ross, Fish, Duschenes & Barrett Ross and Macdonald Architects.
ARCH50544
Description:
Documents concerning a computer program (stantec zebra) for wind analysis written by Standard Telephones & Cables Mfg. Co., (Canada) Ltd., Montréal, and Ross, Fish, Duschenes & Barrett Ross and Macdonald Architects.
People:
Subject:
architecture
architecture
Date:
1960-1961
1960-1961
Title:
Manuscript concerning a computer program for structural analysis for wind loads
Actions:
ARCH50544
Description:
Documents concerning a computer program (stantec zebra) for wind analysis written by Standard Telephones & Cables Mfg. Co., (Canada) Ltd., Montréal, and Ross, Fish, Duschenes & Barrett Ross and Macdonald Architects.
Manuscript concerning a computer program for structural analysis for wind loads
Actions:
ARCH50544
Description:
Documents concerning a computer program (stantec zebra) for wind analysis written by Standard Telephones & Cables Mfg. Co., (Canada) Ltd., Montréal, and Ross, Fish, Duschenes & Barrett Ross and Macdonald Architects.
Form:
textual records
textual records
Date:
1960-1961
1960-1961
People:
Subject:
architecture
architecture
Form:
textual records
textual records
Title:
Rapports et imprimés divers
Rapports et imprimés divers
Actions:
Reference number:
ARCH258577
Description:
« Climatic Summaries for Selected Meteorological Stations », « Canadian Limestones for Building Purposes », « McGill Foundations for Business Decisions », « Essai de méthode pour établir la répartition des dépenses d'expropriation dans une cité », carte de Montréal.
ARCH258577
Description:
« Climatic Summaries for Selected Meteorological Stations », « Canadian Limestones for Building Purposes », « McGill Foundations for Business Decisions », « Essai de méthode pour établir la répartition des dépenses d'expropriation dans une cité », carte de Montréal.
People:
Date:
1948-1977
1948-1977
Title:
Rapports et imprimés divers
Actions:
ARCH258577
Description:
« Climatic Summaries for Selected Meteorological Stations », « Canadian Limestones for Building Purposes », « McGill Foundations for Business Decisions », « Essai de méthode pour établir la répartition des dépenses d'expropriation dans une cité », carte de Montréal.
Rapports et imprimés divers
Actions:
ARCH258577
Description:
« Climatic Summaries for Selected Meteorological Stations », « Canadian Limestones for Building Purposes », « McGill Foundations for Business Decisions », « Essai de méthode pour établir la répartition des dépenses d'expropriation dans une cité », carte de Montréal.
Form:
textual records
textual records
Date:
1948-1977
1948-1977
People:
Form:
textual records
textual records
Actions:
Reference number:
ARCH267020
Description:
This group consists of instructions to bidders, a standard form of agreement between the contractor and the owner, specifications and addenda for the Kindergarten of the City of Vienna at Expo 67, in Montréal, Québec.
ARCH267020
Description:
This group consists of instructions to bidders, a standard form of agreement between the contractor and the owner, specifications and addenda for the Kindergarten of the City of Vienna at Expo 67, in Montréal, Québec.
People:
Date:
1966-1967
1966-1967
Title:
6605 / Kindergarten of the City of Vienna / Addenda
Actions:
ARCH267020
Description:
This group consists of instructions to bidders, a standard form of agreement between the contractor and the owner, specifications and addenda for the Kindergarten of the City of Vienna at Expo 67, in Montréal, Québec.
6605 / Kindergarten of the City of Vienna / Addenda
Actions:
ARCH267020
Description:
This group consists of instructions to bidders, a standard form of agreement between the contractor and the owner, specifications and addenda for the Kindergarten of the City of Vienna at Expo 67, in Montréal, Québec.
Form:
textual records
textual records
Date:
1966-1967
1966-1967
People:
Form:
photographs
photographs
Actions:
Reference number:
PH2006:0214
Description:
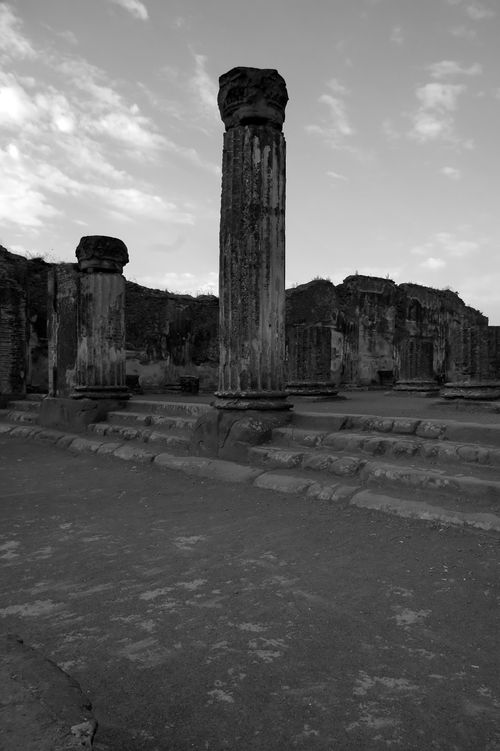
Basilica II consists of 17 black and white photographic prints of the ruins of Pompeii in Napoli, Italy. Basilica II comprises PH2006:0214 to PH2006:0231. Commissioned by the Canadian Centre for Architecture, Montréal, for "Tangent," 2006
PH2006:0214
Description:
Basilica II consists of 17 black and white photographic prints of the ruins of Pompeii in Napoli, Italy. Basilica II comprises PH2006:0214 to PH2006:0231. Commissioned by the Canadian Centre for Architecture, Montréal, for "Tangent," 2006
People:
Date:
2006
2006
Title:
Basilica II, Pompeii, Napoli, Italy
Actions:
PH2006:0214
Description:
Basilica II consists of 17 black and white photographic prints of the ruins of Pompeii in Napoli, Italy. Basilica II comprises PH2006:0214 to PH2006:0231. Commissioned by the Canadian Centre for Architecture, Montréal, for "Tangent," 2006
Basilica II, Pompeii, Napoli, Italy
Actions:
PH2006:0214
Description:
Basilica II consists of 17 black and white photographic prints of the ruins of Pompeii in Napoli, Italy. Basilica II comprises PH2006:0214 to PH2006:0231. Commissioned by the Canadian Centre for Architecture, Montréal, for "Tangent," 2006
Form:
photographs
photographs
Date:
2006
2006
People:
Form:
drawings
drawings
Actions:
Reference number:
ARCH3407
Description:
Chauffage et ventilation : copies des plans d'étages et de la toiture / McDougall, Pease and Friedman, ingénieurs-conseils, Montréal, approuvées par Cyrille-F. Delage, surintendant, Département de l'instruction publique (dessins 13 à 18).
ARCH3407
Description:
Chauffage et ventilation : copies des plans d'étages et de la toiture / McDougall, Pease and Friedman, ingénieurs-conseils, Montréal, approuvées par Cyrille-F. Delage, surintendant, Département de l'instruction publique (dessins 13 à 18).
People:
Date:
1922
1922
Title:
Plans de chauffage et ventilation
Actions:
ARCH3407
Description:
Chauffage et ventilation : copies des plans d'étages et de la toiture / McDougall, Pease and Friedman, ingénieurs-conseils, Montréal, approuvées par Cyrille-F. Delage, surintendant, Département de l'instruction publique (dessins 13 à 18).
Plans de chauffage et ventilation
Actions:
ARCH3407
Description:
Chauffage et ventilation : copies des plans d'étages et de la toiture / McDougall, Pease and Friedman, ingénieurs-conseils, Montréal, approuvées par Cyrille-F. Delage, surintendant, Département de l'instruction publique (dessins 13 à 18).
Form:
drawings
drawings
Date:
1922
1922
People:
Form:
drawings, photographs
drawings, photographs
Actions:
Reference number:
DR2012:0012:103:006
Description:
File containing documents in English and French, including notes, photographs, and reference materials of the following: - Unidentified stone house (1 photograph); - Maison Hector Brossard, Laprairie (1 photograph); - Montreal mass housing (1 photograph); - Sherbrooke Street West (2 photographs); - A.D. settlements (1 photograph); - F.E. Came railway specialties (1 printout); - 415-419 des Récollets (2 photographs); - Unidentified houses (2 photographs, 1 printout). Original folder inscribed in graphite: HEROIC PERIOD - QUÉBEC BOOK
DR2012:0012:103:006
Description:
File containing documents in English and French, including notes, photographs, and reference materials of the following: - Unidentified stone house (1 photograph); - Maison Hector Brossard, Laprairie (1 photograph); - Montreal mass housing (1 photograph); - Sherbrooke Street West (2 photographs); - A.D. settlements (1 photograph); - F.E. Came railway specialties (1 printout); - 415-419 des Récollets (2 photographs); - Unidentified houses (2 photographs, 1 printout). Original folder inscribed in graphite: HEROIC PERIOD - QUÉBEC BOOK
People:
Date:
1971-1973
1971-1973
Title:
Reference materials, notes, photographs of various residential buildings
Actions:
DR2012:0012:103:006
Description:
File containing documents in English and French, including notes, photographs, and reference materials of the following: - Unidentified stone house (1 photograph); - Maison Hector Brossard, Laprairie (1 photograph); - Montreal mass housing (1 photograph); - Sherbrooke Street West (2 photographs); - A.D. settlements (1 photograph); - F.E. Came railway specialties (1 printout); - 415-419 des Récollets (2 photographs); - Unidentified houses (2 photographs, 1 printout). Original folder inscribed in graphite: HEROIC PERIOD - QUÉBEC BOOK
Reference materials, notes, photographs of various residential buildings
Actions:
DR2012:0012:103:006
Description:
File containing documents in English and French, including notes, photographs, and reference materials of the following: - Unidentified stone house (1 photograph); - Maison Hector Brossard, Laprairie (1 photograph); - Montreal mass housing (1 photograph); - Sherbrooke Street West (2 photographs); - A.D. settlements (1 photograph); - F.E. Came railway specialties (1 printout); - 415-419 des Récollets (2 photographs); - Unidentified houses (2 photographs, 1 printout). Original folder inscribed in graphite: HEROIC PERIOD - QUÉBEC BOOK
Form:
drawings, photographs
drawings, photographs
Date:
1971-1973
1971-1973
People:
Form:
drawings
drawings
Actions:
Reference number:
DR2012:0011:006-006
Description:
Sketchbook including notes and sketches of Melvin Charney's early professional activities, related to the following events, locations, and/or projects: - Youville Square [Place d'Youville]; - Rudolph's parking garage, New Haven - ACSA conference, June 1964; - Rue St. Hubert and rue Napoléon, Montreal; - Le Collège et l'Église de Nominingue, Quebec; - Sainte-Lucie-des-Laurentides, Quebec; - Saint-Alphonse-Rodriguez, Quebec; - Saint-Faustin–Lac-Carré, Quebec. Sketchbook inscribed on inside front cover: 776-6524
DR2012:0011:006-006
Description:
Sketchbook including notes and sketches of Melvin Charney's early professional activities, related to the following events, locations, and/or projects: - Youville Square [Place d'Youville]; - Rudolph's parking garage, New Haven - ACSA conference, June 1964; - Rue St. Hubert and rue Napoléon, Montreal; - Le Collège et l'Église de Nominingue, Quebec; - Sainte-Lucie-des-Laurentides, Quebec; - Saint-Alphonse-Rodriguez, Quebec; - Saint-Faustin–Lac-Carré, Quebec. Sketchbook inscribed on inside front cover: 776-6524
People:
Date:
1963-1965
1963-1965
Title:
Notes and sketches by Melvin Charney on his early works
Actions:
DR2012:0011:006-006
Description:
Sketchbook including notes and sketches of Melvin Charney's early professional activities, related to the following events, locations, and/or projects: - Youville Square [Place d'Youville]; - Rudolph's parking garage, New Haven - ACSA conference, June 1964; - Rue St. Hubert and rue Napoléon, Montreal; - Le Collège et l'Église de Nominingue, Quebec; - Sainte-Lucie-des-Laurentides, Quebec; - Saint-Alphonse-Rodriguez, Quebec; - Saint-Faustin–Lac-Carré, Quebec. Sketchbook inscribed on inside front cover: 776-6524
Notes and sketches by Melvin Charney on his early works
Actions:
DR2012:0011:006-006
Description:
Sketchbook including notes and sketches of Melvin Charney's early professional activities, related to the following events, locations, and/or projects: - Youville Square [Place d'Youville]; - Rudolph's parking garage, New Haven - ACSA conference, June 1964; - Rue St. Hubert and rue Napoléon, Montreal; - Le Collège et l'Église de Nominingue, Quebec; - Sainte-Lucie-des-Laurentides, Quebec; - Saint-Alphonse-Rodriguez, Quebec; - Saint-Faustin–Lac-Carré, Quebec. Sketchbook inscribed on inside front cover: 776-6524
Form:
drawings
drawings
Date:
1963-1965
1963-1965
People:


