


31782 Results
Level of archival description:
Series
Series
Title:
Urban planning projects
Urban planning projects
Reference number:
CD035.S1
Description:
The series documents Coen Beeker's urban planning projects in Burkina Faso, Ethiopia, and Sudan between the 1980s to the early 2000s. The four porjects documented are: the restructuring of spontaneous neighbourhoods in Ouagadougou (1979-2005) and in Bobo-Dioulasso (1989-1993), Burkina Faso; the restructuring of a suburban area in Port Sudan, Sudan (ca. 1988); and the urban field development in Addis Ababa, Ethiopia (1991-2004). The series consists mostly of documents related to Beeker's project in Ouagadougou, Burkina Faso, such as activities reports, correspondence, maps, and aerial photographs. The series also includes a few documents related to his projects in Bobo-Dioulasso, Port Sudan and Addis Ababa.
CD035.S1
Description:
The series documents Coen Beeker's urban planning projects in Burkina Faso, Ethiopia, and Sudan between the 1980s to the early 2000s. The four porjects documented are: the restructuring of spontaneous neighbourhoods in Ouagadougou (1979-2005) and in Bobo-Dioulasso (1989-1993), Burkina Faso; the restructuring of a suburban area in Port Sudan, Sudan (ca. 1988); and the urban field development in Addis Ababa, Ethiopia (1991-2004). The series consists mostly of documents related to Beeker's project in Ouagadougou, Burkina Faso, such as activities reports, correspondence, maps, and aerial photographs. The series also includes a few documents related to his projects in Bobo-Dioulasso, Port Sudan and Addis Ababa.
People:
Date:
1978-2005
1978-2005
Title:
Urban planning projects
Actions:
CD035.S1
Description:
The series documents Coen Beeker's urban planning projects in Burkina Faso, Ethiopia, and Sudan between the 1980s to the early 2000s. The four porjects documented are: the restructuring of spontaneous neighbourhoods in Ouagadougou (1979-2005) and in Bobo-Dioulasso (1989-1993), Burkina Faso; the restructuring of a suburban area in Port Sudan, Sudan (ca. 1988); and the urban field development in Addis Ababa, Ethiopia (1991-2004). The series consists mostly of documents related to Beeker's project in Ouagadougou, Burkina Faso, such as activities reports, correspondence, maps, and aerial photographs. The series also includes a few documents related to his projects in Bobo-Dioulasso, Port Sudan and Addis Ababa.
Urban planning projects
Actions:
CD035.S1
Description:
The series documents Coen Beeker's urban planning projects in Burkina Faso, Ethiopia, and Sudan between the 1980s to the early 2000s. The four porjects documented are: the restructuring of spontaneous neighbourhoods in Ouagadougou (1979-2005) and in Bobo-Dioulasso (1989-1993), Burkina Faso; the restructuring of a suburban area in Port Sudan, Sudan (ca. 1988); and the urban field development in Addis Ababa, Ethiopia (1991-2004). The series consists mostly of documents related to Beeker's project in Ouagadougou, Burkina Faso, such as activities reports, correspondence, maps, and aerial photographs. The series also includes a few documents related to his projects in Bobo-Dioulasso, Port Sudan and Addis Ababa.
Level of archival description:
Series
Series
Date:
1978-2005
1978-2005
People:
Level of archival description:
Project
Project
Title:
Berlin
Berlin
Reference number:
AP144.S2.D161
Description:
File documents Price's participation in a design workshop to develop highly energy-efficient office buildings for seven sites in Berlin, Germany. Price's team's site was an unused, elevated stretch of highway. The designs resulting from the workshop were displayed in an exhibition entitled "Wohltemperierte Architektur: Konzepte für Energiesparende Bürogebäude" (English: "Welltempered Architecture: Concepts for Green Office Buildings"), held in May 1992 at the Aedes Galerie in Berlin. Material in this file was produced in 1992. Project designed by a team composed of Cedric Price, Max Fordham, Almut Ernst, Katharina von Ehren, Christopher McCarthy and 12 students. File contains conceptual drawings, photographs and textual records.
AP144.S2.D161
Description:
File documents Price's participation in a design workshop to develop highly energy-efficient office buildings for seven sites in Berlin, Germany. Price's team's site was an unused, elevated stretch of highway. The designs resulting from the workshop were displayed in an exhibition entitled "Wohltemperierte Architektur: Konzepte für Energiesparende Bürogebäude" (English: "Welltempered Architecture: Concepts for Green Office Buildings"), held in May 1992 at the Aedes Galerie in Berlin. Material in this file was produced in 1992. Project designed by a team composed of Cedric Price, Max Fordham, Almut Ernst, Katharina von Ehren, Christopher McCarthy and 12 students. File contains conceptual drawings, photographs and textual records.
People:
Date:
1992
1992
Title:
Berlin
Actions:
AP144.S2.D161
Description:
File documents Price's participation in a design workshop to develop highly energy-efficient office buildings for seven sites in Berlin, Germany. Price's team's site was an unused, elevated stretch of highway. The designs resulting from the workshop were displayed in an exhibition entitled "Wohltemperierte Architektur: Konzepte für Energiesparende Bürogebäude" (English: "Welltempered Architecture: Concepts for Green Office Buildings"), held in May 1992 at the Aedes Galerie in Berlin. Material in this file was produced in 1992. Project designed by a team composed of Cedric Price, Max Fordham, Almut Ernst, Katharina von Ehren, Christopher McCarthy and 12 students. File contains conceptual drawings, photographs and textual records.
Berlin
Actions:
AP144.S2.D161
Description:
File documents Price's participation in a design workshop to develop highly energy-efficient office buildings for seven sites in Berlin, Germany. Price's team's site was an unused, elevated stretch of highway. The designs resulting from the workshop were displayed in an exhibition entitled "Wohltemperierte Architektur: Konzepte für Energiesparende Bürogebäude" (English: "Welltempered Architecture: Concepts for Green Office Buildings"), held in May 1992 at the Aedes Galerie in Berlin. Material in this file was produced in 1992. Project designed by a team composed of Cedric Price, Max Fordham, Almut Ernst, Katharina von Ehren, Christopher McCarthy and 12 students. File contains conceptual drawings, photographs and textual records.
Level of archival description:
File 161
File 161
Date:
1992
1992
People:
Level of archival description:
Series
Series
Reference number:
AP075.S1
Description:
This series documents Cornelia Hahn Oberlander's landscape architecture projects undertaken between the 1950s to the end of the 2000s. Projects range from new development site master plan projects to residential projects, with a strong focus on play areas in neighbourhood parks and child care centres. Projects are mainly located in British Columbia and Washington State. Other locations include Ontario, Northwest Territories, Alberta, California, and Pennsylvania. Documentary forms in this series are comprised of drawn and printed graphic materials from various stages of the landscape design. The series also contains photographs of the landscaping work or the completed projects, and project records, such as correspondence, reports, specifications, and Oberlander's concept development notes.
AP075.S1
Description:
This series documents Cornelia Hahn Oberlander's landscape architecture projects undertaken between the 1950s to the end of the 2000s. Projects range from new development site master plan projects to residential projects, with a strong focus on play areas in neighbourhood parks and child care centres. Projects are mainly located in British Columbia and Washington State. Other locations include Ontario, Northwest Territories, Alberta, California, and Pennsylvania. Documentary forms in this series are comprised of drawn and printed graphic materials from various stages of the landscape design. The series also contains photographs of the landscaping work or the completed projects, and project records, such as correspondence, reports, specifications, and Oberlander's concept development notes.
People:
Date:
1947-2018
1947-2018
Title:
Landscape architecture projects
Actions:
AP075.S1
Description:
This series documents Cornelia Hahn Oberlander's landscape architecture projects undertaken between the 1950s to the end of the 2000s. Projects range from new development site master plan projects to residential projects, with a strong focus on play areas in neighbourhood parks and child care centres. Projects are mainly located in British Columbia and Washington State. Other locations include Ontario, Northwest Territories, Alberta, California, and Pennsylvania. Documentary forms in this series are comprised of drawn and printed graphic materials from various stages of the landscape design. The series also contains photographs of the landscaping work or the completed projects, and project records, such as correspondence, reports, specifications, and Oberlander's concept development notes.
Landscape architecture projects
Actions:
AP075.S1
Description:
This series documents Cornelia Hahn Oberlander's landscape architecture projects undertaken between the 1950s to the end of the 2000s. Projects range from new development site master plan projects to residential projects, with a strong focus on play areas in neighbourhood parks and child care centres. Projects are mainly located in British Columbia and Washington State. Other locations include Ontario, Northwest Territories, Alberta, California, and Pennsylvania. Documentary forms in this series are comprised of drawn and printed graphic materials from various stages of the landscape design. The series also contains photographs of the landscaping work or the completed projects, and project records, such as correspondence, reports, specifications, and Oberlander's concept development notes.
Level of archival description:
Series
Series
Date:
1947-2018
1947-2018
People:
Form:
exhibitions
exhibitions
Title:
Starting From... The Bubble
Starting From... The Bubble
Actions:
Description:
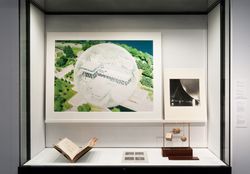
The bubble is a wonder of surface tension. In its architectural interpretation, the bubble can be understood as a feat of engineering or as a metaphor for an enclosed hermetic environment. As such, the bubble emerges, in the architect Cedric Price’s words, “in any shape or any size” as a powerful symbol of the future, or becomes synonymous with the condition of isolation(...)
The bubble is a wonder of surface tension. In its architectural interpretation, the bubble can be understood as a feat of engineering or as a metaphor for an enclosed hermetic environment. As such, the bubble emerges, in the architect Cedric Price’s words, “in any shape or any size” as a powerful symbol of the future, or becomes synonymous with the condition of isolation(...)
Location:
Hall cases
Hall cases
Date:
26 November 2009 to 17 January 2010
26 November 2009 to 17 January 2010
Title:
Starting From... The Bubble
Actions:
Description:
The bubble is a wonder of surface tension. In its architectural interpretation, the bubble can be understood as a feat of engineering or as a metaphor for an enclosed hermetic environment. As such, the bubble emerges, in the architect Cedric Price’s words, “in any shape or any size” as a powerful symbol of the future, or becomes synonymous with the condition of isolation(...)
Starting From... The Bubble
Actions:
Description:
The bubble is a wonder of surface tension. In its architectural interpretation, the bubble can be understood as a feat of engineering or as a metaphor for an enclosed hermetic environment. As such, the bubble emerges, in the architect Cedric Price’s words, “in any shape or any size” as a powerful symbol of the future, or becomes synonymous with the condition of isolation(...)
Form:
exhibitions
exhibitions
Date:
26 November 2009 to
17 January 2010
26 November 2009 to
17 January 2010
Location:
Hall cases
Hall cases
Level of archival description:
Series
Series
Actions:
Reference number:
AP153.S2
Description:
Series related to the professional correspondence sent and received by Douglas Kelbaugh, promotional material for the Kelbaugh + Lee architectural firm and documentation about the Douglas Kelbaugh, the firm or about architecture, solar energy and low cost housing. The material in this series was produced between 1974 and 2008. The series contains textual records, a photograph of Douglas Kelbaugh and a book about solar energy.
AP153.S2
Description:
Series related to the professional correspondence sent and received by Douglas Kelbaugh, promotional material for the Kelbaugh + Lee architectural firm and documentation about the Douglas Kelbaugh, the firm or about architecture, solar energy and low cost housing. The material in this series was produced between 1974 and 2008. The series contains textual records, a photograph of Douglas Kelbaugh and a book about solar energy.
People:
Date:
1974-2008
1974-2008
Title:
Professional correspondence and documentation
Actions:
AP153.S2
Description:
Series related to the professional correspondence sent and received by Douglas Kelbaugh, promotional material for the Kelbaugh + Lee architectural firm and documentation about the Douglas Kelbaugh, the firm or about architecture, solar energy and low cost housing. The material in this series was produced between 1974 and 2008. The series contains textual records, a photograph of Douglas Kelbaugh and a book about solar energy.
Professional correspondence and documentation
Actions:
AP153.S2
Description:
Series related to the professional correspondence sent and received by Douglas Kelbaugh, promotional material for the Kelbaugh + Lee architectural firm and documentation about the Douglas Kelbaugh, the firm or about architecture, solar energy and low cost housing. The material in this series was produced between 1974 and 2008. The series contains textual records, a photograph of Douglas Kelbaugh and a book about solar energy.
Level of archival description:
Series 2
Series 2
Date:
1974-2008
1974-2008
People:
Form:
photographs
photographs
Actions:
Reference number:
PH1986:0777:001-096
Description:
First edition of an album containing 96 photographs of sculptural and ornamental details (mostly fragments) of the models made in stone, wood, bronze, iron cast and carton-pierre by sculptor Emile Knecht for the Palais des Tuileries and the Louvre, Paris, under the direction of Mr. H. Lefuel, architect of the Emperor. The photographs show details of ornamentation for the Palais des Tuileries: for the staircase of Sa Majesté l'Impératrice; the door to her apartments; the ceiling of the vestibule; the apartments of Sa Majesté le Prince Impérial; the Salle des Gardes; the Salon de famille and the dining room of the Minister of State; the Pavillon de la Bibliothèque of the Louvre; the door to the Pavillon Richelieu of the Louvre; the chimney for the Bibliothèque; the Daru, Denon, Nollieu and Lesdiguière Pavilions of the Louvre; the Ancienne Chapelle of the Louvre; the door of the Museum; the old Louvre and the Hôtel de Monsieur Fould. Two lithographs from "Les artistes industriels" show a table and a gun; other photographs show a barometer and thermometer on a sculpted panel, a sculpted Madonna and Child in a niche, a sculpted table and a small armoire by Tahan photographed by Franck.
PH1986:0777:001-096
Description:
First edition of an album containing 96 photographs of sculptural and ornamental details (mostly fragments) of the models made in stone, wood, bronze, iron cast and carton-pierre by sculptor Emile Knecht for the Palais des Tuileries and the Louvre, Paris, under the direction of Mr. H. Lefuel, architect of the Emperor. The photographs show details of ornamentation for the Palais des Tuileries: for the staircase of Sa Majesté l'Impératrice; the door to her apartments; the ceiling of the vestibule; the apartments of Sa Majesté le Prince Impérial; the Salle des Gardes; the Salon de famille and the dining room of the Minister of State; the Pavillon de la Bibliothèque of the Louvre; the door to the Pavillon Richelieu of the Louvre; the chimney for the Bibliothèque; the Daru, Denon, Nollieu and Lesdiguière Pavilions of the Louvre; the Ancienne Chapelle of the Louvre; the door of the Museum; the old Louvre and the Hôtel de Monsieur Fould. Two lithographs from "Les artistes industriels" show a table and a gun; other photographs show a barometer and thermometer on a sculpted panel, a sculpted Madonna and Child in a niche, a sculpted table and a small armoire by Tahan photographed by Franck.
People:
Subject:
architecture, ornament, sculpture
architecture, ornament, sculpture
Date:
1853-1860
1853-1860
Title:
Le Palais des Tuileries and the Louvre, views of sculptural details cast for the buildings, Paris, France
Actions:
PH1986:0777:001-096
Description:
First edition of an album containing 96 photographs of sculptural and ornamental details (mostly fragments) of the models made in stone, wood, bronze, iron cast and carton-pierre by sculptor Emile Knecht for the Palais des Tuileries and the Louvre, Paris, under the direction of Mr. H. Lefuel, architect of the Emperor. The photographs show details of ornamentation for the Palais des Tuileries: for the staircase of Sa Majesté l'Impératrice; the door to her apartments; the ceiling of the vestibule; the apartments of Sa Majesté le Prince Impérial; the Salle des Gardes; the Salon de famille and the dining room of the Minister of State; the Pavillon de la Bibliothèque of the Louvre; the door to the Pavillon Richelieu of the Louvre; the chimney for the Bibliothèque; the Daru, Denon, Nollieu and Lesdiguière Pavilions of the Louvre; the Ancienne Chapelle of the Louvre; the door of the Museum; the old Louvre and the Hôtel de Monsieur Fould. Two lithographs from "Les artistes industriels" show a table and a gun; other photographs show a barometer and thermometer on a sculpted panel, a sculpted Madonna and Child in a niche, a sculpted table and a small armoire by Tahan photographed by Franck.
Le Palais des Tuileries and the Louvre, views of sculptural details cast for the buildings, Paris, France
Actions:
PH1986:0777:001-096
Description:
First edition of an album containing 96 photographs of sculptural and ornamental details (mostly fragments) of the models made in stone, wood, bronze, iron cast and carton-pierre by sculptor Emile Knecht for the Palais des Tuileries and the Louvre, Paris, under the direction of Mr. H. Lefuel, architect of the Emperor. The photographs show details of ornamentation for the Palais des Tuileries: for the staircase of Sa Majesté l'Impératrice; the door to her apartments; the ceiling of the vestibule; the apartments of Sa Majesté le Prince Impérial; the Salle des Gardes; the Salon de famille and the dining room of the Minister of State; the Pavillon de la Bibliothèque of the Louvre; the door to the Pavillon Richelieu of the Louvre; the chimney for the Bibliothèque; the Daru, Denon, Nollieu and Lesdiguière Pavilions of the Louvre; the Ancienne Chapelle of the Louvre; the door of the Museum; the old Louvre and the Hôtel de Monsieur Fould. Two lithographs from "Les artistes industriels" show a table and a gun; other photographs show a barometer and thermometer on a sculpted panel, a sculpted Madonna and Child in a niche, a sculpted table and a small armoire by Tahan photographed by Franck.
Form:
photographs
photographs
Date:
1853-1860
1853-1860
People:
Subject:
architecture, ornament, sculpture
architecture, ornament, sculpture
Form:
photographs
photographs
Actions:
Reference number:
AP140.S2.SS1.D13.P2.2
Description:
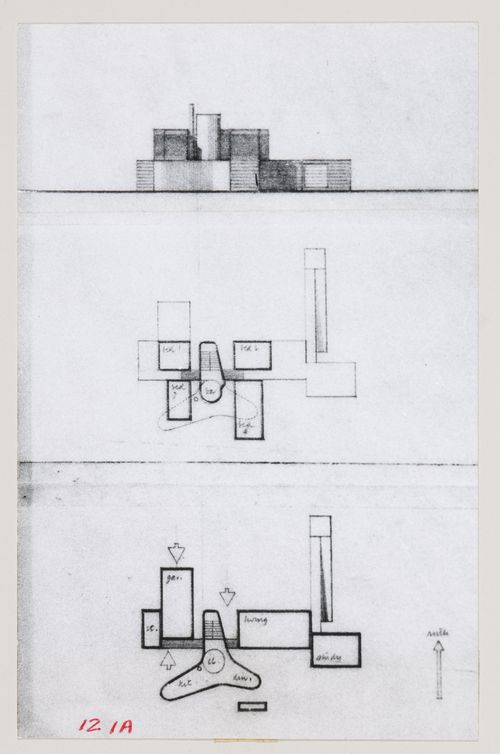
view of an elevation (top photograph) and two views of plans (lower photograph) assembled with pressure sensitive tape
AP140.S2.SS1.D13.P2.2
Description:
view of an elevation (top photograph) and two views of plans (lower photograph) assembled with pressure sensitive tape
People:
Date:
1956
1956
Title:
House Studies, England: views of elevation (top image) and plans (lower images)
Actions:
AP140.S2.SS1.D13.P2.2
Description:
view of an elevation (top photograph) and two views of plans (lower photograph) assembled with pressure sensitive tape
House Studies, England: views of elevation (top image) and plans (lower images)
Actions:
AP140.S2.SS1.D13.P2.2
Description:
view of an elevation (top photograph) and two views of plans (lower photograph) assembled with pressure sensitive tape
Form:
photographs
photographs
Date:
1956
1956
People:
Level of archival description:
Project
Project
Title:
Royal York Hotel
Royal York Hotel
Actions:
Reference number:
AP013.S1.D120
Description:
File documents an executed project for a railway hotel in Toronto, Ontario. Material in this file was produced between 1927 and 1929. File contains index cards, survey drawings, excavation drawings, preliminary drawings, preliminary and design development drawings, working drawings, schedules, detail drawings, consultant drawings, mechanical drawings, electrical drawings, a photograph, a reprographic copy, negatives, and textual documents.
AP013.S1.D120
Description:
File documents an executed project for a railway hotel in Toronto, Ontario. Material in this file was produced between 1927 and 1929. File contains index cards, survey drawings, excavation drawings, preliminary drawings, preliminary and design development drawings, working drawings, schedules, detail drawings, consultant drawings, mechanical drawings, electrical drawings, a photograph, a reprographic copy, negatives, and textual documents.
People:
Date:
1927-1929
1927-1929
Title:
Royal York Hotel
Actions:
AP013.S1.D120
Description:
File documents an executed project for a railway hotel in Toronto, Ontario. Material in this file was produced between 1927 and 1929. File contains index cards, survey drawings, excavation drawings, preliminary drawings, preliminary and design development drawings, working drawings, schedules, detail drawings, consultant drawings, mechanical drawings, electrical drawings, a photograph, a reprographic copy, negatives, and textual documents.
Royal York Hotel
Actions:
AP013.S1.D120
Description:
File documents an executed project for a railway hotel in Toronto, Ontario. Material in this file was produced between 1927 and 1929. File contains index cards, survey drawings, excavation drawings, preliminary drawings, preliminary and design development drawings, working drawings, schedules, detail drawings, consultant drawings, mechanical drawings, electrical drawings, a photograph, a reprographic copy, negatives, and textual documents.
Level of archival description:
Project
Project
Date:
1927-1929
1927-1929
People:
Form:
photographs
photographs
Title:
Various views of Rome, Italy
Various views of Rome, Italy
Actions:
Reference number:
PH1981:1050:001-016
Description:
- Bondini turned 180 degrees when taking photographs PH1981:1050:014 and PH1981:1050:016 of the English Cemetery in Rome. See the periodical 'History of Photography', vol. 20, no. 1, Spring 1996, fig. 10 [PH1981:1050:014] and vol. 24, no. 2, Summer 2000, p. 183, fig. 1 [PH1981:1050:016].
PH1981:1050:001-016
Description:
- Bondini turned 180 degrees when taking photographs PH1981:1050:014 and PH1981:1050:016 of the English Cemetery in Rome. See the periodical 'History of Photography', vol. 20, no. 1, Spring 1996, fig. 10 [PH1981:1050:014] and vol. 24, no. 2, Summer 2000, p. 183, fig. 1 [PH1981:1050:016].
People:
Title:
Various views of Rome, Italy
Actions:
PH1981:1050:001-016
Description:
- Bondini turned 180 degrees when taking photographs PH1981:1050:014 and PH1981:1050:016 of the English Cemetery in Rome. See the periodical 'History of Photography', vol. 20, no. 1, Spring 1996, fig. 10 [PH1981:1050:014] and vol. 24, no. 2, Summer 2000, p. 183, fig. 1 [PH1981:1050:016].
Various views of Rome, Italy
Actions:
PH1981:1050:001-016
Description:
- Bondini turned 180 degrees when taking photographs PH1981:1050:014 and PH1981:1050:016 of the English Cemetery in Rome. See the periodical 'History of Photography', vol. 20, no. 1, Spring 1996, fig. 10 [PH1981:1050:014] and vol. 24, no. 2, Summer 2000, p. 183, fig. 1 [PH1981:1050:016].
Form:
photographs
photographs
People:
Level of archival description:
Project
Project
Reference number:
AP143.S4.D10
Description:
File documents an executed project for the Falk House, Hardwick, Vermont. This single-family dwelling for Mr. and Mrs. Richard Falk, was constructed on a hilltop near Hardwick, Vermont. Material in this file was produced in 1969 and 1970. Among the 103 conceptual sketches by Eisenman (DR1994:0130:001-103) are 36 large format conceptual drawings on tracing paper (DR1994:0130:068-103). Early ground and second floor plans for the house by Eisenman are probably presentation drawings, since they include a description of the functions of the rooms and furniture layouts (DR1994:0130:196-197). All of the second floor rooms have skylights, for which there are numerous design development details (DR1994:0130:207-220). Original working drawings include construction details (DR1994:0130:409-440). Among the numerous drawings for publication is a proposal for a cover of Casabella magazine (DR1994:0130:301). File contains conceptual drawings, including plans, elevations, sections, and axonometrics - many black felt-tip pen and/or graphite on yellow tracing paper and some black felt-tip pen on wove paper; and a sketchbook - many coloured pencil and/or black felt-tip pen on tracing vellum. Design development drawings include plans and axonometrics - many black felt-tip pen on blueline prints on wove paper; and reprographic copies - all blueline prints on wove paper. Presentation drawings include plans, elevations, and axonometrics - mostly pen and black ink on mylar. Drawings for publication include axonometrics - some black felt-tip pen on tracing vellum; reprographic copies - some photocopies on wove paper and some photocopies on mylar; and photomechanical prints - on wove paper. Working drawings include plans, elevations, sections, and details - many graphite on tracing vellum; reprographic copies - all sepia prints on vellum; and large internegatives of drawings. Photographs include a photograph of a model and a photograph of the finished building.
AP143.S4.D10
Description:
File documents an executed project for the Falk House, Hardwick, Vermont. This single-family dwelling for Mr. and Mrs. Richard Falk, was constructed on a hilltop near Hardwick, Vermont. Material in this file was produced in 1969 and 1970. Among the 103 conceptual sketches by Eisenman (DR1994:0130:001-103) are 36 large format conceptual drawings on tracing paper (DR1994:0130:068-103). Early ground and second floor plans for the house by Eisenman are probably presentation drawings, since they include a description of the functions of the rooms and furniture layouts (DR1994:0130:196-197). All of the second floor rooms have skylights, for which there are numerous design development details (DR1994:0130:207-220). Original working drawings include construction details (DR1994:0130:409-440). Among the numerous drawings for publication is a proposal for a cover of Casabella magazine (DR1994:0130:301). File contains conceptual drawings, including plans, elevations, sections, and axonometrics - many black felt-tip pen and/or graphite on yellow tracing paper and some black felt-tip pen on wove paper; and a sketchbook - many coloured pencil and/or black felt-tip pen on tracing vellum. Design development drawings include plans and axonometrics - many black felt-tip pen on blueline prints on wove paper; and reprographic copies - all blueline prints on wove paper. Presentation drawings include plans, elevations, and axonometrics - mostly pen and black ink on mylar. Drawings for publication include axonometrics - some black felt-tip pen on tracing vellum; reprographic copies - some photocopies on wove paper and some photocopies on mylar; and photomechanical prints - on wove paper. Working drawings include plans, elevations, sections, and details - many graphite on tracing vellum; reprographic copies - all sepia prints on vellum; and large internegatives of drawings. Photographs include a photograph of a model and a photograph of the finished building.
People:
Date:
1969-1970
1969-1970
Title:
Falk House (House II)
Actions:
AP143.S4.D10
Description:
File documents an executed project for the Falk House, Hardwick, Vermont. This single-family dwelling for Mr. and Mrs. Richard Falk, was constructed on a hilltop near Hardwick, Vermont. Material in this file was produced in 1969 and 1970. Among the 103 conceptual sketches by Eisenman (DR1994:0130:001-103) are 36 large format conceptual drawings on tracing paper (DR1994:0130:068-103). Early ground and second floor plans for the house by Eisenman are probably presentation drawings, since they include a description of the functions of the rooms and furniture layouts (DR1994:0130:196-197). All of the second floor rooms have skylights, for which there are numerous design development details (DR1994:0130:207-220). Original working drawings include construction details (DR1994:0130:409-440). Among the numerous drawings for publication is a proposal for a cover of Casabella magazine (DR1994:0130:301). File contains conceptual drawings, including plans, elevations, sections, and axonometrics - many black felt-tip pen and/or graphite on yellow tracing paper and some black felt-tip pen on wove paper; and a sketchbook - many coloured pencil and/or black felt-tip pen on tracing vellum. Design development drawings include plans and axonometrics - many black felt-tip pen on blueline prints on wove paper; and reprographic copies - all blueline prints on wove paper. Presentation drawings include plans, elevations, and axonometrics - mostly pen and black ink on mylar. Drawings for publication include axonometrics - some black felt-tip pen on tracing vellum; reprographic copies - some photocopies on wove paper and some photocopies on mylar; and photomechanical prints - on wove paper. Working drawings include plans, elevations, sections, and details - many graphite on tracing vellum; reprographic copies - all sepia prints on vellum; and large internegatives of drawings. Photographs include a photograph of a model and a photograph of the finished building.
Falk House (House II)
Actions:
AP143.S4.D10
Description:
File documents an executed project for the Falk House, Hardwick, Vermont. This single-family dwelling for Mr. and Mrs. Richard Falk, was constructed on a hilltop near Hardwick, Vermont. Material in this file was produced in 1969 and 1970. Among the 103 conceptual sketches by Eisenman (DR1994:0130:001-103) are 36 large format conceptual drawings on tracing paper (DR1994:0130:068-103). Early ground and second floor plans for the house by Eisenman are probably presentation drawings, since they include a description of the functions of the rooms and furniture layouts (DR1994:0130:196-197). All of the second floor rooms have skylights, for which there are numerous design development details (DR1994:0130:207-220). Original working drawings include construction details (DR1994:0130:409-440). Among the numerous drawings for publication is a proposal for a cover of Casabella magazine (DR1994:0130:301). File contains conceptual drawings, including plans, elevations, sections, and axonometrics - many black felt-tip pen and/or graphite on yellow tracing paper and some black felt-tip pen on wove paper; and a sketchbook - many coloured pencil and/or black felt-tip pen on tracing vellum. Design development drawings include plans and axonometrics - many black felt-tip pen on blueline prints on wove paper; and reprographic copies - all blueline prints on wove paper. Presentation drawings include plans, elevations, and axonometrics - mostly pen and black ink on mylar. Drawings for publication include axonometrics - some black felt-tip pen on tracing vellum; reprographic copies - some photocopies on wove paper and some photocopies on mylar; and photomechanical prints - on wove paper. Working drawings include plans, elevations, sections, and details - many graphite on tracing vellum; reprographic copies - all sepia prints on vellum; and large internegatives of drawings. Photographs include a photograph of a model and a photograph of the finished building.
Level of archival description:
File 10
File 10
Date:
1969-1970
1969-1970
People:


