


20927 Results
Form:
drawings
Quantity:
17 drawing(s)
drawings
Quantity:
17 drawing(s)
Actions:
Reference number:
ARCH270002
Description:
Group consists of plans and site plans reproducing various existing urban spaces in Europe, United-States and South America including shopping centres, gardens, parks, squares, crescents and public buildings.
ARCH270002
Description:
Group consists of plans and site plans reproducing various existing urban spaces in Europe, United-States and South America including shopping centres, gardens, parks, squares, crescents and public buildings.
People:
Date:
n.d.
n.d.
Title:
Plans and site plans reproducing various existing urban spaces in Europe
Actions:
ARCH270002
Description:
Group consists of plans and site plans reproducing various existing urban spaces in Europe, United-States and South America including shopping centres, gardens, parks, squares, crescents and public buildings.
Plans and site plans reproducing various existing urban spaces in Europe
Actions:
ARCH270002
Description:
Group consists of plans and site plans reproducing various existing urban spaces in Europe, United-States and South America including shopping centres, gardens, parks, squares, crescents and public buildings.
Form:
drawings
Quantity:
17 drawing(s)
drawings
Quantity:
17 drawing(s)
Date:
n.d.
n.d.
People:
Form:
textual records
textual records
Reference number:
PHCON2002:0016:002:102
Description:
Announcing a book called Unbuilt America and asks if Gordon Matta-Clark has any proposals he would like included in the book; on the back is a note with Sydney Lewis's address at Best Products.
PHCON2002:0016:002:102
Description:
Announcing a book called Unbuilt America and asks if Gordon Matta-Clark has any proposals he would like included in the book; on the back is a note with Sydney Lewis's address at Best Products.
People:
Date:
11 December 1974
11 December 1974
Title:
Letter from Alison Sky to Gordon Matta-Clark
Actions:
PHCON2002:0016:002:102
Description:
Announcing a book called Unbuilt America and asks if Gordon Matta-Clark has any proposals he would like included in the book; on the back is a note with Sydney Lewis's address at Best Products.
Letter from Alison Sky to Gordon Matta-Clark
Actions:
PHCON2002:0016:002:102
Description:
Announcing a book called Unbuilt America and asks if Gordon Matta-Clark has any proposals he would like included in the book; on the back is a note with Sydney Lewis's address at Best Products.
Form:
textual records
textual records
Date:
11 December 1974
11 December 1974
People:
Form:
photographs
photographs
Title:
Our Old Home
Our Old Home
Actions:
Reference number:
PH1979:0602.02
Description:
Nathaniel Hawthorne was born in 1804 in Salem, Massachusetts. He started writing seriously in 1846 and spent the years 1853 to 1857 in England as the American Consul in Liverpool. The collection of essays that constitute 'Our Old Home' comes from the journals he kept during his stay in England. After spending two years in Italy he returned to the United States and completed his final novel, 'The Marble Faun' and 'Our Old Home'. This 594-page book comprises 14 photogravures, one engraving, a Title page and a Contents and list of illustrations and Index : Title page: Our Old Home by Nathaniel Hawthorne annotated with passages from the author's note-book, and illustrated with photogravures Volume II. Cambridge. Printed at the Riverside Press. MDCCCXCI. Verso of title page: Copyright, 1863 by Nathaniel Hawthorne Copyright, 1870 By Sophia Hawthorne Copyright, 1883, 1890 By Houghton, Mifflin & Co. All rights reserved Two Hundred and Fifty Copies Printed No. 69 Contents and list of Illustrations: [Photogravures executed by A.W. Elson & Co. Boston] Lord Nelson Frontispiece NEAR OXFORD Blenheim The Thames at Oxford from Folly Bridge Magdalen College, Oxford, from the Cherwell SOME OF THE HAUNTS OF BURNS Robert Burns Burn's Birthplace, Alloway Parish, near Ayr The Auld Brig o' Doon, Ayr Alloway Kirk A LONDON SUBURB A Country House The Houses of Parliament UP THE THAMES London Bridge Tower of London, showing Traitor's Gate St. Paul's Cathedral Poets' Corner, Westminster Abbey OUTSIDE GLIMPSES OF ENGLISH POVERTY An English Almshouse CIVIC BANQUETS Index
PH1979:0602.02
Description:
Nathaniel Hawthorne was born in 1804 in Salem, Massachusetts. He started writing seriously in 1846 and spent the years 1853 to 1857 in England as the American Consul in Liverpool. The collection of essays that constitute 'Our Old Home' comes from the journals he kept during his stay in England. After spending two years in Italy he returned to the United States and completed his final novel, 'The Marble Faun' and 'Our Old Home'. This 594-page book comprises 14 photogravures, one engraving, a Title page and a Contents and list of illustrations and Index : Title page: Our Old Home by Nathaniel Hawthorne annotated with passages from the author's note-book, and illustrated with photogravures Volume II. Cambridge. Printed at the Riverside Press. MDCCCXCI. Verso of title page: Copyright, 1863 by Nathaniel Hawthorne Copyright, 1870 By Sophia Hawthorne Copyright, 1883, 1890 By Houghton, Mifflin & Co. All rights reserved Two Hundred and Fifty Copies Printed No. 69 Contents and list of Illustrations: [Photogravures executed by A.W. Elson & Co. Boston] Lord Nelson Frontispiece NEAR OXFORD Blenheim The Thames at Oxford from Folly Bridge Magdalen College, Oxford, from the Cherwell SOME OF THE HAUNTS OF BURNS Robert Burns Burn's Birthplace, Alloway Parish, near Ayr The Auld Brig o' Doon, Ayr Alloway Kirk A LONDON SUBURB A Country House The Houses of Parliament UP THE THAMES London Bridge Tower of London, showing Traitor's Gate St. Paul's Cathedral Poets' Corner, Westminster Abbey OUTSIDE GLIMPSES OF ENGLISH POVERTY An English Almshouse CIVIC BANQUETS Index
People:
Subject:
architecture
architecture
Date:
1891
1891
Title:
Our Old Home
Actions:
PH1979:0602.02
Description:
Nathaniel Hawthorne was born in 1804 in Salem, Massachusetts. He started writing seriously in 1846 and spent the years 1853 to 1857 in England as the American Consul in Liverpool. The collection of essays that constitute 'Our Old Home' comes from the journals he kept during his stay in England. After spending two years in Italy he returned to the United States and completed his final novel, 'The Marble Faun' and 'Our Old Home'. This 594-page book comprises 14 photogravures, one engraving, a Title page and a Contents and list of illustrations and Index : Title page: Our Old Home by Nathaniel Hawthorne annotated with passages from the author's note-book, and illustrated with photogravures Volume II. Cambridge. Printed at the Riverside Press. MDCCCXCI. Verso of title page: Copyright, 1863 by Nathaniel Hawthorne Copyright, 1870 By Sophia Hawthorne Copyright, 1883, 1890 By Houghton, Mifflin & Co. All rights reserved Two Hundred and Fifty Copies Printed No. 69 Contents and list of Illustrations: [Photogravures executed by A.W. Elson & Co. Boston] Lord Nelson Frontispiece NEAR OXFORD Blenheim The Thames at Oxford from Folly Bridge Magdalen College, Oxford, from the Cherwell SOME OF THE HAUNTS OF BURNS Robert Burns Burn's Birthplace, Alloway Parish, near Ayr The Auld Brig o' Doon, Ayr Alloway Kirk A LONDON SUBURB A Country House The Houses of Parliament UP THE THAMES London Bridge Tower of London, showing Traitor's Gate St. Paul's Cathedral Poets' Corner, Westminster Abbey OUTSIDE GLIMPSES OF ENGLISH POVERTY An English Almshouse CIVIC BANQUETS Index
Our Old Home
Actions:
PH1979:0602.02
Description:
Nathaniel Hawthorne was born in 1804 in Salem, Massachusetts. He started writing seriously in 1846 and spent the years 1853 to 1857 in England as the American Consul in Liverpool. The collection of essays that constitute 'Our Old Home' comes from the journals he kept during his stay in England. After spending two years in Italy he returned to the United States and completed his final novel, 'The Marble Faun' and 'Our Old Home'. This 594-page book comprises 14 photogravures, one engraving, a Title page and a Contents and list of illustrations and Index : Title page: Our Old Home by Nathaniel Hawthorne annotated with passages from the author's note-book, and illustrated with photogravures Volume II. Cambridge. Printed at the Riverside Press. MDCCCXCI. Verso of title page: Copyright, 1863 by Nathaniel Hawthorne Copyright, 1870 By Sophia Hawthorne Copyright, 1883, 1890 By Houghton, Mifflin & Co. All rights reserved Two Hundred and Fifty Copies Printed No. 69 Contents and list of Illustrations: [Photogravures executed by A.W. Elson & Co. Boston] Lord Nelson Frontispiece NEAR OXFORD Blenheim The Thames at Oxford from Folly Bridge Magdalen College, Oxford, from the Cherwell SOME OF THE HAUNTS OF BURNS Robert Burns Burn's Birthplace, Alloway Parish, near Ayr The Auld Brig o' Doon, Ayr Alloway Kirk A LONDON SUBURB A Country House The Houses of Parliament UP THE THAMES London Bridge Tower of London, showing Traitor's Gate St. Paul's Cathedral Poets' Corner, Westminster Abbey OUTSIDE GLIMPSES OF ENGLISH POVERTY An English Almshouse CIVIC BANQUETS Index
Form:
photographs
photographs
Date:
1891
1891
People:
Subject:
architecture
architecture
Form:
events
events

Actions:
Description:
The CCA hosts a second afternoon of discussion on the work of Cedric Price, with the participation of Samantha Hardingham, Whitney Moon, Molly Wright Steenson, Kathy Velikov, and Mark Wigley. As Price’s archive is one of the most consulted at the CCA, we have invited scholars, mostly from North America, to present their individual motivations and methodologies for(...)
The CCA hosts a second afternoon of discussion on the work of Cedric Price, with the participation of Samantha Hardingham, Whitney Moon, Molly Wright Steenson, Kathy Velikov, and Mark Wigley. As Price’s archive is one of the most consulted at the CCA, we have invited scholars, mostly from North America, to present their individual motivations and methodologies for(...)
Date:
9 February 2017
9 February 2017
Title:
An Afternoon with Cedric Price no. 2
Actions:
Description:
The CCA hosts a second afternoon of discussion on the work of Cedric Price, with the participation of Samantha Hardingham, Whitney Moon, Molly Wright Steenson, Kathy Velikov, and Mark Wigley. As Price’s archive is one of the most consulted at the CCA, we have invited scholars, mostly from North America, to present their individual motivations and methodologies for(...)
An Afternoon with Cedric Price no. 2
Actions:
Description:
The CCA hosts a second afternoon of discussion on the work of Cedric Price, with the participation of Samantha Hardingham, Whitney Moon, Molly Wright Steenson, Kathy Velikov, and Mark Wigley. As Price’s archive is one of the most consulted at the CCA, we have invited scholars, mostly from North America, to present their individual motivations and methodologies for(...)
Form:
events
events
Date:
9 February 2017
9 February 2017
Form:
exhibitions
exhibitions
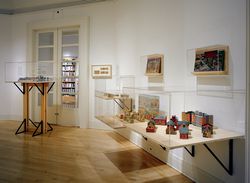
Title:
Toy Town
Toy Town
Actions:
Description:
Toy Town explores how villages, towns, and cities have been represented in toys from Europe and North America. Drawn from CCA’s collection of architectural toys and games, the twenty-nine toys reflect shifting social values and different approaches to the design, organisation, and planning of communities in the nineteenth and twentieth centuries. Toy Town is the sixth in(...)
Toy Town explores how villages, towns, and cities have been represented in toys from Europe and North America. Drawn from CCA’s collection of architectural toys and games, the twenty-nine toys reflect shifting social values and different approaches to the design, organisation, and planning of communities in the nineteenth and twentieth centuries. Toy Town is the sixth in(...)
Location:
Octagonal gallery
Octagonal gallery
Date:
22 October 1997 to 31 May 1998
22 October 1997 to 31 May 1998
Title:
Toy Town
Actions:
Description:
Toy Town explores how villages, towns, and cities have been represented in toys from Europe and North America. Drawn from CCA’s collection of architectural toys and games, the twenty-nine toys reflect shifting social values and different approaches to the design, organisation, and planning of communities in the nineteenth and twentieth centuries. Toy Town is the sixth in(...)
Toy Town
Actions:
Description:
Toy Town explores how villages, towns, and cities have been represented in toys from Europe and North America. Drawn from CCA’s collection of architectural toys and games, the twenty-nine toys reflect shifting social values and different approaches to the design, organisation, and planning of communities in the nineteenth and twentieth centuries. Toy Town is the sixth in(...)
Form:
exhibitions
exhibitions
Date:
22 October 1997 to
31 May 1998
22 October 1997 to
31 May 1998
Location:
Octagonal gallery
Octagonal gallery
Level of archival description:
Sub-series
Sub-series
Actions:
Reference number:
AP115.S3.D3
Description:
La sous-série porte sur le travail de documentation photographique de Robert Duchesnay du dôme géodésique de l'American Society for Metal (ASM) près de Cleveland, sur le campus du Materials Park, dans le Russell Township, près de Cleveland, Ohio, aux États-Unis. Conçu par Buckminster Fuller, le dôme d'un diamètre de 250 pieds est construit en 1959. Le bâtiment abrite toujours le siège sociale de la compagnie et est enregistré au U.S. National Register of Historic Places. La sous-série contient cinq photographies intérieures et extérieures prises par Robert Duchesnay en 1990. Source: Duchesnay, Robert. "Other domes by Buckminster Fuller". https://robertduchesnay.com/en/other-domes-by-buckminster-fuller/ (page consultée 24 février 2023).
AP115.S3.D3
Description:
La sous-série porte sur le travail de documentation photographique de Robert Duchesnay du dôme géodésique de l'American Society for Metal (ASM) près de Cleveland, sur le campus du Materials Park, dans le Russell Township, près de Cleveland, Ohio, aux États-Unis. Conçu par Buckminster Fuller, le dôme d'un diamètre de 250 pieds est construit en 1959. Le bâtiment abrite toujours le siège sociale de la compagnie et est enregistré au U.S. National Register of Historic Places. La sous-série contient cinq photographies intérieures et extérieures prises par Robert Duchesnay en 1990. Source: Duchesnay, Robert. "Other domes by Buckminster Fuller". https://robertduchesnay.com/en/other-domes-by-buckminster-fuller/ (page consultée 24 février 2023).
People:
Date:
1990
1990
Title:
ASM International Dome, Geauga County, Ohio
Actions:
AP115.S3.D3
Description:
La sous-série porte sur le travail de documentation photographique de Robert Duchesnay du dôme géodésique de l'American Society for Metal (ASM) près de Cleveland, sur le campus du Materials Park, dans le Russell Township, près de Cleveland, Ohio, aux États-Unis. Conçu par Buckminster Fuller, le dôme d'un diamètre de 250 pieds est construit en 1959. Le bâtiment abrite toujours le siège sociale de la compagnie et est enregistré au U.S. National Register of Historic Places. La sous-série contient cinq photographies intérieures et extérieures prises par Robert Duchesnay en 1990. Source: Duchesnay, Robert. "Other domes by Buckminster Fuller". https://robertduchesnay.com/en/other-domes-by-buckminster-fuller/ (page consultée 24 février 2023).
ASM International Dome, Geauga County, Ohio
Actions:
AP115.S3.D3
Description:
La sous-série porte sur le travail de documentation photographique de Robert Duchesnay du dôme géodésique de l'American Society for Metal (ASM) près de Cleveland, sur le campus du Materials Park, dans le Russell Township, près de Cleveland, Ohio, aux États-Unis. Conçu par Buckminster Fuller, le dôme d'un diamètre de 250 pieds est construit en 1959. Le bâtiment abrite toujours le siège sociale de la compagnie et est enregistré au U.S. National Register of Historic Places. La sous-série contient cinq photographies intérieures et extérieures prises par Robert Duchesnay en 1990. Source: Duchesnay, Robert. "Other domes by Buckminster Fuller". https://robertduchesnay.com/en/other-domes-by-buckminster-fuller/ (page consultée 24 février 2023).
Level of archival description:
Dossier 3
Dossier 3
Date:
1990
1990
People:
Form:
archives
Level of archival description:
Fonds
archives
Level of archival description:
Fonds
Actions:
Reference number:
AP051
Synopsis:
The Groupe de recherche sur Montréal fonds, 1975-1997, documents the Groupe de recherche sur Montréal’s (GRM) extensive research on the development of pre and post-industrial Montreal’s built environment. In addition to this extensive collection of research materials, the fonds also includes administrative files relating to the GRM’s everyday administration and management. Materials found in this fonds consist of approximately 40 l.m. of textual documentation, approximately 2000 maps and 1 model.
AP051
Synopsis:
The Groupe de recherche sur Montréal fonds, 1975-1997, documents the Groupe de recherche sur Montréal’s (GRM) extensive research on the development of pre and post-industrial Montreal’s built environment. In addition to this extensive collection of research materials, the fonds also includes administrative files relating to the GRM’s everyday administration and management. Materials found in this fonds consist of approximately 40 l.m. of textual documentation, approximately 2000 maps and 1 model.
People:
Date:
1975-1997
1975-1997
Title:
Groupe de recherche sur Montréal fonds
Actions:
AP051
Synopsis:
The Groupe de recherche sur Montréal fonds, 1975-1997, documents the Groupe de recherche sur Montréal’s (GRM) extensive research on the development of pre and post-industrial Montreal’s built environment. In addition to this extensive collection of research materials, the fonds also includes administrative files relating to the GRM’s everyday administration and management. Materials found in this fonds consist of approximately 40 l.m. of textual documentation, approximately 2000 maps and 1 model.
Groupe de recherche sur Montréal fonds
Actions:
AP051
Synopsis:
The Groupe de recherche sur Montréal fonds, 1975-1997, documents the Groupe de recherche sur Montréal’s (GRM) extensive research on the development of pre and post-industrial Montreal’s built environment. In addition to this extensive collection of research materials, the fonds also includes administrative files relating to the GRM’s everyday administration and management. Materials found in this fonds consist of approximately 40 l.m. of textual documentation, approximately 2000 maps and 1 model.
Form:
archives
Level of archival description:
Fonds
archives
Level of archival description:
Fonds
Date:
1975-1997
1975-1997
People:
Form:
archives
Level of archival description:
Fonds
archives
Level of archival description:
Fonds
Title:
Anyone Corporation fonds
Anyone Corporation fonds
Reference number:
AP116
Synopsis:
The Anyone Corporation fonds is composed primarily of textual and photographic records which document the activities of the Anyone Corporation over the course of its planned ten year life span from 1990 to 2001. The non-profit, New York City based organization, was founded by Peter Eisenman, Cynthia Davidson, Arata Isozaki, and Ignasi de Solà-Morales Rubio in order to stimulate a fruitful dialogue between architecture and general culture at the dawn of the new millennium. To this end, ANY (acronym for Architecture New York) organised ten international conferences and numerous public seminars, as well as publishing conference journals, a series of architecture related books, and ANY, a theory driven bi-monthly magazine.
AP116
Synopsis:
The Anyone Corporation fonds is composed primarily of textual and photographic records which document the activities of the Anyone Corporation over the course of its planned ten year life span from 1990 to 2001. The non-profit, New York City based organization, was founded by Peter Eisenman, Cynthia Davidson, Arata Isozaki, and Ignasi de Solà-Morales Rubio in order to stimulate a fruitful dialogue between architecture and general culture at the dawn of the new millennium. To this end, ANY (acronym for Architecture New York) organised ten international conferences and numerous public seminars, as well as publishing conference journals, a series of architecture related books, and ANY, a theory driven bi-monthly magazine.
People:
Date:
1990-2001
1990-2001
Title:
Anyone Corporation fonds
Actions:
AP116
Synopsis:
The Anyone Corporation fonds is composed primarily of textual and photographic records which document the activities of the Anyone Corporation over the course of its planned ten year life span from 1990 to 2001. The non-profit, New York City based organization, was founded by Peter Eisenman, Cynthia Davidson, Arata Isozaki, and Ignasi de Solà-Morales Rubio in order to stimulate a fruitful dialogue between architecture and general culture at the dawn of the new millennium. To this end, ANY (acronym for Architecture New York) organised ten international conferences and numerous public seminars, as well as publishing conference journals, a series of architecture related books, and ANY, a theory driven bi-monthly magazine.
Anyone Corporation fonds
Actions:
AP116
Synopsis:
The Anyone Corporation fonds is composed primarily of textual and photographic records which document the activities of the Anyone Corporation over the course of its planned ten year life span from 1990 to 2001. The non-profit, New York City based organization, was founded by Peter Eisenman, Cynthia Davidson, Arata Isozaki, and Ignasi de Solà-Morales Rubio in order to stimulate a fruitful dialogue between architecture and general culture at the dawn of the new millennium. To this end, ANY (acronym for Architecture New York) organised ten international conferences and numerous public seminars, as well as publishing conference journals, a series of architecture related books, and ANY, a theory driven bi-monthly magazine.
Form:
archives
Level of archival description:
Fonds
archives
Level of archival description:
Fonds
Date:
1990-2001
1990-2001
People:
Form:
archives
Level of archival description:
Fonds
archives
Level of archival description:
Fonds
Title:
Ross & Macdonald fonds
Ross & Macdonald fonds
Reference number:
AP013
Synopsis:
The Ross & Macdonald fonds is comprised of documents concerning the work of six successive architectural firms: Ross & MacFarlane (1905-1912), Ross & Macdonald (1913-1944), Ross & Ross (1944-1946), Ross, Patterson, Townsend & Heughan (1946-1950), Ross, Patterson, Townsend & Fish (1950-1958), and Ross, Fish, Duschenes & Barrett (1958-1976). The greatest concentration of work was produced in Montreal where each of the firms maintained their head office, but there were also a large number of works executed in New Brunswick and Nova Scotia. The fonds contains 27 884 drawings (24 294 originals plus 3 590 reproductions), 236 photographs, and 18.6 metres of textual documents.
AP013
Synopsis:
The Ross & Macdonald fonds is comprised of documents concerning the work of six successive architectural firms: Ross & MacFarlane (1905-1912), Ross & Macdonald (1913-1944), Ross & Ross (1944-1946), Ross, Patterson, Townsend & Heughan (1946-1950), Ross, Patterson, Townsend & Fish (1950-1958), and Ross, Fish, Duschenes & Barrett (1958-1976). The greatest concentration of work was produced in Montreal where each of the firms maintained their head office, but there were also a large number of works executed in New Brunswick and Nova Scotia. The fonds contains 27 884 drawings (24 294 originals plus 3 590 reproductions), 236 photographs, and 18.6 metres of textual documents.
People:
Date:
1902-1982
1902-1982
Title:
Ross & Macdonald fonds
Actions:
AP013
Synopsis:
The Ross & Macdonald fonds is comprised of documents concerning the work of six successive architectural firms: Ross & MacFarlane (1905-1912), Ross & Macdonald (1913-1944), Ross & Ross (1944-1946), Ross, Patterson, Townsend & Heughan (1946-1950), Ross, Patterson, Townsend & Fish (1950-1958), and Ross, Fish, Duschenes & Barrett (1958-1976). The greatest concentration of work was produced in Montreal where each of the firms maintained their head office, but there were also a large number of works executed in New Brunswick and Nova Scotia. The fonds contains 27 884 drawings (24 294 originals plus 3 590 reproductions), 236 photographs, and 18.6 metres of textual documents.
Ross & Macdonald fonds
Actions:
AP013
Synopsis:
The Ross & Macdonald fonds is comprised of documents concerning the work of six successive architectural firms: Ross & MacFarlane (1905-1912), Ross & Macdonald (1913-1944), Ross & Ross (1944-1946), Ross, Patterson, Townsend & Heughan (1946-1950), Ross, Patterson, Townsend & Fish (1950-1958), and Ross, Fish, Duschenes & Barrett (1958-1976). The greatest concentration of work was produced in Montreal where each of the firms maintained their head office, but there were also a large number of works executed in New Brunswick and Nova Scotia. The fonds contains 27 884 drawings (24 294 originals plus 3 590 reproductions), 236 photographs, and 18.6 metres of textual documents.
Form:
archives
Level of archival description:
Fonds
archives
Level of archival description:
Fonds
Date:
1902-1982
1902-1982
People:
Form:
archives
Level of archival description:
Fonds
archives
Level of archival description:
Fonds
Title:
Ernest Isbell Barott fonds
Ernest Isbell Barott fonds
Actions:
Reference number:
AP003
Synopsis:
The Ernest Isbell Barott fonds, 1912-1983, documents architect Ernest Isbell Barott’s design and construction of over 380 built projects in Canada. The fonds comprises of materials relating to projects executed by Ernest Isbell Barott during his active years at the firm, 1912-1962, as well as projects exclusively completed by the firm after Barott’s retirement, 1962-1983. Materials in this fonds consist of approximately 11 764 drawings (including reprographic copies), approximately 1795 photographic materials, 8.75 l.m. of textual records, 4 medals, and 1 key.
AP003
Synopsis:
The Ernest Isbell Barott fonds, 1912-1983, documents architect Ernest Isbell Barott’s design and construction of over 380 built projects in Canada. The fonds comprises of materials relating to projects executed by Ernest Isbell Barott during his active years at the firm, 1912-1962, as well as projects exclusively completed by the firm after Barott’s retirement, 1962-1983. Materials in this fonds consist of approximately 11 764 drawings (including reprographic copies), approximately 1795 photographic materials, 8.75 l.m. of textual records, 4 medals, and 1 key.
People:
Date:
1912-1983
1912-1983
Title:
Ernest Isbell Barott fonds
Actions:
AP003
Synopsis:
The Ernest Isbell Barott fonds, 1912-1983, documents architect Ernest Isbell Barott’s design and construction of over 380 built projects in Canada. The fonds comprises of materials relating to projects executed by Ernest Isbell Barott during his active years at the firm, 1912-1962, as well as projects exclusively completed by the firm after Barott’s retirement, 1962-1983. Materials in this fonds consist of approximately 11 764 drawings (including reprographic copies), approximately 1795 photographic materials, 8.75 l.m. of textual records, 4 medals, and 1 key.
Ernest Isbell Barott fonds
Actions:
AP003
Synopsis:
The Ernest Isbell Barott fonds, 1912-1983, documents architect Ernest Isbell Barott’s design and construction of over 380 built projects in Canada. The fonds comprises of materials relating to projects executed by Ernest Isbell Barott during his active years at the firm, 1912-1962, as well as projects exclusively completed by the firm after Barott’s retirement, 1962-1983. Materials in this fonds consist of approximately 11 764 drawings (including reprographic copies), approximately 1795 photographic materials, 8.75 l.m. of textual records, 4 medals, and 1 key.
Form:
archives
Level of archival description:
Fonds
archives
Level of archival description:
Fonds
Date:
1912-1983
1912-1983
People:


