


33564 Results
Form:
textual records
textual records
Actions:
Reference number:
ARCH158607
Description:
Chemise comprenant la correspondance, brochures, notes manuscrites de Roger D’Astous au sujet des délibérations du jury et communiqué de presse relatifs à ce concours. 1 photographie, 20 x 25,5 cm. 1 exemplaire de la publication The Canadian Architect, novembre 1994
ARCH158607
Description:
Chemise comprenant la correspondance, brochures, notes manuscrites de Roger D’Astous au sujet des délibérations du jury et communiqué de presse relatifs à ce concours. 1 photographie, 20 x 25,5 cm. 1 exemplaire de la publication The Canadian Architect, novembre 1994
People:
Date:
1994-1996
1994-1996
Title:
Correspondance, brochures, notes manuscrites et communiqué de presse
Actions:
ARCH158607
Description:
Chemise comprenant la correspondance, brochures, notes manuscrites de Roger D’Astous au sujet des délibérations du jury et communiqué de presse relatifs à ce concours. 1 photographie, 20 x 25,5 cm. 1 exemplaire de la publication The Canadian Architect, novembre 1994
Correspondance, brochures, notes manuscrites et communiqué de presse
Actions:
ARCH158607
Description:
Chemise comprenant la correspondance, brochures, notes manuscrites de Roger D’Astous au sujet des délibérations du jury et communiqué de presse relatifs à ce concours. 1 photographie, 20 x 25,5 cm. 1 exemplaire de la publication The Canadian Architect, novembre 1994
Form:
textual records
textual records
Date:
1994-1996
1994-1996
People:
Form:
textual records
textual records
Actions:
Reference number:
ARCH267536
Description:
A recommendation written on the verso of a business card by architect Antoine Leclerc on the behalf of Pierre Jeanneret in favour of his admission to the École des beaux-arts de Genève.
ARCH267536
Description:
A recommendation written on the verso of a business card by architect Antoine Leclerc on the behalf of Pierre Jeanneret in favour of his admission to the École des beaux-arts de Genève.
People:
Date:
14 January 1920
14 January 1920
Title:
Recommendation from Antoine Leclerc on behalf of Pierre Jeanneret
Actions:
ARCH267536
Description:
A recommendation written on the verso of a business card by architect Antoine Leclerc on the behalf of Pierre Jeanneret in favour of his admission to the École des beaux-arts de Genève.
Recommendation from Antoine Leclerc on behalf of Pierre Jeanneret
Actions:
ARCH267536
Description:
A recommendation written on the verso of a business card by architect Antoine Leclerc on the behalf of Pierre Jeanneret in favour of his admission to the École des beaux-arts de Genève.
Form:
textual records
textual records
Date:
14 January 1920
14 January 1920
People:
Form:
textual records
textual records
Actions:
Reference number:
ARCH268394
Description:
Empty hanging file of Pierre Jeanneret labeled in the architect's hand. Based on the label, it can be presumed that it previously contained the correspondence of the architect dated 1962.
ARCH268394
Description:
Empty hanging file of Pierre Jeanneret labeled in the architect's hand. Based on the label, it can be presumed that it previously contained the correspondence of the architect dated 1962.
People:
Date:
after April 1962
after April 1962
Title:
Empty hanging file of Pierre Jeanneret
Actions:
ARCH268394
Description:
Empty hanging file of Pierre Jeanneret labeled in the architect's hand. Based on the label, it can be presumed that it previously contained the correspondence of the architect dated 1962.
Empty hanging file of Pierre Jeanneret
Actions:
ARCH268394
Description:
Empty hanging file of Pierre Jeanneret labeled in the architect's hand. Based on the label, it can be presumed that it previously contained the correspondence of the architect dated 1962.
Form:
textual records
textual records
Date:
after April 1962
after April 1962
People:
Form:
photographs
photographs
Actions:
Reference number:
ARCH268479
Description:
Contains images of drawings and views of buildings and projects, like the City Tower and the Yale University Art Center in New Haven, by the architect Louis I. Kahn.
ARCH268479
Description:
Contains images of drawings and views of buildings and projects, like the City Tower and the Yale University Art Center in New Haven, by the architect Louis I. Kahn.
People:
Title:
Images of drawings and views of buildings and projects
Actions:
ARCH268479
Description:
Contains images of drawings and views of buildings and projects, like the City Tower and the Yale University Art Center in New Haven, by the architect Louis I. Kahn.
Images of drawings and views of buildings and projects
Actions:
ARCH268479
Description:
Contains images of drawings and views of buildings and projects, like the City Tower and the Yale University Art Center in New Haven, by the architect Louis I. Kahn.
Form:
photographs
photographs
People:
Form:
textual records, photographs
textual records, photographs
Actions:
Reference number:
AP197.S2.050
Description:
This box includes articles, essays, magazine clippings and publications about architecture and the works of various architects. A large portion of the clippings are from the architecture magazine ArquitecturaViva.
AP197.S2.050
Description:
This box includes articles, essays, magazine clippings and publications about architecture and the works of various architects. A large portion of the clippings are from the architecture magazine ArquitecturaViva.
People:
Date:
circa 1980-2015
circa 1980-2015
Title:
Articles, essays, magazine clippings and publications about architecture and the works of various architects
Actions:
AP197.S2.050
Description:
This box includes articles, essays, magazine clippings and publications about architecture and the works of various architects. A large portion of the clippings are from the architecture magazine ArquitecturaViva.
Articles, essays, magazine clippings and publications about architecture and the works of various architects
Actions:
AP197.S2.050
Description:
This box includes articles, essays, magazine clippings and publications about architecture and the works of various architects. A large portion of the clippings are from the architecture magazine ArquitecturaViva.
Form:
textual records, photographs
textual records, photographs
Date:
circa 1980-2015
circa 1980-2015
People:
Form:
research
research
Actions:
Description:
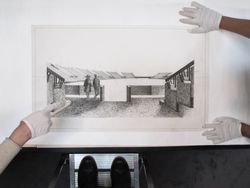
Topic: Into the archive: three Canadian architects Recipients: Desirae Cronsberry, Carleton University Ila D’Cruz, McGill University Ian Lowrie, University of British Columbia
Topic: Into the archive: three Canadian architects Recipients: Desirae Cronsberry, Carleton University Ila D’Cruz, McGill University Ian Lowrie, University of British Columbia
Date:
June 2015 to August 2015
June 2015 to August 2015
Title:
Master’s Students Program: Into the Archive
Actions:
Description:
Topic: Into the archive: three Canadian architects Recipients: Desirae Cronsberry, Carleton University Ila D’Cruz, McGill University Ian Lowrie, University of British Columbia
Master’s Students Program: Into the Archive
Actions:
Description:
Topic: Into the archive: three Canadian architects Recipients: Desirae Cronsberry, Carleton University Ila D’Cruz, McGill University Ian Lowrie, University of British Columbia
Form:
research
research
Date:
June 2015 to
August 2015
June 2015 to
August 2015
Level of archival description:
Sub-series
Sub-series
Title:
Architectural Drawings
Architectural Drawings
Actions:
Reference number:
AP032.S1.SS2.D3
Description:
Architectural and engineering drawings for buildings and projects by Mies van der Rohe and other architects. Includes drawings for the S.S. Borovay House by Goldsmith and Earl Bluestein, architects, and Mies projects Goldsmith worked on (Farnsworth House, Cantor Restaurant, I.I.T. Boiler Plant and others).
AP032.S1.SS2.D3
Description:
Architectural and engineering drawings for buildings and projects by Mies van der Rohe and other architects. Includes drawings for the S.S. Borovay House by Goldsmith and Earl Bluestein, architects, and Mies projects Goldsmith worked on (Farnsworth House, Cantor Restaurant, I.I.T. Boiler Plant and others).
People:
Date:
1945-1963
1945-1963
Title:
Architectural Drawings
Actions:
AP032.S1.SS2.D3
Description:
Architectural and engineering drawings for buildings and projects by Mies van der Rohe and other architects. Includes drawings for the S.S. Borovay House by Goldsmith and Earl Bluestein, architects, and Mies projects Goldsmith worked on (Farnsworth House, Cantor Restaurant, I.I.T. Boiler Plant and others).
Architectural Drawings
Actions:
AP032.S1.SS2.D3
Description:
Architectural and engineering drawings for buildings and projects by Mies van der Rohe and other architects. Includes drawings for the S.S. Borovay House by Goldsmith and Earl Bluestein, architects, and Mies projects Goldsmith worked on (Farnsworth House, Cantor Restaurant, I.I.T. Boiler Plant and others).
Level of archival description:
File 3
File 3
Date:
1945-1963
1945-1963
People:
Form:
events
events
Title:
The Greg Lynn Show
The Greg Lynn Show
Actions:
Description:
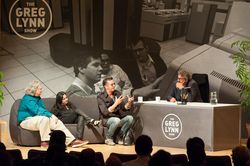
It’s Greg Lynn, in conversation with architects of seminal digital projects included in the exhibition Archaeology of the Digital: Complexity and Convention. Conversation has been a big part of the CCA’s Archaeology of the Digital program. Greg Lynn has spoken with the architects of projects produced from the late 1980s through the 2000s to develop an archaeological(...)
It’s Greg Lynn, in conversation with architects of seminal digital projects included in the exhibition Archaeology of the Digital: Complexity and Convention. Conversation has been a big part of the CCA’s Archaeology of the Digital program. Greg Lynn has spoken with the architects of projects produced from the late 1980s through the 2000s to develop an archaeological(...)
Date:
11 May 2016
11 May 2016
Title:
The Greg Lynn Show
Actions:
Description:
It’s Greg Lynn, in conversation with architects of seminal digital projects included in the exhibition Archaeology of the Digital: Complexity and Convention. Conversation has been a big part of the CCA’s Archaeology of the Digital program. Greg Lynn has spoken with the architects of projects produced from the late 1980s through the 2000s to develop an archaeological(...)
The Greg Lynn Show
Actions:
Description:
It’s Greg Lynn, in conversation with architects of seminal digital projects included in the exhibition Archaeology of the Digital: Complexity and Convention. Conversation has been a big part of the CCA’s Archaeology of the Digital program. Greg Lynn has spoken with the architects of projects produced from the late 1980s through the 2000s to develop an archaeological(...)
Form:
events
events
Date:
11 May 2016
11 May 2016
Form:
archives
Level of archival description:
Collection
archives
Level of archival description:
Collection
Title:
J.J.P. Oud Collection
J.J.P. Oud Collection
Reference number:
CI005
Synopsis:
The J.J.P. Oud Collection, 1911-1973, documents J.J.P. Oud's work as an architect between 1911 and 1973. The collection is focussed on Oud’s architectural projects, including work on major exectued and unrealized buildings in the Netherlands, Germany, Czechoslovakia, and the United States. The collection also includes Oud's designs for diverse projects on public housing, war memorials and interior design.
CI005
Synopsis:
The J.J.P. Oud Collection, 1911-1973, documents J.J.P. Oud's work as an architect between 1911 and 1973. The collection is focussed on Oud’s architectural projects, including work on major exectued and unrealized buildings in the Netherlands, Germany, Czechoslovakia, and the United States. The collection also includes Oud's designs for diverse projects on public housing, war memorials and interior design.
People:
Date:
1908-1966 (1911-1963 predominant)
1908-1966 (1911-1963 predominant)
Title:
J.J.P. Oud Collection
CI005
Synopsis:
The J.J.P. Oud Collection, 1911-1973, documents J.J.P. Oud's work as an architect between 1911 and 1973. The collection is focussed on Oud’s architectural projects, including work on major exectued and unrealized buildings in the Netherlands, Germany, Czechoslovakia, and the United States. The collection also includes Oud's designs for diverse projects on public housing, war memorials and interior design.
J.J.P. Oud Collection
CI005
Synopsis:
The J.J.P. Oud Collection, 1911-1973, documents J.J.P. Oud's work as an architect between 1911 and 1973. The collection is focussed on Oud’s architectural projects, including work on major exectued and unrealized buildings in the Netherlands, Germany, Czechoslovakia, and the United States. The collection also includes Oud's designs for diverse projects on public housing, war memorials and interior design.
Form:
archives
Level of archival description:
Collection institutionnelle
archives
Level of archival description:
Collection institutionnelle
Date:
1908-1966 (1911-1963 predominant)
1908-1966 (1911-1963 predominant)
People:
Level of archival description:
Sub-series
Sub-series
Reference number:
AP022.S3.SS1
Description:
Sub-series documents the administration of the offices of Erickson / Massey Architects (1963-1972) and Arthur Erickson Architects (1972-1991) in Vancouver, British Columbia and Los Angeles, California. Records also include files of resumes and applications to the office of Nick Milkovich Architects in Vancouver from 1996-1997. The office records consist primarily of financial and accounting documents, legal papers, insurance contracts, payroll and employee time sheets, various reports, correspondence and the majority of itineraries and schedules.
AP022.S3.SS1
Description:
Sub-series documents the administration of the offices of Erickson / Massey Architects (1963-1972) and Arthur Erickson Architects (1972-1991) in Vancouver, British Columbia and Los Angeles, California. Records also include files of resumes and applications to the office of Nick Milkovich Architects in Vancouver from 1996-1997. The office records consist primarily of financial and accounting documents, legal papers, insurance contracts, payroll and employee time sheets, various reports, correspondence and the majority of itineraries and schedules.
People:
Date:
1963-1997 (predominant 1963-1991)
1963-1997 (predominant 1963-1991)
Title:
Erickson’s Vancouver and Los Angeles office administration
Actions:
AP022.S3.SS1
Description:
Sub-series documents the administration of the offices of Erickson / Massey Architects (1963-1972) and Arthur Erickson Architects (1972-1991) in Vancouver, British Columbia and Los Angeles, California. Records also include files of resumes and applications to the office of Nick Milkovich Architects in Vancouver from 1996-1997. The office records consist primarily of financial and accounting documents, legal papers, insurance contracts, payroll and employee time sheets, various reports, correspondence and the majority of itineraries and schedules.
Erickson’s Vancouver and Los Angeles office administration
Actions:
AP022.S3.SS1
Description:
Sub-series documents the administration of the offices of Erickson / Massey Architects (1963-1972) and Arthur Erickson Architects (1972-1991) in Vancouver, British Columbia and Los Angeles, California. Records also include files of resumes and applications to the office of Nick Milkovich Architects in Vancouver from 1996-1997. The office records consist primarily of financial and accounting documents, legal papers, insurance contracts, payroll and employee time sheets, various reports, correspondence and the majority of itineraries and schedules.
Level of archival description:
sub-series
sub-series
Date:
1963-1997 (predominant 1963-1991)
1963-1997 (predominant 1963-1991)
People:


