


3649 Results
Form:
models
models
Actions:
Reference number:
ARCH281110
Description:
Original model title: Edf. Grandella, Plano para a Reconstrução da Zona Sinistrada do Chiado
ARCH281110
Description:
Original model title: Edf. Grandella, Plano para a Reconstrução da Zona Sinistrada do Chiado
People:
Date:
1988
1988
Title:
Study model for Edifício Grandella, Bloco C, Reconstrução do Chiado, Lisbon, Portugal
Actions:
ARCH281110
Description:
Original model title: Edf. Grandella, Plano para a Reconstrução da Zona Sinistrada do Chiado
Study model for Edifício Grandella, Bloco C, Reconstrução do Chiado, Lisbon, Portugal
Actions:
ARCH281110
Description:
Original model title: Edf. Grandella, Plano para a Reconstrução da Zona Sinistrada do Chiado
Form:
models
models
Date:
1988
1988
People:
Level of archival description:
Project
Project
Reference number:
AP178.S1.1972.PR03
Description:
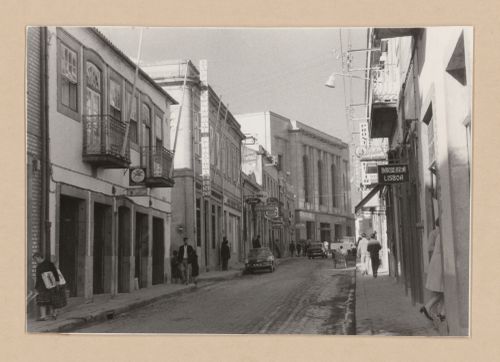
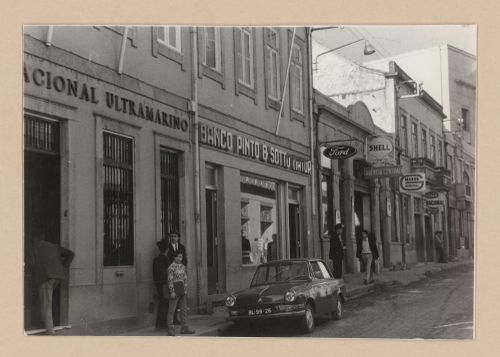
This project series documents the Banco Pinto & Sotto Mayor in Régua, Portugal. While the records were held in the office’s archives this project was assigned the number 9/70. In the past the office identified the project as number 130-B. The office assigned the dates 1972-1973 to this project. The project files document renovations to the Pinto & Sotto Mayor bank in Régua. Construction work included the demolition and reconstruction of the façade and the staircase. It also included important modifications to the structure of the building. Documenting this project are sketches, studies, project documentation and correspondence.
AP178.S1.1972.PR03
Description:
This project series documents the Banco Pinto & Sotto Mayor in Régua, Portugal. While the records were held in the office’s archives this project was assigned the number 9/70. In the past the office identified the project as number 130-B. The office assigned the dates 1972-1973 to this project. The project files document renovations to the Pinto & Sotto Mayor bank in Régua. Construction work included the demolition and reconstruction of the façade and the staircase. It also included important modifications to the structure of the building. Documenting this project are sketches, studies, project documentation and correspondence.
People:
Date:
1972-1974
1972-1974
Title:
Banco Pinto & Sotto Mayor [Pinto & Sotto Mayor bank agency], Régua, Portugal (1972-1973)
Actions:
AP178.S1.1972.PR03
Description:
This project series documents the Banco Pinto & Sotto Mayor in Régua, Portugal. While the records were held in the office’s archives this project was assigned the number 9/70. In the past the office identified the project as number 130-B. The office assigned the dates 1972-1973 to this project. The project files document renovations to the Pinto & Sotto Mayor bank in Régua. Construction work included the demolition and reconstruction of the façade and the staircase. It also included important modifications to the structure of the building. Documenting this project are sketches, studies, project documentation and correspondence.
Banco Pinto & Sotto Mayor [Pinto & Sotto Mayor bank agency], Régua, Portugal (1972-1973)
Actions:
AP178.S1.1972.PR03
Description:
This project series documents the Banco Pinto & Sotto Mayor in Régua, Portugal. While the records were held in the office’s archives this project was assigned the number 9/70. In the past the office identified the project as number 130-B. The office assigned the dates 1972-1973 to this project. The project files document renovations to the Pinto & Sotto Mayor bank in Régua. Construction work included the demolition and reconstruction of the façade and the staircase. It also included important modifications to the structure of the building. Documenting this project are sketches, studies, project documentation and correspondence.
Level of archival description:
Project
Project
Date:
1972-1974
1972-1974
People:
Level of archival description:
Project
Project
Reference number:
AP178.S1.1983.PR07
Description:
This project series documents the Ampliação do Institut Français no Porto in Porto, Portugal. While the records were held in the office’s archives this project was assigned the number 22/80. The office assigned the date 1983 to this project. The project files document the addition of an annex and renovations to the main pavilion of the Porto French Institute. Modifications included the transformation of the garage into classrooms, the addition of a cafeteria in the basement and general renovations. The project was not realized. Documenting this project are sketches, studies, design development drawings and plans. Textual material includes project documentation. Photographic materials document the building.
AP178.S1.1983.PR07
Description:
This project series documents the Ampliação do Institut Français no Porto in Porto, Portugal. While the records were held in the office’s archives this project was assigned the number 22/80. The office assigned the date 1983 to this project. The project files document the addition of an annex and renovations to the main pavilion of the Porto French Institute. Modifications included the transformation of the garage into classrooms, the addition of a cafeteria in the basement and general renovations. The project was not realized. Documenting this project are sketches, studies, design development drawings and plans. Textual material includes project documentation. Photographic materials document the building.
People:
Date:
1983
1983
Title:
Ampliação do Institut Français no Porto [Extension of the Porto French Institute], Porto, Portugal (1983)
Actions:
AP178.S1.1983.PR07
Description:
This project series documents the Ampliação do Institut Français no Porto in Porto, Portugal. While the records were held in the office’s archives this project was assigned the number 22/80. The office assigned the date 1983 to this project. The project files document the addition of an annex and renovations to the main pavilion of the Porto French Institute. Modifications included the transformation of the garage into classrooms, the addition of a cafeteria in the basement and general renovations. The project was not realized. Documenting this project are sketches, studies, design development drawings and plans. Textual material includes project documentation. Photographic materials document the building.
Ampliação do Institut Français no Porto [Extension of the Porto French Institute], Porto, Portugal (1983)
Actions:
AP178.S1.1983.PR07
Description:
This project series documents the Ampliação do Institut Français no Porto in Porto, Portugal. While the records were held in the office’s archives this project was assigned the number 22/80. The office assigned the date 1983 to this project. The project files document the addition of an annex and renovations to the main pavilion of the Porto French Institute. Modifications included the transformation of the garage into classrooms, the addition of a cafeteria in the basement and general renovations. The project was not realized. Documenting this project are sketches, studies, design development drawings and plans. Textual material includes project documentation. Photographic materials document the building.
Level of archival description:
Project
Project
Date:
1983
1983
People:
Level of archival description:
Project
Project
Reference number:
AP178.S1.1966.PR01
Description:
This project series documents renovations to the Fábrica de Fiação e Tecidos do Jacinto, a textile factory located in Portugal. While the records were held in the office’s archives this project was assigned the number 23/60. The office assigned the date 1966 for this project. The project consisted of modifications to the sanitary facilities. This project was not on the initial project list provided by the office. The office’s archives assembled documentation and added it to the list of projects. The exact location of this project has not been identified, Documenting this project are a small number of sketches, plans and textual materials.
AP178.S1.1966.PR01
Description:
This project series documents renovations to the Fábrica de Fiação e Tecidos do Jacinto, a textile factory located in Portugal. While the records were held in the office’s archives this project was assigned the number 23/60. The office assigned the date 1966 for this project. The project consisted of modifications to the sanitary facilities. This project was not on the initial project list provided by the office. The office’s archives assembled documentation and added it to the list of projects. The exact location of this project has not been identified, Documenting this project are a small number of sketches, plans and textual materials.
People:
Date:
1966
1966
Title:
Fábrica de Fiação e Tecidos do Jacinto [Jacinto spinning and textile factory], Portugal (1966)
Actions:
AP178.S1.1966.PR01
Description:
This project series documents renovations to the Fábrica de Fiação e Tecidos do Jacinto, a textile factory located in Portugal. While the records were held in the office’s archives this project was assigned the number 23/60. The office assigned the date 1966 for this project. The project consisted of modifications to the sanitary facilities. This project was not on the initial project list provided by the office. The office’s archives assembled documentation and added it to the list of projects. The exact location of this project has not been identified, Documenting this project are a small number of sketches, plans and textual materials.
Fábrica de Fiação e Tecidos do Jacinto [Jacinto spinning and textile factory], Portugal (1966)
Actions:
AP178.S1.1966.PR01
Description:
This project series documents renovations to the Fábrica de Fiação e Tecidos do Jacinto, a textile factory located in Portugal. While the records were held in the office’s archives this project was assigned the number 23/60. The office assigned the date 1966 for this project. The project consisted of modifications to the sanitary facilities. This project was not on the initial project list provided by the office. The office’s archives assembled documentation and added it to the list of projects. The exact location of this project has not been identified, Documenting this project are a small number of sketches, plans and textual materials.
Level of archival description:
Project
Project
Date:
1966
1966
People:
Form:
photographs
photographs
Actions:
Reference number:
ARCH290147
ARCH290147
People:
Date:
circa 1972-1974
circa 1972-1974
Form:
photographs
photographs
Date:
circa 1972-1974
circa 1972-1974
People:
Form:
photographs
photographs
Actions:
Reference number:
ARCH290148
ARCH290148
People:
Date:
circa 1972-1974
circa 1972-1974
Form:
photographs
photographs
Date:
circa 1972-1974
circa 1972-1974
People:
Level of archival description:
Project
Project
Reference number:
AP178.S1.1990.PR09
Description:
The project series documents the Recuperação do Restaurante Pai Ramiro in Porto, Portugal. While the records were held in the office’s archives this project was assigned the number 19/90. The office assigned the dates 1990-1994 for this project. This project consists of a design for the restaurant Pai Ramiro in an existing eighteenth-century home. The restaurant was to have a capacity of 36 people, with a waiting bar, kitchen, storage spaces and a second-floor terrace. The building program proposed a bar area flooded in natural light from windows that revealed a backyard garden. The installation of air conditioning, a fire detection system and ventilation systems were also proposed. This project was not built. The project is recorded through drawings, photographic materials and some textual records dating from 1989-1995. The drawings include sketches, plans, elevations, sections, perspectives, details and framing drawings, while the photographic materials largely document the exisiting building. The textual records consist of correspondence, permit and supplier documentation, and the electrical program.
AP178.S1.1990.PR09
Description:
The project series documents the Recuperação do Restaurante Pai Ramiro in Porto, Portugal. While the records were held in the office’s archives this project was assigned the number 19/90. The office assigned the dates 1990-1994 for this project. This project consists of a design for the restaurant Pai Ramiro in an existing eighteenth-century home. The restaurant was to have a capacity of 36 people, with a waiting bar, kitchen, storage spaces and a second-floor terrace. The building program proposed a bar area flooded in natural light from windows that revealed a backyard garden. The installation of air conditioning, a fire detection system and ventilation systems were also proposed. This project was not built. The project is recorded through drawings, photographic materials and some textual records dating from 1989-1995. The drawings include sketches, plans, elevations, sections, perspectives, details and framing drawings, while the photographic materials largely document the exisiting building. The textual records consist of correspondence, permit and supplier documentation, and the electrical program.
People:
Date:
1989-1995
1989-1995
Title:
Recuperação do Restaurante Pai Ramiro [Pai Ramiro restaurant renovations], Porto, Portugal (1990-1994)
Actions:
AP178.S1.1990.PR09
Description:
The project series documents the Recuperação do Restaurante Pai Ramiro in Porto, Portugal. While the records were held in the office’s archives this project was assigned the number 19/90. The office assigned the dates 1990-1994 for this project. This project consists of a design for the restaurant Pai Ramiro in an existing eighteenth-century home. The restaurant was to have a capacity of 36 people, with a waiting bar, kitchen, storage spaces and a second-floor terrace. The building program proposed a bar area flooded in natural light from windows that revealed a backyard garden. The installation of air conditioning, a fire detection system and ventilation systems were also proposed. This project was not built. The project is recorded through drawings, photographic materials and some textual records dating from 1989-1995. The drawings include sketches, plans, elevations, sections, perspectives, details and framing drawings, while the photographic materials largely document the exisiting building. The textual records consist of correspondence, permit and supplier documentation, and the electrical program.
Recuperação do Restaurante Pai Ramiro [Pai Ramiro restaurant renovations], Porto, Portugal (1990-1994)
Actions:
AP178.S1.1990.PR09
Description:
The project series documents the Recuperação do Restaurante Pai Ramiro in Porto, Portugal. While the records were held in the office’s archives this project was assigned the number 19/90. The office assigned the dates 1990-1994 for this project. This project consists of a design for the restaurant Pai Ramiro in an existing eighteenth-century home. The restaurant was to have a capacity of 36 people, with a waiting bar, kitchen, storage spaces and a second-floor terrace. The building program proposed a bar area flooded in natural light from windows that revealed a backyard garden. The installation of air conditioning, a fire detection system and ventilation systems were also proposed. This project was not built. The project is recorded through drawings, photographic materials and some textual records dating from 1989-1995. The drawings include sketches, plans, elevations, sections, perspectives, details and framing drawings, while the photographic materials largely document the exisiting building. The textual records consist of correspondence, permit and supplier documentation, and the electrical program.
Level of archival description:
Project
Project
Date:
1989-1995
1989-1995
People:
Level of archival description:
Project
Project
Reference number:
AP178.S1.1977.PR03
Description:
This project series documents the Cinema Teatro Edifício Av. de Roma in Lisbon, Portugal. While the records were held in the office’s archives this project was assigned the number 43/70. The office assigned the date 1977 to this project. The project was a feasibility study for a building for the Portuguese Institute of Cinema. The proposal consisted of a four-storey building that included viewing rooms and storage spaces for cinematographic materials. The project was not realized. This project was not in the initial project list provided by the office. The office assembled documentation and added it to the list of projects. Documenting this project are sketches, project documentation and slides.
AP178.S1.1977.PR03
Description:
This project series documents the Cinema Teatro Edifício Av. de Roma in Lisbon, Portugal. While the records were held in the office’s archives this project was assigned the number 43/70. The office assigned the date 1977 to this project. The project was a feasibility study for a building for the Portuguese Institute of Cinema. The proposal consisted of a four-storey building that included viewing rooms and storage spaces for cinematographic materials. The project was not realized. This project was not in the initial project list provided by the office. The office assembled documentation and added it to the list of projects. Documenting this project are sketches, project documentation and slides.
People:
Date:
1977
1977
Title:
Cinema Teatro Edifício Av. de Roma [Cinema Theater Av. de Roma], Lisbon, Portugal (1977)
Actions:
AP178.S1.1977.PR03
Description:
This project series documents the Cinema Teatro Edifício Av. de Roma in Lisbon, Portugal. While the records were held in the office’s archives this project was assigned the number 43/70. The office assigned the date 1977 to this project. The project was a feasibility study for a building for the Portuguese Institute of Cinema. The proposal consisted of a four-storey building that included viewing rooms and storage spaces for cinematographic materials. The project was not realized. This project was not in the initial project list provided by the office. The office assembled documentation and added it to the list of projects. Documenting this project are sketches, project documentation and slides.
Cinema Teatro Edifício Av. de Roma [Cinema Theater Av. de Roma], Lisbon, Portugal (1977)
Actions:
AP178.S1.1977.PR03
Description:
This project series documents the Cinema Teatro Edifício Av. de Roma in Lisbon, Portugal. While the records were held in the office’s archives this project was assigned the number 43/70. The office assigned the date 1977 to this project. The project was a feasibility study for a building for the Portuguese Institute of Cinema. The proposal consisted of a four-storey building that included viewing rooms and storage spaces for cinematographic materials. The project was not realized. This project was not in the initial project list provided by the office. The office assembled documentation and added it to the list of projects. Documenting this project are sketches, project documentation and slides.
Level of archival description:
Project
Project
Date:
1977
1977
People:
Level of archival description:
Project
Project
Reference number:
AP178.S1.1979.PR07
Description:
This project series documents the Apartamento J. M. Teixeira in Póvoa de Varzim, Portugal. While the records were held in the office’s archives this project was assigned the number 56/70. The office assigned the date 1979 to this project. The project consisted of the remodeling of an ocean-front apartment. Documenting this project are studies, working drawings, photographs and project documentation.
AP178.S1.1979.PR07
Description:
This project series documents the Apartamento J. M. Teixeira in Póvoa de Varzim, Portugal. While the records were held in the office’s archives this project was assigned the number 56/70. The office assigned the date 1979 to this project. The project consisted of the remodeling of an ocean-front apartment. Documenting this project are studies, working drawings, photographs and project documentation.
People:
Date:
1979-1991
1979-1991
Title:
Apartamento J. M. Teixeira [J. M. Teixeira apartment], Póvoa de Varzim, Portugal (1979-1986)
Actions:
AP178.S1.1979.PR07
Description:
This project series documents the Apartamento J. M. Teixeira in Póvoa de Varzim, Portugal. While the records were held in the office’s archives this project was assigned the number 56/70. The office assigned the date 1979 to this project. The project consisted of the remodeling of an ocean-front apartment. Documenting this project are studies, working drawings, photographs and project documentation.
Apartamento J. M. Teixeira [J. M. Teixeira apartment], Póvoa de Varzim, Portugal (1979-1986)
Actions:
AP178.S1.1979.PR07
Description:
This project series documents the Apartamento J. M. Teixeira in Póvoa de Varzim, Portugal. While the records were held in the office’s archives this project was assigned the number 56/70. The office assigned the date 1979 to this project. The project consisted of the remodeling of an ocean-front apartment. Documenting this project are studies, working drawings, photographs and project documentation.
Level of archival description:
Project
Project
Date:
1979-1991
1979-1991
People:
Level of archival description:
Sub-series
Sub-series
Reference number:
AP178.S1.1988.PR07.SS11
Description:
This project series documents the Estaçäo de Metropolitano Baixa Chiado in Lisbon, Portugal. The office assigned the dates 1992-1998 for this project. The Estaçäo de Metropolitano Baixa Chiado was built between 1992 and 1998. The station played a key role in Siza's functional reconstruction plan of the Chiado area. It was an essential part of Siza's recovery plan for the district of Chiado in order to create more access to different parts of town due to the irregular elevations of the district. The station's escalators were created to give access to the Rua do Crucifixo and Largo do Chiado square. Elevators were also built to give access to Rua Ivens. Drawings include sketches, studies, working drawings, shop drawings and mechanical drawings. Textual documentation includes specifications, correspondence, permit and supplier documentation, and meeting reports. Photographic materials document the model, site and construction work. The materials that were donated in the 2019 accession document the elevators built to give access to Rua Ivens. Additional documentation for this project can also be found in the project subseries AP178.S1.1988.PR07.SS1.
AP178.S1.1988.PR07.SS11
Description:
This project series documents the Estaçäo de Metropolitano Baixa Chiado in Lisbon, Portugal. The office assigned the dates 1992-1998 for this project. The Estaçäo de Metropolitano Baixa Chiado was built between 1992 and 1998. The station played a key role in Siza's functional reconstruction plan of the Chiado area. It was an essential part of Siza's recovery plan for the district of Chiado in order to create more access to different parts of town due to the irregular elevations of the district. The station's escalators were created to give access to the Rua do Crucifixo and Largo do Chiado square. Elevators were also built to give access to Rua Ivens. Drawings include sketches, studies, working drawings, shop drawings and mechanical drawings. Textual documentation includes specifications, correspondence, permit and supplier documentation, and meeting reports. Photographic materials document the model, site and construction work. The materials that were donated in the 2019 accession document the elevators built to give access to Rua Ivens. Additional documentation for this project can also be found in the project subseries AP178.S1.1988.PR07.SS1.
People:
Date:
1987-2012
1987-2012
Title:
Estação de Metropolitano Baixa Chiado [Baixa Chiado Metropolitan Station], Lisbon, Portugal (1988-1998)
Actions:
AP178.S1.1988.PR07.SS11
Description:
This project series documents the Estaçäo de Metropolitano Baixa Chiado in Lisbon, Portugal. The office assigned the dates 1992-1998 for this project. The Estaçäo de Metropolitano Baixa Chiado was built between 1992 and 1998. The station played a key role in Siza's functional reconstruction plan of the Chiado area. It was an essential part of Siza's recovery plan for the district of Chiado in order to create more access to different parts of town due to the irregular elevations of the district. The station's escalators were created to give access to the Rua do Crucifixo and Largo do Chiado square. Elevators were also built to give access to Rua Ivens. Drawings include sketches, studies, working drawings, shop drawings and mechanical drawings. Textual documentation includes specifications, correspondence, permit and supplier documentation, and meeting reports. Photographic materials document the model, site and construction work. The materials that were donated in the 2019 accession document the elevators built to give access to Rua Ivens. Additional documentation for this project can also be found in the project subseries AP178.S1.1988.PR07.SS1.
Estação de Metropolitano Baixa Chiado [Baixa Chiado Metropolitan Station], Lisbon, Portugal (1988-1998)
Actions:
AP178.S1.1988.PR07.SS11
Description:
This project series documents the Estaçäo de Metropolitano Baixa Chiado in Lisbon, Portugal. The office assigned the dates 1992-1998 for this project. The Estaçäo de Metropolitano Baixa Chiado was built between 1992 and 1998. The station played a key role in Siza's functional reconstruction plan of the Chiado area. It was an essential part of Siza's recovery plan for the district of Chiado in order to create more access to different parts of town due to the irregular elevations of the district. The station's escalators were created to give access to the Rua do Crucifixo and Largo do Chiado square. Elevators were also built to give access to Rua Ivens. Drawings include sketches, studies, working drawings, shop drawings and mechanical drawings. Textual documentation includes specifications, correspondence, permit and supplier documentation, and meeting reports. Photographic materials document the model, site and construction work. The materials that were donated in the 2019 accession document the elevators built to give access to Rua Ivens. Additional documentation for this project can also be found in the project subseries AP178.S1.1988.PR07.SS1.
Level of archival description:
Project
Project
Date:
1987-2012
1987-2012
People:


