


4344 Results
Form:
photographs
photographs
Title:
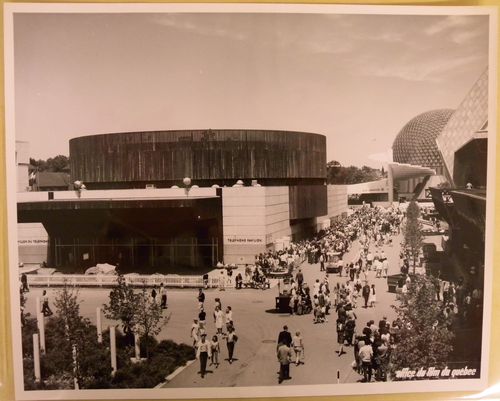
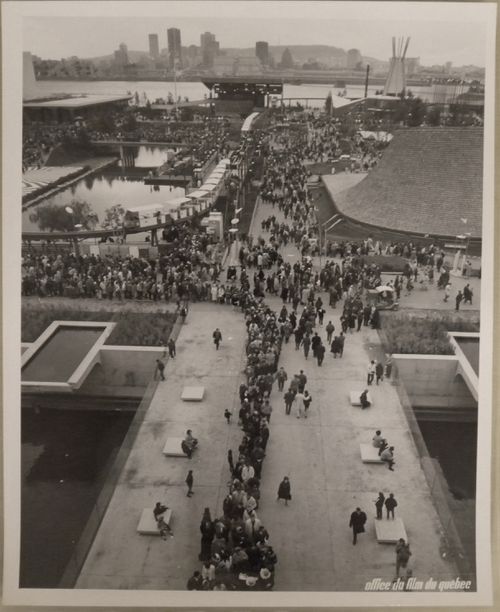
View of the Telephone Pavilion with the Air Canada Pavilion in background, Expo 67, Montréal, Québec
View of the Telephone Pavilion with the Air Canada Pavilion in background, Expo 67, Montréal, Québec
Actions:
Reference number:
ARCH256456
ARCH256456
People:
Date:
1967
1967
Form:
photographs
photographs
Date:
1967
1967
People:
Form:
exhibitions
exhibitions
Actions:
Description:
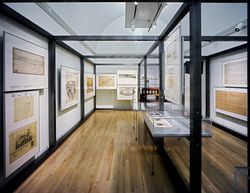
Shaping the Great City explores the role of city-building throughout the Austro-Hungarian Empire, both before and after its dissolution, and expands architectural history by bringing to the fore a rich variety of modernisms. In the years surrounding World War I, these strains of modernism both reflected and shaped the many national and multinational identities of the(...)
Shaping the Great City explores the role of city-building throughout the Austro-Hungarian Empire, both before and after its dissolution, and expands architectural history by bringing to the fore a rich variety of modernisms. In the years surrounding World War I, these strains of modernism both reflected and shaped the many national and multinational identities of the(...)
Location:
Main galleries and hall cases
Main galleries and hall cases
Date:
14 May 2000 to 15 October 2000
14 May 2000 to 15 October 2000
Title:
Shaping the Great City: Modern Architecture in Central Europe, 1890–1937
Actions:
Description:
Shaping the Great City explores the role of city-building throughout the Austro-Hungarian Empire, both before and after its dissolution, and expands architectural history by bringing to the fore a rich variety of modernisms. In the years surrounding World War I, these strains of modernism both reflected and shaped the many national and multinational identities of the(...)
Shaping the Great City: Modern Architecture in Central Europe, 1890–1937
Actions:
Description:
Shaping the Great City explores the role of city-building throughout the Austro-Hungarian Empire, both before and after its dissolution, and expands architectural history by bringing to the fore a rich variety of modernisms. In the years surrounding World War I, these strains of modernism both reflected and shaped the many national and multinational identities of the(...)
Form:
exhibitions
exhibitions
Date:
14 May 2000 to
15 October 2000
14 May 2000 to
15 October 2000
Location:
Main galleries and hall cases
Main galleries and hall cases
Form:
textual records
textual records
Actions:
Reference number:
PHCON2002:0016:002:026
Description:
Gordon Matta-Clark (28 East Fourth St., NYC) asks Alfred Pacquement (Biennale de Paris, 11 rue Berryer, Paris VIII) that his films be shown at the Biennale.
PHCON2002:0016:002:026
Description:
Gordon Matta-Clark (28 East Fourth St., NYC) asks Alfred Pacquement (Biennale de Paris, 11 rue Berryer, Paris VIII) that his films be shown at the Biennale.
People:
Date:
22 September 1971
22 September 1971
Title:
Letter from Gordon Matta-Clark to Alfred Pacquement
Actions:
PHCON2002:0016:002:026
Description:
Gordon Matta-Clark (28 East Fourth St., NYC) asks Alfred Pacquement (Biennale de Paris, 11 rue Berryer, Paris VIII) that his films be shown at the Biennale.
Letter from Gordon Matta-Clark to Alfred Pacquement
Actions:
PHCON2002:0016:002:026
Description:
Gordon Matta-Clark (28 East Fourth St., NYC) asks Alfred Pacquement (Biennale de Paris, 11 rue Berryer, Paris VIII) that his films be shown at the Biennale.
Form:
textual records
textual records
Date:
22 September 1971
22 September 1971
People:
Form:
photographs
photographs
Actions:
Reference number:
ARCH256461
ARCH256461
People:
Date:
1967
1967
Title:
View of the Polymer and Air Canada's Pavilions, Expo 67, Montréal, Québec
Actions:
ARCH256461
View of the Polymer and Air Canada's Pavilions, Expo 67, Montréal, Québec
Actions:
ARCH256461
Form:
photographs
photographs
Date:
1967
1967
People:
Form:
photographs
photographs
Title:
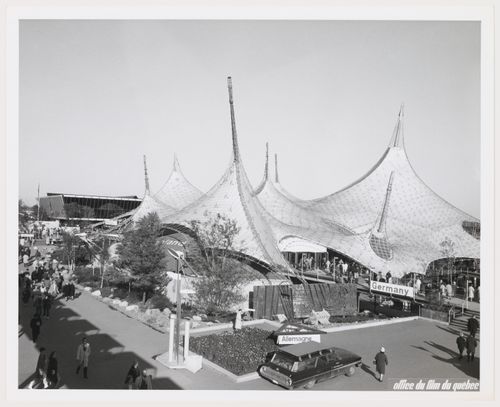
View of the German Pavilion with the Australian Pavilion in background, Expo 67, Montréal, Québec
View of the German Pavilion with the Australian Pavilion in background, Expo 67, Montréal, Québec
Actions:
Reference number:
ARCH256294
ARCH256294
People:
Date:
1967
1967
Form:
photographs
photographs
Date:
1967
1967
People:
Form:
photographs
photographs
Actions:
Reference number:
ARCH255844
ARCH255844
People:
Date:
1967
1967
Form:
photographs
photographs
Date:
1967
1967
People:
Form:
textual records
textual records
Reference number:
DR1995:0188:1057-1177
Description:
several folders that include, correspondence including some from Philip Johnson, reports on Fun Palace and on Pilot Project, notes, draft article, building programme, architect's statement, minutes of meeting, notes, list drawings, memoranda, clippings, draft appeal, appeal withdrawal, preliminary quantity survey, list of drawings for Camden Town proposal, project notes, calculations, publications, invoices, brochure, poster, site analysis for South Bank and for Liverpool, sketches, pamphlet, promotional material, public relations report, planning applications, trade catalogue, price list, auction document, drawing, time table, cost estimate for Camden Town Pilot Project, draft film sequence, site analysis for Glasgow, schedule, and notice of planning inquiry
DR1995:0188:1057-1177
Description:
several folders that include, correspondence including some from Philip Johnson, reports on Fun Palace and on Pilot Project, notes, draft article, building programme, architect's statement, minutes of meeting, notes, list drawings, memoranda, clippings, draft appeal, appeal withdrawal, preliminary quantity survey, list of drawings for Camden Town proposal, project notes, calculations, publications, invoices, brochure, poster, site analysis for South Bank and for Liverpool, sketches, pamphlet, promotional material, public relations report, planning applications, trade catalogue, price list, auction document, drawing, time table, cost estimate for Camden Town Pilot Project, draft film sequence, site analysis for Glasgow, schedule, and notice of planning inquiry
People:
Title:
Several folders that include, correspondence including some from Philip Johnson
Actions:
DR1995:0188:1057-1177
Description:
several folders that include, correspondence including some from Philip Johnson, reports on Fun Palace and on Pilot Project, notes, draft article, building programme, architect's statement, minutes of meeting, notes, list drawings, memoranda, clippings, draft appeal, appeal withdrawal, preliminary quantity survey, list of drawings for Camden Town proposal, project notes, calculations, publications, invoices, brochure, poster, site analysis for South Bank and for Liverpool, sketches, pamphlet, promotional material, public relations report, planning applications, trade catalogue, price list, auction document, drawing, time table, cost estimate for Camden Town Pilot Project, draft film sequence, site analysis for Glasgow, schedule, and notice of planning inquiry
Several folders that include, correspondence including some from Philip Johnson
Actions:
DR1995:0188:1057-1177
Description:
several folders that include, correspondence including some from Philip Johnson, reports on Fun Palace and on Pilot Project, notes, draft article, building programme, architect's statement, minutes of meeting, notes, list drawings, memoranda, clippings, draft appeal, appeal withdrawal, preliminary quantity survey, list of drawings for Camden Town proposal, project notes, calculations, publications, invoices, brochure, poster, site analysis for South Bank and for Liverpool, sketches, pamphlet, promotional material, public relations report, planning applications, trade catalogue, price list, auction document, drawing, time table, cost estimate for Camden Town Pilot Project, draft film sequence, site analysis for Glasgow, schedule, and notice of planning inquiry
Form:
textual records
textual records
People:
Form:
photographs
photographs
Actions:
Reference number:
DR2012:0012:077:001:002
Description:
File containing magazine clippings (in French), film negatives, photographs, and slides of the following: - Le trésor de Trois-Rivières (1 colour slide); - A house in the village of Cavusin (1 gelatin silver print); - Cave exteriors and interiors (5 gelatin silver prints); - 415-419 des Récollets (1 gelatin silver print); - Montreal grain elevator (1 gelatin silver print); - Interior, Connecticut General Insurance Building (1 gelatin silver print); - Street housing of Manduria, Italy, 1960 (1 colour slide); - Maison Hector Brossard (1 gelatin silver print); - Indigenous housing destroyed (1 black-and-white slide); - Unidentified house (1 colour slide); - Unidentified street (1 gelatin silver print).
DR2012:0012:077:001:002
Description:
File containing magazine clippings (in French), film negatives, photographs, and slides of the following: - Le trésor de Trois-Rivières (1 colour slide); - A house in the village of Cavusin (1 gelatin silver print); - Cave exteriors and interiors (5 gelatin silver prints); - 415-419 des Récollets (1 gelatin silver print); - Montreal grain elevator (1 gelatin silver print); - Interior, Connecticut General Insurance Building (1 gelatin silver print); - Street housing of Manduria, Italy, 1960 (1 colour slide); - Maison Hector Brossard (1 gelatin silver print); - Indigenous housing destroyed (1 black-and-white slide); - Unidentified house (1 colour slide); - Unidentified street (1 gelatin silver print).
People:
Date:
ca. 1975
ca. 1975
Title:
Press clippings and photographic materials related to projects
Actions:
DR2012:0012:077:001:002
Description:
File containing magazine clippings (in French), film negatives, photographs, and slides of the following: - Le trésor de Trois-Rivières (1 colour slide); - A house in the village of Cavusin (1 gelatin silver print); - Cave exteriors and interiors (5 gelatin silver prints); - 415-419 des Récollets (1 gelatin silver print); - Montreal grain elevator (1 gelatin silver print); - Interior, Connecticut General Insurance Building (1 gelatin silver print); - Street housing of Manduria, Italy, 1960 (1 colour slide); - Maison Hector Brossard (1 gelatin silver print); - Indigenous housing destroyed (1 black-and-white slide); - Unidentified house (1 colour slide); - Unidentified street (1 gelatin silver print).
Press clippings and photographic materials related to projects
Actions:
DR2012:0012:077:001:002
Description:
File containing magazine clippings (in French), film negatives, photographs, and slides of the following: - Le trésor de Trois-Rivières (1 colour slide); - A house in the village of Cavusin (1 gelatin silver print); - Cave exteriors and interiors (5 gelatin silver prints); - 415-419 des Récollets (1 gelatin silver print); - Montreal grain elevator (1 gelatin silver print); - Interior, Connecticut General Insurance Building (1 gelatin silver print); - Street housing of Manduria, Italy, 1960 (1 colour slide); - Maison Hector Brossard (1 gelatin silver print); - Indigenous housing destroyed (1 black-and-white slide); - Unidentified house (1 colour slide); - Unidentified street (1 gelatin silver print).
Form:
photographs
photographs
Date:
ca. 1975
ca. 1975
People:
Form:
photographs
photographs
Actions:
Reference number:
ARCH255831
ARCH255831
People:
Date:
1967
1967
Form:
photographs
photographs
Date:
1967
1967
People:
Form:
photographs
photographs
Title:
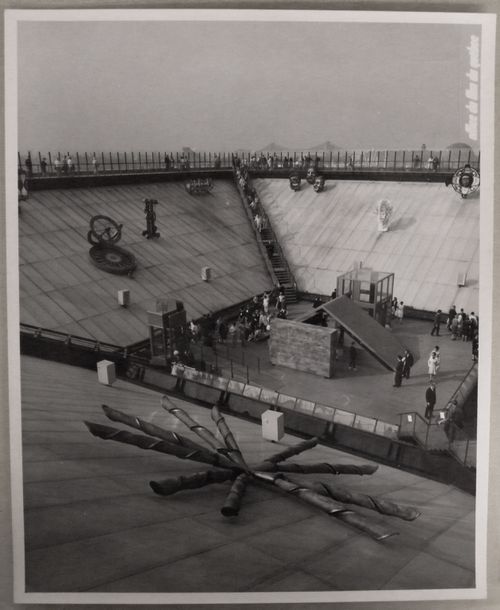
Partial view of the interior of the Katimavik at the Canada's Pavilion, Expo 67, Montréal, Québec
Partial view of the interior of the Katimavik at the Canada's Pavilion, Expo 67, Montréal, Québec
Actions:
Reference number:
ARCH256406
ARCH256406
People:
Date:
1967
1967
Form:
photographs
photographs
Date:
1967
1967
People:


