


16895 Results
Form:
textual records
textual records
Actions:
Reference number:
AP075.S1.1992.PR02.006
Description:
Original folder entitled "MUSEUM OF ANTHROPOLOGY / PRESS/PUBLICITY".
AP075.S1.1992.PR02.006
Description:
Original folder entitled "MUSEUM OF ANTHROPOLOGY / PRESS/PUBLICITY".
People:
Date:
1997
1997
Title:
Press and publicity for the restoration of grounds of Museum of Anthropology, University of British Columbia, Vancouver, British Columbia
Actions:
AP075.S1.1992.PR02.006
Description:
Original folder entitled "MUSEUM OF ANTHROPOLOGY / PRESS/PUBLICITY".
Press and publicity for the restoration of grounds of Museum of Anthropology, University of British Columbia, Vancouver, British Columbia
Actions:
AP075.S1.1992.PR02.006
Description:
Original folder entitled "MUSEUM OF ANTHROPOLOGY / PRESS/PUBLICITY".
Form:
textual records
textual records
Date:
1997
1997
People:
Form:
photographs
Quantity:
99 slide(s)
photographs
Quantity:
99 slide(s)
Title:
Museums
Museums
Actions:
Reference number:
ARCH218366
Description:
including Barnes Museum Minneapolis, Albright Knox Art Gallery Buffalo N.Y., PEI Everson Museum Syracuse and Brooklyn Children's Museum
ARCH218366
Description:
including Barnes Museum Minneapolis, Albright Knox Art Gallery Buffalo N.Y., PEI Everson Museum Syracuse and Brooklyn Children's Museum
People:
Title:
Museums
Actions:
ARCH218366
Description:
including Barnes Museum Minneapolis, Albright Knox Art Gallery Buffalo N.Y., PEI Everson Museum Syracuse and Brooklyn Children's Museum
Museums
Actions:
ARCH218366
Description:
including Barnes Museum Minneapolis, Albright Knox Art Gallery Buffalo N.Y., PEI Everson Museum Syracuse and Brooklyn Children's Museum
Form:
photographs
Quantity:
99 slide(s)
photographs
Quantity:
99 slide(s)
People:
Form:
drawings
drawings
Actions:
Reference number:
DR1994:0007:043
DR1994:0007:043
People:
Subject:
architecture
architecture
Date:
1941-1943
1941-1943
Title:
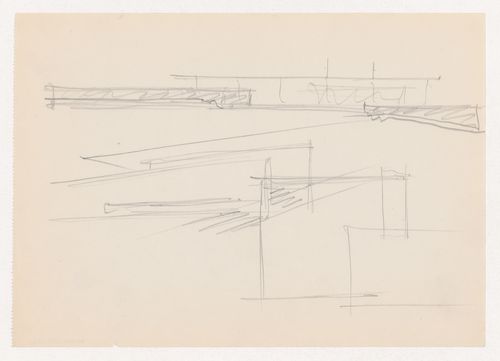
Sketch for the principal elevation, perspective sketch and sketch elevation for Museum for a Small City
Actions:
DR1994:0007:043
Sketch for the principal elevation, perspective sketch and sketch elevation for Museum for a Small City
Actions:
DR1994:0007:043
Form:
drawings
drawings
Date:
1941-1943
1941-1943
People:
Subject:
architecture
architecture
Form:
photographs
photographs
Actions:
Reference number:
PH2019:0007:024
Description:
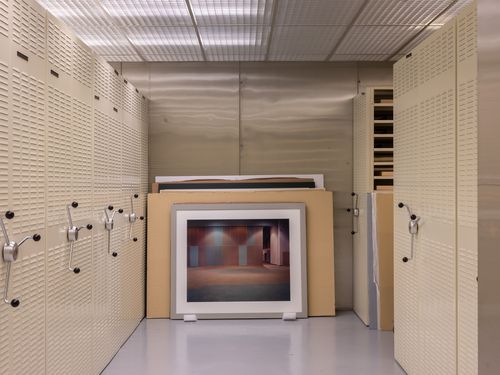
The number of the object depicted is PH2017:0049 Commissioned by the Canadian Centre for Architecture, Montréal, for "The Museum Is Not Enough," 2018
PH2019:0007:024
Description:
The number of the object depicted is PH2017:0049 Commissioned by the Canadian Centre for Architecture, Montréal, for "The Museum Is Not Enough," 2018
People:
Date:
October 2018
October 2018
Title:
The Museum Is Not Enough: View of Lynne Cohen's photograph, Hall (Baskin Robbins), 1999, in a CCA vault
Actions:
PH2019:0007:024
Description:
The number of the object depicted is PH2017:0049 Commissioned by the Canadian Centre for Architecture, Montréal, for "The Museum Is Not Enough," 2018
The Museum Is Not Enough: View of Lynne Cohen's photograph, Hall (Baskin Robbins), 1999, in a CCA vault
Actions:
PH2019:0007:024
Description:
The number of the object depicted is PH2017:0049 Commissioned by the Canadian Centre for Architecture, Montréal, for "The Museum Is Not Enough," 2018
Form:
photographs
photographs
Date:
October 2018
October 2018
People:
Form:
drawings
Quantity:
33 drawing(s)
drawings
Quantity:
33 drawing(s)
Actions:
Reference number:
DR1997:0063:001-033
Description:
- These drawings by Ludwig Mies van der Rohe were made in the context of a "crit" with his student George Danforth. They elucidate, critique or otherwise respond to some aspect of the thesis project. - The group includes a plan of Mies van der Rohe's unrealized project for the German Pavilion for the Brussels World's Fair (1934), elements of which were further developed in the thesis project (DR1997:0063:001). Danforth is the author of the inscriptions on this sheet.
DR1997:0063:001-033
Description:
- These drawings by Ludwig Mies van der Rohe were made in the context of a "crit" with his student George Danforth. They elucidate, critique or otherwise respond to some aspect of the thesis project. - The group includes a plan of Mies van der Rohe's unrealized project for the German Pavilion for the Brussels World's Fair (1934), elements of which were further developed in the thesis project (DR1997:0063:001). Danforth is the author of the inscriptions on this sheet.
People:
Subject:
architecture
architecture
Date:
1940-1941
1940-1941
Title:
Sketches for a graduate thesis for a small museum, Department of Architecture, Illinois Institute of Technology
Actions:
DR1997:0063:001-033
Description:
- These drawings by Ludwig Mies van der Rohe were made in the context of a "crit" with his student George Danforth. They elucidate, critique or otherwise respond to some aspect of the thesis project. - The group includes a plan of Mies van der Rohe's unrealized project for the German Pavilion for the Brussels World's Fair (1934), elements of which were further developed in the thesis project (DR1997:0063:001). Danforth is the author of the inscriptions on this sheet.
Sketches for a graduate thesis for a small museum, Department of Architecture, Illinois Institute of Technology
Actions:
DR1997:0063:001-033
Description:
- These drawings by Ludwig Mies van der Rohe were made in the context of a "crit" with his student George Danforth. They elucidate, critique or otherwise respond to some aspect of the thesis project. - The group includes a plan of Mies van der Rohe's unrealized project for the German Pavilion for the Brussels World's Fair (1934), elements of which were further developed in the thesis project (DR1997:0063:001). Danforth is the author of the inscriptions on this sheet.
Form:
drawings
Quantity:
33 drawing(s)
drawings
Quantity:
33 drawing(s)
Date:
1940-1941
1940-1941
People:
Subject:
architecture
architecture
Form:
drawings
Quantity:
14 reprographic copy(ies)
drawings
Quantity:
14 reprographic copy(ies)
Title:
Floor plans, elevations, sections and a site plan for the Museum of Knowledge in Chandigarh, India
Floor plans, elevations, sections and a site plan for the Museum of Knowledge in Chandigarh, India
Actions:
Reference number:
ARCH268537
ARCH268537
People:
Date:
1961
1961
Form:
drawings
Quantity:
14 reprographic copy(ies)
drawings
Quantity:
14 reprographic copy(ies)
Date:
1961
1961
People:
Form:
drawings
drawings
Title:
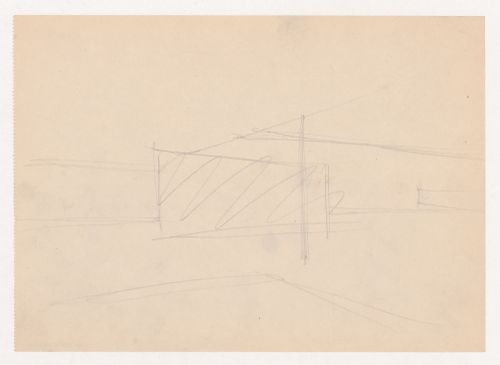
Interior perspective sketch for Museum for a Small City, probably showing the shallow recessed area
Interior perspective sketch for Museum for a Small City, probably showing the shallow recessed area
Actions:
Reference number:
DR1994:0007:033
DR1994:0007:033
People:
Subject:
architecture
architecture
Date:
1941-1943
1941-1943
Title:
Interior perspective sketch for Museum for a Small City, probably showing the shallow recessed area
Actions:
DR1994:0007:033
Interior perspective sketch for Museum for a Small City, probably showing the shallow recessed area
Actions:
DR1994:0007:033
Form:
drawings
drawings
Date:
1941-1943
1941-1943
People:
Subject:
architecture
architecture
Form:
photographs
photographs
Actions:
Reference number:
PH1987:0278
PH1987:0278
People:
Date:
printed 1984
printed 1984
Title:
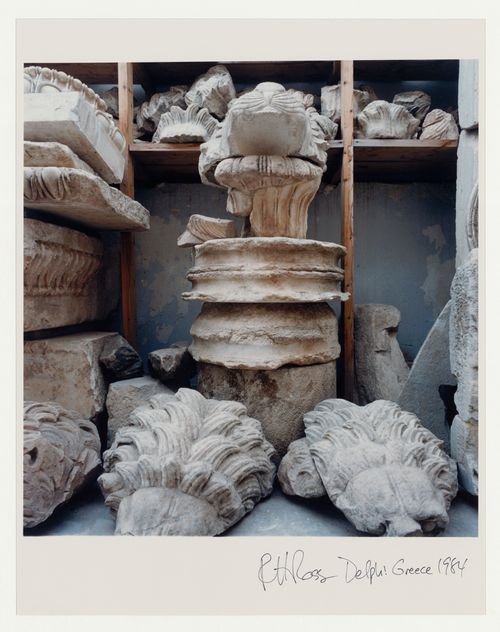
Close-ups of stone fragments in the museum, Corinthian column fragments in foreground, Delphi, Greece
Actions:
PH1987:0278
Close-ups of stone fragments in the museum, Corinthian column fragments in foreground, Delphi, Greece
Actions:
PH1987:0278
Form:
photographs
photographs
Date:
printed 1984
printed 1984
People:
Form:
photographs
photographs
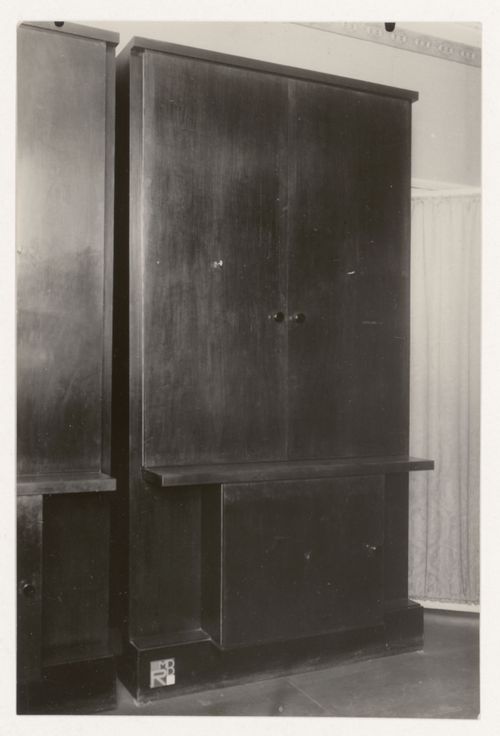
Title:
Partial view of a wood cabinet designed by J.J.P. Oud for museum Boymans, Rotterdam, Netherlands
Partial view of a wood cabinet designed by J.J.P. Oud for museum Boymans, Rotterdam, Netherlands
Actions:
Reference number:
PH1984:1097
PH1984:1097
People:
Subject:
interior design
interior design
Date:
1925 or later
1925 or later
Title:
Partial view of a wood cabinet designed by J.J.P. Oud for museum Boymans, Rotterdam, Netherlands
Actions:
PH1984:1097
Partial view of a wood cabinet designed by J.J.P. Oud for museum Boymans, Rotterdam, Netherlands
Actions:
PH1984:1097
Form:
photographs
photographs
Date:
1925 or later
1925 or later
People:
Subject:
interior design
interior design
Form:
photographs
Quantity:
91 slide(s)
photographs
Quantity:
91 slide(s)
Title:
Museums
Museums
Actions:
Reference number:
ARCH218365
Description:
including Richardson Sciafe Gallery Pittsburg, International Museum of Photography Rochester N.Y. and Fort Worth Museum Lou Khan
ARCH218365
Description:
including Richardson Sciafe Gallery Pittsburg, International Museum of Photography Rochester N.Y. and Fort Worth Museum Lou Khan
People:
Title:
Museums
Actions:
ARCH218365
Description:
including Richardson Sciafe Gallery Pittsburg, International Museum of Photography Rochester N.Y. and Fort Worth Museum Lou Khan
Museums
Actions:
ARCH218365
Description:
including Richardson Sciafe Gallery Pittsburg, International Museum of Photography Rochester N.Y. and Fort Worth Museum Lou Khan
Form:
photographs
Quantity:
91 slide(s)
photographs
Quantity:
91 slide(s)
People:


