


41255 Results
Level of archival description:
Sub-series
Sub-series
Reference number:
AP156.S6.SS7
Description:
La sous-série documente les activités professionnelles de Jacqueline Jeanneret, incluant pour l'Association Internationale Le Corbusier (AILC), le projet de Multivitions, des bus didactiques et du Laboratoire de synthèse et de Création Audio-Visuelles (LISCA) et son projet de livre sur Chandigarh. Le matériel dans cette sous-série a été produit entre 1951 et 1993. Le dossier contient des documents textuels, dont principalement de la correspondance, ainsi que des albums. Sub-series documents the professional activities of Jacqueline Jeanneret, including for the Association Internationale Le Corbusier (AILC), the project of the Multivitions, the didactic bus and the Laboratoire de synthèse et de Création Audio-Visuelles (LISCA) and her project of a book on Chandigarh. The material in this file was produced between 1951 and 1993. The file contains textual records, including predominantly correspondence, and also albums.
AP156.S6.SS7
Description:
La sous-série documente les activités professionnelles de Jacqueline Jeanneret, incluant pour l'Association Internationale Le Corbusier (AILC), le projet de Multivitions, des bus didactiques et du Laboratoire de synthèse et de Création Audio-Visuelles (LISCA) et son projet de livre sur Chandigarh. Le matériel dans cette sous-série a été produit entre 1951 et 1993. Le dossier contient des documents textuels, dont principalement de la correspondance, ainsi que des albums. Sub-series documents the professional activities of Jacqueline Jeanneret, including for the Association Internationale Le Corbusier (AILC), the project of the Multivitions, the didactic bus and the Laboratoire de synthèse et de Création Audio-Visuelles (LISCA) and her project of a book on Chandigarh. The material in this file was produced between 1951 and 1993. The file contains textual records, including predominantly correspondence, and also albums.
People:
Date:
1951-1993
1951-1993
Title:
Activités professionnelles = Profesionnal activities
Actions:
AP156.S6.SS7
Description:
La sous-série documente les activités professionnelles de Jacqueline Jeanneret, incluant pour l'Association Internationale Le Corbusier (AILC), le projet de Multivitions, des bus didactiques et du Laboratoire de synthèse et de Création Audio-Visuelles (LISCA) et son projet de livre sur Chandigarh. Le matériel dans cette sous-série a été produit entre 1951 et 1993. Le dossier contient des documents textuels, dont principalement de la correspondance, ainsi que des albums. Sub-series documents the professional activities of Jacqueline Jeanneret, including for the Association Internationale Le Corbusier (AILC), the project of the Multivitions, the didactic bus and the Laboratoire de synthèse et de Création Audio-Visuelles (LISCA) and her project of a book on Chandigarh. The material in this file was produced between 1951 and 1993. The file contains textual records, including predominantly correspondence, and also albums.
Activités professionnelles = Profesionnal activities
Actions:
AP156.S6.SS7
Description:
La sous-série documente les activités professionnelles de Jacqueline Jeanneret, incluant pour l'Association Internationale Le Corbusier (AILC), le projet de Multivitions, des bus didactiques et du Laboratoire de synthèse et de Création Audio-Visuelles (LISCA) et son projet de livre sur Chandigarh. Le matériel dans cette sous-série a été produit entre 1951 et 1993. Le dossier contient des documents textuels, dont principalement de la correspondance, ainsi que des albums. Sub-series documents the professional activities of Jacqueline Jeanneret, including for the Association Internationale Le Corbusier (AILC), the project of the Multivitions, the didactic bus and the Laboratoire de synthèse et de Création Audio-Visuelles (LISCA) and her project of a book on Chandigarh. The material in this file was produced between 1951 and 1993. The file contains textual records, including predominantly correspondence, and also albums.
Level of archival description:
Sous-série 7
Sous-série 7
Date:
1951-1993
1951-1993
People:
Form:
archives
Level of archival description:
Fonds
archives
Level of archival description:
Fonds
Reference number:
AP189
Synopsis:
L’installation Météorologie d’intérieur fut présentée au Centre Canadien d’Architecture (CCA) lors de l’exposition Environ(ne)ment (18 octobre 2006-10 juin 2007) et à Rovereto en Italie lors de l’exposition Manifesta 7 (19 juillet-2 novembre 2008). Les documents d’archives de l’installation comprennent le logiciel développé pour l’installation et une sélection des objets installés dans les deux espaces d’exposition. *** The installation Interior Weather was presented at the Candian Centre for Architecture (CCA) as part of the exhibition Environ(ne)ment (October 18, 2006-June 10, 2007) and in Rovereto, Italy as part of Manifesta 7 (July 19-November 2, 2008). The records of the installation Interior Weather include the software developed for the installation and a selection of objects installed in the exhibition spaces.
AP189
Synopsis:
L’installation Météorologie d’intérieur fut présentée au Centre Canadien d’Architecture (CCA) lors de l’exposition Environ(ne)ment (18 octobre 2006-10 juin 2007) et à Rovereto en Italie lors de l’exposition Manifesta 7 (19 juillet-2 novembre 2008). Les documents d’archives de l’installation comprennent le logiciel développé pour l’installation et une sélection des objets installés dans les deux espaces d’exposition. *** The installation Interior Weather was presented at the Candian Centre for Architecture (CCA) as part of the exhibition Environ(ne)ment (October 18, 2006-June 10, 2007) and in Rovereto, Italy as part of Manifesta 7 (July 19-November 2, 2008). The records of the installation Interior Weather include the software developed for the installation and a selection of objects installed in the exhibition spaces.
People:
Date:
2000-2008
2000-2008
Title:
Philippe Rahm "Interior Weather" installation records
Actions:
AP189
Synopsis:
L’installation Météorologie d’intérieur fut présentée au Centre Canadien d’Architecture (CCA) lors de l’exposition Environ(ne)ment (18 octobre 2006-10 juin 2007) et à Rovereto en Italie lors de l’exposition Manifesta 7 (19 juillet-2 novembre 2008). Les documents d’archives de l’installation comprennent le logiciel développé pour l’installation et une sélection des objets installés dans les deux espaces d’exposition. *** The installation Interior Weather was presented at the Candian Centre for Architecture (CCA) as part of the exhibition Environ(ne)ment (October 18, 2006-June 10, 2007) and in Rovereto, Italy as part of Manifesta 7 (July 19-November 2, 2008). The records of the installation Interior Weather include the software developed for the installation and a selection of objects installed in the exhibition spaces.
Philippe Rahm "Interior Weather" installation records
Actions:
AP189
Synopsis:
L’installation Météorologie d’intérieur fut présentée au Centre Canadien d’Architecture (CCA) lors de l’exposition Environ(ne)ment (18 octobre 2006-10 juin 2007) et à Rovereto en Italie lors de l’exposition Manifesta 7 (19 juillet-2 novembre 2008). Les documents d’archives de l’installation comprennent le logiciel développé pour l’installation et une sélection des objets installés dans les deux espaces d’exposition. *** The installation Interior Weather was presented at the Candian Centre for Architecture (CCA) as part of the exhibition Environ(ne)ment (October 18, 2006-June 10, 2007) and in Rovereto, Italy as part of Manifesta 7 (July 19-November 2, 2008). The records of the installation Interior Weather include the software developed for the installation and a selection of objects installed in the exhibition spaces.
Form:
archives
Level of archival description:
Fonds
archives
Level of archival description:
Fonds
Date:
2000-2008
2000-2008
People:
Form:
books, photographs
books, photographs
Actions:
Reference number:
PH1990:0327:001-073
Description:
- Contemporary binding consists of purple cloth-covered boards and purple leather-covered spine and corners. There is a gold gilt inscription on the spine. Endpapers and secondary supports are of light brownish white paper. The book is comprised of 34 pages of text and 74 photographs.
PH1990:0327:001-073
Description:
- Contemporary binding consists of purple cloth-covered boards and purple leather-covered spine and corners. There is a gold gilt inscription on the spine. Endpapers and secondary supports are of light brownish white paper. The book is comprised of 34 pages of text and 74 photographs.
People:
Subject:
architecture
architecture
Date:
printed ca. 1862
printed ca. 1862
Title:
May's Views of Buckinghamshire
Actions:
PH1990:0327:001-073
Description:
- Contemporary binding consists of purple cloth-covered boards and purple leather-covered spine and corners. There is a gold gilt inscription on the spine. Endpapers and secondary supports are of light brownish white paper. The book is comprised of 34 pages of text and 74 photographs.
May's Views of Buckinghamshire
Actions:
PH1990:0327:001-073
Description:
- Contemporary binding consists of purple cloth-covered boards and purple leather-covered spine and corners. There is a gold gilt inscription on the spine. Endpapers and secondary supports are of light brownish white paper. The book is comprised of 34 pages of text and 74 photographs.
Form:
books, photographs
books, photographs
Date:
printed ca. 1862
printed ca. 1862
People:
Subject:
architecture
architecture
Form:
textual records
textual records
Reference number:
DR1995:0295:096-096
Description:
clippings, correspondence, photographs, publications, invitations, sketches (some with annotations, details, design development drawings, elevations, sections, plans, consultant's structural drawings from the Generator project, axonometrics, perspectives, and measured sketches), notes, press releases, memorandums, architect's statements, programmes, captions, drawings, text, drawing list, and book cover
DR1995:0295:096-096
Description:
clippings, correspondence, photographs, publications, invitations, sketches (some with annotations, details, design development drawings, elevations, sections, plans, consultant's structural drawings from the Generator project, axonometrics, perspectives, and measured sketches), notes, press releases, memorandums, architect's statements, programmes, captions, drawings, text, drawing list, and book cover
People:
Title:
Box of drawings and project documentation
Actions:
DR1995:0295:096-096
Description:
clippings, correspondence, photographs, publications, invitations, sketches (some with annotations, details, design development drawings, elevations, sections, plans, consultant's structural drawings from the Generator project, axonometrics, perspectives, and measured sketches), notes, press releases, memorandums, architect's statements, programmes, captions, drawings, text, drawing list, and book cover
Box of drawings and project documentation
Actions:
DR1995:0295:096-096
Description:
clippings, correspondence, photographs, publications, invitations, sketches (some with annotations, details, design development drawings, elevations, sections, plans, consultant's structural drawings from the Generator project, axonometrics, perspectives, and measured sketches), notes, press releases, memorandums, architect's statements, programmes, captions, drawings, text, drawing list, and book cover
Form:
textual records
textual records
People:
Form:
textual records
textual records
Reference number:
ARCH276444
Description:
Group consists of documents related to architectural standards, Architectural Plastics Data Book (1959), Master Plan Survey for University Endowment Lands (1956), Specification Manual and Specifications: Brick and Tile Masonry. For publications on architectural standards and materials see box : 022-2015-117 (Arthur Erickson Library).
ARCH276444
Description:
Group consists of documents related to architectural standards, Architectural Plastics Data Book (1959), Master Plan Survey for University Endowment Lands (1956), Specification Manual and Specifications: Brick and Tile Masonry. For publications on architectural standards and materials see box : 022-2015-117 (Arthur Erickson Library).
People:
Date:
1949-1959
1949-1959
Title:
Documents related to architectural standards
Actions:
ARCH276444
Description:
Group consists of documents related to architectural standards, Architectural Plastics Data Book (1959), Master Plan Survey for University Endowment Lands (1956), Specification Manual and Specifications: Brick and Tile Masonry. For publications on architectural standards and materials see box : 022-2015-117 (Arthur Erickson Library).
Documents related to architectural standards
Actions:
ARCH276444
Description:
Group consists of documents related to architectural standards, Architectural Plastics Data Book (1959), Master Plan Survey for University Endowment Lands (1956), Specification Manual and Specifications: Brick and Tile Masonry. For publications on architectural standards and materials see box : 022-2015-117 (Arthur Erickson Library).
Form:
textual records
textual records
Date:
1949-1959
1949-1959
People:
Form:
archives
Level of archival description:
Fonds
archives
Level of archival description:
Fonds
Title:
Hazen Sise fonds
Hazen Sise fonds
Reference number:
AP112
Synopsis:
The Hazen Sise fonds contains negatives, drawings, and other documents dating from 1933 to 1959. The negatives, taken in the early 1930s, mostly depict participants of the conferences CIAM IV and CIRPAC, including Le Corbusier, László Moholy-Nagy, Alvar Aalto and Fernand Léger. The drawings document the design of Beaver Lake Pavilion, built for the City of Montréal between 1955 and 1959 as part of the redevelopment of Mount Royal Park. Le fonds Hazen Sise est composé de négatifs, dessins, et autres documents datés entre 1933 et 1959. Les négatifs, pris au début des années 30s, présentent des participants des congres IVe CIAM et CIRPAC, incluant Le Corbusier, László Moholy-Nagy, Alvar Aalto et Fernand Léger. Les dessins documentent la conception du pavillon du Lac aux Castors, construit pour la Ville de Montréal entre 1955 et 1959 dans le cadre du réaménagement du Parc du Mont-Royal.
AP112
Synopsis:
The Hazen Sise fonds contains negatives, drawings, and other documents dating from 1933 to 1959. The negatives, taken in the early 1930s, mostly depict participants of the conferences CIAM IV and CIRPAC, including Le Corbusier, László Moholy-Nagy, Alvar Aalto and Fernand Léger. The drawings document the design of Beaver Lake Pavilion, built for the City of Montréal between 1955 and 1959 as part of the redevelopment of Mount Royal Park. Le fonds Hazen Sise est composé de négatifs, dessins, et autres documents datés entre 1933 et 1959. Les négatifs, pris au début des années 30s, présentent des participants des congres IVe CIAM et CIRPAC, incluant Le Corbusier, László Moholy-Nagy, Alvar Aalto et Fernand Léger. Les dessins documentent la conception du pavillon du Lac aux Castors, construit pour la Ville de Montréal entre 1955 et 1959 dans le cadre du réaménagement du Parc du Mont-Royal.
People:
Date:
1933-1959
1933-1959
Title:
Hazen Sise fonds
Actions:
AP112
Synopsis:
The Hazen Sise fonds contains negatives, drawings, and other documents dating from 1933 to 1959. The negatives, taken in the early 1930s, mostly depict participants of the conferences CIAM IV and CIRPAC, including Le Corbusier, László Moholy-Nagy, Alvar Aalto and Fernand Léger. The drawings document the design of Beaver Lake Pavilion, built for the City of Montréal between 1955 and 1959 as part of the redevelopment of Mount Royal Park. Le fonds Hazen Sise est composé de négatifs, dessins, et autres documents datés entre 1933 et 1959. Les négatifs, pris au début des années 30s, présentent des participants des congres IVe CIAM et CIRPAC, incluant Le Corbusier, László Moholy-Nagy, Alvar Aalto et Fernand Léger. Les dessins documentent la conception du pavillon du Lac aux Castors, construit pour la Ville de Montréal entre 1955 et 1959 dans le cadre du réaménagement du Parc du Mont-Royal.
Hazen Sise fonds
Actions:
AP112
Synopsis:
The Hazen Sise fonds contains negatives, drawings, and other documents dating from 1933 to 1959. The negatives, taken in the early 1930s, mostly depict participants of the conferences CIAM IV and CIRPAC, including Le Corbusier, László Moholy-Nagy, Alvar Aalto and Fernand Léger. The drawings document the design of Beaver Lake Pavilion, built for the City of Montréal between 1955 and 1959 as part of the redevelopment of Mount Royal Park. Le fonds Hazen Sise est composé de négatifs, dessins, et autres documents datés entre 1933 et 1959. Les négatifs, pris au début des années 30s, présentent des participants des congres IVe CIAM et CIRPAC, incluant Le Corbusier, László Moholy-Nagy, Alvar Aalto et Fernand Léger. Les dessins documentent la conception du pavillon du Lac aux Castors, construit pour la Ville de Montréal entre 1955 et 1959 dans le cadre du réaménagement du Parc du Mont-Royal.
Form:
archives
Level of archival description:
Fonds
archives
Level of archival description:
Fonds
Date:
1933-1959
1933-1959
People:
Form:
drawings, books, photographs
drawings, books, photographs
Title:
Imperial University of Tokyo
Imperial University of Tokyo
Actions:
Reference number:
PH2006:0005:001-154
Description:
- Contemporary binding consists of green cloth-covered boards and spine. There are gold gilt inscriptions on the cover and spine. Endpapers are of brown paper. Pages are of brownish white paper. The book is comprised of a title page, introduction and 155 photomechanical prints, including 1 panorama.
PH2006:0005:001-154
Description:
- Contemporary binding consists of green cloth-covered boards and spine. There are gold gilt inscriptions on the cover and spine. Endpapers are of brown paper. Pages are of brownish white paper. The book is comprised of a title page, introduction and 155 photomechanical prints, including 1 panorama.
People:
Subject:
architecture, portrait
architecture, portrait
Date:
printed before March 1900
printed before March 1900
Title:
Imperial University of Tokyo
Actions:
PH2006:0005:001-154
Description:
- Contemporary binding consists of green cloth-covered boards and spine. There are gold gilt inscriptions on the cover and spine. Endpapers are of brown paper. Pages are of brownish white paper. The book is comprised of a title page, introduction and 155 photomechanical prints, including 1 panorama.
Imperial University of Tokyo
Actions:
PH2006:0005:001-154
Description:
- Contemporary binding consists of green cloth-covered boards and spine. There are gold gilt inscriptions on the cover and spine. Endpapers are of brown paper. Pages are of brownish white paper. The book is comprised of a title page, introduction and 155 photomechanical prints, including 1 panorama.
Form:
drawings, books, photographs
drawings, books, photographs
Date:
printed before March 1900
printed before March 1900
People:
Subject:
architecture, portrait
architecture, portrait
Form:
archives
Level of archival description:
Fonds
archives
Level of archival description:
Fonds
Reference number:
AP171
Synopsis:
This fonds documents the professional practice and activities of the Foreign Office Architects between 1989 and 2011, with a primary focus on their architectural projects. The documents in the fonds include drawings and plans, photographic materials, presentation panels, models, textual records, and digital files relating to 192 projects and international exhibitions . Additionally, the fonds includes material relating to publications, office activities, and research.
AP171
Synopsis:
This fonds documents the professional practice and activities of the Foreign Office Architects between 1989 and 2011, with a primary focus on their architectural projects. The documents in the fonds include drawings and plans, photographic materials, presentation panels, models, textual records, and digital files relating to 192 projects and international exhibitions . Additionally, the fonds includes material relating to publications, office activities, and research.
People:
Date:
circa 1983-2011
circa 1983-2011
Title:
Foreign Office Architects fonds
Actions:
AP171
Synopsis:
This fonds documents the professional practice and activities of the Foreign Office Architects between 1989 and 2011, with a primary focus on their architectural projects. The documents in the fonds include drawings and plans, photographic materials, presentation panels, models, textual records, and digital files relating to 192 projects and international exhibitions . Additionally, the fonds includes material relating to publications, office activities, and research.
Foreign Office Architects fonds
Actions:
AP171
Synopsis:
This fonds documents the professional practice and activities of the Foreign Office Architects between 1989 and 2011, with a primary focus on their architectural projects. The documents in the fonds include drawings and plans, photographic materials, presentation panels, models, textual records, and digital files relating to 192 projects and international exhibitions . Additionally, the fonds includes material relating to publications, office activities, and research.
Form:
archives
Level of archival description:
Fonds
archives
Level of archival description:
Fonds
Date:
circa 1983-2011
circa 1983-2011
People:
Level of archival description:
Series
Series
Actions:
Reference number:
AP133.S2
Description:
This series documents Pierre du Prey's research and writing on the Ockham Park album held in the collection of the Canadian Centre for Architecture. The album consists of nineteen folios of drawings and manuscripts devoted to proposed alterations to the Jacobean house, Ockham Park, in Surrey, England. The house, built circa 1638, was altered by architect Nicholas Hawksmoor between 1729 and 1730. Du Prey originally began this research in 1979-early 1980s for a publication project. He returned to this research in 2016 on the occasion of Phyllis Lambert's 90th birthday. Pierre du Prey produced a book from this research which he gave to Lambert for her birthday. The series contains materials from Pierre du Prey's early research on the album from 1979 to 1985, as well as the additional research and writing he produced in 2016. Also included are photographic reproductions of drawings and manuscripts in the Ockham Park album, correspondence, notes and manuscript for du Prey's catalogue.
AP133.S2
Description:
This series documents Pierre du Prey's research and writing on the Ockham Park album held in the collection of the Canadian Centre for Architecture. The album consists of nineteen folios of drawings and manuscripts devoted to proposed alterations to the Jacobean house, Ockham Park, in Surrey, England. The house, built circa 1638, was altered by architect Nicholas Hawksmoor between 1729 and 1730. Du Prey originally began this research in 1979-early 1980s for a publication project. He returned to this research in 2016 on the occasion of Phyllis Lambert's 90th birthday. Pierre du Prey produced a book from this research which he gave to Lambert for her birthday. The series contains materials from Pierre du Prey's early research on the album from 1979 to 1985, as well as the additional research and writing he produced in 2016. Also included are photographic reproductions of drawings and manuscripts in the Ockham Park album, correspondence, notes and manuscript for du Prey's catalogue.
People:
Date:
1979-2017
1979-2017
Title:
Research on the Ockham Park album, 1983-2016
Actions:
AP133.S2
Description:
This series documents Pierre du Prey's research and writing on the Ockham Park album held in the collection of the Canadian Centre for Architecture. The album consists of nineteen folios of drawings and manuscripts devoted to proposed alterations to the Jacobean house, Ockham Park, in Surrey, England. The house, built circa 1638, was altered by architect Nicholas Hawksmoor between 1729 and 1730. Du Prey originally began this research in 1979-early 1980s for a publication project. He returned to this research in 2016 on the occasion of Phyllis Lambert's 90th birthday. Pierre du Prey produced a book from this research which he gave to Lambert for her birthday. The series contains materials from Pierre du Prey's early research on the album from 1979 to 1985, as well as the additional research and writing he produced in 2016. Also included are photographic reproductions of drawings and manuscripts in the Ockham Park album, correspondence, notes and manuscript for du Prey's catalogue.
Research on the Ockham Park album, 1983-2016
Actions:
AP133.S2
Description:
This series documents Pierre du Prey's research and writing on the Ockham Park album held in the collection of the Canadian Centre for Architecture. The album consists of nineteen folios of drawings and manuscripts devoted to proposed alterations to the Jacobean house, Ockham Park, in Surrey, England. The house, built circa 1638, was altered by architect Nicholas Hawksmoor between 1729 and 1730. Du Prey originally began this research in 1979-early 1980s for a publication project. He returned to this research in 2016 on the occasion of Phyllis Lambert's 90th birthday. Pierre du Prey produced a book from this research which he gave to Lambert for her birthday. The series contains materials from Pierre du Prey's early research on the album from 1979 to 1985, as well as the additional research and writing he produced in 2016. Also included are photographic reproductions of drawings and manuscripts in the Ockham Park album, correspondence, notes and manuscript for du Prey's catalogue.
Level of archival description:
Series
Series
Date:
1979-2017
1979-2017
People:
Form:
events
events
Description:
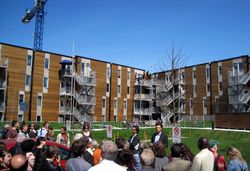
L’OEUF (Daniel Pearl, Bernard Olivier, and Sudhir Suri) is a Montreal-based architectural practice founded in 1992. Toronto architect Joe Lobko and Florence Portes, chef des services aux femmes at the Mission Old Brewery in Montreal, will join L’OEUF in a conversation on their book Community Inspired Housing in Canada. Co-edited with Daniel Wentz and published by the(...)
L’OEUF (Daniel Pearl, Bernard Olivier, and Sudhir Suri) is a Montreal-based architectural practice founded in 1992. Toronto architect Joe Lobko and Florence Portes, chef des services aux femmes at the Mission Old Brewery in Montreal, will join L’OEUF in a conversation on their book Community Inspired Housing in Canada. Co-edited with Daniel Wentz and published by the(...)
Date:
29 January 2015 , 6pm
29 January 2015 , 6pm
Title:
L’OEUF, Joe Lobko, and Florence Portes want to speak with you
Actions:
Description:
L’OEUF (Daniel Pearl, Bernard Olivier, and Sudhir Suri) is a Montreal-based architectural practice founded in 1992. Toronto architect Joe Lobko and Florence Portes, chef des services aux femmes at the Mission Old Brewery in Montreal, will join L’OEUF in a conversation on their book Community Inspired Housing in Canada. Co-edited with Daniel Wentz and published by the(...)
L’OEUF, Joe Lobko, and Florence Portes want to speak with you
Actions:
Description:
L’OEUF (Daniel Pearl, Bernard Olivier, and Sudhir Suri) is a Montreal-based architectural practice founded in 1992. Toronto architect Joe Lobko and Florence Portes, chef des services aux femmes at the Mission Old Brewery in Montreal, will join L’OEUF in a conversation on their book Community Inspired Housing in Canada. Co-edited with Daniel Wentz and published by the(...)
Form:
events
events
Date:
29 January 2015
6pm
29 January 2015
6pm


