


31970 Results
Form:
photographs
photographs
Actions:
Reference number:
AP142.S1.D26.P2.1
Description:
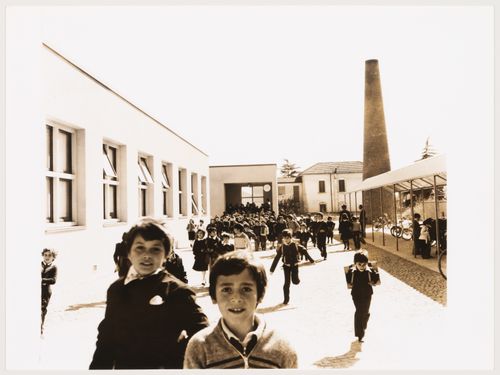
photograph of completed building
AP142.S1.D26.P2.1
Description:
photograph of completed building
People:
Date:
ca. 1976
ca. 1976
Title:
View of Scuola elementare a Fagnano Olona with children, Italy
Actions:
AP142.S1.D26.P2.1
Description:
photograph of completed building
View of Scuola elementare a Fagnano Olona with children, Italy
Actions:
AP142.S1.D26.P2.1
Description:
photograph of completed building
Form:
photographs
photographs
Date:
ca. 1976
ca. 1976
People:
Form:
photographs
photographs
Actions:
Reference number:
DR1994:0014:005
Description:
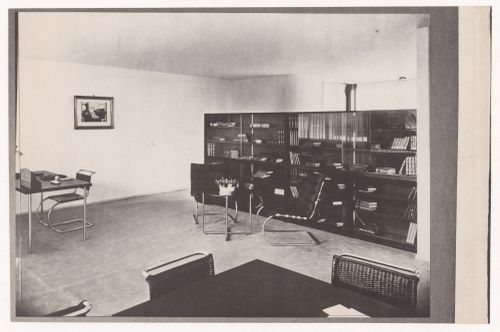
- Inscriptions on verso of photograph.
DR1994:0014:005
Description:
- Inscriptions on verso of photograph.
People:
Subject:
architecture, exhibition design, interior design
architecture, exhibition design, interior design
Date:
negative exposed between 1938 and 1969
negative exposed between 1938 and 1969
Title:
Interior view of an Apartment for a Bachelor, part of the Dwelling of Our Time Exhibit at the Berlin Building Exhibition of 1931, Germany
Actions:
DR1994:0014:005
Description:
- Inscriptions on verso of photograph.
Interior view of an Apartment for a Bachelor, part of the Dwelling of Our Time Exhibit at the Berlin Building Exhibition of 1931, Germany
Actions:
DR1994:0014:005
Description:
- Inscriptions on verso of photograph.
Form:
photographs
photographs
Date:
negative exposed between 1938 and 1969
negative exposed between 1938 and 1969
People:
Subject:
architecture, exhibition design, interior design
architecture, exhibition design, interior design
Form:
photographs
photographs
Title:
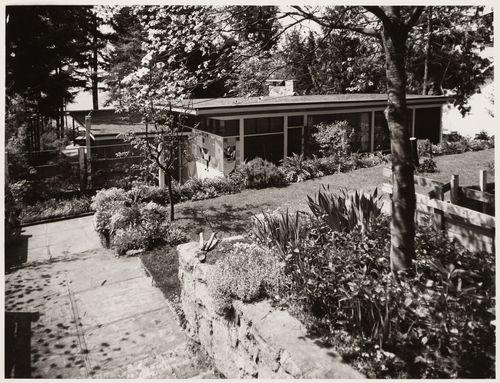
B.C. Binning House
B.C. Binning House
Actions:
Reference number:
ARCH175845
Description:
photograph by Graham Warrington
ARCH175845
Description:
photograph by Graham Warrington
People:
Date:
ca. 1951
ca. 1951
Form:
photographs
photographs
Date:
ca. 1951
ca. 1951
People:
Form:
textual records
textual records
Title:
Files of correspondence, meeting memos, and offers of services from a consortium of architects
Files of correspondence, meeting memos, and offers of services from a consortium of architects
Actions:
Reference number:
ARCH255154
Description:
3 files of correspondence, meeting memos, and offers of services from a consortium of architects, engineers and planners concerning three related projects: Large Assembly Structures (in Toronto, Montreal, Edmonton); including Montreal Olympic Dome Stadium Study; Toronto Domed Stadium. Includes a brochure from David Geiger - Horst Berger consulting engineers (with photographs)
ARCH255154
Description:
3 files of correspondence, meeting memos, and offers of services from a consortium of architects, engineers and planners concerning three related projects: Large Assembly Structures (in Toronto, Montreal, Edmonton); including Montreal Olympic Dome Stadium Study; Toronto Domed Stadium. Includes a brochure from David Geiger - Horst Berger consulting engineers (with photographs)
People:
Date:
1970-1972
1970-1972
Title:
Files of correspondence, meeting memos, and offers of services from a consortium of architects
Actions:
ARCH255154
Description:
3 files of correspondence, meeting memos, and offers of services from a consortium of architects, engineers and planners concerning three related projects: Large Assembly Structures (in Toronto, Montreal, Edmonton); including Montreal Olympic Dome Stadium Study; Toronto Domed Stadium. Includes a brochure from David Geiger - Horst Berger consulting engineers (with photographs)
Files of correspondence, meeting memos, and offers of services from a consortium of architects
Actions:
ARCH255154
Description:
3 files of correspondence, meeting memos, and offers of services from a consortium of architects, engineers and planners concerning three related projects: Large Assembly Structures (in Toronto, Montreal, Edmonton); including Montreal Olympic Dome Stadium Study; Toronto Domed Stadium. Includes a brochure from David Geiger - Horst Berger consulting engineers (with photographs)
Form:
textual records
textual records
Date:
1970-1972
1970-1972
People:
Form:
photographs
photographs
Actions:
Reference number:
PH1980:1220:001-078
Description:
The album includes a half title page, with a photograph of a painting of the Kings of Beejapoor on the verso, a full title page, a dedication page, a preface, a table of contents, a list of illustrations, a map of the Kingdom of Beejapoor, and 93 pages of text followed by 78 plates (31 photographs and 47 renderings, mostly elevations, sections and details). The title page indicates that: the renderings are by Captain P.D. Hart, B.E., A. Cumming, C.E., and native draughtsmen, the photographs are by Colonel Biggs, of the Royal Artillery and the late Major Loch of the Bombay Army, the historical and descriptive memoir is by Captain Meadows Taylor, M.R.I.A., F.R.G.S.I., and the architectural notes by James Fergusson, F.R.S., M.R.A.S., Fellow of the Royal Inst. Erit. Architects. The album was published for the Committee of Architectural Antiquities of Western India under the patronage of Kursondas Madhowdas.
PH1980:1220:001-078
Description:
The album includes a half title page, with a photograph of a painting of the Kings of Beejapoor on the verso, a full title page, a dedication page, a preface, a table of contents, a list of illustrations, a map of the Kingdom of Beejapoor, and 93 pages of text followed by 78 plates (31 photographs and 47 renderings, mostly elevations, sections and details). The title page indicates that: the renderings are by Captain P.D. Hart, B.E., A. Cumming, C.E., and native draughtsmen, the photographs are by Colonel Biggs, of the Royal Artillery and the late Major Loch of the Bombay Army, the historical and descriptive memoir is by Captain Meadows Taylor, M.R.I.A., F.R.G.S.I., and the architectural notes by James Fergusson, F.R.S., M.R.A.S., Fellow of the Royal Inst. Erit. Architects. The album was published for the Committee of Architectural Antiquities of Western India under the patronage of Kursondas Madhowdas.
People:
Subject:
architecture, interior design, military, portrait
architecture, interior design, military, portrait
Date:
published 1866
published 1866
Title:
Views and plans of the city and environs, Beejapore (now Bijapur), India
Actions:
PH1980:1220:001-078
Description:
The album includes a half title page, with a photograph of a painting of the Kings of Beejapoor on the verso, a full title page, a dedication page, a preface, a table of contents, a list of illustrations, a map of the Kingdom of Beejapoor, and 93 pages of text followed by 78 plates (31 photographs and 47 renderings, mostly elevations, sections and details). The title page indicates that: the renderings are by Captain P.D. Hart, B.E., A. Cumming, C.E., and native draughtsmen, the photographs are by Colonel Biggs, of the Royal Artillery and the late Major Loch of the Bombay Army, the historical and descriptive memoir is by Captain Meadows Taylor, M.R.I.A., F.R.G.S.I., and the architectural notes by James Fergusson, F.R.S., M.R.A.S., Fellow of the Royal Inst. Erit. Architects. The album was published for the Committee of Architectural Antiquities of Western India under the patronage of Kursondas Madhowdas.
Views and plans of the city and environs, Beejapore (now Bijapur), India
Actions:
PH1980:1220:001-078
Description:
The album includes a half title page, with a photograph of a painting of the Kings of Beejapoor on the verso, a full title page, a dedication page, a preface, a table of contents, a list of illustrations, a map of the Kingdom of Beejapoor, and 93 pages of text followed by 78 plates (31 photographs and 47 renderings, mostly elevations, sections and details). The title page indicates that: the renderings are by Captain P.D. Hart, B.E., A. Cumming, C.E., and native draughtsmen, the photographs are by Colonel Biggs, of the Royal Artillery and the late Major Loch of the Bombay Army, the historical and descriptive memoir is by Captain Meadows Taylor, M.R.I.A., F.R.G.S.I., and the architectural notes by James Fergusson, F.R.S., M.R.A.S., Fellow of the Royal Inst. Erit. Architects. The album was published for the Committee of Architectural Antiquities of Western India under the patronage of Kursondas Madhowdas.
Form:
photographs
photographs
Date:
published 1866
published 1866
People:
Subject:
architecture, interior design, military, portrait
architecture, interior design, military, portrait
Form:
textual records
textual records
Reference number:
DR1995:0280:658-658
Description:
activity charts, design notes, sketches, drawings, views of model, clipping, calculations, photograph, specifications, consultant drawings and sketches, research paper on computer modelling (John Frazer, et al), perspective drawings, views of factory interiors, draft publication layouts, reprint of published Generator photographs and drawings, map, rendered drawing, notes, views of site, models, computer, and symbol, computer printouts, sketches, correspondence, specifications notes, consultant reports invoices, form, pamphlet, standards, press release, minutes of meetings, meeting notes, and office memoranda
DR1995:0280:658-658
Description:
activity charts, design notes, sketches, drawings, views of model, clipping, calculations, photograph, specifications, consultant drawings and sketches, research paper on computer modelling (John Frazer, et al), perspective drawings, views of factory interiors, draft publication layouts, reprint of published Generator photographs and drawings, map, rendered drawing, notes, views of site, models, computer, and symbol, computer printouts, sketches, correspondence, specifications notes, consultant reports invoices, form, pamphlet, standards, press release, minutes of meetings, meeting notes, and office memoranda
People:
Title:
Activity charts, design notes, sketches, drawings, views of model, clipping, calculations
Actions:
DR1995:0280:658-658
Description:
activity charts, design notes, sketches, drawings, views of model, clipping, calculations, photograph, specifications, consultant drawings and sketches, research paper on computer modelling (John Frazer, et al), perspective drawings, views of factory interiors, draft publication layouts, reprint of published Generator photographs and drawings, map, rendered drawing, notes, views of site, models, computer, and symbol, computer printouts, sketches, correspondence, specifications notes, consultant reports invoices, form, pamphlet, standards, press release, minutes of meetings, meeting notes, and office memoranda
Activity charts, design notes, sketches, drawings, views of model, clipping, calculations
Actions:
DR1995:0280:658-658
Description:
activity charts, design notes, sketches, drawings, views of model, clipping, calculations, photograph, specifications, consultant drawings and sketches, research paper on computer modelling (John Frazer, et al), perspective drawings, views of factory interiors, draft publication layouts, reprint of published Generator photographs and drawings, map, rendered drawing, notes, views of site, models, computer, and symbol, computer printouts, sketches, correspondence, specifications notes, consultant reports invoices, form, pamphlet, standards, press release, minutes of meetings, meeting notes, and office memoranda
Form:
textual records
textual records
People:
Form:
drawings, textual records, photographs
drawings, textual records, photographs
Actions:
Reference number:
DR1995:0236:534-654
Description:
cost estimates, promotional materials, trade catalogue, publications, clippings, BTDB's corporate image manual, photographs, drawings, reports, tables, layouts, statistics, calculations, specifications, sketches, clippings, yearbook, annual report, meeting notes, minutes of meeting, newsletter, forms, graphs, notes, building application forms, quantity survey, materials, stationary, equipment, and furniture lists, consultant drawings, and posters
DR1995:0236:534-654
Description:
cost estimates, promotional materials, trade catalogue, publications, clippings, BTDB's corporate image manual, photographs, drawings, reports, tables, layouts, statistics, calculations, specifications, sketches, clippings, yearbook, annual report, meeting notes, minutes of meeting, newsletter, forms, graphs, notes, building application forms, quantity survey, materials, stationary, equipment, and furniture lists, consultant drawings, and posters
People:
Title:
Cost estimates, promotional materials, trade catalogue
Actions:
DR1995:0236:534-654
Description:
cost estimates, promotional materials, trade catalogue, publications, clippings, BTDB's corporate image manual, photographs, drawings, reports, tables, layouts, statistics, calculations, specifications, sketches, clippings, yearbook, annual report, meeting notes, minutes of meeting, newsletter, forms, graphs, notes, building application forms, quantity survey, materials, stationary, equipment, and furniture lists, consultant drawings, and posters
Cost estimates, promotional materials, trade catalogue
Actions:
DR1995:0236:534-654
Description:
cost estimates, promotional materials, trade catalogue, publications, clippings, BTDB's corporate image manual, photographs, drawings, reports, tables, layouts, statistics, calculations, specifications, sketches, clippings, yearbook, annual report, meeting notes, minutes of meeting, newsletter, forms, graphs, notes, building application forms, quantity survey, materials, stationary, equipment, and furniture lists, consultant drawings, and posters
Form:
drawings, textual records, photographs
drawings, textual records, photographs
People:
Form:
textual records
textual records
Actions:
Reference number:
ARCH257158
Description:
24 files - correspondence, transmittals, structural, electrical and mechanical files and specifications, application for payment, certificates, requests for change orders, meeting minutes, contract set, project record, inspection reports, site instructions, suppliers, progress reports, tender analysis, details and schedules (graphite on grid paper), design development and shop drawings, construction photographs and negatives
ARCH257158
Description:
24 files - correspondence, transmittals, structural, electrical and mechanical files and specifications, application for payment, certificates, requests for change orders, meeting minutes, contract set, project record, inspection reports, site instructions, suppliers, progress reports, tender analysis, details and schedules (graphite on grid paper), design development and shop drawings, construction photographs and negatives
People:
Date:
1988-1991
1988-1991
Title:
Correspondence, transmittals, structural, electrical and mechanical files and specifications
Actions:
ARCH257158
Description:
24 files - correspondence, transmittals, structural, electrical and mechanical files and specifications, application for payment, certificates, requests for change orders, meeting minutes, contract set, project record, inspection reports, site instructions, suppliers, progress reports, tender analysis, details and schedules (graphite on grid paper), design development and shop drawings, construction photographs and negatives
Correspondence, transmittals, structural, electrical and mechanical files and specifications
Actions:
ARCH257158
Description:
24 files - correspondence, transmittals, structural, electrical and mechanical files and specifications, application for payment, certificates, requests for change orders, meeting minutes, contract set, project record, inspection reports, site instructions, suppliers, progress reports, tender analysis, details and schedules (graphite on grid paper), design development and shop drawings, construction photographs and negatives
Form:
textual records
textual records
Date:
1988-1991
1988-1991
People:
Level of archival description:
Project
Project
Reference number:
AP178.S1.1980.PR03
Description:
The project series documents the 1980 design entry for Block 11-12 (Kottbusser Damm). While the records were held in the office’s archives this project was assigned the number 3/80. The office assigned the date 1980 for this project. This project was submitted to the International Architectural Exhibition Berlin competition (International Bauaustellung, IBA, circa 1979-1987), an urban renewal strategy for West Berlin, Germany. Siza had previously submitted three other projects to this competition: the Görtlitzer Bad swimming pool, Block 70 and 89 (Fränkelufer residential complex), and Block 121 (Bonjour Tristesse), which was his first built international project. He would later submit design proposals for two other projects: Monument to Gestapo victims Prinz-Albrecht-Palais and the Kulturforum. The design proposal for Block 11-12 was for a residential building on Kottbusserstrasse in Kreuzberg. Documenting the design proposal are drawings, photographs, negatives, slides, and textual documentation. Among the drawings are sketches, studies, elevations, floor plans, and site plans. Photographs and negatives depict the project site and surrounding area; additionally there are slides of drawings and the model. Also included is a work contract from the IBA signed by Siza and IBA official Hardt-Waltherr Hämer, as well as several notes and calculations. Note that textual documentation in this project series includes materials on Block 70 and 89, see AP178.S1.1980.PR03.008. Sketches in this project series may also include sketches related to other Berlin projects, such as Block 70 and 89.
AP178.S1.1980.PR03
Description:
The project series documents the 1980 design entry for Block 11-12 (Kottbusser Damm). While the records were held in the office’s archives this project was assigned the number 3/80. The office assigned the date 1980 for this project. This project was submitted to the International Architectural Exhibition Berlin competition (International Bauaustellung, IBA, circa 1979-1987), an urban renewal strategy for West Berlin, Germany. Siza had previously submitted three other projects to this competition: the Görtlitzer Bad swimming pool, Block 70 and 89 (Fränkelufer residential complex), and Block 121 (Bonjour Tristesse), which was his first built international project. He would later submit design proposals for two other projects: Monument to Gestapo victims Prinz-Albrecht-Palais and the Kulturforum. The design proposal for Block 11-12 was for a residential building on Kottbusserstrasse in Kreuzberg. Documenting the design proposal are drawings, photographs, negatives, slides, and textual documentation. Among the drawings are sketches, studies, elevations, floor plans, and site plans. Photographs and negatives depict the project site and surrounding area; additionally there are slides of drawings and the model. Also included is a work contract from the IBA signed by Siza and IBA official Hardt-Waltherr Hämer, as well as several notes and calculations. Note that textual documentation in this project series includes materials on Block 70 and 89, see AP178.S1.1980.PR03.008. Sketches in this project series may also include sketches related to other Berlin projects, such as Block 70 and 89.
People:
Date:
circa 1979-1981
circa 1979-1981
Title:
Block 11 e 12, Kottbusser Damm [11-12 Kottbusser Damm], Berlin, Germany (1979-1981)
Actions:
AP178.S1.1980.PR03
Description:
The project series documents the 1980 design entry for Block 11-12 (Kottbusser Damm). While the records were held in the office’s archives this project was assigned the number 3/80. The office assigned the date 1980 for this project. This project was submitted to the International Architectural Exhibition Berlin competition (International Bauaustellung, IBA, circa 1979-1987), an urban renewal strategy for West Berlin, Germany. Siza had previously submitted three other projects to this competition: the Görtlitzer Bad swimming pool, Block 70 and 89 (Fränkelufer residential complex), and Block 121 (Bonjour Tristesse), which was his first built international project. He would later submit design proposals for two other projects: Monument to Gestapo victims Prinz-Albrecht-Palais and the Kulturforum. The design proposal for Block 11-12 was for a residential building on Kottbusserstrasse in Kreuzberg. Documenting the design proposal are drawings, photographs, negatives, slides, and textual documentation. Among the drawings are sketches, studies, elevations, floor plans, and site plans. Photographs and negatives depict the project site and surrounding area; additionally there are slides of drawings and the model. Also included is a work contract from the IBA signed by Siza and IBA official Hardt-Waltherr Hämer, as well as several notes and calculations. Note that textual documentation in this project series includes materials on Block 70 and 89, see AP178.S1.1980.PR03.008. Sketches in this project series may also include sketches related to other Berlin projects, such as Block 70 and 89.
Block 11 e 12, Kottbusser Damm [11-12 Kottbusser Damm], Berlin, Germany (1979-1981)
Actions:
AP178.S1.1980.PR03
Description:
The project series documents the 1980 design entry for Block 11-12 (Kottbusser Damm). While the records were held in the office’s archives this project was assigned the number 3/80. The office assigned the date 1980 for this project. This project was submitted to the International Architectural Exhibition Berlin competition (International Bauaustellung, IBA, circa 1979-1987), an urban renewal strategy for West Berlin, Germany. Siza had previously submitted three other projects to this competition: the Görtlitzer Bad swimming pool, Block 70 and 89 (Fränkelufer residential complex), and Block 121 (Bonjour Tristesse), which was his first built international project. He would later submit design proposals for two other projects: Monument to Gestapo victims Prinz-Albrecht-Palais and the Kulturforum. The design proposal for Block 11-12 was for a residential building on Kottbusserstrasse in Kreuzberg. Documenting the design proposal are drawings, photographs, negatives, slides, and textual documentation. Among the drawings are sketches, studies, elevations, floor plans, and site plans. Photographs and negatives depict the project site and surrounding area; additionally there are slides of drawings and the model. Also included is a work contract from the IBA signed by Siza and IBA official Hardt-Waltherr Hämer, as well as several notes and calculations. Note that textual documentation in this project series includes materials on Block 70 and 89, see AP178.S1.1980.PR03.008. Sketches in this project series may also include sketches related to other Berlin projects, such as Block 70 and 89.
Level of archival description:
Project
Project
Date:
circa 1979-1981
circa 1979-1981
People:
Form:
photographs
photographs
Title:
Ruck-a-Chuky Bridge
Ruck-a-Chuky Bridge
Actions:
Reference number:
ARCH218114
Description:
photograph of model
ARCH218114
Description:
photograph of model
People:
Form:
photographs
photographs
People:


