


18246 Results
Form:
exhibitions
exhibitions
Actions:
Description:
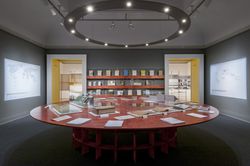
The beginning of the 1950s was a moment of global upheaval. From India to Morocco, from Guatemala to Indochina, the process of decolonization gained momentum and the Cold War began. Architects working or acting as experts in the non-Western areas of the globe could no longer plan as if sites were terrains vague and people were mute subjects. The end of colonial(...)
The beginning of the 1950s was a moment of global upheaval. From India to Morocco, from Guatemala to Indochina, the process of decolonization gained momentum and the Cold War began. Architects working or acting as experts in the non-Western areas of the globe could no longer plan as if sites were terrains vague and people were mute subjects. The end of colonial(...)
Location:
Main galleries Keyword(s):
Casablanca, Chandigarh, Le Corbusier, Jeanneret, Morocco, Punjab, India, Morocco, modernism, Africa, Takashi Homma, Yto Barrada
Main galleries Keyword(s):
Casablanca, Chandigarh, Le Corbusier, Jeanneret, Morocco, Punjab, India, Morocco, modernism, Africa, Takashi Homma, Yto Barrada
Date:
26 November 2013 to 20 April 2014
26 November 2013 to 20 April 2014
Title:
How architects, experts, politicians, international agencies and citizens negotiate modern planning: Casablanca Chandigarh
Actions:
Description:
The beginning of the 1950s was a moment of global upheaval. From India to Morocco, from Guatemala to Indochina, the process of decolonization gained momentum and the Cold War began. Architects working or acting as experts in the non-Western areas of the globe could no longer plan as if sites were terrains vague and people were mute subjects. The end of colonial(...)
How architects, experts, politicians, international agencies and citizens negotiate modern planning: Casablanca Chandigarh
Actions:
Description:
The beginning of the 1950s was a moment of global upheaval. From India to Morocco, from Guatemala to Indochina, the process of decolonization gained momentum and the Cold War began. Architects working or acting as experts in the non-Western areas of the globe could no longer plan as if sites were terrains vague and people were mute subjects. The end of colonial(...)
Form:
exhibitions
exhibitions
Date:
26 November 2013 to
20 April 2014
26 November 2013 to
20 April 2014
Location:
Main galleries Keyword(s):
Casablanca, Chandigarh, Le Corbusier, Jeanneret, Morocco, Punjab, India, Morocco, modernism, Africa, Takashi Homma, Yto Barrada
Main galleries Keyword(s):
Casablanca, Chandigarh, Le Corbusier, Jeanneret, Morocco, Punjab, India, Morocco, modernism, Africa, Takashi Homma, Yto Barrada
Form:
drawings
drawings
Actions:
Reference number:
ARCH5664
Description:
Détails divers, dont un emprunté à l'église Saint-Ambroise, Montréal (projet #) : pignon de l'entrée chemin Jenks Park, motif en brique au-dessus des fenêtres de la nef, corniche en cuivre du campanile, portes intérieures et des confessionnaux en bois, piliers et pilastres de la nef, console de l'orgue (dessins 521 à 529, 535).
ARCH5664
Description:
Détails divers, dont un emprunté à l'église Saint-Ambroise, Montréal (projet #) : pignon de l'entrée chemin Jenks Park, motif en brique au-dessus des fenêtres de la nef, corniche en cuivre du campanile, portes intérieures et des confessionnaux en bois, piliers et pilastres de la nef, console de l'orgue (dessins 521 à 529, 535).
People:
Date:
1924-1927
1924-1927
Title:
Détails divers des fenêtres, de la corniche, des portes, des piliers et pilastres
Actions:
ARCH5664
Description:
Détails divers, dont un emprunté à l'église Saint-Ambroise, Montréal (projet #) : pignon de l'entrée chemin Jenks Park, motif en brique au-dessus des fenêtres de la nef, corniche en cuivre du campanile, portes intérieures et des confessionnaux en bois, piliers et pilastres de la nef, console de l'orgue (dessins 521 à 529, 535).
Détails divers des fenêtres, de la corniche, des portes, des piliers et pilastres
Actions:
ARCH5664
Description:
Détails divers, dont un emprunté à l'église Saint-Ambroise, Montréal (projet #) : pignon de l'entrée chemin Jenks Park, motif en brique au-dessus des fenêtres de la nef, corniche en cuivre du campanile, portes intérieures et des confessionnaux en bois, piliers et pilastres de la nef, console de l'orgue (dessins 521 à 529, 535).
Form:
drawings
drawings
Date:
1924-1927
1924-1927
People:
Form:
research
research
Actions:
Description:
TD Bank Group-CCA Collection Research Grant Recipients: Esther Choi (Princeton University, Graduate School of Architecture); Meredith Gaglio (Columbia University, Graduate School of Architecture, Planning and Preservation); Lori Gibbs (University of Pennsylvania, PennDesign); Matthew Gin (Harvard University, Graduate School of Design); Elizabeth Knazook (Queen’s(...)
TD Bank Group-CCA Collection Research Grant Recipients: Esther Choi (Princeton University, Graduate School of Architecture); Meredith Gaglio (Columbia University, Graduate School of Architecture, Planning and Preservation); Lori Gibbs (University of Pennsylvania, PennDesign); Matthew Gin (Harvard University, Graduate School of Design); Elizabeth Knazook (Queen’s(...)
Date:
June 2015 to September 2015
June 2015 to September 2015
Title:
Doctoral Students Program 2015
Actions:
Description:
TD Bank Group-CCA Collection Research Grant Recipients: Esther Choi (Princeton University, Graduate School of Architecture); Meredith Gaglio (Columbia University, Graduate School of Architecture, Planning and Preservation); Lori Gibbs (University of Pennsylvania, PennDesign); Matthew Gin (Harvard University, Graduate School of Design); Elizabeth Knazook (Queen’s(...)
Doctoral Students Program 2015
Actions:
Description:
TD Bank Group-CCA Collection Research Grant Recipients: Esther Choi (Princeton University, Graduate School of Architecture); Meredith Gaglio (Columbia University, Graduate School of Architecture, Planning and Preservation); Lori Gibbs (University of Pennsylvania, PennDesign); Matthew Gin (Harvard University, Graduate School of Design); Elizabeth Knazook (Queen’s(...)
Form:
research
research
Date:
June 2015 to
September 2015
June 2015 to
September 2015
Form:
textual records
textual records
Title:
Listes des membres, procès-verbaux, correspondance relatifs à diverses associations professionnelles
Listes des membres, procès-verbaux, correspondance relatifs à diverses associations professionnelles
Actions:
Reference number:
ARCH258397
Description:
Listes des membres, procès-verbaux, correspondance, bulletins relatifs au Royal Architectural Institute of Canada. Comprend aussi des rapports des documents, et des publications des Corporations des Ingénieurs professionnels de Québec, Pen and Pencil Club, Le Cercle Universitaire de Montréal, La Chambre de construction, Engineering Institute of Canada, et Le Devoir (14 septembre 1956).
ARCH258397
Description:
Listes des membres, procès-verbaux, correspondance, bulletins relatifs au Royal Architectural Institute of Canada. Comprend aussi des rapports des documents, et des publications des Corporations des Ingénieurs professionnels de Québec, Pen and Pencil Club, Le Cercle Universitaire de Montréal, La Chambre de construction, Engineering Institute of Canada, et Le Devoir (14 septembre 1956).
People:
Date:
1931-1959
1931-1959
Title:
Listes des membres, procès-verbaux, correspondance relatifs à diverses associations professionnelles
Actions:
ARCH258397
Description:
Listes des membres, procès-verbaux, correspondance, bulletins relatifs au Royal Architectural Institute of Canada. Comprend aussi des rapports des documents, et des publications des Corporations des Ingénieurs professionnels de Québec, Pen and Pencil Club, Le Cercle Universitaire de Montréal, La Chambre de construction, Engineering Institute of Canada, et Le Devoir (14 septembre 1956).
Listes des membres, procès-verbaux, correspondance relatifs à diverses associations professionnelles
Actions:
ARCH258397
Description:
Listes des membres, procès-verbaux, correspondance, bulletins relatifs au Royal Architectural Institute of Canada. Comprend aussi des rapports des documents, et des publications des Corporations des Ingénieurs professionnels de Québec, Pen and Pencil Club, Le Cercle Universitaire de Montréal, La Chambre de construction, Engineering Institute of Canada, et Le Devoir (14 septembre 1956).
Form:
textual records
textual records
Date:
1931-1959
1931-1959
People:
Level of archival description:
Project
Project
Reference number:
AP060.S3.D121
Description:
En 1976, la ville de Montréal devenait l'hôte des Jeux de la XXIe Olympiade, accueillant ainsi plus d'un millier d'athlètes provenant des quatre coins du monde. Le présent dossier documente le projet des Pyramides olympiques, aussi connu sous le nom de Village olympique, qui a servi à loger les athlètes durant les compétitions. Développé par René Lépine et Joseph Zappia pour la Régie des installations olympiques, le projet a été réalisé par la firme d'architecture D'Astous & Durand entre 1974 et 1976. Le dossier contient principalement des dessins, mais aussi des reprographies, des documents photographiques, quelques documents textuels, une maquette et une reliure à anneaux contenant de très nombreux plans.
AP060.S3.D121
Description:
En 1976, la ville de Montréal devenait l'hôte des Jeux de la XXIe Olympiade, accueillant ainsi plus d'un millier d'athlètes provenant des quatre coins du monde. Le présent dossier documente le projet des Pyramides olympiques, aussi connu sous le nom de Village olympique, qui a servi à loger les athlètes durant les compétitions. Développé par René Lépine et Joseph Zappia pour la Régie des installations olympiques, le projet a été réalisé par la firme d'architecture D'Astous & Durand entre 1974 et 1976. Le dossier contient principalement des dessins, mais aussi des reprographies, des documents photographiques, quelques documents textuels, une maquette et une reliure à anneaux contenant de très nombreux plans.
People:
Date:
1958, 1974-1976
1958, 1974-1976
Title:
Pyramides olympiques (Village olympique)
Actions:
AP060.S3.D121
Description:
En 1976, la ville de Montréal devenait l'hôte des Jeux de la XXIe Olympiade, accueillant ainsi plus d'un millier d'athlètes provenant des quatre coins du monde. Le présent dossier documente le projet des Pyramides olympiques, aussi connu sous le nom de Village olympique, qui a servi à loger les athlètes durant les compétitions. Développé par René Lépine et Joseph Zappia pour la Régie des installations olympiques, le projet a été réalisé par la firme d'architecture D'Astous & Durand entre 1974 et 1976. Le dossier contient principalement des dessins, mais aussi des reprographies, des documents photographiques, quelques documents textuels, une maquette et une reliure à anneaux contenant de très nombreux plans.
Pyramides olympiques (Village olympique)
Actions:
AP060.S3.D121
Description:
En 1976, la ville de Montréal devenait l'hôte des Jeux de la XXIe Olympiade, accueillant ainsi plus d'un millier d'athlètes provenant des quatre coins du monde. Le présent dossier documente le projet des Pyramides olympiques, aussi connu sous le nom de Village olympique, qui a servi à loger les athlètes durant les compétitions. Développé par René Lépine et Joseph Zappia pour la Régie des installations olympiques, le projet a été réalisé par la firme d'architecture D'Astous & Durand entre 1974 et 1976. Le dossier contient principalement des dessins, mais aussi des reprographies, des documents photographiques, quelques documents textuels, une maquette et une reliure à anneaux contenant de très nombreux plans.
Level of archival description:
Project
Project
Date:
1958, 1974-1976
1958, 1974-1976
People:
Level of archival description:
Project
Project
Title:
Une histoire
Une histoire
Reference number:
AP041.S1.1975.D1
Description:
UNE HISTOIRE is a project consisting of photographs, photomontages, drawings and a wooden sculpture. A photograph of a worker’s house near a pulp mill in Trois-Rivières became the focus of the series. In an attempt to understand the architecture of that house, and how industrialization was being reflected in the architecture of Québec, Charney went to visit the house in 1974, only to find it had already been torn down. Charney photographed its surroundings and tried to reproduce its likeness in drawings. Unsatisfied with the results, he built a wooden sculpture (UNE HISTOIRE…Le trésor de Trois-Rivières, 1975), a replica of the house, in an attempt to fully “know” and understand the structure. Source: Melvin Charney: Oeuvres 1970-1979. Montréal Musée d’art contemporain. (p. 29-36)
AP041.S1.1975.D1
Description:
UNE HISTOIRE is a project consisting of photographs, photomontages, drawings and a wooden sculpture. A photograph of a worker’s house near a pulp mill in Trois-Rivières became the focus of the series. In an attempt to understand the architecture of that house, and how industrialization was being reflected in the architecture of Québec, Charney went to visit the house in 1974, only to find it had already been torn down. Charney photographed its surroundings and tried to reproduce its likeness in drawings. Unsatisfied with the results, he built a wooden sculpture (UNE HISTOIRE…Le trésor de Trois-Rivières, 1975), a replica of the house, in an attempt to fully “know” and understand the structure. Source: Melvin Charney: Oeuvres 1970-1979. Montréal Musée d’art contemporain. (p. 29-36)
People:
Date:
1975-1978
1975-1978
Title:
Une histoire
Actions:
AP041.S1.1975.D1
Description:
UNE HISTOIRE is a project consisting of photographs, photomontages, drawings and a wooden sculpture. A photograph of a worker’s house near a pulp mill in Trois-Rivières became the focus of the series. In an attempt to understand the architecture of that house, and how industrialization was being reflected in the architecture of Québec, Charney went to visit the house in 1974, only to find it had already been torn down. Charney photographed its surroundings and tried to reproduce its likeness in drawings. Unsatisfied with the results, he built a wooden sculpture (UNE HISTOIRE…Le trésor de Trois-Rivières, 1975), a replica of the house, in an attempt to fully “know” and understand the structure. Source: Melvin Charney: Oeuvres 1970-1979. Montréal Musée d’art contemporain. (p. 29-36)
Une histoire
Actions:
AP041.S1.1975.D1
Description:
UNE HISTOIRE is a project consisting of photographs, photomontages, drawings and a wooden sculpture. A photograph of a worker’s house near a pulp mill in Trois-Rivières became the focus of the series. In an attempt to understand the architecture of that house, and how industrialization was being reflected in the architecture of Québec, Charney went to visit the house in 1974, only to find it had already been torn down. Charney photographed its surroundings and tried to reproduce its likeness in drawings. Unsatisfied with the results, he built a wooden sculpture (UNE HISTOIRE…Le trésor de Trois-Rivières, 1975), a replica of the house, in an attempt to fully “know” and understand the structure. Source: Melvin Charney: Oeuvres 1970-1979. Montréal Musée d’art contemporain. (p. 29-36)
Level of archival description:
Project
Project
Date:
1975-1978
1975-1978
People:
Form:
textual records
textual records
Reference number:
DR2012:0012:103:022
Description:
File containing documents in English, including notes and reference materials related to Melvin Charney's activities at the University of Montreal. Original folder inscribed in graphite: WORK NOTES 1980-1989
DR2012:0012:103:022
Description:
File containing documents in English, including notes and reference materials related to Melvin Charney's activities at the University of Montreal. Original folder inscribed in graphite: WORK NOTES 1980-1989
People:
Date:
1979-1989
1979-1989
Title:
Notes and reference material fo teaching
Actions:
DR2012:0012:103:022
Description:
File containing documents in English, including notes and reference materials related to Melvin Charney's activities at the University of Montreal. Original folder inscribed in graphite: WORK NOTES 1980-1989
Notes and reference material fo teaching
Actions:
DR2012:0012:103:022
Description:
File containing documents in English, including notes and reference materials related to Melvin Charney's activities at the University of Montreal. Original folder inscribed in graphite: WORK NOTES 1980-1989
Form:
textual records
textual records
Date:
1979-1989
1979-1989
People:
Form:
textual records
textual records
Reference number:
DR2012:0012:103:013
Description:
File containing documents in English and French, including two copies of the program for the 82nd annual spring exhibition at the Musée des Beaux-arts de Montréal. Melvin Charney's piece, Mr. Smith's icon, is listed for sale in the program. Original folder inscribed in graphite: 09.04.-09.05.1965 MMFA-82ieme SALON ANNUEL DU PRINTEMPS
DR2012:0012:103:013
Description:
File containing documents in English and French, including two copies of the program for the 82nd annual spring exhibition at the Musée des Beaux-arts de Montréal. Melvin Charney's piece, Mr. Smith's icon, is listed for sale in the program. Original folder inscribed in graphite: 09.04.-09.05.1965 MMFA-82ieme SALON ANNUEL DU PRINTEMPS
People:
Date:
1965
1965
Title:
Program for the 82nd annual spring exhibition
Actions:
DR2012:0012:103:013
Description:
File containing documents in English and French, including two copies of the program for the 82nd annual spring exhibition at the Musée des Beaux-arts de Montréal. Melvin Charney's piece, Mr. Smith's icon, is listed for sale in the program. Original folder inscribed in graphite: 09.04.-09.05.1965 MMFA-82ieme SALON ANNUEL DU PRINTEMPS
Program for the 82nd annual spring exhibition
Actions:
DR2012:0012:103:013
Description:
File containing documents in English and French, including two copies of the program for the 82nd annual spring exhibition at the Musée des Beaux-arts de Montréal. Melvin Charney's piece, Mr. Smith's icon, is listed for sale in the program. Original folder inscribed in graphite: 09.04.-09.05.1965 MMFA-82ieme SALON ANNUEL DU PRINTEMPS
Form:
textual records
textual records
Date:
1965
1965
People:
Form:
textual records
textual records
Actions:
Reference number:
ARCH258800
Description:
Correspondance, incluant des devis, des coupures de presse, des plans, des notes d'honoraires, des calculs relatifs à la programme de construction, « Centre des étudiants » (Ludger Venne, architecte), « Institut de cardiologie » (Jacques Morin, architecte), « École de médicine » et « Hôpital ». Comprend aussi des négatifs de l'Université de Montréal et de l'École Polytechnique (NF-107 à 119).
ARCH258800
Description:
Correspondance, incluant des devis, des coupures de presse, des plans, des notes d'honoraires, des calculs relatifs à la programme de construction, « Centre des étudiants » (Ludger Venne, architecte), « Institut de cardiologie » (Jacques Morin, architecte), « École de médicine » et « Hôpital ». Comprend aussi des négatifs de l'Université de Montréal et de l'École Polytechnique (NF-107 à 119).
People:
Date:
1955-1962
1955-1962
Title:
Correspondance, devis, coupures de presse et notes relatif au Centre des étudiants et à l'Institut de cardiologie
Actions:
ARCH258800
Description:
Correspondance, incluant des devis, des coupures de presse, des plans, des notes d'honoraires, des calculs relatifs à la programme de construction, « Centre des étudiants » (Ludger Venne, architecte), « Institut de cardiologie » (Jacques Morin, architecte), « École de médicine » et « Hôpital ». Comprend aussi des négatifs de l'Université de Montréal et de l'École Polytechnique (NF-107 à 119).
Correspondance, devis, coupures de presse et notes relatif au Centre des étudiants et à l'Institut de cardiologie
Actions:
ARCH258800
Description:
Correspondance, incluant des devis, des coupures de presse, des plans, des notes d'honoraires, des calculs relatifs à la programme de construction, « Centre des étudiants » (Ludger Venne, architecte), « Institut de cardiologie » (Jacques Morin, architecte), « École de médicine » et « Hôpital ». Comprend aussi des négatifs de l'Université de Montréal et de l'École Polytechnique (NF-107 à 119).
Form:
textual records
textual records
Date:
1955-1962
1955-1962
People:
Form:
textual records
textual records
Actions:
Reference number:
ARCH258336
Description:
Correspondance et rapports de diverses associations, incluant l'institut Royal d'Architecture de Canada, l'Ordre des architectes du Québec, le Prix Préfontaine, University of Calgary, et de la correspondance avec le Musée des Beaux-arts de Montréal au sujet de l'exposition « Prize Award Winners 1908-1965 » qui inclus l'aquarelle de Cormier « Fontaine du Jardin Borghèse à Rome ».
ARCH258336
Description:
Correspondance et rapports de diverses associations, incluant l'institut Royal d'Architecture de Canada, l'Ordre des architectes du Québec, le Prix Préfontaine, University of Calgary, et de la correspondance avec le Musée des Beaux-arts de Montréal au sujet de l'exposition « Prize Award Winners 1908-1965 » qui inclus l'aquarelle de Cormier « Fontaine du Jardin Borghèse à Rome ».
People:
Date:
1967-1977
1967-1977
Title:
Correspondance et rapports de diverses associations
Actions:
ARCH258336
Description:
Correspondance et rapports de diverses associations, incluant l'institut Royal d'Architecture de Canada, l'Ordre des architectes du Québec, le Prix Préfontaine, University of Calgary, et de la correspondance avec le Musée des Beaux-arts de Montréal au sujet de l'exposition « Prize Award Winners 1908-1965 » qui inclus l'aquarelle de Cormier « Fontaine du Jardin Borghèse à Rome ».
Correspondance et rapports de diverses associations
Actions:
ARCH258336
Description:
Correspondance et rapports de diverses associations, incluant l'institut Royal d'Architecture de Canada, l'Ordre des architectes du Québec, le Prix Préfontaine, University of Calgary, et de la correspondance avec le Musée des Beaux-arts de Montréal au sujet de l'exposition « Prize Award Winners 1908-1965 » qui inclus l'aquarelle de Cormier « Fontaine du Jardin Borghèse à Rome ».
Form:
textual records
textual records
Date:
1967-1977
1967-1977
People:


