


31782 Results
Level of archival description:
Project
Project
Actions:
Reference number:
AP075.S1.1986.PR01
Description:
Project series documents Cornelia Hahn Oberlander's landscape project for Dr. Norman Keevil Residence (also known as The Hollies), located on Crescent street, at the corner of Hudson Street, in Vancouver, British Columbia. Oberlander worked on this project from 1984-1989 with architect Arthur Erickson. While Erickson was in charge of additions and restorations to classical revival house built in 1914, Oberlander was responsable of the restoration of the historic garden. The project also included the addition of a tennis court, and planters along the house. The project series also documents addition made to the residence in 2003 by Nick Milkovich Architect and Arthur Erickson as design consultant. Oberlander also worked on new planing for this project. The additions included a new roof deck for the music room and a new covered patio behing the music room. Oberlander landscape work consisted in addition new planting in the area surronding the music room. The project series contains photographs of the garden, specifications, correspondence with clients and consultants, some notes by Oberlander, press articles on the project and proposal for the building restoration by Arthur Erickson architects. The project series also comprises sketches, design development drawings, such as planting plans, and working drawings, including planting plans, irrigation plans and landscape plans. The project series also includes photographs of the other residence of the Keevils on Drummond Street, Vancouver, for which Oberlander also did the landscaping. Documents related to the 2003 additions includes planting sketches and design development drawings, including planting plans, site plans, and elevations of the residence showing the landscape work.
AP075.S1.1986.PR01
Description:
Project series documents Cornelia Hahn Oberlander's landscape project for Dr. Norman Keevil Residence (also known as The Hollies), located on Crescent street, at the corner of Hudson Street, in Vancouver, British Columbia. Oberlander worked on this project from 1984-1989 with architect Arthur Erickson. While Erickson was in charge of additions and restorations to classical revival house built in 1914, Oberlander was responsable of the restoration of the historic garden. The project also included the addition of a tennis court, and planters along the house. The project series also documents addition made to the residence in 2003 by Nick Milkovich Architect and Arthur Erickson as design consultant. Oberlander also worked on new planing for this project. The additions included a new roof deck for the music room and a new covered patio behing the music room. Oberlander landscape work consisted in addition new planting in the area surronding the music room. The project series contains photographs of the garden, specifications, correspondence with clients and consultants, some notes by Oberlander, press articles on the project and proposal for the building restoration by Arthur Erickson architects. The project series also comprises sketches, design development drawings, such as planting plans, and working drawings, including planting plans, irrigation plans and landscape plans. The project series also includes photographs of the other residence of the Keevils on Drummond Street, Vancouver, for which Oberlander also did the landscaping. Documents related to the 2003 additions includes planting sketches and design development drawings, including planting plans, site plans, and elevations of the residence showing the landscape work.
People:
Date:
1989-2003
1989-2003
Title:
Dr. Norman Keevil Residence, Vancouver, British Columbia (1986-1989)
Actions:
AP075.S1.1986.PR01
Description:
Project series documents Cornelia Hahn Oberlander's landscape project for Dr. Norman Keevil Residence (also known as The Hollies), located on Crescent street, at the corner of Hudson Street, in Vancouver, British Columbia. Oberlander worked on this project from 1984-1989 with architect Arthur Erickson. While Erickson was in charge of additions and restorations to classical revival house built in 1914, Oberlander was responsable of the restoration of the historic garden. The project also included the addition of a tennis court, and planters along the house. The project series also documents addition made to the residence in 2003 by Nick Milkovich Architect and Arthur Erickson as design consultant. Oberlander also worked on new planing for this project. The additions included a new roof deck for the music room and a new covered patio behing the music room. Oberlander landscape work consisted in addition new planting in the area surronding the music room. The project series contains photographs of the garden, specifications, correspondence with clients and consultants, some notes by Oberlander, press articles on the project and proposal for the building restoration by Arthur Erickson architects. The project series also comprises sketches, design development drawings, such as planting plans, and working drawings, including planting plans, irrigation plans and landscape plans. The project series also includes photographs of the other residence of the Keevils on Drummond Street, Vancouver, for which Oberlander also did the landscaping. Documents related to the 2003 additions includes planting sketches and design development drawings, including planting plans, site plans, and elevations of the residence showing the landscape work.
Dr. Norman Keevil Residence, Vancouver, British Columbia (1986-1989)
Actions:
AP075.S1.1986.PR01
Description:
Project series documents Cornelia Hahn Oberlander's landscape project for Dr. Norman Keevil Residence (also known as The Hollies), located on Crescent street, at the corner of Hudson Street, in Vancouver, British Columbia. Oberlander worked on this project from 1984-1989 with architect Arthur Erickson. While Erickson was in charge of additions and restorations to classical revival house built in 1914, Oberlander was responsable of the restoration of the historic garden. The project also included the addition of a tennis court, and planters along the house. The project series also documents addition made to the residence in 2003 by Nick Milkovich Architect and Arthur Erickson as design consultant. Oberlander also worked on new planing for this project. The additions included a new roof deck for the music room and a new covered patio behing the music room. Oberlander landscape work consisted in addition new planting in the area surronding the music room. The project series contains photographs of the garden, specifications, correspondence with clients and consultants, some notes by Oberlander, press articles on the project and proposal for the building restoration by Arthur Erickson architects. The project series also comprises sketches, design development drawings, such as planting plans, and working drawings, including planting plans, irrigation plans and landscape plans. The project series also includes photographs of the other residence of the Keevils on Drummond Street, Vancouver, for which Oberlander also did the landscaping. Documents related to the 2003 additions includes planting sketches and design development drawings, including planting plans, site plans, and elevations of the residence showing the landscape work.
Level of archival description:
Project
Project
Date:
1989-2003
1989-2003
People:
Level of archival description:
Project
Project
Reference number:
AP178.S1.1984.PR03
Description:
This project series documents the Duas habitações e duas loja in Schilderswijk, The Hague, The Netherlands. While the records were held in the office’s archives this project was assigned the number 31/80. The office assigned the date 1985 to this project. This project was part of the urban renewal program in Schilderswijk for which Siza designed the urban plan for Deelgebied Zone 5 Schilderswijk-West, the Punt en Komma social housing, Plano de Doedijnstraat, and Van der Vennerpark. The project consisted of two houses, two retail/office spaces, and a parking garage situated on Van der Vennestraat. One house was made with red brick, while the other was given a white exterior. The project was realised with project architect Carlos Castenheira in cooperation with Architektengroep Mecanoo. This project was designed in connection with the Van der Vennepark (project series AP178.S1.1985.PR01 in this fonds). The project series contains sketches, studies, plans, elevations and details. Textual documentation includes a letter from Adri Duivesteijn, The Hague alderman responsible for the urban renewal program, letters from Architektengroep Mecanoo (engeneering firm), notes from meetings on construction, and a letter from Castanheira. Documentation regarding the Van der Vennerpark (file AP178.S1.1985.PR01.001 in this fonds) also contains information related to the housing and shopping complex. Also included are photographs of the model, as well as slides of the model, drawings, and the built project. Note that photographs of the built project can also be found among photographic materials for Punt en Komma (file AP178.S1.1984.PR02.SS1.015 in this fonds).
AP178.S1.1984.PR03
Description:
This project series documents the Duas habitações e duas loja in Schilderswijk, The Hague, The Netherlands. While the records were held in the office’s archives this project was assigned the number 31/80. The office assigned the date 1985 to this project. This project was part of the urban renewal program in Schilderswijk for which Siza designed the urban plan for Deelgebied Zone 5 Schilderswijk-West, the Punt en Komma social housing, Plano de Doedijnstraat, and Van der Vennerpark. The project consisted of two houses, two retail/office spaces, and a parking garage situated on Van der Vennestraat. One house was made with red brick, while the other was given a white exterior. The project was realised with project architect Carlos Castenheira in cooperation with Architektengroep Mecanoo. This project was designed in connection with the Van der Vennepark (project series AP178.S1.1985.PR01 in this fonds). The project series contains sketches, studies, plans, elevations and details. Textual documentation includes a letter from Adri Duivesteijn, The Hague alderman responsible for the urban renewal program, letters from Architektengroep Mecanoo (engeneering firm), notes from meetings on construction, and a letter from Castanheira. Documentation regarding the Van der Vennerpark (file AP178.S1.1985.PR01.001 in this fonds) also contains information related to the housing and shopping complex. Also included are photographs of the model, as well as slides of the model, drawings, and the built project. Note that photographs of the built project can also be found among photographic materials for Punt en Komma (file AP178.S1.1984.PR02.SS1.015 in this fonds).
People:
Date:
1985-1988
1985-1988
Title:
Duas habitações e duas lojas [Housing and shopping complex, Schilderswijk], The Hague, The Netherlands (1985-1988)
Actions:
AP178.S1.1984.PR03
Description:
This project series documents the Duas habitações e duas loja in Schilderswijk, The Hague, The Netherlands. While the records were held in the office’s archives this project was assigned the number 31/80. The office assigned the date 1985 to this project. This project was part of the urban renewal program in Schilderswijk for which Siza designed the urban plan for Deelgebied Zone 5 Schilderswijk-West, the Punt en Komma social housing, Plano de Doedijnstraat, and Van der Vennerpark. The project consisted of two houses, two retail/office spaces, and a parking garage situated on Van der Vennestraat. One house was made with red brick, while the other was given a white exterior. The project was realised with project architect Carlos Castenheira in cooperation with Architektengroep Mecanoo. This project was designed in connection with the Van der Vennepark (project series AP178.S1.1985.PR01 in this fonds). The project series contains sketches, studies, plans, elevations and details. Textual documentation includes a letter from Adri Duivesteijn, The Hague alderman responsible for the urban renewal program, letters from Architektengroep Mecanoo (engeneering firm), notes from meetings on construction, and a letter from Castanheira. Documentation regarding the Van der Vennerpark (file AP178.S1.1985.PR01.001 in this fonds) also contains information related to the housing and shopping complex. Also included are photographs of the model, as well as slides of the model, drawings, and the built project. Note that photographs of the built project can also be found among photographic materials for Punt en Komma (file AP178.S1.1984.PR02.SS1.015 in this fonds).
Duas habitações e duas lojas [Housing and shopping complex, Schilderswijk], The Hague, The Netherlands (1985-1988)
Actions:
AP178.S1.1984.PR03
Description:
This project series documents the Duas habitações e duas loja in Schilderswijk, The Hague, The Netherlands. While the records were held in the office’s archives this project was assigned the number 31/80. The office assigned the date 1985 to this project. This project was part of the urban renewal program in Schilderswijk for which Siza designed the urban plan for Deelgebied Zone 5 Schilderswijk-West, the Punt en Komma social housing, Plano de Doedijnstraat, and Van der Vennerpark. The project consisted of two houses, two retail/office spaces, and a parking garage situated on Van der Vennestraat. One house was made with red brick, while the other was given a white exterior. The project was realised with project architect Carlos Castenheira in cooperation with Architektengroep Mecanoo. This project was designed in connection with the Van der Vennepark (project series AP178.S1.1985.PR01 in this fonds). The project series contains sketches, studies, plans, elevations and details. Textual documentation includes a letter from Adri Duivesteijn, The Hague alderman responsible for the urban renewal program, letters from Architektengroep Mecanoo (engeneering firm), notes from meetings on construction, and a letter from Castanheira. Documentation regarding the Van der Vennerpark (file AP178.S1.1985.PR01.001 in this fonds) also contains information related to the housing and shopping complex. Also included are photographs of the model, as well as slides of the model, drawings, and the built project. Note that photographs of the built project can also be found among photographic materials for Punt en Komma (file AP178.S1.1984.PR02.SS1.015 in this fonds).
Level of archival description:
Project
Project
Date:
1985-1988
1985-1988
People:
Level of archival description:
Project
Project
Title:
São Victor, Porto
São Victor, Porto
Actions:
Reference number:
CD034.S1.1974.PR04
Description:
This project series contains reproductions of photographs, drawings and panels displayed in the exhibit to document the São Victor neighbourhood, in Porto, Portugal. The exhibit text explained that: ... the group of 12 houses built for the São Victor neighbourhood was one of SAAL's most important operations, despite the fact that only a small part of the project was carried out. Maintaining the urban fabric of the 'ilhas' (islands) and their internal community ties, the São Victor design combined the responsiveness inherent in the participatory nature of the project with architectural and technical precision. An important case study, it led Álvaro Siza Vieira, the project architect, being invited to design projects in Berlin and The Hague in the following decade. In many aspects, São Victor represents an ethically and politically-minded architectural practice, with a stress on understanding the link between being responsive to the voice of the people and the permanence of architectural design. (The SAAL Process, Housing in Portugal 1974–76) Álvaro Siza worked for SAAL/North with Adalberto Dias, Domingos Tavares, Eduardo Souto de Moura, Francisco Guedes, Graça Nieto, Manuel Borges, Manuela Sambade, Paula Cabral and the residents' association S. Victor, that was founded on April 14th, 1975. The first phase of the project included 32 dwellings and the second, 20 dwellings. The operation began in November 1974, with a construction date in October 1975. This project series contains reproductions of design development drawings, exhibition panels and photographs. The original material was produced around 1974-1975 and were reproduced in 2015 for the exhibit.
CD034.S1.1974.PR04
Description:
This project series contains reproductions of photographs, drawings and panels displayed in the exhibit to document the São Victor neighbourhood, in Porto, Portugal. The exhibit text explained that: ... the group of 12 houses built for the São Victor neighbourhood was one of SAAL's most important operations, despite the fact that only a small part of the project was carried out. Maintaining the urban fabric of the 'ilhas' (islands) and their internal community ties, the São Victor design combined the responsiveness inherent in the participatory nature of the project with architectural and technical precision. An important case study, it led Álvaro Siza Vieira, the project architect, being invited to design projects in Berlin and The Hague in the following decade. In many aspects, São Victor represents an ethically and politically-minded architectural practice, with a stress on understanding the link between being responsive to the voice of the people and the permanence of architectural design. (The SAAL Process, Housing in Portugal 1974–76) Álvaro Siza worked for SAAL/North with Adalberto Dias, Domingos Tavares, Eduardo Souto de Moura, Francisco Guedes, Graça Nieto, Manuel Borges, Manuela Sambade, Paula Cabral and the residents' association S. Victor, that was founded on April 14th, 1975. The first phase of the project included 32 dwellings and the second, 20 dwellings. The operation began in November 1974, with a construction date in October 1975. This project series contains reproductions of design development drawings, exhibition panels and photographs. The original material was produced around 1974-1975 and were reproduced in 2015 for the exhibit.
People:
Date:
circa 1974-1975
circa 1974-1975
Title:
São Victor, Porto
Actions:
CD034.S1.1974.PR04
Description:
This project series contains reproductions of photographs, drawings and panels displayed in the exhibit to document the São Victor neighbourhood, in Porto, Portugal. The exhibit text explained that: ... the group of 12 houses built for the São Victor neighbourhood was one of SAAL's most important operations, despite the fact that only a small part of the project was carried out. Maintaining the urban fabric of the 'ilhas' (islands) and their internal community ties, the São Victor design combined the responsiveness inherent in the participatory nature of the project with architectural and technical precision. An important case study, it led Álvaro Siza Vieira, the project architect, being invited to design projects in Berlin and The Hague in the following decade. In many aspects, São Victor represents an ethically and politically-minded architectural practice, with a stress on understanding the link between being responsive to the voice of the people and the permanence of architectural design. (The SAAL Process, Housing in Portugal 1974–76) Álvaro Siza worked for SAAL/North with Adalberto Dias, Domingos Tavares, Eduardo Souto de Moura, Francisco Guedes, Graça Nieto, Manuel Borges, Manuela Sambade, Paula Cabral and the residents' association S. Victor, that was founded on April 14th, 1975. The first phase of the project included 32 dwellings and the second, 20 dwellings. The operation began in November 1974, with a construction date in October 1975. This project series contains reproductions of design development drawings, exhibition panels and photographs. The original material was produced around 1974-1975 and were reproduced in 2015 for the exhibit.
São Victor, Porto
Actions:
CD034.S1.1974.PR04
Description:
This project series contains reproductions of photographs, drawings and panels displayed in the exhibit to document the São Victor neighbourhood, in Porto, Portugal. The exhibit text explained that: ... the group of 12 houses built for the São Victor neighbourhood was one of SAAL's most important operations, despite the fact that only a small part of the project was carried out. Maintaining the urban fabric of the 'ilhas' (islands) and their internal community ties, the São Victor design combined the responsiveness inherent in the participatory nature of the project with architectural and technical precision. An important case study, it led Álvaro Siza Vieira, the project architect, being invited to design projects in Berlin and The Hague in the following decade. In many aspects, São Victor represents an ethically and politically-minded architectural practice, with a stress on understanding the link between being responsive to the voice of the people and the permanence of architectural design. (The SAAL Process, Housing in Portugal 1974–76) Álvaro Siza worked for SAAL/North with Adalberto Dias, Domingos Tavares, Eduardo Souto de Moura, Francisco Guedes, Graça Nieto, Manuel Borges, Manuela Sambade, Paula Cabral and the residents' association S. Victor, that was founded on April 14th, 1975. The first phase of the project included 32 dwellings and the second, 20 dwellings. The operation began in November 1974, with a construction date in October 1975. This project series contains reproductions of design development drawings, exhibition panels and photographs. The original material was produced around 1974-1975 and were reproduced in 2015 for the exhibit.
Level of archival description:
Project
Project
Date:
circa 1974-1975
circa 1974-1975
People:
Level of archival description:
Project
Project
Actions:
Reference number:
AP018.S1.1973.PR02
Description:
This project series documents the design and construction of the residence of A.W. Billes and his family at 30 High Point Road in North York, Toronto from 1973-1975. The office identified the project number as 7302. This project consisted of a ten bedroom home for Toronto businessman Alfred W. Billes, who was part of the Canadian Tire founding family and part owner at this time. The extravagant home included tennis courts, a pool, an indoor atrium with gardens, staff quarters, a library, and a piano room, among others. Built in the Bridle Path neighbourhood, the home was designed in the modernist style with two terraced balconies facing the street. Following the completion of the project, A.W. Billes sued the firm of Parkin Partnership Architects Planners over dissatisfaction with the construction, a case that was appealed all the way to the Supreme Court. Parkin lost the case in 1984 and had to pay A.W. Billes approximately $125,000. The project is recorded through drawings, photographs, slides, a project painting, and textual records dating from 1973-1984. The drawings are a mix of original sketches and construction drawings. The photographs and slides show the completed project. The textual records include construction documentation, design notes, interoffice memos, correspondence, meeting and site reports, extensive lawsuit documentation, contract data, a project manual for the homeowners and consultancy records. Some of the drawings and textual records are labelled Part 7', but it is unclear from the documentation what this refers to. There are a large number of construction drawings, some sketches, and detail drawings arranged within the textual materials.
AP018.S1.1973.PR02
Description:
This project series documents the design and construction of the residence of A.W. Billes and his family at 30 High Point Road in North York, Toronto from 1973-1975. The office identified the project number as 7302. This project consisted of a ten bedroom home for Toronto businessman Alfred W. Billes, who was part of the Canadian Tire founding family and part owner at this time. The extravagant home included tennis courts, a pool, an indoor atrium with gardens, staff quarters, a library, and a piano room, among others. Built in the Bridle Path neighbourhood, the home was designed in the modernist style with two terraced balconies facing the street. Following the completion of the project, A.W. Billes sued the firm of Parkin Partnership Architects Planners over dissatisfaction with the construction, a case that was appealed all the way to the Supreme Court. Parkin lost the case in 1984 and had to pay A.W. Billes approximately $125,000. The project is recorded through drawings, photographs, slides, a project painting, and textual records dating from 1973-1984. The drawings are a mix of original sketches and construction drawings. The photographs and slides show the completed project. The textual records include construction documentation, design notes, interoffice memos, correspondence, meeting and site reports, extensive lawsuit documentation, contract data, a project manual for the homeowners and consultancy records. Some of the drawings and textual records are labelled Part 7', but it is unclear from the documentation what this refers to. There are a large number of construction drawings, some sketches, and detail drawings arranged within the textual materials.
People:
Date:
1973-1984
1973-1984
Title:
Residence of Mr. & Mrs. A.W. Billes, Toronto (1973-1975)
Actions:
AP018.S1.1973.PR02
Description:
This project series documents the design and construction of the residence of A.W. Billes and his family at 30 High Point Road in North York, Toronto from 1973-1975. The office identified the project number as 7302. This project consisted of a ten bedroom home for Toronto businessman Alfred W. Billes, who was part of the Canadian Tire founding family and part owner at this time. The extravagant home included tennis courts, a pool, an indoor atrium with gardens, staff quarters, a library, and a piano room, among others. Built in the Bridle Path neighbourhood, the home was designed in the modernist style with two terraced balconies facing the street. Following the completion of the project, A.W. Billes sued the firm of Parkin Partnership Architects Planners over dissatisfaction with the construction, a case that was appealed all the way to the Supreme Court. Parkin lost the case in 1984 and had to pay A.W. Billes approximately $125,000. The project is recorded through drawings, photographs, slides, a project painting, and textual records dating from 1973-1984. The drawings are a mix of original sketches and construction drawings. The photographs and slides show the completed project. The textual records include construction documentation, design notes, interoffice memos, correspondence, meeting and site reports, extensive lawsuit documentation, contract data, a project manual for the homeowners and consultancy records. Some of the drawings and textual records are labelled Part 7', but it is unclear from the documentation what this refers to. There are a large number of construction drawings, some sketches, and detail drawings arranged within the textual materials.
Residence of Mr. & Mrs. A.W. Billes, Toronto (1973-1975)
Actions:
AP018.S1.1973.PR02
Description:
This project series documents the design and construction of the residence of A.W. Billes and his family at 30 High Point Road in North York, Toronto from 1973-1975. The office identified the project number as 7302. This project consisted of a ten bedroom home for Toronto businessman Alfred W. Billes, who was part of the Canadian Tire founding family and part owner at this time. The extravagant home included tennis courts, a pool, an indoor atrium with gardens, staff quarters, a library, and a piano room, among others. Built in the Bridle Path neighbourhood, the home was designed in the modernist style with two terraced balconies facing the street. Following the completion of the project, A.W. Billes sued the firm of Parkin Partnership Architects Planners over dissatisfaction with the construction, a case that was appealed all the way to the Supreme Court. Parkin lost the case in 1984 and had to pay A.W. Billes approximately $125,000. The project is recorded through drawings, photographs, slides, a project painting, and textual records dating from 1973-1984. The drawings are a mix of original sketches and construction drawings. The photographs and slides show the completed project. The textual records include construction documentation, design notes, interoffice memos, correspondence, meeting and site reports, extensive lawsuit documentation, contract data, a project manual for the homeowners and consultancy records. Some of the drawings and textual records are labelled Part 7', but it is unclear from the documentation what this refers to. There are a large number of construction drawings, some sketches, and detail drawings arranged within the textual materials.
Level of archival description:
Project
Project
Date:
1973-1984
1973-1984
People:
Level of archival description:
Project
Project
Actions:
Reference number:
AP018.S1.1977.PR08
Description:
This project series documents the design and construction of the Bank of Montreal Central Computer Complex Two in Scarborough, Ontario from 1977-1982. The office identified the project number as 7709. The Central Computer Complex Two was built to be used by the Bank of Montreal as a data processing centre with offices for staff on site. The complex consisted of three octagonal buildings joined by tunnels and skywalks. The first building, Central Computer Complex Two (CCC2), was a three-storey data processing equipment building. The second building, Central Facilities Building (CUB), was a three-storey building devoted to shipping and receiving and employee spaces such as a library, exercise room, cafeteria and lounge, and a medical exam area. The third building, Staff Support Offices, was a four-storey building that contained employee offices. In addition, each building had a penthouse that contained mechanical and electrical equipment. A large part of the project was administered through John C. Parkin’s engineering firm, Parkin Engineers limited, with Paul Keenan acting as president. The project is recorded through drawings, photographs, presentation boards and textual records dating from 1977-1982. The majority of reprographic copies are drawings used in the construction phase of the project. The photographs show the construction of the building. The textual records include design planning notes, client and contractor correspondence, site reports, change orders, supplementary instructions, specifications, detail drawings, meeting minutes, schedules, and invoices for work completed. Box AP018.S1.1977.PR08.074 contains an index to the textual records, which was created by the office.
AP018.S1.1977.PR08
Description:
This project series documents the design and construction of the Bank of Montreal Central Computer Complex Two in Scarborough, Ontario from 1977-1982. The office identified the project number as 7709. The Central Computer Complex Two was built to be used by the Bank of Montreal as a data processing centre with offices for staff on site. The complex consisted of three octagonal buildings joined by tunnels and skywalks. The first building, Central Computer Complex Two (CCC2), was a three-storey data processing equipment building. The second building, Central Facilities Building (CUB), was a three-storey building devoted to shipping and receiving and employee spaces such as a library, exercise room, cafeteria and lounge, and a medical exam area. The third building, Staff Support Offices, was a four-storey building that contained employee offices. In addition, each building had a penthouse that contained mechanical and electrical equipment. A large part of the project was administered through John C. Parkin’s engineering firm, Parkin Engineers limited, with Paul Keenan acting as president. The project is recorded through drawings, photographs, presentation boards and textual records dating from 1977-1982. The majority of reprographic copies are drawings used in the construction phase of the project. The photographs show the construction of the building. The textual records include design planning notes, client and contractor correspondence, site reports, change orders, supplementary instructions, specifications, detail drawings, meeting minutes, schedules, and invoices for work completed. Box AP018.S1.1977.PR08.074 contains an index to the textual records, which was created by the office.
People:
Date:
1977-1982
1977-1982
Title:
Bank of Montreal Central Computer Complex Two, Scarborough, Ontario (1977-1982)
Actions:
AP018.S1.1977.PR08
Description:
This project series documents the design and construction of the Bank of Montreal Central Computer Complex Two in Scarborough, Ontario from 1977-1982. The office identified the project number as 7709. The Central Computer Complex Two was built to be used by the Bank of Montreal as a data processing centre with offices for staff on site. The complex consisted of three octagonal buildings joined by tunnels and skywalks. The first building, Central Computer Complex Two (CCC2), was a three-storey data processing equipment building. The second building, Central Facilities Building (CUB), was a three-storey building devoted to shipping and receiving and employee spaces such as a library, exercise room, cafeteria and lounge, and a medical exam area. The third building, Staff Support Offices, was a four-storey building that contained employee offices. In addition, each building had a penthouse that contained mechanical and electrical equipment. A large part of the project was administered through John C. Parkin’s engineering firm, Parkin Engineers limited, with Paul Keenan acting as president. The project is recorded through drawings, photographs, presentation boards and textual records dating from 1977-1982. The majority of reprographic copies are drawings used in the construction phase of the project. The photographs show the construction of the building. The textual records include design planning notes, client and contractor correspondence, site reports, change orders, supplementary instructions, specifications, detail drawings, meeting minutes, schedules, and invoices for work completed. Box AP018.S1.1977.PR08.074 contains an index to the textual records, which was created by the office.
Bank of Montreal Central Computer Complex Two, Scarborough, Ontario (1977-1982)
Actions:
AP018.S1.1977.PR08
Description:
This project series documents the design and construction of the Bank of Montreal Central Computer Complex Two in Scarborough, Ontario from 1977-1982. The office identified the project number as 7709. The Central Computer Complex Two was built to be used by the Bank of Montreal as a data processing centre with offices for staff on site. The complex consisted of three octagonal buildings joined by tunnels and skywalks. The first building, Central Computer Complex Two (CCC2), was a three-storey data processing equipment building. The second building, Central Facilities Building (CUB), was a three-storey building devoted to shipping and receiving and employee spaces such as a library, exercise room, cafeteria and lounge, and a medical exam area. The third building, Staff Support Offices, was a four-storey building that contained employee offices. In addition, each building had a penthouse that contained mechanical and electrical equipment. A large part of the project was administered through John C. Parkin’s engineering firm, Parkin Engineers limited, with Paul Keenan acting as president. The project is recorded through drawings, photographs, presentation boards and textual records dating from 1977-1982. The majority of reprographic copies are drawings used in the construction phase of the project. The photographs show the construction of the building. The textual records include design planning notes, client and contractor correspondence, site reports, change orders, supplementary instructions, specifications, detail drawings, meeting minutes, schedules, and invoices for work completed. Box AP018.S1.1977.PR08.074 contains an index to the textual records, which was created by the office.
Level of archival description:
Project
Project
Date:
1977-1982
1977-1982
People:
Form:
photographs
photographs
Actions:
Reference number:
PH1982:0643:067
Description:
- The Race Course at Happy Valley (also known as Wong Nei Chong Valley) is just visible in front of the village of Wong Nei Chong, at lower left. - Photographs PH1982:0643:067 and PH1982:0643:096 show the same sedan chair at the Race Course at Happy Valley (also known as Wong Nei Chong Valley) and were probably taken by the same photographer or photographic studio.
PH1982:0643:067
Description:
- The Race Course at Happy Valley (also known as Wong Nei Chong Valley) is just visible in front of the village of Wong Nei Chong, at lower left. - Photographs PH1982:0643:067 and PH1982:0643:096 show the same sedan chair at the Race Course at Happy Valley (also known as Wong Nei Chong Valley) and were probably taken by the same photographer or photographic studio.
People:
Subject:
architecture, topographic
architecture, topographic
Date:
between 1860 and 1879
between 1860 and 1879
Title:
View of a sedan chair and a road showing the village of Wong Nei Chong and a mountain in the background, Happy Valley (also known as Wong Nei Chong Valley), Hong Kong (now Hong Kong, China)
Actions:
PH1982:0643:067
Description:
- The Race Course at Happy Valley (also known as Wong Nei Chong Valley) is just visible in front of the village of Wong Nei Chong, at lower left. - Photographs PH1982:0643:067 and PH1982:0643:096 show the same sedan chair at the Race Course at Happy Valley (also known as Wong Nei Chong Valley) and were probably taken by the same photographer or photographic studio.
View of a sedan chair and a road showing the village of Wong Nei Chong and a mountain in the background, Happy Valley (also known as Wong Nei Chong Valley), Hong Kong (now Hong Kong, China)
Actions:
PH1982:0643:067
Description:
- The Race Course at Happy Valley (also known as Wong Nei Chong Valley) is just visible in front of the village of Wong Nei Chong, at lower left. - Photographs PH1982:0643:067 and PH1982:0643:096 show the same sedan chair at the Race Course at Happy Valley (also known as Wong Nei Chong Valley) and were probably taken by the same photographer or photographic studio.
Form:
photographs
photographs
Date:
between 1860 and 1879
between 1860 and 1879
People:
Subject:
architecture, topographic
architecture, topographic
Form:
archives
Level of archival description:
Fonds
archives
Level of archival description:
Fonds
Title:
Peter Carter fonds
Peter Carter fonds
Actions:
Reference number:
AP047
Synopsis:
The Peter Carter fonds, 1943-1996, documents the professional career of architect Peter Carter. The largest portion of the archive corresponds to projects Carter completed as principal of the office, Peter Carter Architect (1974-96). Materials in this fonds consist of 7263 drawings (including reprographic copies), 2007 photographic materials, approximately 65 panels, 3 l.m. of textual records, 26 models, 1 enclosing unit, 1 carpet sample, 1 graphic design layout for stationery letterhead, 1 brown oak sample, 1 window sample, 1 sign, 1 carioca stone, 1 travertine block and 1 grey carpet tile.
AP047
Synopsis:
The Peter Carter fonds, 1943-1996, documents the professional career of architect Peter Carter. The largest portion of the archive corresponds to projects Carter completed as principal of the office, Peter Carter Architect (1974-96). Materials in this fonds consist of 7263 drawings (including reprographic copies), 2007 photographic materials, approximately 65 panels, 3 l.m. of textual records, 26 models, 1 enclosing unit, 1 carpet sample, 1 graphic design layout for stationery letterhead, 1 brown oak sample, 1 window sample, 1 sign, 1 carioca stone, 1 travertine block and 1 grey carpet tile.
People:
Date:
1943-1996
1943-1996
Title:
Peter Carter fonds
Actions:
AP047
Synopsis:
The Peter Carter fonds, 1943-1996, documents the professional career of architect Peter Carter. The largest portion of the archive corresponds to projects Carter completed as principal of the office, Peter Carter Architect (1974-96). Materials in this fonds consist of 7263 drawings (including reprographic copies), 2007 photographic materials, approximately 65 panels, 3 l.m. of textual records, 26 models, 1 enclosing unit, 1 carpet sample, 1 graphic design layout for stationery letterhead, 1 brown oak sample, 1 window sample, 1 sign, 1 carioca stone, 1 travertine block and 1 grey carpet tile.
Peter Carter fonds
Actions:
AP047
Synopsis:
The Peter Carter fonds, 1943-1996, documents the professional career of architect Peter Carter. The largest portion of the archive corresponds to projects Carter completed as principal of the office, Peter Carter Architect (1974-96). Materials in this fonds consist of 7263 drawings (including reprographic copies), 2007 photographic materials, approximately 65 panels, 3 l.m. of textual records, 26 models, 1 enclosing unit, 1 carpet sample, 1 graphic design layout for stationery letterhead, 1 brown oak sample, 1 window sample, 1 sign, 1 carioca stone, 1 travertine block and 1 grey carpet tile.
Form:
archives
Level of archival description:
Fonds
archives
Level of archival description:
Fonds
Date:
1943-1996
1943-1996
People:
Form:
photographs
photographs
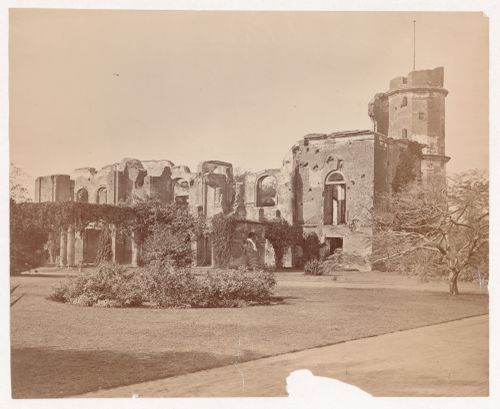
Reference number:
PH1982:0432:074
Description:
- Album PH1982:0432:001-072 comprises 72 albumen silver prints by Samuel Bourne, John Edward Saché, Charles Shepherd, and others dated to the 1870s. The photographs include studies of the Calcutta Exhibition showing displays from Australia, Madras, Punjab, Jeypore, and architectural studies of buildings in Calcutta, Delhi, Agra, Benares and Lucknow (Sotheby's Belgravia, p. 18).
PH1982:0432:074
Description:
- Album PH1982:0432:001-072 comprises 72 albumen silver prints by Samuel Bourne, John Edward Saché, Charles Shepherd, and others dated to the 1870s. The photographs include studies of the Calcutta Exhibition showing displays from Australia, Madras, Punjab, Jeypore, and architectural studies of buildings in Calcutta, Delhi, Agra, Benares and Lucknow (Sotheby's Belgravia, p. 18).
People:
Subject:
architecture
architecture
Date:
between 1863 and 1874
between 1863 and 1874
Title:
View of the ruins of the Residency Complex, Lucknow, India
Actions:
PH1982:0432:074
Description:
- Album PH1982:0432:001-072 comprises 72 albumen silver prints by Samuel Bourne, John Edward Saché, Charles Shepherd, and others dated to the 1870s. The photographs include studies of the Calcutta Exhibition showing displays from Australia, Madras, Punjab, Jeypore, and architectural studies of buildings in Calcutta, Delhi, Agra, Benares and Lucknow (Sotheby's Belgravia, p. 18).
View of the ruins of the Residency Complex, Lucknow, India
Actions:
PH1982:0432:074
Description:
- Album PH1982:0432:001-072 comprises 72 albumen silver prints by Samuel Bourne, John Edward Saché, Charles Shepherd, and others dated to the 1870s. The photographs include studies of the Calcutta Exhibition showing displays from Australia, Madras, Punjab, Jeypore, and architectural studies of buildings in Calcutta, Delhi, Agra, Benares and Lucknow (Sotheby's Belgravia, p. 18).
Form:
photographs
photographs
Date:
between 1863 and 1874
between 1863 and 1874
People:
Subject:
architecture
architecture
Form:
textual records
textual records
Reference number:
ARCH253845
Description:
correspondence, color photograph
ARCH253845
Description:
correspondence, color photograph
People:
Date:
1970-1971
1970-1971
Title:
Pahang Tenggara - General Correspondence 1970-71
Actions:
ARCH253845
Description:
correspondence, color photograph
Pahang Tenggara - General Correspondence 1970-71
Actions:
ARCH253845
Description:
correspondence, color photograph
Form:
textual records
textual records
Date:
1970-1971
1970-1971
People:
Form:
textual records
textual records
Title:
Goodman, Percival
Goodman, Percival
Actions:
Reference number:
ARCH104106
Description:
correspondence, offprint, photograph
ARCH104106
Description:
correspondence, offprint, photograph
People:
Date:
1931, 1939, 1956
1931, 1939, 1956
Form:
textual records
textual records
Date:
1931, 1939, 1956
1931, 1939, 1956
People:


