


18243 Results
Form:
events
events
Actions:
Description:
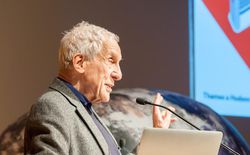
In this conversation, Kenneth Frampton (Columbia University) will discuss approaches to architectural history today with Esra Akcan (Cornell University) and Mark Jarzombek (Massachusetts Institute of Technology). What does it mean to write a global history of architecture now? What is the relationship between such a history and urgent contemporary concerns? During a(...)
In this conversation, Kenneth Frampton (Columbia University) will discuss approaches to architectural history today with Esra Akcan (Cornell University) and Mark Jarzombek (Massachusetts Institute of Technology). What does it mean to write a global history of architecture now? What is the relationship between such a history and urgent contemporary concerns? During a(...)
Date:
6 April 2017
6 April 2017
Title:
A Conversation with Kenneth Frampton: Can There Be a Global Architectural History Today?
Actions:
Description:
In this conversation, Kenneth Frampton (Columbia University) will discuss approaches to architectural history today with Esra Akcan (Cornell University) and Mark Jarzombek (Massachusetts Institute of Technology). What does it mean to write a global history of architecture now? What is the relationship between such a history and urgent contemporary concerns? During a(...)
A Conversation with Kenneth Frampton: Can There Be a Global Architectural History Today?
Actions:
Description:
In this conversation, Kenneth Frampton (Columbia University) will discuss approaches to architectural history today with Esra Akcan (Cornell University) and Mark Jarzombek (Massachusetts Institute of Technology). What does it mean to write a global history of architecture now? What is the relationship between such a history and urgent contemporary concerns? During a(...)
Form:
events
events
Date:
6 April 2017
6 April 2017
Form:
drawings
drawings
Actions:
Reference number:
ARCH3379
Description:
Plan d'ensemble, plans d'étages et de la toiture, coupes du bâtiment, élévations extérieures (dessins 1 à 12). Chauffage et ventilation : plans d'étages et de la toiture / McDougall, Pease and Friedman, ingénieurs-conseils, Montréal (dessins 13 à 18).
ARCH3379
Description:
Plan d'ensemble, plans d'étages et de la toiture, coupes du bâtiment, élévations extérieures (dessins 1 à 12). Chauffage et ventilation : plans d'étages et de la toiture / McDougall, Pease and Friedman, ingénieurs-conseils, Montréal (dessins 13 à 18).
People:
Date:
1922-1923
1922-1923
Title:
Plan d'ensemble, plans d'étages et de la toiture, coupes, et élévations extérieures
Actions:
ARCH3379
Description:
Plan d'ensemble, plans d'étages et de la toiture, coupes du bâtiment, élévations extérieures (dessins 1 à 12). Chauffage et ventilation : plans d'étages et de la toiture / McDougall, Pease and Friedman, ingénieurs-conseils, Montréal (dessins 13 à 18).
Plan d'ensemble, plans d'étages et de la toiture, coupes, et élévations extérieures
Actions:
ARCH3379
Description:
Plan d'ensemble, plans d'étages et de la toiture, coupes du bâtiment, élévations extérieures (dessins 1 à 12). Chauffage et ventilation : plans d'étages et de la toiture / McDougall, Pease and Friedman, ingénieurs-conseils, Montréal (dessins 13 à 18).
Form:
drawings
drawings
Date:
1922-1923
1922-1923
People:
Form:
textual records
textual records
Title:
CCM Design Finis + Couleurs
CCM Design Finis + Couleurs
Actions:
Reference number:
ARCH267562
Description:
This group consists of a program of requirements, memorandums, notes and samples of interior finishes and colours for the Palais des Congrès de Montréal. There are also plans (a site plan, sections and floor plans), correspondence and related documents.
ARCH267562
Description:
This group consists of a program of requirements, memorandums, notes and samples of interior finishes and colours for the Palais des Congrès de Montréal. There are also plans (a site plan, sections and floor plans), correspondence and related documents.
People:
Date:
1980-1983
1980-1983
Title:
CCM Design Finis + Couleurs
Actions:
ARCH267562
Description:
This group consists of a program of requirements, memorandums, notes and samples of interior finishes and colours for the Palais des Congrès de Montréal. There are also plans (a site plan, sections and floor plans), correspondence and related documents.
CCM Design Finis + Couleurs
Actions:
ARCH267562
Description:
This group consists of a program of requirements, memorandums, notes and samples of interior finishes and colours for the Palais des Congrès de Montréal. There are also plans (a site plan, sections and floor plans), correspondence and related documents.
Form:
textual records
textual records
Date:
1980-1983
1980-1983
People:
Form:
textual records
textual records
Actions:
Reference number:
DR2012:0015:022:009
Description:
File containing documents in English, including press clippings related to the following projects: - CCA garden; - Montréal: plus ou moins?; - Corridart; - Canadian tribute to human rights; - Parables and other allegories: the work of Melvin Charney, 1975-1990.
DR2012:0015:022:009
Description:
File containing documents in English, including press clippings related to the following projects: - CCA garden; - Montréal: plus ou moins?; - Corridart; - Canadian tribute to human rights; - Parables and other allegories: the work of Melvin Charney, 1975-1990.
People:
Date:
between 1962 and 1991
between 1962 and 1991
Title:
Press clippings related to Melvin Charney's projects
Actions:
DR2012:0015:022:009
Description:
File containing documents in English, including press clippings related to the following projects: - CCA garden; - Montréal: plus ou moins?; - Corridart; - Canadian tribute to human rights; - Parables and other allegories: the work of Melvin Charney, 1975-1990.
Press clippings related to Melvin Charney's projects
Actions:
DR2012:0015:022:009
Description:
File containing documents in English, including press clippings related to the following projects: - CCA garden; - Montréal: plus ou moins?; - Corridart; - Canadian tribute to human rights; - Parables and other allegories: the work of Melvin Charney, 1975-1990.
Form:
textual records
textual records
Date:
between 1962 and 1991
between 1962 and 1991
People:
Level of archival description:
Sub-series
Sub-series
Reference number:
AP022.S3.SS3
Description:
Sub-series documents public relations, marketing activities and collaborations of the offices of Erickson / Massey and Arthur Erickson Architects in Vancouver, British columbia, and Toronto, Ontario. The material was intended for media and press releases, publications, photographs and information requests, presentations, publicity and marketing brochures, and includes project descriptions, photographs and slides, magazine articles and clippings, publication drawings, galley proofs for books and a Life Magazine article on the Graham House, correspondence, and printing plates for a publicity brochure. Sub-series also documents Erickson / Massey and Arthur Erickson Architects collaboration with Francisco Imported Furniture Ltd the company of Francisco Leopoldo Kripacz (b. 8 April, 1942 - d. 3 August, 2000). Kripacz was born in Caracas, Venezuela, educated in Europe, the United States, and studied design in Vancouver and New York. He also went to the University of British Columbia for a Bachelor of Commerce degree in 1964. He became a resident Canadian in 1961, and a Canadian citizen in 1973. In 1964 he founded an interior design and furniture import business in Vancouver with Arthur Erickson, and opened a showroom in Montreal (550 Sherbrooke St. West), in 1965. Kripacz designed the exhibition unit in Habitat 67 (by architect Moshe Safdie) for the 1967 World Exposition in Montreal, and created interiors for a private clientel as well as for many of Arthur Erickson's buildings. The latter included the Helmut Eppich House and Erickson's own residence in Vancouver, the Hilborn Residence in Ontario, the Prime Minister's office and resdence in Ottawa, the UBC Faculty Club, the Macmillan Blodel Bulding, Vancouver, the Bank of Canada Headquarters in Ottawa, the Student Union Building at Queen's University, Kingston, the Provincial Law Courts in Robson Square, Vancouver, Roy Thomson Hall and the Tech Mining offices in Toronto, the Canadian Chancery in Washington, D.C., amongst others. Material related to Francisco Imported Furniture Ltd Sub-series also contains professional correspondence with Arthur Erickson Architect, financial documents of Francisco Imported Furniture Ltd, furniture design proposals, photographs and personal correspondance files of Francisco Kripacz.
AP022.S3.SS3
Description:
Sub-series documents public relations, marketing activities and collaborations of the offices of Erickson / Massey and Arthur Erickson Architects in Vancouver, British columbia, and Toronto, Ontario. The material was intended for media and press releases, publications, photographs and information requests, presentations, publicity and marketing brochures, and includes project descriptions, photographs and slides, magazine articles and clippings, publication drawings, galley proofs for books and a Life Magazine article on the Graham House, correspondence, and printing plates for a publicity brochure. Sub-series also documents Erickson / Massey and Arthur Erickson Architects collaboration with Francisco Imported Furniture Ltd the company of Francisco Leopoldo Kripacz (b. 8 April, 1942 - d. 3 August, 2000). Kripacz was born in Caracas, Venezuela, educated in Europe, the United States, and studied design in Vancouver and New York. He also went to the University of British Columbia for a Bachelor of Commerce degree in 1964. He became a resident Canadian in 1961, and a Canadian citizen in 1973. In 1964 he founded an interior design and furniture import business in Vancouver with Arthur Erickson, and opened a showroom in Montreal (550 Sherbrooke St. West), in 1965. Kripacz designed the exhibition unit in Habitat 67 (by architect Moshe Safdie) for the 1967 World Exposition in Montreal, and created interiors for a private clientel as well as for many of Arthur Erickson's buildings. The latter included the Helmut Eppich House and Erickson's own residence in Vancouver, the Hilborn Residence in Ontario, the Prime Minister's office and resdence in Ottawa, the UBC Faculty Club, the Macmillan Blodel Bulding, Vancouver, the Bank of Canada Headquarters in Ottawa, the Student Union Building at Queen's University, Kingston, the Provincial Law Courts in Robson Square, Vancouver, Roy Thomson Hall and the Tech Mining offices in Toronto, the Canadian Chancery in Washington, D.C., amongst others. Material related to Francisco Imported Furniture Ltd Sub-series also contains professional correspondence with Arthur Erickson Architect, financial documents of Francisco Imported Furniture Ltd, furniture design proposals, photographs and personal correspondance files of Francisco Kripacz.
People:
Date:
1967-1988
1967-1988
Title:
Public relations, marketing and collaborations
Actions:
AP022.S3.SS3
Description:
Sub-series documents public relations, marketing activities and collaborations of the offices of Erickson / Massey and Arthur Erickson Architects in Vancouver, British columbia, and Toronto, Ontario. The material was intended for media and press releases, publications, photographs and information requests, presentations, publicity and marketing brochures, and includes project descriptions, photographs and slides, magazine articles and clippings, publication drawings, galley proofs for books and a Life Magazine article on the Graham House, correspondence, and printing plates for a publicity brochure. Sub-series also documents Erickson / Massey and Arthur Erickson Architects collaboration with Francisco Imported Furniture Ltd the company of Francisco Leopoldo Kripacz (b. 8 April, 1942 - d. 3 August, 2000). Kripacz was born in Caracas, Venezuela, educated in Europe, the United States, and studied design in Vancouver and New York. He also went to the University of British Columbia for a Bachelor of Commerce degree in 1964. He became a resident Canadian in 1961, and a Canadian citizen in 1973. In 1964 he founded an interior design and furniture import business in Vancouver with Arthur Erickson, and opened a showroom in Montreal (550 Sherbrooke St. West), in 1965. Kripacz designed the exhibition unit in Habitat 67 (by architect Moshe Safdie) for the 1967 World Exposition in Montreal, and created interiors for a private clientel as well as for many of Arthur Erickson's buildings. The latter included the Helmut Eppich House and Erickson's own residence in Vancouver, the Hilborn Residence in Ontario, the Prime Minister's office and resdence in Ottawa, the UBC Faculty Club, the Macmillan Blodel Bulding, Vancouver, the Bank of Canada Headquarters in Ottawa, the Student Union Building at Queen's University, Kingston, the Provincial Law Courts in Robson Square, Vancouver, Roy Thomson Hall and the Tech Mining offices in Toronto, the Canadian Chancery in Washington, D.C., amongst others. Material related to Francisco Imported Furniture Ltd Sub-series also contains professional correspondence with Arthur Erickson Architect, financial documents of Francisco Imported Furniture Ltd, furniture design proposals, photographs and personal correspondance files of Francisco Kripacz.
Public relations, marketing and collaborations
Actions:
AP022.S3.SS3
Description:
Sub-series documents public relations, marketing activities and collaborations of the offices of Erickson / Massey and Arthur Erickson Architects in Vancouver, British columbia, and Toronto, Ontario. The material was intended for media and press releases, publications, photographs and information requests, presentations, publicity and marketing brochures, and includes project descriptions, photographs and slides, magazine articles and clippings, publication drawings, galley proofs for books and a Life Magazine article on the Graham House, correspondence, and printing plates for a publicity brochure. Sub-series also documents Erickson / Massey and Arthur Erickson Architects collaboration with Francisco Imported Furniture Ltd the company of Francisco Leopoldo Kripacz (b. 8 April, 1942 - d. 3 August, 2000). Kripacz was born in Caracas, Venezuela, educated in Europe, the United States, and studied design in Vancouver and New York. He also went to the University of British Columbia for a Bachelor of Commerce degree in 1964. He became a resident Canadian in 1961, and a Canadian citizen in 1973. In 1964 he founded an interior design and furniture import business in Vancouver with Arthur Erickson, and opened a showroom in Montreal (550 Sherbrooke St. West), in 1965. Kripacz designed the exhibition unit in Habitat 67 (by architect Moshe Safdie) for the 1967 World Exposition in Montreal, and created interiors for a private clientel as well as for many of Arthur Erickson's buildings. The latter included the Helmut Eppich House and Erickson's own residence in Vancouver, the Hilborn Residence in Ontario, the Prime Minister's office and resdence in Ottawa, the UBC Faculty Club, the Macmillan Blodel Bulding, Vancouver, the Bank of Canada Headquarters in Ottawa, the Student Union Building at Queen's University, Kingston, the Provincial Law Courts in Robson Square, Vancouver, Roy Thomson Hall and the Tech Mining offices in Toronto, the Canadian Chancery in Washington, D.C., amongst others. Material related to Francisco Imported Furniture Ltd Sub-series also contains professional correspondence with Arthur Erickson Architect, financial documents of Francisco Imported Furniture Ltd, furniture design proposals, photographs and personal correspondance files of Francisco Kripacz.
Level of archival description:
sub-series
sub-series
Date:
1967-1988
1967-1988
People:
Level of archival description:
Project
Project
Title:
Palais des Congrès
Palais des Congrès
Reference number:
AP163.S2.SS1.D71
Description:
This project series documents Victor Prus's project for the Palais des Congrés, a convention centre in Montréal, Québec. Prus worked in collation with Labelle, Lalonde et Lemoyne architects. The project was completed in 1979. The building situated on top of the Autoroute Ville-Marie, between Saint-Antoine Street and Avenue Viger Ouest. From 1999 to 2002, major renovations and additions will double the size of the original building. The project series contains drawings, including sketches and perspectives drawings, site plans, floor plans, sections, details, elevations and other working drawings, and photographs of the buildings model, and photographs of the site and the surroundings. It also include press clippings about the project, promotional materials, samples of interior decorations, correspondence with clients, asssociates, contractors, and consultants, reports and studies from diffrentes stages of the developement of the project and the construction, specifications and buildings programs, and minutes of meetings. The project series also inlcudes models of the building.
AP163.S2.SS1.D71
Description:
This project series documents Victor Prus's project for the Palais des Congrés, a convention centre in Montréal, Québec. Prus worked in collation with Labelle, Lalonde et Lemoyne architects. The project was completed in 1979. The building situated on top of the Autoroute Ville-Marie, between Saint-Antoine Street and Avenue Viger Ouest. From 1999 to 2002, major renovations and additions will double the size of the original building. The project series contains drawings, including sketches and perspectives drawings, site plans, floor plans, sections, details, elevations and other working drawings, and photographs of the buildings model, and photographs of the site and the surroundings. It also include press clippings about the project, promotional materials, samples of interior decorations, correspondence with clients, asssociates, contractors, and consultants, reports and studies from diffrentes stages of the developement of the project and the construction, specifications and buildings programs, and minutes of meetings. The project series also inlcudes models of the building.
People:
Date:
1978-1985
1978-1985
Title:
Palais des Congrès
Actions:
AP163.S2.SS1.D71
Description:
This project series documents Victor Prus's project for the Palais des Congrés, a convention centre in Montréal, Québec. Prus worked in collation with Labelle, Lalonde et Lemoyne architects. The project was completed in 1979. The building situated on top of the Autoroute Ville-Marie, between Saint-Antoine Street and Avenue Viger Ouest. From 1999 to 2002, major renovations and additions will double the size of the original building. The project series contains drawings, including sketches and perspectives drawings, site plans, floor plans, sections, details, elevations and other working drawings, and photographs of the buildings model, and photographs of the site and the surroundings. It also include press clippings about the project, promotional materials, samples of interior decorations, correspondence with clients, asssociates, contractors, and consultants, reports and studies from diffrentes stages of the developement of the project and the construction, specifications and buildings programs, and minutes of meetings. The project series also inlcudes models of the building.
Palais des Congrès
Actions:
AP163.S2.SS1.D71
Description:
This project series documents Victor Prus's project for the Palais des Congrés, a convention centre in Montréal, Québec. Prus worked in collation with Labelle, Lalonde et Lemoyne architects. The project was completed in 1979. The building situated on top of the Autoroute Ville-Marie, between Saint-Antoine Street and Avenue Viger Ouest. From 1999 to 2002, major renovations and additions will double the size of the original building. The project series contains drawings, including sketches and perspectives drawings, site plans, floor plans, sections, details, elevations and other working drawings, and photographs of the buildings model, and photographs of the site and the surroundings. It also include press clippings about the project, promotional materials, samples of interior decorations, correspondence with clients, asssociates, contractors, and consultants, reports and studies from diffrentes stages of the developement of the project and the construction, specifications and buildings programs, and minutes of meetings. The project series also inlcudes models of the building.
Level of archival description:
File 71
File 71
Date:
1978-1985
1978-1985
People:
Form:
photographs
photographs
Actions:
Reference number:
ARCH284238
Description:
Inclus photographies de l'Université de Montréal, de la Résidence Cormier, de la Cour suprême du Canada et de l'église Saint-John The Baptist Church for the Parish of Pawtucket. Contient les négatifs sur nitrates numérotés A-1001 à A-1062.
ARCH284238
Description:
Inclus photographies de l'Université de Montréal, de la Résidence Cormier, de la Cour suprême du Canada et de l'église Saint-John The Baptist Church for the Parish of Pawtucket. Contient les négatifs sur nitrates numérotés A-1001 à A-1062.
People:
Date:
1920s-1940s
1920s-1940s
Title:
Photographies de divers projets par Cormier et portraits
Actions:
ARCH284238
Description:
Inclus photographies de l'Université de Montréal, de la Résidence Cormier, de la Cour suprême du Canada et de l'église Saint-John The Baptist Church for the Parish of Pawtucket. Contient les négatifs sur nitrates numérotés A-1001 à A-1062.
Photographies de divers projets par Cormier et portraits
Actions:
ARCH284238
Description:
Inclus photographies de l'Université de Montréal, de la Résidence Cormier, de la Cour suprême du Canada et de l'église Saint-John The Baptist Church for the Parish of Pawtucket. Contient les négatifs sur nitrates numérotés A-1001 à A-1062.
Form:
photographs
photographs
Date:
1920s-1940s
1920s-1940s
People:
Form:
drawings, photographs
drawings, photographs
Actions:
Reference number:
ARCH166590
Description:
49 feuillets: Vues du quartier, photocopies couleurs format lettre 9 feuillets: Cartes historiques de Montréal, photocopies jusqu'à 21,5 x 28 cm 4 feuillets: Immeubles-villas par Le Corbusier, photocopies 10 feuillets: Plans conçu pour l'Étude, photocopies
ARCH166590
Description:
49 feuillets: Vues du quartier, photocopies couleurs format lettre 9 feuillets: Cartes historiques de Montréal, photocopies jusqu'à 21,5 x 28 cm 4 feuillets: Immeubles-villas par Le Corbusier, photocopies 10 feuillets: Plans conçu pour l'Étude, photocopies
People:
Title:
Vues du quartier, photocopies couleurs
Actions:
ARCH166590
Description:
49 feuillets: Vues du quartier, photocopies couleurs format lettre 9 feuillets: Cartes historiques de Montréal, photocopies jusqu'à 21,5 x 28 cm 4 feuillets: Immeubles-villas par Le Corbusier, photocopies 10 feuillets: Plans conçu pour l'Étude, photocopies
Vues du quartier, photocopies couleurs
Actions:
ARCH166590
Description:
49 feuillets: Vues du quartier, photocopies couleurs format lettre 9 feuillets: Cartes historiques de Montréal, photocopies jusqu'à 21,5 x 28 cm 4 feuillets: Immeubles-villas par Le Corbusier, photocopies 10 feuillets: Plans conçu pour l'Étude, photocopies
Form:
drawings, photographs
drawings, photographs
People:
Form:
textual records
textual records
Actions:
Reference number:
ARCH267010
Description:
This group consists of tender forms and a report and analysis of the tenders received for the Imperial Tobacco Company of Canada building, in Montréal, Québec. There is also a copy of the specifications, an addendum, and a cost estimate for the project.
ARCH267010
Description:
This group consists of tender forms and a report and analysis of the tenders received for the Imperial Tobacco Company of Canada building, in Montréal, Québec. There is also a copy of the specifications, an addendum, and a cost estimate for the project.
People:
Date:
1968
1968
Title:
6705 / Imperial Tobacco Company Ltd. / Tender Form A, B, C, etc... & addendum
Actions:
ARCH267010
Description:
This group consists of tender forms and a report and analysis of the tenders received for the Imperial Tobacco Company of Canada building, in Montréal, Québec. There is also a copy of the specifications, an addendum, and a cost estimate for the project.
6705 / Imperial Tobacco Company Ltd. / Tender Form A, B, C, etc... & addendum
Actions:
ARCH267010
Description:
This group consists of tender forms and a report and analysis of the tenders received for the Imperial Tobacco Company of Canada building, in Montréal, Québec. There is also a copy of the specifications, an addendum, and a cost estimate for the project.
Form:
textual records
textual records
Date:
1968
1968
People:
Level of archival description:
Series
Series
Title:
Projets et réalisations
Projets et réalisations
Reference number:
AP001.S6
Description:
Cette série plus de 100 de ses projets architecturaux au Canada et aux États-Unis, soit de façon autonome ou en collaboration, entre 1914 et 1965. Quand il revint s'établir à Montréal, Cormier commença sa pratique privée comme architecte qui prit fin à l'occasion de sa retraite en 1973. Il fut au début un concessionnaire pour le Système Monnoyer, constructeurs industriels et il était co-directeur du Vapour Processes Limited avec Robert A. Rankin. Les projets sont présentés en ordre chronologique accompagnés des dates des documents (voir l'instrument de recherche). La série comprend des croquis, des dessins de développement, de conception, d'exécution, de présentation, d'atelier et d'arpentage et des aquarelles et des tableaux. La série comprend aussi des documents textuels (correspondance, passation des marchés, administration des marchés, documents de construction, certificats de paiement, notes d'honoraires, de la documentation) des dessins et des photographies.
AP001.S6
Description:
Cette série plus de 100 de ses projets architecturaux au Canada et aux États-Unis, soit de façon autonome ou en collaboration, entre 1914 et 1965. Quand il revint s'établir à Montréal, Cormier commença sa pratique privée comme architecte qui prit fin à l'occasion de sa retraite en 1973. Il fut au début un concessionnaire pour le Système Monnoyer, constructeurs industriels et il était co-directeur du Vapour Processes Limited avec Robert A. Rankin. Les projets sont présentés en ordre chronologique accompagnés des dates des documents (voir l'instrument de recherche). La série comprend des croquis, des dessins de développement, de conception, d'exécution, de présentation, d'atelier et d'arpentage et des aquarelles et des tableaux. La série comprend aussi des documents textuels (correspondance, passation des marchés, administration des marchés, documents de construction, certificats de paiement, notes d'honoraires, de la documentation) des dessins et des photographies.
People:
Date:
non daté, 1902, 1914-1980
non daté, 1902, 1914-1980
Title:
Projets et réalisations
Actions:
AP001.S6
Description:
Cette série plus de 100 de ses projets architecturaux au Canada et aux États-Unis, soit de façon autonome ou en collaboration, entre 1914 et 1965. Quand il revint s'établir à Montréal, Cormier commença sa pratique privée comme architecte qui prit fin à l'occasion de sa retraite en 1973. Il fut au début un concessionnaire pour le Système Monnoyer, constructeurs industriels et il était co-directeur du Vapour Processes Limited avec Robert A. Rankin. Les projets sont présentés en ordre chronologique accompagnés des dates des documents (voir l'instrument de recherche). La série comprend des croquis, des dessins de développement, de conception, d'exécution, de présentation, d'atelier et d'arpentage et des aquarelles et des tableaux. La série comprend aussi des documents textuels (correspondance, passation des marchés, administration des marchés, documents de construction, certificats de paiement, notes d'honoraires, de la documentation) des dessins et des photographies.
Projets et réalisations
Actions:
AP001.S6
Description:
Cette série plus de 100 de ses projets architecturaux au Canada et aux États-Unis, soit de façon autonome ou en collaboration, entre 1914 et 1965. Quand il revint s'établir à Montréal, Cormier commença sa pratique privée comme architecte qui prit fin à l'occasion de sa retraite en 1973. Il fut au début un concessionnaire pour le Système Monnoyer, constructeurs industriels et il était co-directeur du Vapour Processes Limited avec Robert A. Rankin. Les projets sont présentés en ordre chronologique accompagnés des dates des documents (voir l'instrument de recherche). La série comprend des croquis, des dessins de développement, de conception, d'exécution, de présentation, d'atelier et d'arpentage et des aquarelles et des tableaux. La série comprend aussi des documents textuels (correspondance, passation des marchés, administration des marchés, documents de construction, certificats de paiement, notes d'honoraires, de la documentation) des dessins et des photographies.
Level of archival description:
Série
Série
Date:
non daté, 1902, 1914-1980
non daté, 1902, 1914-1980
People:


