


18246 Results
Form:
textual records
textual records
Actions:
Reference number:
DR2012:0012:111:012
Description:
File containing materials in English and French, including newspaper clippings, project proposals, and reports related to the following municipal development projects: - Habitations Jeanne-Mance; - redevelopment of Saint Catherine St.; - Project to renovate a defective residential zone and to build low-rental dwellings (1954). Also includes one copy of Le monument national, published by Sauvons Montreal. Items originally housed in a box labelled: VILLE DE MONTREAL / SHDU Faubourg St-Laurent 1990 (Box #2)
DR2012:0012:111:012
Description:
File containing materials in English and French, including newspaper clippings, project proposals, and reports related to the following municipal development projects: - Habitations Jeanne-Mance; - redevelopment of Saint Catherine St.; - Project to renovate a defective residential zone and to build low-rental dwellings (1954). Also includes one copy of Le monument national, published by Sauvons Montreal. Items originally housed in a box labelled: VILLE DE MONTREAL / SHDU Faubourg St-Laurent 1990 (Box #2)
People:
Date:
1954, 1975-1976, 1988-1990
1954, 1975-1976, 1988-1990
Title:
Reference materials related to municipal development projects
Actions:
DR2012:0012:111:012
Description:
File containing materials in English and French, including newspaper clippings, project proposals, and reports related to the following municipal development projects: - Habitations Jeanne-Mance; - redevelopment of Saint Catherine St.; - Project to renovate a defective residential zone and to build low-rental dwellings (1954). Also includes one copy of Le monument national, published by Sauvons Montreal. Items originally housed in a box labelled: VILLE DE MONTREAL / SHDU Faubourg St-Laurent 1990 (Box #2)
Reference materials related to municipal development projects
Actions:
DR2012:0012:111:012
Description:
File containing materials in English and French, including newspaper clippings, project proposals, and reports related to the following municipal development projects: - Habitations Jeanne-Mance; - redevelopment of Saint Catherine St.; - Project to renovate a defective residential zone and to build low-rental dwellings (1954). Also includes one copy of Le monument national, published by Sauvons Montreal. Items originally housed in a box labelled: VILLE DE MONTREAL / SHDU Faubourg St-Laurent 1990 (Box #2)
Form:
textual records
textual records
Date:
1954, 1975-1976, 1988-1990
1954, 1975-1976, 1988-1990
People:
Form:
photographs
photographs
Actions:
Reference number:
PH2018:0005:008
Description:
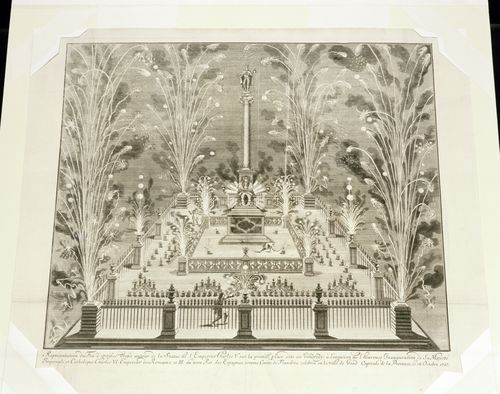
Photograph by Stefano Graziani of the following work: Unknown artist, Belgium, A Firework Display in the Place, "dite au Vendredi" on October 19th Century, printing between 1717 and 1719, etching 53.5 x 61.1 cm, DR1982:0240, Canadian Centre for Architecture, Montréal Questioning Pictures is a 36 photograph project commissioned by Fondazione Prada, Milan. Artist Stefano Graziani investigates archival and conservation systems in a number of museums. Through photographing museum objects, Graziani, focusing on the relationship between photographs, the museum objects and the power structures at play within institutions. The museums include the Canadian Centre for Architecture (CCA) in Montréal, Canada; Sir John Soane’s Museum in London, UK; the Kunstmuseum Basel, Switzerland; Museum Insel Hombroich in Neuss, Germany; the Museo di Castelvecchio in Verona, Italy; and the Plaster Cast Gallery at Museo Canova in Possagno, Italy.
PH2018:0005:008
Description:
Photograph by Stefano Graziani of the following work: Unknown artist, Belgium, A Firework Display in the Place, "dite au Vendredi" on October 19th Century, printing between 1717 and 1719, etching 53.5 x 61.1 cm, DR1982:0240, Canadian Centre for Architecture, Montréal Questioning Pictures is a 36 photograph project commissioned by Fondazione Prada, Milan. Artist Stefano Graziani investigates archival and conservation systems in a number of museums. Through photographing museum objects, Graziani, focusing on the relationship between photographs, the museum objects and the power structures at play within institutions. The museums include the Canadian Centre for Architecture (CCA) in Montréal, Canada; Sir John Soane’s Museum in London, UK; the Kunstmuseum Basel, Switzerland; Museum Insel Hombroich in Neuss, Germany; the Museo di Castelvecchio in Verona, Italy; and the Plaster Cast Gallery at Museo Canova in Possagno, Italy.
People:
Date:
2017
2017
Title:
Questioning Pictures: Photograph of etching of A Firework Display in the Place, "dite au Vendredi", unknown Begium artist, 1717-1719
Actions:
PH2018:0005:008
Description:
Photograph by Stefano Graziani of the following work: Unknown artist, Belgium, A Firework Display in the Place, "dite au Vendredi" on October 19th Century, printing between 1717 and 1719, etching 53.5 x 61.1 cm, DR1982:0240, Canadian Centre for Architecture, Montréal Questioning Pictures is a 36 photograph project commissioned by Fondazione Prada, Milan. Artist Stefano Graziani investigates archival and conservation systems in a number of museums. Through photographing museum objects, Graziani, focusing on the relationship between photographs, the museum objects and the power structures at play within institutions. The museums include the Canadian Centre for Architecture (CCA) in Montréal, Canada; Sir John Soane’s Museum in London, UK; the Kunstmuseum Basel, Switzerland; Museum Insel Hombroich in Neuss, Germany; the Museo di Castelvecchio in Verona, Italy; and the Plaster Cast Gallery at Museo Canova in Possagno, Italy.
Questioning Pictures: Photograph of etching of A Firework Display in the Place, "dite au Vendredi", unknown Begium artist, 1717-1719
Actions:
PH2018:0005:008
Description:
Photograph by Stefano Graziani of the following work: Unknown artist, Belgium, A Firework Display in the Place, "dite au Vendredi" on October 19th Century, printing between 1717 and 1719, etching 53.5 x 61.1 cm, DR1982:0240, Canadian Centre for Architecture, Montréal Questioning Pictures is a 36 photograph project commissioned by Fondazione Prada, Milan. Artist Stefano Graziani investigates archival and conservation systems in a number of museums. Through photographing museum objects, Graziani, focusing on the relationship between photographs, the museum objects and the power structures at play within institutions. The museums include the Canadian Centre for Architecture (CCA) in Montréal, Canada; Sir John Soane’s Museum in London, UK; the Kunstmuseum Basel, Switzerland; Museum Insel Hombroich in Neuss, Germany; the Museo di Castelvecchio in Verona, Italy; and the Plaster Cast Gallery at Museo Canova in Possagno, Italy.
Form:
photographs
photographs
Date:
2017
2017
People:
Form:
drawings
Quantity:
99 File
drawings
Quantity:
99 File
Actions:
Reference number:
ARCH259985
Description:
mechanical and lighting plans and details, stonework, landscaping plans and details, furniture details, floor plans, Bank of Montreal plans and details, correspondence, transmittals, b/w photographs of an art gallery interior
ARCH259985
Description:
mechanical and lighting plans and details, stonework, landscaping plans and details, furniture details, floor plans, Bank of Montreal plans and details, correspondence, transmittals, b/w photographs of an art gallery interior
People:
Date:
1974-1978
1974-1978
Title:
Plans and details, stonework, landscaping, correspondence
Actions:
ARCH259985
Description:
mechanical and lighting plans and details, stonework, landscaping plans and details, furniture details, floor plans, Bank of Montreal plans and details, correspondence, transmittals, b/w photographs of an art gallery interior
Plans and details, stonework, landscaping, correspondence
Actions:
ARCH259985
Description:
mechanical and lighting plans and details, stonework, landscaping plans and details, furniture details, floor plans, Bank of Montreal plans and details, correspondence, transmittals, b/w photographs of an art gallery interior
Form:
drawings
Quantity:
99 File
drawings
Quantity:
99 File
Date:
1974-1978
1974-1978
People:
Form:
photographs
Quantity:
2 File
photographs
Quantity:
2 File
Actions:
Reference number:
ARCH27182
Description:
14P-01:b/w (18,7 x 24,5 cm); Homeopathic Hospital, Marlow Ave facade. Photographer; S.J. Hayward, Montreal 14P-02:b/w (18,5 x 23,6 cm); duplicate of above print
ARCH27182
Description:
14P-01:b/w (18,7 x 24,5 cm); Homeopathic Hospital, Marlow Ave facade. Photographer; S.J. Hayward, Montreal 14P-02:b/w (18,5 x 23,6 cm); duplicate of above print
People:
Title:
Homeopathic Hospital, Marlow Ave facade
Actions:
ARCH27182
Description:
14P-01:b/w (18,7 x 24,5 cm); Homeopathic Hospital, Marlow Ave facade. Photographer; S.J. Hayward, Montreal 14P-02:b/w (18,5 x 23,6 cm); duplicate of above print
Homeopathic Hospital, Marlow Ave facade
Actions:
ARCH27182
Description:
14P-01:b/w (18,7 x 24,5 cm); Homeopathic Hospital, Marlow Ave facade. Photographer; S.J. Hayward, Montreal 14P-02:b/w (18,5 x 23,6 cm); duplicate of above print
Form:
photographs
Quantity:
2 File
photographs
Quantity:
2 File
People:
Form:
textual records
textual records
Actions:
Reference number:
ARCH257373
Description:
Comprends des coupures de presse, demandes de photographies ou d'aquarelles pour les expositions, invitations, trois catalogues du Art Association of Montreal et les listes d'aquarelles pour les expositions. Comprends aussi le dessin d'une vitrine.
ARCH257373
Description:
Comprends des coupures de presse, demandes de photographies ou d'aquarelles pour les expositions, invitations, trois catalogues du Art Association of Montreal et les listes d'aquarelles pour les expositions. Comprends aussi le dessin d'une vitrine.
People:
Date:
1928-1933, 1949
1928-1933, 1949
Title:
Documentation sur diverses expositions d'Ernest Cormier
Actions:
ARCH257373
Description:
Comprends des coupures de presse, demandes de photographies ou d'aquarelles pour les expositions, invitations, trois catalogues du Art Association of Montreal et les listes d'aquarelles pour les expositions. Comprends aussi le dessin d'une vitrine.
Documentation sur diverses expositions d'Ernest Cormier
Actions:
ARCH257373
Description:
Comprends des coupures de presse, demandes de photographies ou d'aquarelles pour les expositions, invitations, trois catalogues du Art Association of Montreal et les listes d'aquarelles pour les expositions. Comprends aussi le dessin d'une vitrine.
Form:
textual records
textual records
Date:
1928-1933, 1949
1928-1933, 1949
People:
Form:
textual records
textual records
Actions:
Reference number:
DR2012:0012:078:010
Description:
File containing documents in English and French related to the exhibition Melvin Charney: oeuvres 1970-1979, at the Montreal Museum of Contemporary Art. Original folder inscribed in graphite: 1979 - MAC CATALOGUE TEXTE - TZONIS
DR2012:0012:078:010
Description:
File containing documents in English and French related to the exhibition Melvin Charney: oeuvres 1970-1979, at the Montreal Museum of Contemporary Art. Original folder inscribed in graphite: 1979 - MAC CATALOGUE TEXTE - TZONIS
People:
Date:
1979
1979
Title:
Copies of text for the catalogue related to exhibition "Melvin Charney: oeuvre 1970-1979"
Actions:
DR2012:0012:078:010
Description:
File containing documents in English and French related to the exhibition Melvin Charney: oeuvres 1970-1979, at the Montreal Museum of Contemporary Art. Original folder inscribed in graphite: 1979 - MAC CATALOGUE TEXTE - TZONIS
Copies of text for the catalogue related to exhibition "Melvin Charney: oeuvre 1970-1979"
Actions:
DR2012:0012:078:010
Description:
File containing documents in English and French related to the exhibition Melvin Charney: oeuvres 1970-1979, at the Montreal Museum of Contemporary Art. Original folder inscribed in graphite: 1979 - MAC CATALOGUE TEXTE - TZONIS
Form:
textual records
textual records
Date:
1979
1979
People:
Form:
archives
Level of archival description:
Fonds
archives
Level of archival description:
Fonds
Title:
PGL architectes fonds
PGL architectes fonds
Actions:
Reference number:
AP014
Synopsis:
Le fonds PGL architectes, 1959 – 1994, témoigne des activités de la firme d’architecture montréalaise, Papineau Gérin-Lajoie Le Blanc architectes, autant que ses sociétés affiliées et firmes remplaçantes. La majorité du fonds comprend des documents qui représentent 70 projets architecturaux, incluant des projets entrepris à travers le Québec, à Ottawa, à de multiples endroits au Nunavut, ainsi que des projets internationaux. Le fonds met en évidence la participation du PGL dans la construction d'infrastructure coloniale au Nunavik et au Nunavut, y compris les travaux sur des écoles associées avec des foyers fédéraux, qui sont reconnus comme faisant partie du système des pensionnats autochtones du Canada. De plus, le fonds documente l’utilisation des panneaux de fibre de verre modulaires employés par PGL. Pour la plupart, les documents dans ce fonds se composent des dessins, des documents photographiques, et des documents textuels. _____________________________________________________________________________________________________________ The PGL architectes fonds, 1959 - 1994, documents the work and activities of the Montréal-based architecture firm, Papineau Gérin-Lajoie Le Blanc architectes, and its successor and affiliate companies. The records within this fonds represent 70 architectural projects undertaken by the firm, which include projects throughout Québec, Ottawa, and various locations in Nunavut, as well as some international projects. The fonds offers evidence of PGL’s participation in the construction of colonial infrastructure in Nunavik and Nunavut, including work on schools that are connected to Federal Hostels which are recognised as part of Canada's Indian Residential School system. The fonds also contains records documenting PGL’s use of modular, fiberglass-reinforced plastic panels in construction. The records within this fonds largely consist of drawings, photographic materials, and textual records.
AP014
Synopsis:
Le fonds PGL architectes, 1959 – 1994, témoigne des activités de la firme d’architecture montréalaise, Papineau Gérin-Lajoie Le Blanc architectes, autant que ses sociétés affiliées et firmes remplaçantes. La majorité du fonds comprend des documents qui représentent 70 projets architecturaux, incluant des projets entrepris à travers le Québec, à Ottawa, à de multiples endroits au Nunavut, ainsi que des projets internationaux. Le fonds met en évidence la participation du PGL dans la construction d'infrastructure coloniale au Nunavik et au Nunavut, y compris les travaux sur des écoles associées avec des foyers fédéraux, qui sont reconnus comme faisant partie du système des pensionnats autochtones du Canada. De plus, le fonds documente l’utilisation des panneaux de fibre de verre modulaires employés par PGL. Pour la plupart, les documents dans ce fonds se composent des dessins, des documents photographiques, et des documents textuels. _____________________________________________________________________________________________________________ The PGL architectes fonds, 1959 - 1994, documents the work and activities of the Montréal-based architecture firm, Papineau Gérin-Lajoie Le Blanc architectes, and its successor and affiliate companies. The records within this fonds represent 70 architectural projects undertaken by the firm, which include projects throughout Québec, Ottawa, and various locations in Nunavut, as well as some international projects. The fonds offers evidence of PGL’s participation in the construction of colonial infrastructure in Nunavik and Nunavut, including work on schools that are connected to Federal Hostels which are recognised as part of Canada's Indian Residential School system. The fonds also contains records documenting PGL’s use of modular, fiberglass-reinforced plastic panels in construction. The records within this fonds largely consist of drawings, photographic materials, and textual records.
People:
Date:
1959 - 1994
1959 - 1994
Title:
PGL architectes fonds
Actions:
AP014
Synopsis:
Le fonds PGL architectes, 1959 – 1994, témoigne des activités de la firme d’architecture montréalaise, Papineau Gérin-Lajoie Le Blanc architectes, autant que ses sociétés affiliées et firmes remplaçantes. La majorité du fonds comprend des documents qui représentent 70 projets architecturaux, incluant des projets entrepris à travers le Québec, à Ottawa, à de multiples endroits au Nunavut, ainsi que des projets internationaux. Le fonds met en évidence la participation du PGL dans la construction d'infrastructure coloniale au Nunavik et au Nunavut, y compris les travaux sur des écoles associées avec des foyers fédéraux, qui sont reconnus comme faisant partie du système des pensionnats autochtones du Canada. De plus, le fonds documente l’utilisation des panneaux de fibre de verre modulaires employés par PGL. Pour la plupart, les documents dans ce fonds se composent des dessins, des documents photographiques, et des documents textuels. _____________________________________________________________________________________________________________ The PGL architectes fonds, 1959 - 1994, documents the work and activities of the Montréal-based architecture firm, Papineau Gérin-Lajoie Le Blanc architectes, and its successor and affiliate companies. The records within this fonds represent 70 architectural projects undertaken by the firm, which include projects throughout Québec, Ottawa, and various locations in Nunavut, as well as some international projects. The fonds offers evidence of PGL’s participation in the construction of colonial infrastructure in Nunavik and Nunavut, including work on schools that are connected to Federal Hostels which are recognised as part of Canada's Indian Residential School system. The fonds also contains records documenting PGL’s use of modular, fiberglass-reinforced plastic panels in construction. The records within this fonds largely consist of drawings, photographic materials, and textual records.
PGL architectes fonds
Actions:
AP014
Synopsis:
Le fonds PGL architectes, 1959 – 1994, témoigne des activités de la firme d’architecture montréalaise, Papineau Gérin-Lajoie Le Blanc architectes, autant que ses sociétés affiliées et firmes remplaçantes. La majorité du fonds comprend des documents qui représentent 70 projets architecturaux, incluant des projets entrepris à travers le Québec, à Ottawa, à de multiples endroits au Nunavut, ainsi que des projets internationaux. Le fonds met en évidence la participation du PGL dans la construction d'infrastructure coloniale au Nunavik et au Nunavut, y compris les travaux sur des écoles associées avec des foyers fédéraux, qui sont reconnus comme faisant partie du système des pensionnats autochtones du Canada. De plus, le fonds documente l’utilisation des panneaux de fibre de verre modulaires employés par PGL. Pour la plupart, les documents dans ce fonds se composent des dessins, des documents photographiques, et des documents textuels. _____________________________________________________________________________________________________________ The PGL architectes fonds, 1959 - 1994, documents the work and activities of the Montréal-based architecture firm, Papineau Gérin-Lajoie Le Blanc architectes, and its successor and affiliate companies. The records within this fonds represent 70 architectural projects undertaken by the firm, which include projects throughout Québec, Ottawa, and various locations in Nunavut, as well as some international projects. The fonds offers evidence of PGL’s participation in the construction of colonial infrastructure in Nunavik and Nunavut, including work on schools that are connected to Federal Hostels which are recognised as part of Canada's Indian Residential School system. The fonds also contains records documenting PGL’s use of modular, fiberglass-reinforced plastic panels in construction. The records within this fonds largely consist of drawings, photographic materials, and textual records.
Form:
archives
Level of archival description:
Fonds
archives
Level of archival description:
Fonds
Date:
1959 - 1994
1959 - 1994
People:
Form:
textual records
textual records
Title:
Reference materials and grand application papers for the Canadian Council Exploration program
Reference materials and grand application papers for the Canadian Council Exploration program
Actions:
Reference number:
DR2012:0015:022:002
Description:
File containing documents in English (predominant) and French, including a grant application to the Canada Council Exploration program for funding, notes, a photocopy of a drawn map of Montreal, newspaper clippings, reference materials, and the following photographs: - La maison de Rivière-des-Prairies, Fragments 1 (1 gelatin silver print); - Musée du Québec, exterior view, June 1970 (1 gelatin silver print); - Unidentified house (1 gelatin silver print). Original folder inscribed in graphite: MONTREAL DOCUMENTATION: CARTIER
DR2012:0015:022:002
Description:
File containing documents in English (predominant) and French, including a grant application to the Canada Council Exploration program for funding, notes, a photocopy of a drawn map of Montreal, newspaper clippings, reference materials, and the following photographs: - La maison de Rivière-des-Prairies, Fragments 1 (1 gelatin silver print); - Musée du Québec, exterior view, June 1970 (1 gelatin silver print); - Unidentified house (1 gelatin silver print). Original folder inscribed in graphite: MONTREAL DOCUMENTATION: CARTIER
People:
Date:
1964-1978, 1987
1964-1978, 1987
Title:
Reference materials and grand application papers for the Canadian Council Exploration program
Actions:
DR2012:0015:022:002
Description:
File containing documents in English (predominant) and French, including a grant application to the Canada Council Exploration program for funding, notes, a photocopy of a drawn map of Montreal, newspaper clippings, reference materials, and the following photographs: - La maison de Rivière-des-Prairies, Fragments 1 (1 gelatin silver print); - Musée du Québec, exterior view, June 1970 (1 gelatin silver print); - Unidentified house (1 gelatin silver print). Original folder inscribed in graphite: MONTREAL DOCUMENTATION: CARTIER
Reference materials and grand application papers for the Canadian Council Exploration program
Actions:
DR2012:0015:022:002
Description:
File containing documents in English (predominant) and French, including a grant application to the Canada Council Exploration program for funding, notes, a photocopy of a drawn map of Montreal, newspaper clippings, reference materials, and the following photographs: - La maison de Rivière-des-Prairies, Fragments 1 (1 gelatin silver print); - Musée du Québec, exterior view, June 1970 (1 gelatin silver print); - Unidentified house (1 gelatin silver print). Original folder inscribed in graphite: MONTREAL DOCUMENTATION: CARTIER
Form:
textual records
textual records
Date:
1964-1978, 1987
1964-1978, 1987
People:
Form:
textual records
textual records
Reference number:
DR2012:0012:102:029
Description:
File containing documents in English, including a copy of Melvin Charney's article, "More notes from the underground", and photocopies on coated paper. Original folder inscribed in graphite: JULY '67 A.D-MONTREAL UNDERGROUND
DR2012:0012:102:029
Description:
File containing documents in English, including a copy of Melvin Charney's article, "More notes from the underground", and photocopies on coated paper. Original folder inscribed in graphite: JULY '67 A.D-MONTREAL UNDERGROUND
People:
Date:
1967
1967
Title:
Article "More notes from the underground"
Actions:
DR2012:0012:102:029
Description:
File containing documents in English, including a copy of Melvin Charney's article, "More notes from the underground", and photocopies on coated paper. Original folder inscribed in graphite: JULY '67 A.D-MONTREAL UNDERGROUND
Article "More notes from the underground"
Actions:
DR2012:0012:102:029
Description:
File containing documents in English, including a copy of Melvin Charney's article, "More notes from the underground", and photocopies on coated paper. Original folder inscribed in graphite: JULY '67 A.D-MONTREAL UNDERGROUND
Form:
textual records
textual records
Date:
1967
1967
People:
Form:
textual records
textual records
Title:
CCM Arts - Concours
CCM Arts - Concours
Actions:
Reference number:
ARCH267570
Description:
This group consists of minutes of meetings, notes, memorandums, correspondence and related documents about the public art competition for the Palais des Congrès de Montréal. There is a blank registration form for a sculpture competition and a folder about the artwork integration program for the Palais des Congrès. The group also includes sketches and plans (details, sections, elevations and perspectives).
ARCH267570
Description:
This group consists of minutes of meetings, notes, memorandums, correspondence and related documents about the public art competition for the Palais des Congrès de Montréal. There is a blank registration form for a sculpture competition and a folder about the artwork integration program for the Palais des Congrès. The group also includes sketches and plans (details, sections, elevations and perspectives).
People:
Date:
1980-1982
1980-1982
Title:
CCM Arts - Concours
Actions:
ARCH267570
Description:
This group consists of minutes of meetings, notes, memorandums, correspondence and related documents about the public art competition for the Palais des Congrès de Montréal. There is a blank registration form for a sculpture competition and a folder about the artwork integration program for the Palais des Congrès. The group also includes sketches and plans (details, sections, elevations and perspectives).
CCM Arts - Concours
Actions:
ARCH267570
Description:
This group consists of minutes of meetings, notes, memorandums, correspondence and related documents about the public art competition for the Palais des Congrès de Montréal. There is a blank registration form for a sculpture competition and a folder about the artwork integration program for the Palais des Congrès. The group also includes sketches and plans (details, sections, elevations and perspectives).
Form:
textual records
textual records
Date:
1980-1982
1980-1982
People:


