


119251 Results
Level of archival description:
Project
Project
Reference number:
AP144.S2.D90
Description:
File documents an unsuccessful competition entry for the River Clyde Study & Ideas Competition, organised by the City of Glasgow, Scotland, for the rehabilitation of sections of the river bank. Cedric Price's entry proposed the conversion of existing coal yards and abandoned docks with a "metropolitan farm" including a food-growing complex, fish and hydroponic farms, and marketing facilities, along with a new public river transportation system. An existing conditions survey and a map show the docks and areas along the River Clyde. Design development drawings of diagrams and charts explore the various activities and the accommodation of each activity within the design limitations associated with it. Components of the plan are organized by activity type, location, and the amount of time required per activity. The activities shown include shopping, observation, gardening, employment, sports, and retraining. Other components of the plan are shown in detail: housing, the city farm, research center, a ferry and ferry stop, and a floating jungle. A diagram plots the travel time from the project area to various locations within Glascow. A public survey card monitors the project. One plan compares the size of this project site with other sites including that of Abu Dhabi Breakwater (AP144.S2.D94). Reprographic copies show regional relevance, and explore "test-bed" areas for activities such as forestry and agriculture. Some material in this file was published in 'Cedric Price-Works II' (London: Architectural Press, 1984), 36, 39. Material in this file was produced between 1973 and1988, but predominantly in 1973. File contains conceptual drawings, design development drawings, cartographic materials, and textual records.
AP144.S2.D90
Description:
File documents an unsuccessful competition entry for the River Clyde Study & Ideas Competition, organised by the City of Glasgow, Scotland, for the rehabilitation of sections of the river bank. Cedric Price's entry proposed the conversion of existing coal yards and abandoned docks with a "metropolitan farm" including a food-growing complex, fish and hydroponic farms, and marketing facilities, along with a new public river transportation system. An existing conditions survey and a map show the docks and areas along the River Clyde. Design development drawings of diagrams and charts explore the various activities and the accommodation of each activity within the design limitations associated with it. Components of the plan are organized by activity type, location, and the amount of time required per activity. The activities shown include shopping, observation, gardening, employment, sports, and retraining. Other components of the plan are shown in detail: housing, the city farm, research center, a ferry and ferry stop, and a floating jungle. A diagram plots the travel time from the project area to various locations within Glascow. A public survey card monitors the project. One plan compares the size of this project site with other sites including that of Abu Dhabi Breakwater (AP144.S2.D94). Reprographic copies show regional relevance, and explore "test-bed" areas for activities such as forestry and agriculture. Some material in this file was published in 'Cedric Price-Works II' (London: Architectural Press, 1984), 36, 39. Material in this file was produced between 1973 and1988, but predominantly in 1973. File contains conceptual drawings, design development drawings, cartographic materials, and textual records.
People:
Date:
1973-1988, predominant 1973
1973-1988, predominant 1973
Title:
River Clyde Competition
Actions:
AP144.S2.D90
Description:
File documents an unsuccessful competition entry for the River Clyde Study & Ideas Competition, organised by the City of Glasgow, Scotland, for the rehabilitation of sections of the river bank. Cedric Price's entry proposed the conversion of existing coal yards and abandoned docks with a "metropolitan farm" including a food-growing complex, fish and hydroponic farms, and marketing facilities, along with a new public river transportation system. An existing conditions survey and a map show the docks and areas along the River Clyde. Design development drawings of diagrams and charts explore the various activities and the accommodation of each activity within the design limitations associated with it. Components of the plan are organized by activity type, location, and the amount of time required per activity. The activities shown include shopping, observation, gardening, employment, sports, and retraining. Other components of the plan are shown in detail: housing, the city farm, research center, a ferry and ferry stop, and a floating jungle. A diagram plots the travel time from the project area to various locations within Glascow. A public survey card monitors the project. One plan compares the size of this project site with other sites including that of Abu Dhabi Breakwater (AP144.S2.D94). Reprographic copies show regional relevance, and explore "test-bed" areas for activities such as forestry and agriculture. Some material in this file was published in 'Cedric Price-Works II' (London: Architectural Press, 1984), 36, 39. Material in this file was produced between 1973 and1988, but predominantly in 1973. File contains conceptual drawings, design development drawings, cartographic materials, and textual records.
River Clyde Competition
Actions:
AP144.S2.D90
Description:
File documents an unsuccessful competition entry for the River Clyde Study & Ideas Competition, organised by the City of Glasgow, Scotland, for the rehabilitation of sections of the river bank. Cedric Price's entry proposed the conversion of existing coal yards and abandoned docks with a "metropolitan farm" including a food-growing complex, fish and hydroponic farms, and marketing facilities, along with a new public river transportation system. An existing conditions survey and a map show the docks and areas along the River Clyde. Design development drawings of diagrams and charts explore the various activities and the accommodation of each activity within the design limitations associated with it. Components of the plan are organized by activity type, location, and the amount of time required per activity. The activities shown include shopping, observation, gardening, employment, sports, and retraining. Other components of the plan are shown in detail: housing, the city farm, research center, a ferry and ferry stop, and a floating jungle. A diagram plots the travel time from the project area to various locations within Glascow. A public survey card monitors the project. One plan compares the size of this project site with other sites including that of Abu Dhabi Breakwater (AP144.S2.D94). Reprographic copies show regional relevance, and explore "test-bed" areas for activities such as forestry and agriculture. Some material in this file was published in 'Cedric Price-Works II' (London: Architectural Press, 1984), 36, 39. Material in this file was produced between 1973 and1988, but predominantly in 1973. File contains conceptual drawings, design development drawings, cartographic materials, and textual records.
Level of archival description:
File 90
File 90
Date:
1973-1988, predominant 1973
1973-1988, predominant 1973
People:
Level of archival description:
Project
Project
Reference number:
AP178.S1.1980.PR03
Description:
The project series documents the 1980 design entry for Block 11-12 (Kottbusser Damm). While the records were held in the office’s archives this project was assigned the number 3/80. The office assigned the date 1980 for this project. This project was submitted to the International Architectural Exhibition Berlin competition (International Bauaustellung, IBA, circa 1979-1987), an urban renewal strategy for West Berlin, Germany. Siza had previously submitted three other projects to this competition: the Görtlitzer Bad swimming pool, Block 70 and 89 (Fränkelufer residential complex), and Block 121 (Bonjour Tristesse), which was his first built international project. He would later submit design proposals for two other projects: Monument to Gestapo victims Prinz-Albrecht-Palais and the Kulturforum. The design proposal for Block 11-12 was for a residential building on Kottbusserstrasse in Kreuzberg. Documenting the design proposal are drawings, photographs, negatives, slides, and textual documentation. Among the drawings are sketches, studies, elevations, floor plans, and site plans. Photographs and negatives depict the project site and surrounding area; additionally there are slides of drawings and the model. Also included is a work contract from the IBA signed by Siza and IBA official Hardt-Waltherr Hämer, as well as several notes and calculations. Note that textual documentation in this project series includes materials on Block 70 and 89, see AP178.S1.1980.PR03.008. Sketches in this project series may also include sketches related to other Berlin projects, such as Block 70 and 89.
AP178.S1.1980.PR03
Description:
The project series documents the 1980 design entry for Block 11-12 (Kottbusser Damm). While the records were held in the office’s archives this project was assigned the number 3/80. The office assigned the date 1980 for this project. This project was submitted to the International Architectural Exhibition Berlin competition (International Bauaustellung, IBA, circa 1979-1987), an urban renewal strategy for West Berlin, Germany. Siza had previously submitted three other projects to this competition: the Görtlitzer Bad swimming pool, Block 70 and 89 (Fränkelufer residential complex), and Block 121 (Bonjour Tristesse), which was his first built international project. He would later submit design proposals for two other projects: Monument to Gestapo victims Prinz-Albrecht-Palais and the Kulturforum. The design proposal for Block 11-12 was for a residential building on Kottbusserstrasse in Kreuzberg. Documenting the design proposal are drawings, photographs, negatives, slides, and textual documentation. Among the drawings are sketches, studies, elevations, floor plans, and site plans. Photographs and negatives depict the project site and surrounding area; additionally there are slides of drawings and the model. Also included is a work contract from the IBA signed by Siza and IBA official Hardt-Waltherr Hämer, as well as several notes and calculations. Note that textual documentation in this project series includes materials on Block 70 and 89, see AP178.S1.1980.PR03.008. Sketches in this project series may also include sketches related to other Berlin projects, such as Block 70 and 89.
People:
Date:
circa 1979-1981
circa 1979-1981
Title:
Block 11 e 12, Kottbusser Damm [11-12 Kottbusser Damm], Berlin, Germany (1979-1981)
Actions:
AP178.S1.1980.PR03
Description:
The project series documents the 1980 design entry for Block 11-12 (Kottbusser Damm). While the records were held in the office’s archives this project was assigned the number 3/80. The office assigned the date 1980 for this project. This project was submitted to the International Architectural Exhibition Berlin competition (International Bauaustellung, IBA, circa 1979-1987), an urban renewal strategy for West Berlin, Germany. Siza had previously submitted three other projects to this competition: the Görtlitzer Bad swimming pool, Block 70 and 89 (Fränkelufer residential complex), and Block 121 (Bonjour Tristesse), which was his first built international project. He would later submit design proposals for two other projects: Monument to Gestapo victims Prinz-Albrecht-Palais and the Kulturforum. The design proposal for Block 11-12 was for a residential building on Kottbusserstrasse in Kreuzberg. Documenting the design proposal are drawings, photographs, negatives, slides, and textual documentation. Among the drawings are sketches, studies, elevations, floor plans, and site plans. Photographs and negatives depict the project site and surrounding area; additionally there are slides of drawings and the model. Also included is a work contract from the IBA signed by Siza and IBA official Hardt-Waltherr Hämer, as well as several notes and calculations. Note that textual documentation in this project series includes materials on Block 70 and 89, see AP178.S1.1980.PR03.008. Sketches in this project series may also include sketches related to other Berlin projects, such as Block 70 and 89.
Block 11 e 12, Kottbusser Damm [11-12 Kottbusser Damm], Berlin, Germany (1979-1981)
Actions:
AP178.S1.1980.PR03
Description:
The project series documents the 1980 design entry for Block 11-12 (Kottbusser Damm). While the records were held in the office’s archives this project was assigned the number 3/80. The office assigned the date 1980 for this project. This project was submitted to the International Architectural Exhibition Berlin competition (International Bauaustellung, IBA, circa 1979-1987), an urban renewal strategy for West Berlin, Germany. Siza had previously submitted three other projects to this competition: the Görtlitzer Bad swimming pool, Block 70 and 89 (Fränkelufer residential complex), and Block 121 (Bonjour Tristesse), which was his first built international project. He would later submit design proposals for two other projects: Monument to Gestapo victims Prinz-Albrecht-Palais and the Kulturforum. The design proposal for Block 11-12 was for a residential building on Kottbusserstrasse in Kreuzberg. Documenting the design proposal are drawings, photographs, negatives, slides, and textual documentation. Among the drawings are sketches, studies, elevations, floor plans, and site plans. Photographs and negatives depict the project site and surrounding area; additionally there are slides of drawings and the model. Also included is a work contract from the IBA signed by Siza and IBA official Hardt-Waltherr Hämer, as well as several notes and calculations. Note that textual documentation in this project series includes materials on Block 70 and 89, see AP178.S1.1980.PR03.008. Sketches in this project series may also include sketches related to other Berlin projects, such as Block 70 and 89.
Level of archival description:
Project
Project
Date:
circa 1979-1981
circa 1979-1981
People:
Level of archival description:
Project
Project
Reference number:
AP178.S1.1983.PR04
Description:
The project series documents the 1983 design entry for the Kulturforum. While the records were held in the office’s archives this project was assigned the number 21/80. The office assigned the date 1983 for this project. This project was a competition entry for the International Architectural Exhibition Berlin competition (International Bauaustellung, IBA, circa 1979-1987), an urban renewal strategy for West Berlin, Germany. Siza also submitted five other entries to the IBA: Görtlitzer Bad swimming pool; Block 70 and 89 (Fränkelufer residential complex); Bonjour Tristesse (Block 121); Block 11-12; and Monument to Gestapo victims. The Kulturforum was a complex of cultural buildings. The site underwent many changes during Nazi Germany and post-war with the construction of the National Library of Staatsbibliothek, designed by Hans Scharoun. Two examples of features that the IBA asked participants to include in their design proposals were to exclude vehicle traffic between the library and national gallery, and to reinterpret the Forum space. Documenting this project are several sketches and studies. There are also plans, elevations, and axonometric drawings of site plans. Siza’s office has indicated on some of the studies that they were possibly not created by Siza. Where this is the case it has been noted with the physical material. Photographs and negatives document the competition site and model, and there are transparencies and slides of drawings. Also included is textual documentation on the competition site and a few letters from members of the Berlin Senate, two of which are from Brigitte Cassirer (later Brigitte Fleck).
AP178.S1.1983.PR04
Description:
The project series documents the 1983 design entry for the Kulturforum. While the records were held in the office’s archives this project was assigned the number 21/80. The office assigned the date 1983 for this project. This project was a competition entry for the International Architectural Exhibition Berlin competition (International Bauaustellung, IBA, circa 1979-1987), an urban renewal strategy for West Berlin, Germany. Siza also submitted five other entries to the IBA: Görtlitzer Bad swimming pool; Block 70 and 89 (Fränkelufer residential complex); Bonjour Tristesse (Block 121); Block 11-12; and Monument to Gestapo victims. The Kulturforum was a complex of cultural buildings. The site underwent many changes during Nazi Germany and post-war with the construction of the National Library of Staatsbibliothek, designed by Hans Scharoun. Two examples of features that the IBA asked participants to include in their design proposals were to exclude vehicle traffic between the library and national gallery, and to reinterpret the Forum space. Documenting this project are several sketches and studies. There are also plans, elevations, and axonometric drawings of site plans. Siza’s office has indicated on some of the studies that they were possibly not created by Siza. Where this is the case it has been noted with the physical material. Photographs and negatives document the competition site and model, and there are transparencies and slides of drawings. Also included is textual documentation on the competition site and a few letters from members of the Berlin Senate, two of which are from Brigitte Cassirer (later Brigitte Fleck).
People:
Date:
1982-2012
1982-2012
Title:
Kulturforum [Kulturforum], Berlin, Germany (1982-1986)
Actions:
AP178.S1.1983.PR04
Description:
The project series documents the 1983 design entry for the Kulturforum. While the records were held in the office’s archives this project was assigned the number 21/80. The office assigned the date 1983 for this project. This project was a competition entry for the International Architectural Exhibition Berlin competition (International Bauaustellung, IBA, circa 1979-1987), an urban renewal strategy for West Berlin, Germany. Siza also submitted five other entries to the IBA: Görtlitzer Bad swimming pool; Block 70 and 89 (Fränkelufer residential complex); Bonjour Tristesse (Block 121); Block 11-12; and Monument to Gestapo victims. The Kulturforum was a complex of cultural buildings. The site underwent many changes during Nazi Germany and post-war with the construction of the National Library of Staatsbibliothek, designed by Hans Scharoun. Two examples of features that the IBA asked participants to include in their design proposals were to exclude vehicle traffic between the library and national gallery, and to reinterpret the Forum space. Documenting this project are several sketches and studies. There are also plans, elevations, and axonometric drawings of site plans. Siza’s office has indicated on some of the studies that they were possibly not created by Siza. Where this is the case it has been noted with the physical material. Photographs and negatives document the competition site and model, and there are transparencies and slides of drawings. Also included is textual documentation on the competition site and a few letters from members of the Berlin Senate, two of which are from Brigitte Cassirer (later Brigitte Fleck).
Kulturforum [Kulturforum], Berlin, Germany (1982-1986)
Actions:
AP178.S1.1983.PR04
Description:
The project series documents the 1983 design entry for the Kulturforum. While the records were held in the office’s archives this project was assigned the number 21/80. The office assigned the date 1983 for this project. This project was a competition entry for the International Architectural Exhibition Berlin competition (International Bauaustellung, IBA, circa 1979-1987), an urban renewal strategy for West Berlin, Germany. Siza also submitted five other entries to the IBA: Görtlitzer Bad swimming pool; Block 70 and 89 (Fränkelufer residential complex); Bonjour Tristesse (Block 121); Block 11-12; and Monument to Gestapo victims. The Kulturforum was a complex of cultural buildings. The site underwent many changes during Nazi Germany and post-war with the construction of the National Library of Staatsbibliothek, designed by Hans Scharoun. Two examples of features that the IBA asked participants to include in their design proposals were to exclude vehicle traffic between the library and national gallery, and to reinterpret the Forum space. Documenting this project are several sketches and studies. There are also plans, elevations, and axonometric drawings of site plans. Siza’s office has indicated on some of the studies that they were possibly not created by Siza. Where this is the case it has been noted with the physical material. Photographs and negatives document the competition site and model, and there are transparencies and slides of drawings. Also included is textual documentation on the competition site and a few letters from members of the Berlin Senate, two of which are from Brigitte Cassirer (later Brigitte Fleck).
Level of archival description:
Project
Project
Date:
1982-2012
1982-2012
People:
Level of archival description:
Project
Project
Actions:
Reference number:
AP075.S1.1997.PR02
Description:
Project series documents Cornelia Hahn Oberlander's landscape project for the Waterfall Building on West 2nd Avenue, near the entrance of Granville Island, in Vancouver, British Columbia. Oberlander worked on this project in 1998-2001 with architect Arthur Erickson and architectural firm Nick Milkovich Architects, who designed the building. The building consists in five separated structures to accomodate studios spaces as well as split-level residences. It also included a courtyard and roof gardens on all five building structures for which Oberlander was responsible of the design. The courtyard, formed by in the roof of the underground parking space, consists "a simple tapestry of pavers, ground cover, trees and a small reflecting basin [...]." [1] The roofs garden included planting of white roses at the edge of the building and ornemental grass. The rooftops serve as communal patio for the residents and was accesible to the public. The project was completed in 2001. The Waterfall Building was the last project Oberlander realized in collaboration with Arthur Erickson. The project series includes sketches, design development drawings, including planting plans for the courtyard and the rooftops, working drawings, such as landscape plans for the courtyard and planting plans. The drawings in this series also includes drawings of the building used as reference. The project is also documented through research material for the project, specifications, plant lists, correspondence, including correspondence with architects and client, meeting notes, reports, financial document, a promotional poster on the project, and photographs of the landscaping work and plant selection. Source: [1] Herrington, Susan. Cornelia Hahn Oberlander: Making the Modern Landscape, University of Virginia Press, 2014, 304 pages. p. 142.
AP075.S1.1997.PR02
Description:
Project series documents Cornelia Hahn Oberlander's landscape project for the Waterfall Building on West 2nd Avenue, near the entrance of Granville Island, in Vancouver, British Columbia. Oberlander worked on this project in 1998-2001 with architect Arthur Erickson and architectural firm Nick Milkovich Architects, who designed the building. The building consists in five separated structures to accomodate studios spaces as well as split-level residences. It also included a courtyard and roof gardens on all five building structures for which Oberlander was responsible of the design. The courtyard, formed by in the roof of the underground parking space, consists "a simple tapestry of pavers, ground cover, trees and a small reflecting basin [...]." [1] The roofs garden included planting of white roses at the edge of the building and ornemental grass. The rooftops serve as communal patio for the residents and was accesible to the public. The project was completed in 2001. The Waterfall Building was the last project Oberlander realized in collaboration with Arthur Erickson. The project series includes sketches, design development drawings, including planting plans for the courtyard and the rooftops, working drawings, such as landscape plans for the courtyard and planting plans. The drawings in this series also includes drawings of the building used as reference. The project is also documented through research material for the project, specifications, plant lists, correspondence, including correspondence with architects and client, meeting notes, reports, financial document, a promotional poster on the project, and photographs of the landscaping work and plant selection. Source: [1] Herrington, Susan. Cornelia Hahn Oberlander: Making the Modern Landscape, University of Virginia Press, 2014, 304 pages. p. 142.
People:
Date:
1997-2001
1997-2001
Title:
The Waterfall Building, Vancouver, British Columbia (1997)
Actions:
AP075.S1.1997.PR02
Description:
Project series documents Cornelia Hahn Oberlander's landscape project for the Waterfall Building on West 2nd Avenue, near the entrance of Granville Island, in Vancouver, British Columbia. Oberlander worked on this project in 1998-2001 with architect Arthur Erickson and architectural firm Nick Milkovich Architects, who designed the building. The building consists in five separated structures to accomodate studios spaces as well as split-level residences. It also included a courtyard and roof gardens on all five building structures for which Oberlander was responsible of the design. The courtyard, formed by in the roof of the underground parking space, consists "a simple tapestry of pavers, ground cover, trees and a small reflecting basin [...]." [1] The roofs garden included planting of white roses at the edge of the building and ornemental grass. The rooftops serve as communal patio for the residents and was accesible to the public. The project was completed in 2001. The Waterfall Building was the last project Oberlander realized in collaboration with Arthur Erickson. The project series includes sketches, design development drawings, including planting plans for the courtyard and the rooftops, working drawings, such as landscape plans for the courtyard and planting plans. The drawings in this series also includes drawings of the building used as reference. The project is also documented through research material for the project, specifications, plant lists, correspondence, including correspondence with architects and client, meeting notes, reports, financial document, a promotional poster on the project, and photographs of the landscaping work and plant selection. Source: [1] Herrington, Susan. Cornelia Hahn Oberlander: Making the Modern Landscape, University of Virginia Press, 2014, 304 pages. p. 142.
The Waterfall Building, Vancouver, British Columbia (1997)
Actions:
AP075.S1.1997.PR02
Description:
Project series documents Cornelia Hahn Oberlander's landscape project for the Waterfall Building on West 2nd Avenue, near the entrance of Granville Island, in Vancouver, British Columbia. Oberlander worked on this project in 1998-2001 with architect Arthur Erickson and architectural firm Nick Milkovich Architects, who designed the building. The building consists in five separated structures to accomodate studios spaces as well as split-level residences. It also included a courtyard and roof gardens on all five building structures for which Oberlander was responsible of the design. The courtyard, formed by in the roof of the underground parking space, consists "a simple tapestry of pavers, ground cover, trees and a small reflecting basin [...]." [1] The roofs garden included planting of white roses at the edge of the building and ornemental grass. The rooftops serve as communal patio for the residents and was accesible to the public. The project was completed in 2001. The Waterfall Building was the last project Oberlander realized in collaboration with Arthur Erickson. The project series includes sketches, design development drawings, including planting plans for the courtyard and the rooftops, working drawings, such as landscape plans for the courtyard and planting plans. The drawings in this series also includes drawings of the building used as reference. The project is also documented through research material for the project, specifications, plant lists, correspondence, including correspondence with architects and client, meeting notes, reports, financial document, a promotional poster on the project, and photographs of the landscaping work and plant selection. Source: [1] Herrington, Susan. Cornelia Hahn Oberlander: Making the Modern Landscape, University of Virginia Press, 2014, 304 pages. p. 142.
Level of archival description:
Project
Project
Date:
1997-2001
1997-2001
People:
Level of archival description:
Series
Series
Title:
Projects
Projects
Actions:
Reference number:
AP198.S1
Description:
Series consists of records documenting two of Kivi Sotamaa and OCEAN North’s projects: the Open Arena – Töölö Football Stadium and the Terra Cultura – Jyväskylä Music and Art Centre. Both projects were international architectural competitions worked on concurrently in 1997. The collaborative process around these projects allowed exploring design methods through the usage of digital tools. Records, for the most part, consist of digital files and show the design process for both projects. In discussions with Greg Lynn, Johan Bettum and Kivi Sotamaa have expressed that they had broached Töölö as a landscape and Jyväskylä as a cloud. Altogether, this vision is visible in the digital drawings for both projects, although more predominantly in the Jyväskylä records which also includes detailed plans. For both projects, digital drawings and models were created using CAD software (Microstation, form*Z, 3D Studio). Many drawings were saved exclusively as raster or vector images. Project records include physical drawings. For Töölö, drawings show mainly the work on the shape of the structure and include printouts from CAD drawings. These are partial plans and sections. The records for Jyväskylä include sections and plans of the different levels of the building as well as an annotated sketch. Textual records in Series 2 provide more context for the design process and the creation and use of methodologies such as particle streaming, used in the design process for Jyväskylä, and Channelling Systems, used in the design process for Töölö. Sources: Greg Lynn, ed. Archaeology of the Digital 17: OCEAN North, Jyväskylä Music and Arts Centre, Montréal: Canadian Centre for Architecture, 2017. ePub.
AP198.S1
Description:
Series consists of records documenting two of Kivi Sotamaa and OCEAN North’s projects: the Open Arena – Töölö Football Stadium and the Terra Cultura – Jyväskylä Music and Art Centre. Both projects were international architectural competitions worked on concurrently in 1997. The collaborative process around these projects allowed exploring design methods through the usage of digital tools. Records, for the most part, consist of digital files and show the design process for both projects. In discussions with Greg Lynn, Johan Bettum and Kivi Sotamaa have expressed that they had broached Töölö as a landscape and Jyväskylä as a cloud. Altogether, this vision is visible in the digital drawings for both projects, although more predominantly in the Jyväskylä records which also includes detailed plans. For both projects, digital drawings and models were created using CAD software (Microstation, form*Z, 3D Studio). Many drawings were saved exclusively as raster or vector images. Project records include physical drawings. For Töölö, drawings show mainly the work on the shape of the structure and include printouts from CAD drawings. These are partial plans and sections. The records for Jyväskylä include sections and plans of the different levels of the building as well as an annotated sketch. Textual records in Series 2 provide more context for the design process and the creation and use of methodologies such as particle streaming, used in the design process for Jyväskylä, and Channelling Systems, used in the design process for Töölö. Sources: Greg Lynn, ed. Archaeology of the Digital 17: OCEAN North, Jyväskylä Music and Arts Centre, Montréal: Canadian Centre for Architecture, 2017. ePub.
People:
Date:
1997
1997
Title:
Projects
Actions:
AP198.S1
Description:
Series consists of records documenting two of Kivi Sotamaa and OCEAN North’s projects: the Open Arena – Töölö Football Stadium and the Terra Cultura – Jyväskylä Music and Art Centre. Both projects were international architectural competitions worked on concurrently in 1997. The collaborative process around these projects allowed exploring design methods through the usage of digital tools. Records, for the most part, consist of digital files and show the design process for both projects. In discussions with Greg Lynn, Johan Bettum and Kivi Sotamaa have expressed that they had broached Töölö as a landscape and Jyväskylä as a cloud. Altogether, this vision is visible in the digital drawings for both projects, although more predominantly in the Jyväskylä records which also includes detailed plans. For both projects, digital drawings and models were created using CAD software (Microstation, form*Z, 3D Studio). Many drawings were saved exclusively as raster or vector images. Project records include physical drawings. For Töölö, drawings show mainly the work on the shape of the structure and include printouts from CAD drawings. These are partial plans and sections. The records for Jyväskylä include sections and plans of the different levels of the building as well as an annotated sketch. Textual records in Series 2 provide more context for the design process and the creation and use of methodologies such as particle streaming, used in the design process for Jyväskylä, and Channelling Systems, used in the design process for Töölö. Sources: Greg Lynn, ed. Archaeology of the Digital 17: OCEAN North, Jyväskylä Music and Arts Centre, Montréal: Canadian Centre for Architecture, 2017. ePub.
Projects
Actions:
AP198.S1
Description:
Series consists of records documenting two of Kivi Sotamaa and OCEAN North’s projects: the Open Arena – Töölö Football Stadium and the Terra Cultura – Jyväskylä Music and Art Centre. Both projects were international architectural competitions worked on concurrently in 1997. The collaborative process around these projects allowed exploring design methods through the usage of digital tools. Records, for the most part, consist of digital files and show the design process for both projects. In discussions with Greg Lynn, Johan Bettum and Kivi Sotamaa have expressed that they had broached Töölö as a landscape and Jyväskylä as a cloud. Altogether, this vision is visible in the digital drawings for both projects, although more predominantly in the Jyväskylä records which also includes detailed plans. For both projects, digital drawings and models were created using CAD software (Microstation, form*Z, 3D Studio). Many drawings were saved exclusively as raster or vector images. Project records include physical drawings. For Töölö, drawings show mainly the work on the shape of the structure and include printouts from CAD drawings. These are partial plans and sections. The records for Jyväskylä include sections and plans of the different levels of the building as well as an annotated sketch. Textual records in Series 2 provide more context for the design process and the creation and use of methodologies such as particle streaming, used in the design process for Jyväskylä, and Channelling Systems, used in the design process for Töölö. Sources: Greg Lynn, ed. Archaeology of the Digital 17: OCEAN North, Jyväskylä Music and Arts Centre, Montréal: Canadian Centre for Architecture, 2017. ePub.
Level of archival description:
Series
Series
Date:
1997
1997
People:
Form:
exhibitions
exhibitions
Title:
Arrivals
Arrivals
Actions:
Description:
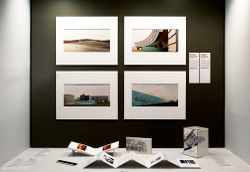
Arrivals features gifts to the collection received in honour of Phyllis Lambert’s eightieth birthday. It includes original prints by acclaimed photographers and artists experimenting with the language of photography: Dieter Appelt, Robert Burley, Edward Burtynsky, Giovanni Chiaramonte, Thomas Florschuetz, John Gossage, Guido Guidi, Gordon Matta-Clark (donated by Jane(...)
Arrivals features gifts to the collection received in honour of Phyllis Lambert’s eightieth birthday. It includes original prints by acclaimed photographers and artists experimenting with the language of photography: Dieter Appelt, Robert Burley, Edward Burtynsky, Giovanni Chiaramonte, Thomas Florschuetz, John Gossage, Guido Guidi, Gordon Matta-Clark (donated by Jane(...)
Location:
Hall cases
Hall cases
Date:
24 January 2008 to 23 March 2008
24 January 2008 to 23 March 2008
Title:
Arrivals
Actions:
Description:
Arrivals features gifts to the collection received in honour of Phyllis Lambert’s eightieth birthday. It includes original prints by acclaimed photographers and artists experimenting with the language of photography: Dieter Appelt, Robert Burley, Edward Burtynsky, Giovanni Chiaramonte, Thomas Florschuetz, John Gossage, Guido Guidi, Gordon Matta-Clark (donated by Jane(...)
Arrivals
Actions:
Description:
Arrivals features gifts to the collection received in honour of Phyllis Lambert’s eightieth birthday. It includes original prints by acclaimed photographers and artists experimenting with the language of photography: Dieter Appelt, Robert Burley, Edward Burtynsky, Giovanni Chiaramonte, Thomas Florschuetz, John Gossage, Guido Guidi, Gordon Matta-Clark (donated by Jane(...)
Form:
exhibitions
exhibitions
Date:
24 January 2008 to
23 March 2008
24 January 2008 to
23 March 2008
Location:
Hall cases
Hall cases
Form:
drawings
drawings
Title:
Détails des escaliers
Détails des escaliers
Actions:
Reference number:
ARCH4082
Description:
Escaliers de fer : plans, coupes et détails (projet 4155, dessins no 1, 2, 3, sans numéro) / Montreal Architectural Iron Works.
ARCH4082
Description:
Escaliers de fer : plans, coupes et détails (projet 4155, dessins no 1, 2, 3, sans numéro) / Montreal Architectural Iron Works.
People:
Date:
1925
1925
Title:
Détails des escaliers
Actions:
ARCH4082
Description:
Escaliers de fer : plans, coupes et détails (projet 4155, dessins no 1, 2, 3, sans numéro) / Montreal Architectural Iron Works.
Détails des escaliers
Actions:
ARCH4082
Description:
Escaliers de fer : plans, coupes et détails (projet 4155, dessins no 1, 2, 3, sans numéro) / Montreal Architectural Iron Works.
Form:
drawings
drawings
Date:
1925
1925
People:
Form:
textual records
textual records
Actions:
Reference number:
ARCH260225
Description:
"DPD Originals" - design proposal applications and re-zoning application, correspondence and minutes, architectural and site plans, Property Realignment plans by Musson Cattell & Partners
ARCH260225
Description:
"DPD Originals" - design proposal applications and re-zoning application, correspondence and minutes, architectural and site plans, Property Realignment plans by Musson Cattell & Partners
People:
Date:
1988-1989
1988-1989
Title:
"DPD Originals" - design proposal applications and re-zoning application
Actions:
ARCH260225
Description:
"DPD Originals" - design proposal applications and re-zoning application, correspondence and minutes, architectural and site plans, Property Realignment plans by Musson Cattell & Partners
"DPD Originals" - design proposal applications and re-zoning application
Actions:
ARCH260225
Description:
"DPD Originals" - design proposal applications and re-zoning application, correspondence and minutes, architectural and site plans, Property Realignment plans by Musson Cattell & Partners
Form:
textual records
textual records
Date:
1988-1989
1988-1989
People:
Form:
drawings
drawings
Actions:
Reference number:
ARCH191230
Description:
Bound set of reduced drawings. Table of Contents: Project credits Sketch design Design development Working drawings Architectural drawings Presentation drawings Index
ARCH191230
Description:
Bound set of reduced drawings. Table of Contents: Project credits Sketch design Design development Working drawings Architectural drawings Presentation drawings Index
People:
Title:
Bound set of reduced drawings
Actions:
ARCH191230
Description:
Bound set of reduced drawings. Table of Contents: Project credits Sketch design Design development Working drawings Architectural drawings Presentation drawings Index
Bound set of reduced drawings
Actions:
ARCH191230
Description:
Bound set of reduced drawings. Table of Contents: Project credits Sketch design Design development Working drawings Architectural drawings Presentation drawings Index
Form:
drawings
drawings
People:
Form:
drawings
drawings
Reference number:
ARCH192528
Description:
Bound set of reduced drawings: Table of Contents: Project credits Sketch design Design development Working drawings Architectural drawings Presentation drawings Index
ARCH192528
Description:
Bound set of reduced drawings: Table of Contents: Project credits Sketch design Design development Working drawings Architectural drawings Presentation drawings Index
People:
Title:
Bound set of reduced drawings, Bathroom Addition, Toronto
Actions:
ARCH192528
Description:
Bound set of reduced drawings: Table of Contents: Project credits Sketch design Design development Working drawings Architectural drawings Presentation drawings Index
Bound set of reduced drawings, Bathroom Addition, Toronto
Actions:
ARCH192528
Description:
Bound set of reduced drawings: Table of Contents: Project credits Sketch design Design development Working drawings Architectural drawings Presentation drawings Index
Form:
drawings
drawings
People:


