


18246 Results
Form:
textual records
textual records
Actions:
Reference number:
DR2012:0012:074:005
Description:
Assorted documents in English and French, including correspondence related to the following: - Montreal Museum of Fine Arts; - Melvin Charney's membership in Le regoupement des artistes en arts visuels du Québec; - Royal Canadian Navy monument.
DR2012:0012:074:005
Description:
Assorted documents in English and French, including correspondence related to the following: - Montreal Museum of Fine Arts; - Melvin Charney's membership in Le regoupement des artistes en arts visuels du Québec; - Royal Canadian Navy monument.
People:
Date:
2009-2012
2009-2012
Title:
Correspondence related to Melvin Charney's projects, collaborations, and membership
Actions:
DR2012:0012:074:005
Description:
Assorted documents in English and French, including correspondence related to the following: - Montreal Museum of Fine Arts; - Melvin Charney's membership in Le regoupement des artistes en arts visuels du Québec; - Royal Canadian Navy monument.
Correspondence related to Melvin Charney's projects, collaborations, and membership
Actions:
DR2012:0012:074:005
Description:
Assorted documents in English and French, including correspondence related to the following: - Montreal Museum of Fine Arts; - Melvin Charney's membership in Le regoupement des artistes en arts visuels du Québec; - Royal Canadian Navy monument.
Form:
textual records
textual records
Date:
2009-2012
2009-2012
People:
Level of archival description:
Project
Project
Actions:
Reference number:
AP013.S1.D348
Description:
File documents an executed project for military training camp alterations and additions in Halifax, Nova Scotia. Material in this file was produced between 1940 and 1944. File contains index cards, survey drawings, preliminary and design development drawings, working and detail drawings, structural drawings, mechanical drawings, working and miscellaneous drawings, preliminary sketches and drawings, working drawings, detail drawings, preliminary and working drawings, preliminary drawings, photographs, and textual documents. File contains sixteen sub-files: Military Training Camp Alterations and Additions, Torpedo and Gunnery School, General Offices, Signal and Seamanship School, Hospital, Central Heating Plant, Barracks Building and Guard House, Machine Shop and Engineering Building, Combined Shops, Chief and Petty Officers Building, Physical Training Building, Guard House, Outside Services, General detail drawings - Halifax office, General detail drawings - Montreal office, and textual documents.
AP013.S1.D348
Description:
File documents an executed project for military training camp alterations and additions in Halifax, Nova Scotia. Material in this file was produced between 1940 and 1944. File contains index cards, survey drawings, preliminary and design development drawings, working and detail drawings, structural drawings, mechanical drawings, working and miscellaneous drawings, preliminary sketches and drawings, working drawings, detail drawings, preliminary and working drawings, preliminary drawings, photographs, and textual documents. File contains sixteen sub-files: Military Training Camp Alterations and Additions, Torpedo and Gunnery School, General Offices, Signal and Seamanship School, Hospital, Central Heating Plant, Barracks Building and Guard House, Machine Shop and Engineering Building, Combined Shops, Chief and Petty Officers Building, Physical Training Building, Guard House, Outside Services, General detail drawings - Halifax office, General detail drawings - Montreal office, and textual documents.
People:
Date:
1940-1944
1940-1944
Title:
Naval Training Station, Nelson Barracks
Actions:
AP013.S1.D348
Description:
File documents an executed project for military training camp alterations and additions in Halifax, Nova Scotia. Material in this file was produced between 1940 and 1944. File contains index cards, survey drawings, preliminary and design development drawings, working and detail drawings, structural drawings, mechanical drawings, working and miscellaneous drawings, preliminary sketches and drawings, working drawings, detail drawings, preliminary and working drawings, preliminary drawings, photographs, and textual documents. File contains sixteen sub-files: Military Training Camp Alterations and Additions, Torpedo and Gunnery School, General Offices, Signal and Seamanship School, Hospital, Central Heating Plant, Barracks Building and Guard House, Machine Shop and Engineering Building, Combined Shops, Chief and Petty Officers Building, Physical Training Building, Guard House, Outside Services, General detail drawings - Halifax office, General detail drawings - Montreal office, and textual documents.
Naval Training Station, Nelson Barracks
Actions:
AP013.S1.D348
Description:
File documents an executed project for military training camp alterations and additions in Halifax, Nova Scotia. Material in this file was produced between 1940 and 1944. File contains index cards, survey drawings, preliminary and design development drawings, working and detail drawings, structural drawings, mechanical drawings, working and miscellaneous drawings, preliminary sketches and drawings, working drawings, detail drawings, preliminary and working drawings, preliminary drawings, photographs, and textual documents. File contains sixteen sub-files: Military Training Camp Alterations and Additions, Torpedo and Gunnery School, General Offices, Signal and Seamanship School, Hospital, Central Heating Plant, Barracks Building and Guard House, Machine Shop and Engineering Building, Combined Shops, Chief and Petty Officers Building, Physical Training Building, Guard House, Outside Services, General detail drawings - Halifax office, General detail drawings - Montreal office, and textual documents.
Level of archival description:
Project
Project
Date:
1940-1944
1940-1944
People:
Form:
textual records
textual records
Reference number:
ARCH159007
Description:
Contient notamment : 3 épreuves argentiques à la gélatine de la maquette ; 2 brochures publicitaires de l'hôtel Château Champlain ; 1 certificat d'excellence, catégorie Prix Ro-na/Ordre des architectes du Québec 1987, accompagnée d'une lettre de la Chambre de Commerce de Montréal, 27 avril 1987 ; 1 certificat de membre de l'Association des architectes en pratique privée du Québec, 1985 ; et plusieurs coupures de presse.
ARCH159007
Description:
Contient notamment : 3 épreuves argentiques à la gélatine de la maquette ; 2 brochures publicitaires de l'hôtel Château Champlain ; 1 certificat d'excellence, catégorie Prix Ro-na/Ordre des architectes du Québec 1987, accompagnée d'une lettre de la Chambre de Commerce de Montréal, 27 avril 1987 ; 1 certificat de membre de l'Association des architectes en pratique privée du Québec, 1985 ; et plusieurs coupures de presse.
People:
Title:
Épreuves argentiques à la gélatine, brochures publicitaires,certificat d'excellence et coupures de presse.
Actions:
ARCH159007
Description:
Contient notamment : 3 épreuves argentiques à la gélatine de la maquette ; 2 brochures publicitaires de l'hôtel Château Champlain ; 1 certificat d'excellence, catégorie Prix Ro-na/Ordre des architectes du Québec 1987, accompagnée d'une lettre de la Chambre de Commerce de Montréal, 27 avril 1987 ; 1 certificat de membre de l'Association des architectes en pratique privée du Québec, 1985 ; et plusieurs coupures de presse.
Épreuves argentiques à la gélatine, brochures publicitaires,certificat d'excellence et coupures de presse.
Actions:
ARCH159007
Description:
Contient notamment : 3 épreuves argentiques à la gélatine de la maquette ; 2 brochures publicitaires de l'hôtel Château Champlain ; 1 certificat d'excellence, catégorie Prix Ro-na/Ordre des architectes du Québec 1987, accompagnée d'une lettre de la Chambre de Commerce de Montréal, 27 avril 1987 ; 1 certificat de membre de l'Association des architectes en pratique privée du Québec, 1985 ; et plusieurs coupures de presse.
Form:
textual records
textual records
People:
Form:
textual records
textual records
Actions:
Reference number:
DR2012:0012:098:012
Description:
File containing magazine clippings (and multiple photocopies) from an article appearing in the July-August 1976 issue of Artscanada, which makes references to the following projects: - Corridart (predominant); - Le trésor de Trois-Rivières [part of Une histoire...]; - Montréal... plus ou moins?; - Canadian pavillion for Expo 70 in Osaka, Japan. Original folder inscribed in graphite: ARTS CANADA / JULY-AUGUST 1976 (CORRIDART /2)
DR2012:0012:098:012
Description:
File containing magazine clippings (and multiple photocopies) from an article appearing in the July-August 1976 issue of Artscanada, which makes references to the following projects: - Corridart (predominant); - Le trésor de Trois-Rivières [part of Une histoire...]; - Montréal... plus ou moins?; - Canadian pavillion for Expo 70 in Osaka, Japan. Original folder inscribed in graphite: ARTS CANADA / JULY-AUGUST 1976 (CORRIDART /2)
People:
Date:
1976
1976
Title:
Press clippings related to Melvin Charney's projects
Actions:
DR2012:0012:098:012
Description:
File containing magazine clippings (and multiple photocopies) from an article appearing in the July-August 1976 issue of Artscanada, which makes references to the following projects: - Corridart (predominant); - Le trésor de Trois-Rivières [part of Une histoire...]; - Montréal... plus ou moins?; - Canadian pavillion for Expo 70 in Osaka, Japan. Original folder inscribed in graphite: ARTS CANADA / JULY-AUGUST 1976 (CORRIDART /2)
Press clippings related to Melvin Charney's projects
Actions:
DR2012:0012:098:012
Description:
File containing magazine clippings (and multiple photocopies) from an article appearing in the July-August 1976 issue of Artscanada, which makes references to the following projects: - Corridart (predominant); - Le trésor de Trois-Rivières [part of Une histoire...]; - Montréal... plus ou moins?; - Canadian pavillion for Expo 70 in Osaka, Japan. Original folder inscribed in graphite: ARTS CANADA / JULY-AUGUST 1976 (CORRIDART /2)
Form:
textual records
textual records
Date:
1976
1976
People:
Level of archival description:
Project
Project
Title:
Maison Coloniale
Maison Coloniale
Reference number:
AP066.S2.D19
Description:
Le dossier documente le projet de construction de la Maison Coloniale, une habitation associée à un atelier d'architecture et un hall d'exposition, situé au 4333 avenue Coloniale, à Montréal, Québec. Les matériaux utilisés pour réaliser cette construction sont le béton armé, l'acier et le bois. Le budget alloué pour ce projet était de 300 000$ et la superficie est de 340 mètres carrés. Aussi, le projet s'est mérité le Prix d'architecture du Gouverneur général du Canada. Le dossier contient des dessins, des reprographies, des photographies, des documents textuels, des maquettes et un négatif. Description du projet par l'architecte: "En concevant la Maison Coloniale, entre autres choses qui s'y trouvent inscrites, j'ai pensé à l'état des métiers. La solidarité qui nous lie est tellement ténue, les savoir-faire se déplacent, les langages s'autonomisent. Ici la structure de béton n'aura pour but structural que de survivre à sa peine : le squelette est dehors, qu'est-ce que cela veut nous dire? Partout la division, la séparation des éléments. La juxtaposition, la superposition et la répétition forment un langage dans le langage. Tout y est contact de points et de surface, d'appuis et d'ancrages. Le squelette est dehors, le corps est dedans. Qu'est-ce que cela veut nous dire? La Maison nous dit la nature de notre côtoiement. Elle nous rappelle nos liens possibles et nous apprend qu'à force de séparation, tout s'unit. Elle nous indique la distance qu'il nous reste à franchir pour se toucher et s'émouvoir. Elle est comme vous et moi, un peu résistante et prête à tout donner. Elle nous dit la convivialité et nous rappelle nos moyens d'humains. Elle nous rappelle que c'est nous qui l'avons faite!" Jacques Rousseau, "Éthique et tact", dans Architecture, éthique et technologie, édité par Louise Pelletier et Alberto Pérez-Gómez, McGill-Queen's University Press, Montréal, 1994, p. 137-150.
AP066.S2.D19
Description:
Le dossier documente le projet de construction de la Maison Coloniale, une habitation associée à un atelier d'architecture et un hall d'exposition, situé au 4333 avenue Coloniale, à Montréal, Québec. Les matériaux utilisés pour réaliser cette construction sont le béton armé, l'acier et le bois. Le budget alloué pour ce projet était de 300 000$ et la superficie est de 340 mètres carrés. Aussi, le projet s'est mérité le Prix d'architecture du Gouverneur général du Canada. Le dossier contient des dessins, des reprographies, des photographies, des documents textuels, des maquettes et un négatif. Description du projet par l'architecte: "En concevant la Maison Coloniale, entre autres choses qui s'y trouvent inscrites, j'ai pensé à l'état des métiers. La solidarité qui nous lie est tellement ténue, les savoir-faire se déplacent, les langages s'autonomisent. Ici la structure de béton n'aura pour but structural que de survivre à sa peine : le squelette est dehors, qu'est-ce que cela veut nous dire? Partout la division, la séparation des éléments. La juxtaposition, la superposition et la répétition forment un langage dans le langage. Tout y est contact de points et de surface, d'appuis et d'ancrages. Le squelette est dehors, le corps est dedans. Qu'est-ce que cela veut nous dire? La Maison nous dit la nature de notre côtoiement. Elle nous rappelle nos liens possibles et nous apprend qu'à force de séparation, tout s'unit. Elle nous indique la distance qu'il nous reste à franchir pour se toucher et s'émouvoir. Elle est comme vous et moi, un peu résistante et prête à tout donner. Elle nous dit la convivialité et nous rappelle nos moyens d'humains. Elle nous rappelle que c'est nous qui l'avons faite!" Jacques Rousseau, "Éthique et tact", dans Architecture, éthique et technologie, édité par Louise Pelletier et Alberto Pérez-Gómez, McGill-Queen's University Press, Montréal, 1994, p. 137-150.
People:
Date:
1986-1990
1986-1990
Title:
Maison Coloniale
Actions:
AP066.S2.D19
Description:
Le dossier documente le projet de construction de la Maison Coloniale, une habitation associée à un atelier d'architecture et un hall d'exposition, situé au 4333 avenue Coloniale, à Montréal, Québec. Les matériaux utilisés pour réaliser cette construction sont le béton armé, l'acier et le bois. Le budget alloué pour ce projet était de 300 000$ et la superficie est de 340 mètres carrés. Aussi, le projet s'est mérité le Prix d'architecture du Gouverneur général du Canada. Le dossier contient des dessins, des reprographies, des photographies, des documents textuels, des maquettes et un négatif. Description du projet par l'architecte: "En concevant la Maison Coloniale, entre autres choses qui s'y trouvent inscrites, j'ai pensé à l'état des métiers. La solidarité qui nous lie est tellement ténue, les savoir-faire se déplacent, les langages s'autonomisent. Ici la structure de béton n'aura pour but structural que de survivre à sa peine : le squelette est dehors, qu'est-ce que cela veut nous dire? Partout la division, la séparation des éléments. La juxtaposition, la superposition et la répétition forment un langage dans le langage. Tout y est contact de points et de surface, d'appuis et d'ancrages. Le squelette est dehors, le corps est dedans. Qu'est-ce que cela veut nous dire? La Maison nous dit la nature de notre côtoiement. Elle nous rappelle nos liens possibles et nous apprend qu'à force de séparation, tout s'unit. Elle nous indique la distance qu'il nous reste à franchir pour se toucher et s'émouvoir. Elle est comme vous et moi, un peu résistante et prête à tout donner. Elle nous dit la convivialité et nous rappelle nos moyens d'humains. Elle nous rappelle que c'est nous qui l'avons faite!" Jacques Rousseau, "Éthique et tact", dans Architecture, éthique et technologie, édité par Louise Pelletier et Alberto Pérez-Gómez, McGill-Queen's University Press, Montréal, 1994, p. 137-150.
Maison Coloniale
Actions:
AP066.S2.D19
Description:
Le dossier documente le projet de construction de la Maison Coloniale, une habitation associée à un atelier d'architecture et un hall d'exposition, situé au 4333 avenue Coloniale, à Montréal, Québec. Les matériaux utilisés pour réaliser cette construction sont le béton armé, l'acier et le bois. Le budget alloué pour ce projet était de 300 000$ et la superficie est de 340 mètres carrés. Aussi, le projet s'est mérité le Prix d'architecture du Gouverneur général du Canada. Le dossier contient des dessins, des reprographies, des photographies, des documents textuels, des maquettes et un négatif. Description du projet par l'architecte: "En concevant la Maison Coloniale, entre autres choses qui s'y trouvent inscrites, j'ai pensé à l'état des métiers. La solidarité qui nous lie est tellement ténue, les savoir-faire se déplacent, les langages s'autonomisent. Ici la structure de béton n'aura pour but structural que de survivre à sa peine : le squelette est dehors, qu'est-ce que cela veut nous dire? Partout la division, la séparation des éléments. La juxtaposition, la superposition et la répétition forment un langage dans le langage. Tout y est contact de points et de surface, d'appuis et d'ancrages. Le squelette est dehors, le corps est dedans. Qu'est-ce que cela veut nous dire? La Maison nous dit la nature de notre côtoiement. Elle nous rappelle nos liens possibles et nous apprend qu'à force de séparation, tout s'unit. Elle nous indique la distance qu'il nous reste à franchir pour se toucher et s'émouvoir. Elle est comme vous et moi, un peu résistante et prête à tout donner. Elle nous dit la convivialité et nous rappelle nos moyens d'humains. Elle nous rappelle que c'est nous qui l'avons faite!" Jacques Rousseau, "Éthique et tact", dans Architecture, éthique et technologie, édité par Louise Pelletier et Alberto Pérez-Gómez, McGill-Queen's University Press, Montréal, 1994, p. 137-150.
Level of archival description:
Projet
Projet
Date:
1986-1990
1986-1990
People:
Form:
textual records
textual records
Actions:
Reference number:
DR2012:0012:102:015
Description:
File containing documents in English and French, including correspondence, drafts, notes, reference materials, and sketches, related to Melvin Charney's article, "A letter from the underground". Original folder inscribed in graphite: MONTREAL METRO 1964 UNPUBLISHED
DR2012:0012:102:015
Description:
File containing documents in English and French, including correspondence, drafts, notes, reference materials, and sketches, related to Melvin Charney's article, "A letter from the underground". Original folder inscribed in graphite: MONTREAL METRO 1964 UNPUBLISHED
People:
Date:
1963-1966
1963-1966
Title:
Correspondence, drafts, notes, reference materials, and sketches related to article "A letter from the underground"
Actions:
DR2012:0012:102:015
Description:
File containing documents in English and French, including correspondence, drafts, notes, reference materials, and sketches, related to Melvin Charney's article, "A letter from the underground". Original folder inscribed in graphite: MONTREAL METRO 1964 UNPUBLISHED
Correspondence, drafts, notes, reference materials, and sketches related to article "A letter from the underground"
Actions:
DR2012:0012:102:015
Description:
File containing documents in English and French, including correspondence, drafts, notes, reference materials, and sketches, related to Melvin Charney's article, "A letter from the underground". Original folder inscribed in graphite: MONTREAL METRO 1964 UNPUBLISHED
Form:
textual records
textual records
Date:
1963-1966
1963-1966
People:
Form:
exhibitions
exhibitions
Title:
Arrivals
Arrivals
Actions:
Description:
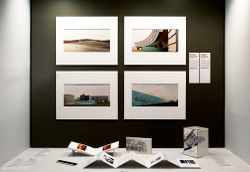
Arrivals features gifts to the collection received in honour of Phyllis Lambert’s eightieth birthday. It includes original prints by acclaimed photographers and artists experimenting with the language of photography: Dieter Appelt, Robert Burley, Edward Burtynsky, Giovanni Chiaramonte, Thomas Florschuetz, John Gossage, Guido Guidi, Gordon Matta-Clark (donated by Jane(...)
Arrivals features gifts to the collection received in honour of Phyllis Lambert’s eightieth birthday. It includes original prints by acclaimed photographers and artists experimenting with the language of photography: Dieter Appelt, Robert Burley, Edward Burtynsky, Giovanni Chiaramonte, Thomas Florschuetz, John Gossage, Guido Guidi, Gordon Matta-Clark (donated by Jane(...)
Location:
Hall cases
Hall cases
Date:
24 January 2008 to 23 March 2008
24 January 2008 to 23 March 2008
Title:
Arrivals
Actions:
Description:
Arrivals features gifts to the collection received in honour of Phyllis Lambert’s eightieth birthday. It includes original prints by acclaimed photographers and artists experimenting with the language of photography: Dieter Appelt, Robert Burley, Edward Burtynsky, Giovanni Chiaramonte, Thomas Florschuetz, John Gossage, Guido Guidi, Gordon Matta-Clark (donated by Jane(...)
Arrivals
Actions:
Description:
Arrivals features gifts to the collection received in honour of Phyllis Lambert’s eightieth birthday. It includes original prints by acclaimed photographers and artists experimenting with the language of photography: Dieter Appelt, Robert Burley, Edward Burtynsky, Giovanni Chiaramonte, Thomas Florschuetz, John Gossage, Guido Guidi, Gordon Matta-Clark (donated by Jane(...)
Form:
exhibitions
exhibitions
Date:
24 January 2008 to
23 March 2008
24 January 2008 to
23 March 2008
Location:
Hall cases
Hall cases
Form:
photographs
photographs
Actions:
Reference number:
PH2018:0005:024
Description:
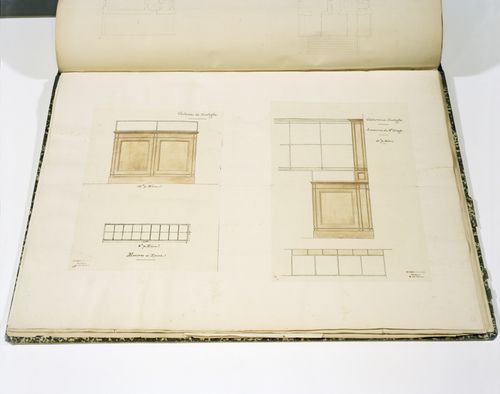
Photograph by Stefano Graziani of the following work: Charles Rohault de Fleury, design development drawings for a «Galerie de zoologie», Museum national d'historie naturelle, Paris, mid 19th century, from Album Museum national d'historie naturelle, Charles de Rohault de Fleury collection, DR1974:0002:024:001-079, Canadian Centre for Architecture, Montréal Questioning Pictures is a 36 photograph project commissioned by Fondazione Prada, Milan. Artist Stefano Graziani investigates archival and conservation systems in a number of museums. Through photographing museum objects, Graziani, focusing on the relationship between photographs, the museum objects and the power structures at play within institutions. The museums include the Canadian Centre for Architecture (CCA) in Montréal, Canada; Sir John Soane’s Museum in London, UK; the Kunstmuseum Basel, Switzerland; Museum Insel Hombroich in Neuss, Germany; the Museo di Castelvecchio in Verona, Italy; and the Plaster Cast Gallery at Museo Canova in Possagno, Italy.
PH2018:0005:024
Description:
Photograph by Stefano Graziani of the following work: Charles Rohault de Fleury, design development drawings for a «Galerie de zoologie», Museum national d'historie naturelle, Paris, mid 19th century, from Album Museum national d'historie naturelle, Charles de Rohault de Fleury collection, DR1974:0002:024:001-079, Canadian Centre for Architecture, Montréal Questioning Pictures is a 36 photograph project commissioned by Fondazione Prada, Milan. Artist Stefano Graziani investigates archival and conservation systems in a number of museums. Through photographing museum objects, Graziani, focusing on the relationship between photographs, the museum objects and the power structures at play within institutions. The museums include the Canadian Centre for Architecture (CCA) in Montréal, Canada; Sir John Soane’s Museum in London, UK; the Kunstmuseum Basel, Switzerland; Museum Insel Hombroich in Neuss, Germany; the Museo di Castelvecchio in Verona, Italy; and the Plaster Cast Gallery at Museo Canova in Possagno, Italy.
People:
Date:
2017
2017
Title:
Questioning Pictures: Photograph of design development drawings for a «Galerie de zoologie» by Charles Rohault de Fleury, mid 19th century
Actions:
PH2018:0005:024
Description:
Photograph by Stefano Graziani of the following work: Charles Rohault de Fleury, design development drawings for a «Galerie de zoologie», Museum national d'historie naturelle, Paris, mid 19th century, from Album Museum national d'historie naturelle, Charles de Rohault de Fleury collection, DR1974:0002:024:001-079, Canadian Centre for Architecture, Montréal Questioning Pictures is a 36 photograph project commissioned by Fondazione Prada, Milan. Artist Stefano Graziani investigates archival and conservation systems in a number of museums. Through photographing museum objects, Graziani, focusing on the relationship between photographs, the museum objects and the power structures at play within institutions. The museums include the Canadian Centre for Architecture (CCA) in Montréal, Canada; Sir John Soane’s Museum in London, UK; the Kunstmuseum Basel, Switzerland; Museum Insel Hombroich in Neuss, Germany; the Museo di Castelvecchio in Verona, Italy; and the Plaster Cast Gallery at Museo Canova in Possagno, Italy.
Questioning Pictures: Photograph of design development drawings for a «Galerie de zoologie» by Charles Rohault de Fleury, mid 19th century
Actions:
PH2018:0005:024
Description:
Photograph by Stefano Graziani of the following work: Charles Rohault de Fleury, design development drawings for a «Galerie de zoologie», Museum national d'historie naturelle, Paris, mid 19th century, from Album Museum national d'historie naturelle, Charles de Rohault de Fleury collection, DR1974:0002:024:001-079, Canadian Centre for Architecture, Montréal Questioning Pictures is a 36 photograph project commissioned by Fondazione Prada, Milan. Artist Stefano Graziani investigates archival and conservation systems in a number of museums. Through photographing museum objects, Graziani, focusing on the relationship between photographs, the museum objects and the power structures at play within institutions. The museums include the Canadian Centre for Architecture (CCA) in Montréal, Canada; Sir John Soane’s Museum in London, UK; the Kunstmuseum Basel, Switzerland; Museum Insel Hombroich in Neuss, Germany; the Museo di Castelvecchio in Verona, Italy; and the Plaster Cast Gallery at Museo Canova in Possagno, Italy.
Form:
photographs
photographs
Date:
2017
2017
People:
Level of archival description:
Series
Series
Title:
Projects
Projects
Reference number:
AP041.S1
Description:
This series documents Melvin Charney's artistic, architecture and design projects from 1950 to 2012. It includes material related to his installations, architectural projects, his artworks and photographic projects. This series contains over 70 projects, including Charney's proposal for the Canadian government pavilion for the Japan world exposition, in Osaka, in 1967, his design for the Canadian tribute to human rights, in Ottawa, in 1986-1987, his installation Les maison de la rue Sherbrooke presented during the Corridart in 1976 for the Montréal Summer Olympics and Un dictionnaire presented, amongts others, at the 7th Venice Biennale in 2000. The series drawings and sketches, such as conceptual, design development, presentation and working drawings as well as some his mixed media artworks. It also contains some photographs including photographs of the installations design by Charney, reference photographs, textual documents, such as notes, rapports and proposals, correspondence and reference materials.
AP041.S1
Description:
This series documents Melvin Charney's artistic, architecture and design projects from 1950 to 2012. It includes material related to his installations, architectural projects, his artworks and photographic projects. This series contains over 70 projects, including Charney's proposal for the Canadian government pavilion for the Japan world exposition, in Osaka, in 1967, his design for the Canadian tribute to human rights, in Ottawa, in 1986-1987, his installation Les maison de la rue Sherbrooke presented during the Corridart in 1976 for the Montréal Summer Olympics and Un dictionnaire presented, amongts others, at the 7th Venice Biennale in 2000. The series drawings and sketches, such as conceptual, design development, presentation and working drawings as well as some his mixed media artworks. It also contains some photographs including photographs of the installations design by Charney, reference photographs, textual documents, such as notes, rapports and proposals, correspondence and reference materials.
People:
Date:
1955-2012
1955-2012
Title:
Projects
Actions:
AP041.S1
Description:
This series documents Melvin Charney's artistic, architecture and design projects from 1950 to 2012. It includes material related to his installations, architectural projects, his artworks and photographic projects. This series contains over 70 projects, including Charney's proposal for the Canadian government pavilion for the Japan world exposition, in Osaka, in 1967, his design for the Canadian tribute to human rights, in Ottawa, in 1986-1987, his installation Les maison de la rue Sherbrooke presented during the Corridart in 1976 for the Montréal Summer Olympics and Un dictionnaire presented, amongts others, at the 7th Venice Biennale in 2000. The series drawings and sketches, such as conceptual, design development, presentation and working drawings as well as some his mixed media artworks. It also contains some photographs including photographs of the installations design by Charney, reference photographs, textual documents, such as notes, rapports and proposals, correspondence and reference materials.
Projects
Actions:
AP041.S1
Description:
This series documents Melvin Charney's artistic, architecture and design projects from 1950 to 2012. It includes material related to his installations, architectural projects, his artworks and photographic projects. This series contains over 70 projects, including Charney's proposal for the Canadian government pavilion for the Japan world exposition, in Osaka, in 1967, his design for the Canadian tribute to human rights, in Ottawa, in 1986-1987, his installation Les maison de la rue Sherbrooke presented during the Corridart in 1976 for the Montréal Summer Olympics and Un dictionnaire presented, amongts others, at the 7th Venice Biennale in 2000. The series drawings and sketches, such as conceptual, design development, presentation and working drawings as well as some his mixed media artworks. It also contains some photographs including photographs of the installations design by Charney, reference photographs, textual documents, such as notes, rapports and proposals, correspondence and reference materials.
Level of archival description:
Series
Series
Date:
1955-2012
1955-2012
People:
Form:
photographs
photographs
Title:
Reference slides
Reference slides
Actions:
Reference number:
ARCH274324
Description:
Reference slides, includes: installations at Expo '70, Osaka Japan; Expo '67 exhibits, Montreal, Quebec; slides labeled, "Art on File," primarily images of works by sculptural and environmental artists; images of works by sculptor Gerhard Class.
ARCH274324
Description:
Reference slides, includes: installations at Expo '70, Osaka Japan; Expo '67 exhibits, Montreal, Quebec; slides labeled, "Art on File," primarily images of works by sculptural and environmental artists; images of works by sculptor Gerhard Class.
People:
Date:
1967- ca. 1986
1967- ca. 1986
Title:
Reference slides
Actions:
ARCH274324
Description:
Reference slides, includes: installations at Expo '70, Osaka Japan; Expo '67 exhibits, Montreal, Quebec; slides labeled, "Art on File," primarily images of works by sculptural and environmental artists; images of works by sculptor Gerhard Class.
Reference slides
Actions:
ARCH274324
Description:
Reference slides, includes: installations at Expo '70, Osaka Japan; Expo '67 exhibits, Montreal, Quebec; slides labeled, "Art on File," primarily images of works by sculptural and environmental artists; images of works by sculptor Gerhard Class.
Form:
photographs
photographs
Date:
1967- ca. 1986
1967- ca. 1986
People:


