


31782 Results
Form:
photographs
photographs
Actions:
Reference number:
PH1984:0287:001-030
Description:
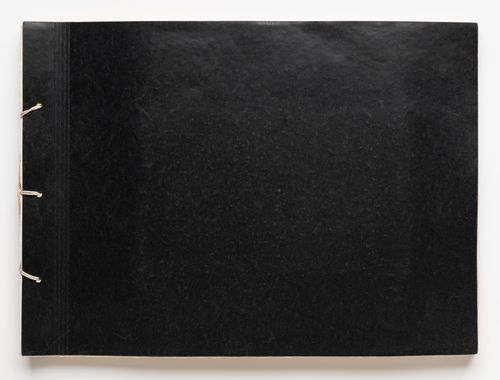
- The housing unit types appearing in the photographs of the album of Hellerhof housing development, Frankfurt am Main, Germany (PH1984:0287:001-030) have been identified as type A (DR1984:1114), type B (DR1984:1112), type C (DR1984:1110), type D (DR1984:1108) and type E (DR1984:1104) based on drawings by Stam in the CCA Prints and Drawings collection and on Blijstra (1970, pp. 16-17). - The photograph numbers are indicated at the lower right corner of the album pages and are not in numerical order.
PH1984:0287:001-030
Description:
- The housing unit types appearing in the photographs of the album of Hellerhof housing development, Frankfurt am Main, Germany (PH1984:0287:001-030) have been identified as type A (DR1984:1114), type B (DR1984:1112), type C (DR1984:1110), type D (DR1984:1108) and type E (DR1984:1104) based on drawings by Stam in the CCA Prints and Drawings collection and on Blijstra (1970, pp. 16-17). - The photograph numbers are indicated at the lower right corner of the album pages and are not in numerical order.
People:
Subject:
architecture, interior design
architecture, interior design
Date:
1930
1930
Title:
Album of views of Hellerhof Housing Estate, Frankfurt am Main, Germany
Actions:
PH1984:0287:001-030
Description:
- The housing unit types appearing in the photographs of the album of Hellerhof housing development, Frankfurt am Main, Germany (PH1984:0287:001-030) have been identified as type A (DR1984:1114), type B (DR1984:1112), type C (DR1984:1110), type D (DR1984:1108) and type E (DR1984:1104) based on drawings by Stam in the CCA Prints and Drawings collection and on Blijstra (1970, pp. 16-17). - The photograph numbers are indicated at the lower right corner of the album pages and are not in numerical order.
Album of views of Hellerhof Housing Estate, Frankfurt am Main, Germany
Actions:
PH1984:0287:001-030
Description:
- The housing unit types appearing in the photographs of the album of Hellerhof housing development, Frankfurt am Main, Germany (PH1984:0287:001-030) have been identified as type A (DR1984:1114), type B (DR1984:1112), type C (DR1984:1110), type D (DR1984:1108) and type E (DR1984:1104) based on drawings by Stam in the CCA Prints and Drawings collection and on Blijstra (1970, pp. 16-17). - The photograph numbers are indicated at the lower right corner of the album pages and are not in numerical order.
Form:
photographs
photographs
Date:
1930
1930
People:
Subject:
architecture, interior design
architecture, interior design
Level of archival description:
Sub-series
Sub-series
Actions:
Reference number:
AP156.S2.SS7.D7
Description:
Le dossier documente les relations contractuelles entre Pierre Jeanneret et l'Office Municipal d'Habitation à Bon Marché du Puteaux. Le matériel dans ce dossier a été produit en 1947 et 1948. Le dossier contient un document textuel et une photographie. FIle documents the contractual relationship between the architect and the Office Municipal d'Habitations à Bon Marché of Puteaux. The material in this file was produced in 1947 and 1948. The file contains a textual record and a photograph.
AP156.S2.SS7.D7
Description:
Le dossier documente les relations contractuelles entre Pierre Jeanneret et l'Office Municipal d'Habitation à Bon Marché du Puteaux. Le matériel dans ce dossier a été produit en 1947 et 1948. Le dossier contient un document textuel et une photographie. FIle documents the contractual relationship between the architect and the Office Municipal d'Habitations à Bon Marché of Puteaux. The material in this file was produced in 1947 and 1948. The file contains a textual record and a photograph.
People:
Date:
1947-1948
1947-1948
Title:
Aide-mémoire relatif aux relations contractuelles entre l'architecte et l'Office Municipal d'Habitations à Bon Marché de Puteaux = Memory-aid pertaining to the contractual relationship between the architect and the Office Municipal d'Habitations à Bon Marché of Puteaux
Actions:
AP156.S2.SS7.D7
Description:
Le dossier documente les relations contractuelles entre Pierre Jeanneret et l'Office Municipal d'Habitation à Bon Marché du Puteaux. Le matériel dans ce dossier a été produit en 1947 et 1948. Le dossier contient un document textuel et une photographie. FIle documents the contractual relationship between the architect and the Office Municipal d'Habitations à Bon Marché of Puteaux. The material in this file was produced in 1947 and 1948. The file contains a textual record and a photograph.
Aide-mémoire relatif aux relations contractuelles entre l'architecte et l'Office Municipal d'Habitations à Bon Marché de Puteaux = Memory-aid pertaining to the contractual relationship between the architect and the Office Municipal d'Habitations à Bon Marché of Puteaux
Actions:
AP156.S2.SS7.D7
Description:
Le dossier documente les relations contractuelles entre Pierre Jeanneret et l'Office Municipal d'Habitation à Bon Marché du Puteaux. Le matériel dans ce dossier a été produit en 1947 et 1948. Le dossier contient un document textuel et une photographie. FIle documents the contractual relationship between the architect and the Office Municipal d'Habitations à Bon Marché of Puteaux. The material in this file was produced in 1947 and 1948. The file contains a textual record and a photograph.
Level of archival description:
Dossier 7
Dossier 7
Date:
1947-1948
1947-1948
People:
Form:
photographs
photographs
Actions:
Reference number:
PH1980:1220:074
Description:
- The photograph shows the front façade of the mosque. The photographer was facing northwest. Fergusson has misidentified this photograph. It is Mustapha Khan's Mosque.
PH1980:1220:074
Description:
- The photograph shows the front façade of the mosque. The photographer was facing northwest. Fergusson has misidentified this photograph. It is Mustapha Khan's Mosque.
People:
Subject:
architecture
architecture
Date:
March - April 1855
March - April 1855
Title:
View of the principal façade of Mustapha Khan's Mosque, Beejapore (now Bijapur), India
Actions:
PH1980:1220:074
Description:
- The photograph shows the front façade of the mosque. The photographer was facing northwest. Fergusson has misidentified this photograph. It is Mustapha Khan's Mosque.
View of the principal façade of Mustapha Khan's Mosque, Beejapore (now Bijapur), India
Actions:
PH1980:1220:074
Description:
- The photograph shows the front façade of the mosque. The photographer was facing northwest. Fergusson has misidentified this photograph. It is Mustapha Khan's Mosque.
Form:
photographs
photographs
Date:
March - April 1855
March - April 1855
People:
Subject:
architecture
architecture
Level of archival description:
Project
Project
Title:
Guardiola House
Guardiola House
Actions:
Reference number:
AP143.S4.D73
Description:
File documents the unexecuted project for Guardiola House, Cádiz, Spain. Material in this file was produced in 1988. File contains conceptual drawings, design development drawings, photographic material, presentation drawings, working drawings, models, and textual records. Drawings by Eisenman include conceptual sketches (DR1994:0147:001-004), and a drawing and final presentation drawing of the transformation process (DR1994:0147:279; DR1994:0147:635). Drawings by Eisenman's office include: samples for serigraphed drawings (DR1994:0147:644-669); drawings for house model construction (DR1994:0147:387-438); and presentation drawings in coloured film on KC5 (DR1994:0147:635-643). A schematic set shows an early scheme for the house: a site and situation plan, two longitudinal sections, floor and roof plans, transverse sections and a section showing construction materials (DR1994:0147:361-367). Four "record blueprint sets" of working drawings are dated between April and May 1988 (DR1994:0147:606-609). Documents include a list of security procedures for Eisenman's office, a schedule for Guardiola House, a report from Static engineering firm, Barcelona, a copy of the Aedes Gallery catalogue on Guardiola House, a filing index and list of the drawings, an address directory, a description of the project, correspondance, and a contract between the architect and client (DR1994:0147:1069-1071). Photographs and photocopies document an early working model of the house which no longer exists (photographs: DR1994:0147:1054-1056; photocopies: DR1994:0147:1056-1067). Miscellaneous drawings in this group include: an incomplete set of blueprints of Alvaro Siza's project for the same site (DR1994:0147:1073); a set of working drawings by Spanish architects for a project in Barcelona which Eisenman referred to when developing this project (DR1994:0147:1074); and Eisenman's designs for a lamp and carpet for Cleto Munari (not part of this project; DR1994:0147:894-1049). Conceptual drawings include plans, site plans, elevations, sections, and axonometrics - mostly black felt-tip pen and/or graphite on white or yellow tracing paper. Design development drawings include plans, site plans, elevations, sections, perspectives and axonometrics - some graphite on tracing vellum; sets - many blueline prints on wove paper; and reprographic copies - some photocopies on tracing vellum or wove paper. Presentation drawings include plans, elevations, and sections - all translucent adhesive coloured film on stats; reprographic copies - all stats; and screen prints on wove paper. Working drawings include plans, site plans, elevations, sections, and details - some pen and black ink on mylar; sets - many coloured pencil on blueline prints on wove paper; and reprographic copies - some photocopies on wove paper. Furniture drawings include plans and elevations for a lamp and carpets - many black felt-tip pen on yellow tracing paper; reprographic copies - mostly photocopies on wove paper; and a manuscript - one typescript on wove paper. Parts of models include - all grey paint on cardboard; photographs of a model; and reprographic copies - all photocopies of photographs of models. Textual records include project files, notes, correspondence, and project files - mostly typescripts on wove paper; sets include copies of drawings - many photocopies on wove paper; and reprographic copies - one photocopy on wove paper. Models include one grey paint on wood and cardboard model.
AP143.S4.D73
Description:
File documents the unexecuted project for Guardiola House, Cádiz, Spain. Material in this file was produced in 1988. File contains conceptual drawings, design development drawings, photographic material, presentation drawings, working drawings, models, and textual records. Drawings by Eisenman include conceptual sketches (DR1994:0147:001-004), and a drawing and final presentation drawing of the transformation process (DR1994:0147:279; DR1994:0147:635). Drawings by Eisenman's office include: samples for serigraphed drawings (DR1994:0147:644-669); drawings for house model construction (DR1994:0147:387-438); and presentation drawings in coloured film on KC5 (DR1994:0147:635-643). A schematic set shows an early scheme for the house: a site and situation plan, two longitudinal sections, floor and roof plans, transverse sections and a section showing construction materials (DR1994:0147:361-367). Four "record blueprint sets" of working drawings are dated between April and May 1988 (DR1994:0147:606-609). Documents include a list of security procedures for Eisenman's office, a schedule for Guardiola House, a report from Static engineering firm, Barcelona, a copy of the Aedes Gallery catalogue on Guardiola House, a filing index and list of the drawings, an address directory, a description of the project, correspondance, and a contract between the architect and client (DR1994:0147:1069-1071). Photographs and photocopies document an early working model of the house which no longer exists (photographs: DR1994:0147:1054-1056; photocopies: DR1994:0147:1056-1067). Miscellaneous drawings in this group include: an incomplete set of blueprints of Alvaro Siza's project for the same site (DR1994:0147:1073); a set of working drawings by Spanish architects for a project in Barcelona which Eisenman referred to when developing this project (DR1994:0147:1074); and Eisenman's designs for a lamp and carpet for Cleto Munari (not part of this project; DR1994:0147:894-1049). Conceptual drawings include plans, site plans, elevations, sections, and axonometrics - mostly black felt-tip pen and/or graphite on white or yellow tracing paper. Design development drawings include plans, site plans, elevations, sections, perspectives and axonometrics - some graphite on tracing vellum; sets - many blueline prints on wove paper; and reprographic copies - some photocopies on tracing vellum or wove paper. Presentation drawings include plans, elevations, and sections - all translucent adhesive coloured film on stats; reprographic copies - all stats; and screen prints on wove paper. Working drawings include plans, site plans, elevations, sections, and details - some pen and black ink on mylar; sets - many coloured pencil on blueline prints on wove paper; and reprographic copies - some photocopies on wove paper. Furniture drawings include plans and elevations for a lamp and carpets - many black felt-tip pen on yellow tracing paper; reprographic copies - mostly photocopies on wove paper; and a manuscript - one typescript on wove paper. Parts of models include - all grey paint on cardboard; photographs of a model; and reprographic copies - all photocopies of photographs of models. Textual records include project files, notes, correspondence, and project files - mostly typescripts on wove paper; sets include copies of drawings - many photocopies on wove paper; and reprographic copies - one photocopy on wove paper. Models include one grey paint on wood and cardboard model.
People:
Date:
1988
1988
Title:
Guardiola House
Actions:
AP143.S4.D73
Description:
File documents the unexecuted project for Guardiola House, Cádiz, Spain. Material in this file was produced in 1988. File contains conceptual drawings, design development drawings, photographic material, presentation drawings, working drawings, models, and textual records. Drawings by Eisenman include conceptual sketches (DR1994:0147:001-004), and a drawing and final presentation drawing of the transformation process (DR1994:0147:279; DR1994:0147:635). Drawings by Eisenman's office include: samples for serigraphed drawings (DR1994:0147:644-669); drawings for house model construction (DR1994:0147:387-438); and presentation drawings in coloured film on KC5 (DR1994:0147:635-643). A schematic set shows an early scheme for the house: a site and situation plan, two longitudinal sections, floor and roof plans, transverse sections and a section showing construction materials (DR1994:0147:361-367). Four "record blueprint sets" of working drawings are dated between April and May 1988 (DR1994:0147:606-609). Documents include a list of security procedures for Eisenman's office, a schedule for Guardiola House, a report from Static engineering firm, Barcelona, a copy of the Aedes Gallery catalogue on Guardiola House, a filing index and list of the drawings, an address directory, a description of the project, correspondance, and a contract between the architect and client (DR1994:0147:1069-1071). Photographs and photocopies document an early working model of the house which no longer exists (photographs: DR1994:0147:1054-1056; photocopies: DR1994:0147:1056-1067). Miscellaneous drawings in this group include: an incomplete set of blueprints of Alvaro Siza's project for the same site (DR1994:0147:1073); a set of working drawings by Spanish architects for a project in Barcelona which Eisenman referred to when developing this project (DR1994:0147:1074); and Eisenman's designs for a lamp and carpet for Cleto Munari (not part of this project; DR1994:0147:894-1049). Conceptual drawings include plans, site plans, elevations, sections, and axonometrics - mostly black felt-tip pen and/or graphite on white or yellow tracing paper. Design development drawings include plans, site plans, elevations, sections, perspectives and axonometrics - some graphite on tracing vellum; sets - many blueline prints on wove paper; and reprographic copies - some photocopies on tracing vellum or wove paper. Presentation drawings include plans, elevations, and sections - all translucent adhesive coloured film on stats; reprographic copies - all stats; and screen prints on wove paper. Working drawings include plans, site plans, elevations, sections, and details - some pen and black ink on mylar; sets - many coloured pencil on blueline prints on wove paper; and reprographic copies - some photocopies on wove paper. Furniture drawings include plans and elevations for a lamp and carpets - many black felt-tip pen on yellow tracing paper; reprographic copies - mostly photocopies on wove paper; and a manuscript - one typescript on wove paper. Parts of models include - all grey paint on cardboard; photographs of a model; and reprographic copies - all photocopies of photographs of models. Textual records include project files, notes, correspondence, and project files - mostly typescripts on wove paper; sets include copies of drawings - many photocopies on wove paper; and reprographic copies - one photocopy on wove paper. Models include one grey paint on wood and cardboard model.
Guardiola House
Actions:
AP143.S4.D73
Description:
File documents the unexecuted project for Guardiola House, Cádiz, Spain. Material in this file was produced in 1988. File contains conceptual drawings, design development drawings, photographic material, presentation drawings, working drawings, models, and textual records. Drawings by Eisenman include conceptual sketches (DR1994:0147:001-004), and a drawing and final presentation drawing of the transformation process (DR1994:0147:279; DR1994:0147:635). Drawings by Eisenman's office include: samples for serigraphed drawings (DR1994:0147:644-669); drawings for house model construction (DR1994:0147:387-438); and presentation drawings in coloured film on KC5 (DR1994:0147:635-643). A schematic set shows an early scheme for the house: a site and situation plan, two longitudinal sections, floor and roof plans, transverse sections and a section showing construction materials (DR1994:0147:361-367). Four "record blueprint sets" of working drawings are dated between April and May 1988 (DR1994:0147:606-609). Documents include a list of security procedures for Eisenman's office, a schedule for Guardiola House, a report from Static engineering firm, Barcelona, a copy of the Aedes Gallery catalogue on Guardiola House, a filing index and list of the drawings, an address directory, a description of the project, correspondance, and a contract between the architect and client (DR1994:0147:1069-1071). Photographs and photocopies document an early working model of the house which no longer exists (photographs: DR1994:0147:1054-1056; photocopies: DR1994:0147:1056-1067). Miscellaneous drawings in this group include: an incomplete set of blueprints of Alvaro Siza's project for the same site (DR1994:0147:1073); a set of working drawings by Spanish architects for a project in Barcelona which Eisenman referred to when developing this project (DR1994:0147:1074); and Eisenman's designs for a lamp and carpet for Cleto Munari (not part of this project; DR1994:0147:894-1049). Conceptual drawings include plans, site plans, elevations, sections, and axonometrics - mostly black felt-tip pen and/or graphite on white or yellow tracing paper. Design development drawings include plans, site plans, elevations, sections, perspectives and axonometrics - some graphite on tracing vellum; sets - many blueline prints on wove paper; and reprographic copies - some photocopies on tracing vellum or wove paper. Presentation drawings include plans, elevations, and sections - all translucent adhesive coloured film on stats; reprographic copies - all stats; and screen prints on wove paper. Working drawings include plans, site plans, elevations, sections, and details - some pen and black ink on mylar; sets - many coloured pencil on blueline prints on wove paper; and reprographic copies - some photocopies on wove paper. Furniture drawings include plans and elevations for a lamp and carpets - many black felt-tip pen on yellow tracing paper; reprographic copies - mostly photocopies on wove paper; and a manuscript - one typescript on wove paper. Parts of models include - all grey paint on cardboard; photographs of a model; and reprographic copies - all photocopies of photographs of models. Textual records include project files, notes, correspondence, and project files - mostly typescripts on wove paper; sets include copies of drawings - many photocopies on wove paper; and reprographic copies - one photocopy on wove paper. Models include one grey paint on wood and cardboard model.
Level of archival description:
File 73
File 73
Date:
1988
1988
People:
Form:
drawings, books
drawings, books
Actions:
Reference number:
PH1990:0325:001-023
Description:
- Contemporary binding consists of a grey paper cover. There are inscriptions on the spine and cover. Endpapers and pages are of light brownish white paper. Secondary supports are of light brownish white cardboard. The book is comprised of a dedication page, a plan of the exposition, a title page, 178 pages of text and 23 photographs.
PH1990:0325:001-023
Description:
- Contemporary binding consists of a grey paper cover. There are inscriptions on the spine and cover. Endpapers and pages are of light brownish white paper. Secondary supports are of light brownish white cardboard. The book is comprised of a dedication page, a plan of the exposition, a title page, 178 pages of text and 23 photographs.
People:
Subject:
architecture, sculpture
architecture, sculpture
Date:
published 1883
published 1883
Title:
Exposition Internationale d'Art Industriel: Palais Rameau, 1882, Documents
Actions:
PH1990:0325:001-023
Description:
- Contemporary binding consists of a grey paper cover. There are inscriptions on the spine and cover. Endpapers and pages are of light brownish white paper. Secondary supports are of light brownish white cardboard. The book is comprised of a dedication page, a plan of the exposition, a title page, 178 pages of text and 23 photographs.
Exposition Internationale d'Art Industriel: Palais Rameau, 1882, Documents
Actions:
PH1990:0325:001-023
Description:
- Contemporary binding consists of a grey paper cover. There are inscriptions on the spine and cover. Endpapers and pages are of light brownish white paper. Secondary supports are of light brownish white cardboard. The book is comprised of a dedication page, a plan of the exposition, a title page, 178 pages of text and 23 photographs.
Form:
drawings, books
drawings, books
Date:
published 1883
published 1883
People:
Subject:
architecture, sculpture
architecture, sculpture
Form:
archives
Level of archival description:
Fonds
archives
Level of archival description:
Fonds
Title:
Gianni Pettena fonds
Gianni Pettena fonds
Reference number:
AP207
Synopsis:
The Gianni Pettena fonds documents Pettena’s work as an artist, architect, critic, and professor of history of contemporary architecture from the 1960s to the end of the 2010s. It includes one hundred artistic and architectural projects, material related to exhibitions he curated and designed, and his writings.
AP207
Synopsis:
The Gianni Pettena fonds documents Pettena’s work as an artist, architect, critic, and professor of history of contemporary architecture from the 1960s to the end of the 2010s. It includes one hundred artistic and architectural projects, material related to exhibitions he curated and designed, and his writings.
People:
Date:
1960-2019
1960-2019
Title:
Gianni Pettena fonds
Actions:
AP207
Synopsis:
The Gianni Pettena fonds documents Pettena’s work as an artist, architect, critic, and professor of history of contemporary architecture from the 1960s to the end of the 2010s. It includes one hundred artistic and architectural projects, material related to exhibitions he curated and designed, and his writings.
Gianni Pettena fonds
Actions:
AP207
Synopsis:
The Gianni Pettena fonds documents Pettena’s work as an artist, architect, critic, and professor of history of contemporary architecture from the 1960s to the end of the 2010s. It includes one hundred artistic and architectural projects, material related to exhibitions he curated and designed, and his writings.
Form:
archives
Level of archival description:
Fonds
archives
Level of archival description:
Fonds
Date:
1960-2019
1960-2019
People:
Level of archival description:
Project
Project
Actions:
Reference number:
CI005.S1.1913.PR1
Description:
Oud designed a shop and upstairs apartment for the Van Lent bicycle shop, in 1913. Oud corrected the asymmetrical appearance of the shop and dwelling with a timber doorway. The design also include a tile relief of a cyclist on the upper floor by ceramist, W.C. Brouwer (Taverne et al. 2001, 74). The project series includes plans for the shop and apartment as well as an exterior photograph of the shop.
CI005.S1.1913.PR1
Description:
Oud designed a shop and upstairs apartment for the Van Lent bicycle shop, in 1913. Oud corrected the asymmetrical appearance of the shop and dwelling with a timber doorway. The design also include a tile relief of a cyclist on the upper floor by ceramist, W.C. Brouwer (Taverne et al. 2001, 74). The project series includes plans for the shop and apartment as well as an exterior photograph of the shop.
People:
Date:
1913
1913
Title:
Shop with Upstairs Flat (Van Lent), Heemstede, Netherlands (1913-1914)
Actions:
CI005.S1.1913.PR1
Description:
Oud designed a shop and upstairs apartment for the Van Lent bicycle shop, in 1913. Oud corrected the asymmetrical appearance of the shop and dwelling with a timber doorway. The design also include a tile relief of a cyclist on the upper floor by ceramist, W.C. Brouwer (Taverne et al. 2001, 74). The project series includes plans for the shop and apartment as well as an exterior photograph of the shop.
Shop with Upstairs Flat (Van Lent), Heemstede, Netherlands (1913-1914)
Actions:
CI005.S1.1913.PR1
Description:
Oud designed a shop and upstairs apartment for the Van Lent bicycle shop, in 1913. Oud corrected the asymmetrical appearance of the shop and dwelling with a timber doorway. The design also include a tile relief of a cyclist on the upper floor by ceramist, W.C. Brouwer (Taverne et al. 2001, 74). The project series includes plans for the shop and apartment as well as an exterior photograph of the shop.
Level of archival description:
project
project
Date:
1913
1913
People:
Form:
born digital, photographs
born digital, photographs
Title:
Images of O/K Apartment
Images of O/K Apartment
Actions:
Reference number:
AP185.S2.002
Description:
This directory contains a variety of still images of O/K Apartment. This includes renderings, wireframe drawings, photographs of the Apartment during and after construction, diagrams of co-citation mapping, and a floorplan. Most common file formats: Tagged Image File Format, Macintosh PICT Image, Adobe Photoshop, AppleDouble Resource Fork, Quark Xpress Data File.
AP185.S2.002
Description:
This directory contains a variety of still images of O/K Apartment. This includes renderings, wireframe drawings, photographs of the Apartment during and after construction, diagrams of co-citation mapping, and a floorplan. Most common file formats: Tagged Image File Format, Macintosh PICT Image, Adobe Photoshop, AppleDouble Resource Fork, Quark Xpress Data File.
People:
Date:
28 February 1996-2 September 1999
28 February 1996-2 September 1999
Title:
Images of O/K Apartment
Actions:
AP185.S2.002
Description:
This directory contains a variety of still images of O/K Apartment. This includes renderings, wireframe drawings, photographs of the Apartment during and after construction, diagrams of co-citation mapping, and a floorplan. Most common file formats: Tagged Image File Format, Macintosh PICT Image, Adobe Photoshop, AppleDouble Resource Fork, Quark Xpress Data File.
Images of O/K Apartment
Actions:
AP185.S2.002
Description:
This directory contains a variety of still images of O/K Apartment. This includes renderings, wireframe drawings, photographs of the Apartment during and after construction, diagrams of co-citation mapping, and a floorplan. Most common file formats: Tagged Image File Format, Macintosh PICT Image, Adobe Photoshop, AppleDouble Resource Fork, Quark Xpress Data File.
Form:
born digital, photographs
born digital, photographs
Date:
28 February 1996-2 September 1999
28 February 1996-2 September 1999
People:
Form:
drawings
Quantity:
2 collage(s)
drawings
Quantity:
2 collage(s)
Actions:
Reference number:
DR1995:0310:001-002
Description:
These two schematic elevation studies for the Trocadero project are composed of collages of xeroxed photographs of an existing building with a velum overlay sheet on which massing configurations and solid/void patterns are explored in marker, black charcoal, and blue pencil. Further research is required to determine the scope, purpose, and location of the project.
DR1995:0310:001-002
Description:
These two schematic elevation studies for the Trocadero project are composed of collages of xeroxed photographs of an existing building with a velum overlay sheet on which massing configurations and solid/void patterns are explored in marker, black charcoal, and blue pencil. Further research is required to determine the scope, purpose, and location of the project.
People:
Date:
1960-1985?
1960-1985?
Title:
Trocadero: Schematic elevation studies
Actions:
DR1995:0310:001-002
Description:
These two schematic elevation studies for the Trocadero project are composed of collages of xeroxed photographs of an existing building with a velum overlay sheet on which massing configurations and solid/void patterns are explored in marker, black charcoal, and blue pencil. Further research is required to determine the scope, purpose, and location of the project.
Trocadero: Schematic elevation studies
Actions:
DR1995:0310:001-002
Description:
These two schematic elevation studies for the Trocadero project are composed of collages of xeroxed photographs of an existing building with a velum overlay sheet on which massing configurations and solid/void patterns are explored in marker, black charcoal, and blue pencil. Further research is required to determine the scope, purpose, and location of the project.
Form:
drawings
Quantity:
2 collage(s)
drawings
Quantity:
2 collage(s)
Date:
1960-1985?
1960-1985?
People:
Form:
archives
Level of archival description:
Fonds
archives
Level of archival description:
Fonds
Title:
John Bird fonds
John Bird fonds
Actions:
Reference number:
AP108
Synopsis:
The John Bird fonds documents the professional practice of the Westmount-based architect, and includes drawings and photographs of 24 architectural projects carried out in and around Montréal, Québec between 1954 and 1992. The fonds also contains a number of published articles that document John Bird's professional activities. Key projects that are represented include the Canadian Technical Tape Building, St. Laurent (1955-1963), Saint Gabriel's Church, Montréal (1959-1960), and Saint John Brebeuf Church, Lasalle (1962-1966). The fonds also includes numerous projects for Toronto-Dominion Bank buildings (1959-1992) as well as residential designs completed for the Central Mortgage and Housing Corporation (1956-1969).
AP108
Synopsis:
The John Bird fonds documents the professional practice of the Westmount-based architect, and includes drawings and photographs of 24 architectural projects carried out in and around Montréal, Québec between 1954 and 1992. The fonds also contains a number of published articles that document John Bird's professional activities. Key projects that are represented include the Canadian Technical Tape Building, St. Laurent (1955-1963), Saint Gabriel's Church, Montréal (1959-1960), and Saint John Brebeuf Church, Lasalle (1962-1966). The fonds also includes numerous projects for Toronto-Dominion Bank buildings (1959-1992) as well as residential designs completed for the Central Mortgage and Housing Corporation (1956-1969).
People:
Date:
1942 - 1992
1942 - 1992
Title:
John Bird fonds
Actions:
AP108
Synopsis:
The John Bird fonds documents the professional practice of the Westmount-based architect, and includes drawings and photographs of 24 architectural projects carried out in and around Montréal, Québec between 1954 and 1992. The fonds also contains a number of published articles that document John Bird's professional activities. Key projects that are represented include the Canadian Technical Tape Building, St. Laurent (1955-1963), Saint Gabriel's Church, Montréal (1959-1960), and Saint John Brebeuf Church, Lasalle (1962-1966). The fonds also includes numerous projects for Toronto-Dominion Bank buildings (1959-1992) as well as residential designs completed for the Central Mortgage and Housing Corporation (1956-1969).
John Bird fonds
Actions:
AP108
Synopsis:
The John Bird fonds documents the professional practice of the Westmount-based architect, and includes drawings and photographs of 24 architectural projects carried out in and around Montréal, Québec between 1954 and 1992. The fonds also contains a number of published articles that document John Bird's professional activities. Key projects that are represented include the Canadian Technical Tape Building, St. Laurent (1955-1963), Saint Gabriel's Church, Montréal (1959-1960), and Saint John Brebeuf Church, Lasalle (1962-1966). The fonds also includes numerous projects for Toronto-Dominion Bank buildings (1959-1992) as well as residential designs completed for the Central Mortgage and Housing Corporation (1956-1969).
Form:
archives
Level of archival description:
Fonds
archives
Level of archival description:
Fonds
Date:
1942 - 1992
1942 - 1992
People:


