


18246 Results
Form:
photographs
Quantity:
2 File
photographs
Quantity:
2 File
Actions:
Reference number:
ARCH26640
Description:
07P-1: b/w (18,2 x 23,8 cm); Westmount Armoury, Saint Catherine St facade and west elevation. Photographer; S.J. Hayward, Montreal 07P-02: b/w (18,2 x 23,8 cm); duplicate of above print
ARCH26640
Description:
07P-1: b/w (18,2 x 23,8 cm); Westmount Armoury, Saint Catherine St facade and west elevation. Photographer; S.J. Hayward, Montreal 07P-02: b/w (18,2 x 23,8 cm); duplicate of above print
People:
Title:
Westmount Armoury, Saint Catherine St facade and west elevation
Actions:
ARCH26640
Description:
07P-1: b/w (18,2 x 23,8 cm); Westmount Armoury, Saint Catherine St facade and west elevation. Photographer; S.J. Hayward, Montreal 07P-02: b/w (18,2 x 23,8 cm); duplicate of above print
Westmount Armoury, Saint Catherine St facade and west elevation
Actions:
ARCH26640
Description:
07P-1: b/w (18,2 x 23,8 cm); Westmount Armoury, Saint Catherine St facade and west elevation. Photographer; S.J. Hayward, Montreal 07P-02: b/w (18,2 x 23,8 cm); duplicate of above print
Form:
photographs
Quantity:
2 File
photographs
Quantity:
2 File
People:
Form:
archives
Level of archival description:
Collection
archives
Level of archival description:
Collection
Title:
Futurecasting collection
Futurecasting collection
Actions:
Reference number:
CD048
Synopsis:
This collection documents the activities of the “Futurecasting: Indigenous-led Architecture and Design in the Arctic” group formed by Jenni Hakovirta, Naomi Ratte, Nicole Luke, Magnus Antaris Tuolja, Andrea McIntosh, Robyn Adams, Berit Kristine Andersen Guvsám, Laila Susanna Kuhmunen, Johanna Minde, and Reanna Merasty. It contains materials related to the planning of seminars and workshops, and the creative process and projects created by its participants in 2022-2023 that were later presented in the Canadian Centre for Architecture’s exhibition and related publication “ᐊᖏᕐᕋᒧᑦ / Ruovttu Guvlui / Towards home” (2022-2023).
CD048
Synopsis:
This collection documents the activities of the “Futurecasting: Indigenous-led Architecture and Design in the Arctic” group formed by Jenni Hakovirta, Naomi Ratte, Nicole Luke, Magnus Antaris Tuolja, Andrea McIntosh, Robyn Adams, Berit Kristine Andersen Guvsám, Laila Susanna Kuhmunen, Johanna Minde, and Reanna Merasty. It contains materials related to the planning of seminars and workshops, and the creative process and projects created by its participants in 2022-2023 that were later presented in the Canadian Centre for Architecture’s exhibition and related publication “ᐊᖏᕐᕋᒧᑦ / Ruovttu Guvlui / Towards home” (2022-2023).
People:
Date:
2008-2023
2008-2023
Title:
Futurecasting collection
Actions:
CD048
Synopsis:
This collection documents the activities of the “Futurecasting: Indigenous-led Architecture and Design in the Arctic” group formed by Jenni Hakovirta, Naomi Ratte, Nicole Luke, Magnus Antaris Tuolja, Andrea McIntosh, Robyn Adams, Berit Kristine Andersen Guvsám, Laila Susanna Kuhmunen, Johanna Minde, and Reanna Merasty. It contains materials related to the planning of seminars and workshops, and the creative process and projects created by its participants in 2022-2023 that were later presented in the Canadian Centre for Architecture’s exhibition and related publication “ᐊᖏᕐᕋᒧᑦ / Ruovttu Guvlui / Towards home” (2022-2023).
Futurecasting collection
Actions:
CD048
Synopsis:
This collection documents the activities of the “Futurecasting: Indigenous-led Architecture and Design in the Arctic” group formed by Jenni Hakovirta, Naomi Ratte, Nicole Luke, Magnus Antaris Tuolja, Andrea McIntosh, Robyn Adams, Berit Kristine Andersen Guvsám, Laila Susanna Kuhmunen, Johanna Minde, and Reanna Merasty. It contains materials related to the planning of seminars and workshops, and the creative process and projects created by its participants in 2022-2023 that were later presented in the Canadian Centre for Architecture’s exhibition and related publication “ᐊᖏᕐᕋᒧᑦ / Ruovttu Guvlui / Towards home” (2022-2023).
Form:
archives
Level of archival description:
Collection
archives
Level of archival description:
Collection
Date:
2008-2023
2008-2023
People:
Form:
textual records
textual records
Title:
Dossier de présentation
Dossier de présentation
Actions:
Reference number:
ARCH168735
Description:
12 feuilelts: Dossier de présentation photocopies annotées, jusqu'à 28 x 43 cm 22 feuillets: Réponses aux questions des concurrents et demande de modfication du règlement de concours 21,5 x 28 cm 18 feuillets: Schéma d'aménagement de l'École des Hautes Études Commerciales par Peter Jacobs et als avril 1991 46 feuillets: Ébauche du texte de présentation, lettre d'invitation à participer au concours et notes manuscrites 21,5 x 28 cm 6 feuillets: Enquête par Jacques Rousseau auprès de l'Université de Montréal concernant le projet de réaménagement de la Faculté de l'Aménagement 21 feuillets: Télécopie contenant une copie de l'article de Luc Noppen et Lucie K. Morisset intitulé: "Édifier une mémoire des lieux en recyclant l'histoire..." 21,5 x 28 cm 10 feuillets: Résumé des composantes générales et critères d'aménagement du projet format légal 1 dépliant du jardin botanique de Montréal
ARCH168735
Description:
12 feuilelts: Dossier de présentation photocopies annotées, jusqu'à 28 x 43 cm 22 feuillets: Réponses aux questions des concurrents et demande de modfication du règlement de concours 21,5 x 28 cm 18 feuillets: Schéma d'aménagement de l'École des Hautes Études Commerciales par Peter Jacobs et als avril 1991 46 feuillets: Ébauche du texte de présentation, lettre d'invitation à participer au concours et notes manuscrites 21,5 x 28 cm 6 feuillets: Enquête par Jacques Rousseau auprès de l'Université de Montréal concernant le projet de réaménagement de la Faculté de l'Aménagement 21 feuillets: Télécopie contenant une copie de l'article de Luc Noppen et Lucie K. Morisset intitulé: "Édifier une mémoire des lieux en recyclant l'histoire..." 21,5 x 28 cm 10 feuillets: Résumé des composantes générales et critères d'aménagement du projet format légal 1 dépliant du jardin botanique de Montréal
People:
Date:
mars-novembre 1994
mars-novembre 1994
Title:
Dossier de présentation
Actions:
ARCH168735
Description:
12 feuilelts: Dossier de présentation photocopies annotées, jusqu'à 28 x 43 cm 22 feuillets: Réponses aux questions des concurrents et demande de modfication du règlement de concours 21,5 x 28 cm 18 feuillets: Schéma d'aménagement de l'École des Hautes Études Commerciales par Peter Jacobs et als avril 1991 46 feuillets: Ébauche du texte de présentation, lettre d'invitation à participer au concours et notes manuscrites 21,5 x 28 cm 6 feuillets: Enquête par Jacques Rousseau auprès de l'Université de Montréal concernant le projet de réaménagement de la Faculté de l'Aménagement 21 feuillets: Télécopie contenant une copie de l'article de Luc Noppen et Lucie K. Morisset intitulé: "Édifier une mémoire des lieux en recyclant l'histoire..." 21,5 x 28 cm 10 feuillets: Résumé des composantes générales et critères d'aménagement du projet format légal 1 dépliant du jardin botanique de Montréal
Dossier de présentation
Actions:
ARCH168735
Description:
12 feuilelts: Dossier de présentation photocopies annotées, jusqu'à 28 x 43 cm 22 feuillets: Réponses aux questions des concurrents et demande de modfication du règlement de concours 21,5 x 28 cm 18 feuillets: Schéma d'aménagement de l'École des Hautes Études Commerciales par Peter Jacobs et als avril 1991 46 feuillets: Ébauche du texte de présentation, lettre d'invitation à participer au concours et notes manuscrites 21,5 x 28 cm 6 feuillets: Enquête par Jacques Rousseau auprès de l'Université de Montréal concernant le projet de réaménagement de la Faculté de l'Aménagement 21 feuillets: Télécopie contenant une copie de l'article de Luc Noppen et Lucie K. Morisset intitulé: "Édifier une mémoire des lieux en recyclant l'histoire..." 21,5 x 28 cm 10 feuillets: Résumé des composantes générales et critères d'aménagement du projet format légal 1 dépliant du jardin botanique de Montréal
Form:
textual records
textual records
Date:
mars-novembre 1994
mars-novembre 1994
People:
Form:
photographs
photographs

Actions:
Reference number:
PH2018:0005:003
Description:
Photograph by Stefano Graziani of the following work: James Stirling, diagram of interior environment controls for the History Faculty Building, University of Cambridge, between 1963 -1967, ink on paper, 25.8 x 33.8 cm, AP140.S2.SS1.D26.P2.2, James Stirling / Michael Wilford fonds, Canadian Centre for Architecture, © CCA, Montréal Questioning Pictures is a 36 photograph project commissioned by Fondazione Prada, Milan. Artist Stefano Graziani investigates archival and conservation systems in a number of museums. Through photographing museum objects, Graziani, focusing on the relationship between photographs, the museum objects and the power structures at play within institutions. The museums include the Canadian Centre for Architecture (CCA) in Montréal, Canada; Sir John Soane’s Museum in London, UK; the Kunstmuseum Basel, Switzerland; Museum Insel Hombroich in Neuss, Germany; the Museo di Castelvecchio in Verona, Italy; and the Plaster Cast Gallery at Museo Canova in Possagno, Italy.
PH2018:0005:003
Description:
Photograph by Stefano Graziani of the following work: James Stirling, diagram of interior environment controls for the History Faculty Building, University of Cambridge, between 1963 -1967, ink on paper, 25.8 x 33.8 cm, AP140.S2.SS1.D26.P2.2, James Stirling / Michael Wilford fonds, Canadian Centre for Architecture, © CCA, Montréal Questioning Pictures is a 36 photograph project commissioned by Fondazione Prada, Milan. Artist Stefano Graziani investigates archival and conservation systems in a number of museums. Through photographing museum objects, Graziani, focusing on the relationship between photographs, the museum objects and the power structures at play within institutions. The museums include the Canadian Centre for Architecture (CCA) in Montréal, Canada; Sir John Soane’s Museum in London, UK; the Kunstmuseum Basel, Switzerland; Museum Insel Hombroich in Neuss, Germany; the Museo di Castelvecchio in Verona, Italy; and the Plaster Cast Gallery at Museo Canova in Possagno, Italy.
People:
Date:
2017
2017
Title:
Questioning Pictures: Photograph of diagram of interior environment controls for the History Faculty Building by James Stirling, 1963-1967
Actions:
PH2018:0005:003
Description:
Photograph by Stefano Graziani of the following work: James Stirling, diagram of interior environment controls for the History Faculty Building, University of Cambridge, between 1963 -1967, ink on paper, 25.8 x 33.8 cm, AP140.S2.SS1.D26.P2.2, James Stirling / Michael Wilford fonds, Canadian Centre for Architecture, © CCA, Montréal Questioning Pictures is a 36 photograph project commissioned by Fondazione Prada, Milan. Artist Stefano Graziani investigates archival and conservation systems in a number of museums. Through photographing museum objects, Graziani, focusing on the relationship between photographs, the museum objects and the power structures at play within institutions. The museums include the Canadian Centre for Architecture (CCA) in Montréal, Canada; Sir John Soane’s Museum in London, UK; the Kunstmuseum Basel, Switzerland; Museum Insel Hombroich in Neuss, Germany; the Museo di Castelvecchio in Verona, Italy; and the Plaster Cast Gallery at Museo Canova in Possagno, Italy.
Questioning Pictures: Photograph of diagram of interior environment controls for the History Faculty Building by James Stirling, 1963-1967
Actions:
PH2018:0005:003
Description:
Photograph by Stefano Graziani of the following work: James Stirling, diagram of interior environment controls for the History Faculty Building, University of Cambridge, between 1963 -1967, ink on paper, 25.8 x 33.8 cm, AP140.S2.SS1.D26.P2.2, James Stirling / Michael Wilford fonds, Canadian Centre for Architecture, © CCA, Montréal Questioning Pictures is a 36 photograph project commissioned by Fondazione Prada, Milan. Artist Stefano Graziani investigates archival and conservation systems in a number of museums. Through photographing museum objects, Graziani, focusing on the relationship between photographs, the museum objects and the power structures at play within institutions. The museums include the Canadian Centre for Architecture (CCA) in Montréal, Canada; Sir John Soane’s Museum in London, UK; the Kunstmuseum Basel, Switzerland; Museum Insel Hombroich in Neuss, Germany; the Museo di Castelvecchio in Verona, Italy; and the Plaster Cast Gallery at Museo Canova in Possagno, Italy.
Form:
photographs
photographs
Date:
2017
2017
People:
Form:
textual records
textual records
Actions:
Reference number:
DR2012:0012:111:005
Description:
Assorted reference materials in French related to the Ville-Marie municipal autoroute development project. Two reports are bound. Items originally housed in a box labelled: VILLE DE MONTREAL / SHDU Faubourg St-Laurent 1990 (Box #2)
DR2012:0012:111:005
Description:
Assorted reference materials in French related to the Ville-Marie municipal autoroute development project. Two reports are bound. Items originally housed in a box labelled: VILLE DE MONTREAL / SHDU Faubourg St-Laurent 1990 (Box #2)
People:
Date:
1985-1988
1985-1988
Title:
Reference materials to the Ville-Marie municipal autoroute development project
Actions:
DR2012:0012:111:005
Description:
Assorted reference materials in French related to the Ville-Marie municipal autoroute development project. Two reports are bound. Items originally housed in a box labelled: VILLE DE MONTREAL / SHDU Faubourg St-Laurent 1990 (Box #2)
Reference materials to the Ville-Marie municipal autoroute development project
Actions:
DR2012:0012:111:005
Description:
Assorted reference materials in French related to the Ville-Marie municipal autoroute development project. Two reports are bound. Items originally housed in a box labelled: VILLE DE MONTREAL / SHDU Faubourg St-Laurent 1990 (Box #2)
Form:
textual records
textual records
Date:
1985-1988
1985-1988
People:
Form:
events
events
Actions:
Description:
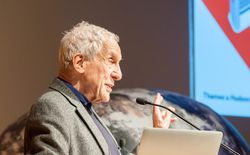
In this conversation, Kenneth Frampton (Columbia University) will discuss approaches to architectural history today with Esra Akcan (Cornell University) and Mark Jarzombek (Massachusetts Institute of Technology). What does it mean to write a global history of architecture now? What is the relationship between such a history and urgent contemporary concerns? During a(...)
In this conversation, Kenneth Frampton (Columbia University) will discuss approaches to architectural history today with Esra Akcan (Cornell University) and Mark Jarzombek (Massachusetts Institute of Technology). What does it mean to write a global history of architecture now? What is the relationship between such a history and urgent contemporary concerns? During a(...)
Date:
6 April 2017
6 April 2017
Title:
A Conversation with Kenneth Frampton: Can There Be a Global Architectural History Today?
Actions:
Description:
In this conversation, Kenneth Frampton (Columbia University) will discuss approaches to architectural history today with Esra Akcan (Cornell University) and Mark Jarzombek (Massachusetts Institute of Technology). What does it mean to write a global history of architecture now? What is the relationship between such a history and urgent contemporary concerns? During a(...)
A Conversation with Kenneth Frampton: Can There Be a Global Architectural History Today?
Actions:
Description:
In this conversation, Kenneth Frampton (Columbia University) will discuss approaches to architectural history today with Esra Akcan (Cornell University) and Mark Jarzombek (Massachusetts Institute of Technology). What does it mean to write a global history of architecture now? What is the relationship between such a history and urgent contemporary concerns? During a(...)
Form:
events
events
Date:
6 April 2017
6 April 2017
Level of archival description:
Sub-series
Sub-series
Reference number:
AP022.S3.SS3
Description:
Sub-series documents public relations, marketing activities and collaborations of the offices of Erickson / Massey and Arthur Erickson Architects in Vancouver, British columbia, and Toronto, Ontario. The material was intended for media and press releases, publications, photographs and information requests, presentations, publicity and marketing brochures, and includes project descriptions, photographs and slides, magazine articles and clippings, publication drawings, galley proofs for books and a Life Magazine article on the Graham House, correspondence, and printing plates for a publicity brochure. Sub-series also documents Erickson / Massey and Arthur Erickson Architects collaboration with Francisco Imported Furniture Ltd the company of Francisco Leopoldo Kripacz (b. 8 April, 1942 - d. 3 August, 2000). Kripacz was born in Caracas, Venezuela, educated in Europe, the United States, and studied design in Vancouver and New York. He also went to the University of British Columbia for a Bachelor of Commerce degree in 1964. He became a resident Canadian in 1961, and a Canadian citizen in 1973. In 1964 he founded an interior design and furniture import business in Vancouver with Arthur Erickson, and opened a showroom in Montreal (550 Sherbrooke St. West), in 1965. Kripacz designed the exhibition unit in Habitat 67 (by architect Moshe Safdie) for the 1967 World Exposition in Montreal, and created interiors for a private clientel as well as for many of Arthur Erickson's buildings. The latter included the Helmut Eppich House and Erickson's own residence in Vancouver, the Hilborn Residence in Ontario, the Prime Minister's office and resdence in Ottawa, the UBC Faculty Club, the Macmillan Blodel Bulding, Vancouver, the Bank of Canada Headquarters in Ottawa, the Student Union Building at Queen's University, Kingston, the Provincial Law Courts in Robson Square, Vancouver, Roy Thomson Hall and the Tech Mining offices in Toronto, the Canadian Chancery in Washington, D.C., amongst others. Material related to Francisco Imported Furniture Ltd Sub-series also contains professional correspondence with Arthur Erickson Architect, financial documents of Francisco Imported Furniture Ltd, furniture design proposals, photographs and personal correspondance files of Francisco Kripacz.
AP022.S3.SS3
Description:
Sub-series documents public relations, marketing activities and collaborations of the offices of Erickson / Massey and Arthur Erickson Architects in Vancouver, British columbia, and Toronto, Ontario. The material was intended for media and press releases, publications, photographs and information requests, presentations, publicity and marketing brochures, and includes project descriptions, photographs and slides, magazine articles and clippings, publication drawings, galley proofs for books and a Life Magazine article on the Graham House, correspondence, and printing plates for a publicity brochure. Sub-series also documents Erickson / Massey and Arthur Erickson Architects collaboration with Francisco Imported Furniture Ltd the company of Francisco Leopoldo Kripacz (b. 8 April, 1942 - d. 3 August, 2000). Kripacz was born in Caracas, Venezuela, educated in Europe, the United States, and studied design in Vancouver and New York. He also went to the University of British Columbia for a Bachelor of Commerce degree in 1964. He became a resident Canadian in 1961, and a Canadian citizen in 1973. In 1964 he founded an interior design and furniture import business in Vancouver with Arthur Erickson, and opened a showroom in Montreal (550 Sherbrooke St. West), in 1965. Kripacz designed the exhibition unit in Habitat 67 (by architect Moshe Safdie) for the 1967 World Exposition in Montreal, and created interiors for a private clientel as well as for many of Arthur Erickson's buildings. The latter included the Helmut Eppich House and Erickson's own residence in Vancouver, the Hilborn Residence in Ontario, the Prime Minister's office and resdence in Ottawa, the UBC Faculty Club, the Macmillan Blodel Bulding, Vancouver, the Bank of Canada Headquarters in Ottawa, the Student Union Building at Queen's University, Kingston, the Provincial Law Courts in Robson Square, Vancouver, Roy Thomson Hall and the Tech Mining offices in Toronto, the Canadian Chancery in Washington, D.C., amongst others. Material related to Francisco Imported Furniture Ltd Sub-series also contains professional correspondence with Arthur Erickson Architect, financial documents of Francisco Imported Furniture Ltd, furniture design proposals, photographs and personal correspondance files of Francisco Kripacz.
People:
Date:
1967-1988
1967-1988
Title:
Public relations, marketing and collaborations
Actions:
AP022.S3.SS3
Description:
Sub-series documents public relations, marketing activities and collaborations of the offices of Erickson / Massey and Arthur Erickson Architects in Vancouver, British columbia, and Toronto, Ontario. The material was intended for media and press releases, publications, photographs and information requests, presentations, publicity and marketing brochures, and includes project descriptions, photographs and slides, magazine articles and clippings, publication drawings, galley proofs for books and a Life Magazine article on the Graham House, correspondence, and printing plates for a publicity brochure. Sub-series also documents Erickson / Massey and Arthur Erickson Architects collaboration with Francisco Imported Furniture Ltd the company of Francisco Leopoldo Kripacz (b. 8 April, 1942 - d. 3 August, 2000). Kripacz was born in Caracas, Venezuela, educated in Europe, the United States, and studied design in Vancouver and New York. He also went to the University of British Columbia for a Bachelor of Commerce degree in 1964. He became a resident Canadian in 1961, and a Canadian citizen in 1973. In 1964 he founded an interior design and furniture import business in Vancouver with Arthur Erickson, and opened a showroom in Montreal (550 Sherbrooke St. West), in 1965. Kripacz designed the exhibition unit in Habitat 67 (by architect Moshe Safdie) for the 1967 World Exposition in Montreal, and created interiors for a private clientel as well as for many of Arthur Erickson's buildings. The latter included the Helmut Eppich House and Erickson's own residence in Vancouver, the Hilborn Residence in Ontario, the Prime Minister's office and resdence in Ottawa, the UBC Faculty Club, the Macmillan Blodel Bulding, Vancouver, the Bank of Canada Headquarters in Ottawa, the Student Union Building at Queen's University, Kingston, the Provincial Law Courts in Robson Square, Vancouver, Roy Thomson Hall and the Tech Mining offices in Toronto, the Canadian Chancery in Washington, D.C., amongst others. Material related to Francisco Imported Furniture Ltd Sub-series also contains professional correspondence with Arthur Erickson Architect, financial documents of Francisco Imported Furniture Ltd, furniture design proposals, photographs and personal correspondance files of Francisco Kripacz.
Public relations, marketing and collaborations
Actions:
AP022.S3.SS3
Description:
Sub-series documents public relations, marketing activities and collaborations of the offices of Erickson / Massey and Arthur Erickson Architects in Vancouver, British columbia, and Toronto, Ontario. The material was intended for media and press releases, publications, photographs and information requests, presentations, publicity and marketing brochures, and includes project descriptions, photographs and slides, magazine articles and clippings, publication drawings, galley proofs for books and a Life Magazine article on the Graham House, correspondence, and printing plates for a publicity brochure. Sub-series also documents Erickson / Massey and Arthur Erickson Architects collaboration with Francisco Imported Furniture Ltd the company of Francisco Leopoldo Kripacz (b. 8 April, 1942 - d. 3 August, 2000). Kripacz was born in Caracas, Venezuela, educated in Europe, the United States, and studied design in Vancouver and New York. He also went to the University of British Columbia for a Bachelor of Commerce degree in 1964. He became a resident Canadian in 1961, and a Canadian citizen in 1973. In 1964 he founded an interior design and furniture import business in Vancouver with Arthur Erickson, and opened a showroom in Montreal (550 Sherbrooke St. West), in 1965. Kripacz designed the exhibition unit in Habitat 67 (by architect Moshe Safdie) for the 1967 World Exposition in Montreal, and created interiors for a private clientel as well as for many of Arthur Erickson's buildings. The latter included the Helmut Eppich House and Erickson's own residence in Vancouver, the Hilborn Residence in Ontario, the Prime Minister's office and resdence in Ottawa, the UBC Faculty Club, the Macmillan Blodel Bulding, Vancouver, the Bank of Canada Headquarters in Ottawa, the Student Union Building at Queen's University, Kingston, the Provincial Law Courts in Robson Square, Vancouver, Roy Thomson Hall and the Tech Mining offices in Toronto, the Canadian Chancery in Washington, D.C., amongst others. Material related to Francisco Imported Furniture Ltd Sub-series also contains professional correspondence with Arthur Erickson Architect, financial documents of Francisco Imported Furniture Ltd, furniture design proposals, photographs and personal correspondance files of Francisco Kripacz.
Level of archival description:
sub-series
sub-series
Date:
1967-1988
1967-1988
People:
Form:
textual records
textual records
Actions:
Reference number:
DR2012:0012:111:007
Description:
File containing reference materials in French, including correspondence, proposals, and reports related to the municipal Champs-de-Mars project. Items originally housed in a box labelled: VILLE DE MONTREAL / SHDU Faubourg St-Laurent 1990 (Box #2)
DR2012:0012:111:007
Description:
File containing reference materials in French, including correspondence, proposals, and reports related to the municipal Champs-de-Mars project. Items originally housed in a box labelled: VILLE DE MONTREAL / SHDU Faubourg St-Laurent 1990 (Box #2)
People:
Date:
1984-1985
1984-1985
Title:
Reference materials related to the municipal Champs-de-Mars project
Actions:
DR2012:0012:111:007
Description:
File containing reference materials in French, including correspondence, proposals, and reports related to the municipal Champs-de-Mars project. Items originally housed in a box labelled: VILLE DE MONTREAL / SHDU Faubourg St-Laurent 1990 (Box #2)
Reference materials related to the municipal Champs-de-Mars project
Actions:
DR2012:0012:111:007
Description:
File containing reference materials in French, including correspondence, proposals, and reports related to the municipal Champs-de-Mars project. Items originally housed in a box labelled: VILLE DE MONTREAL / SHDU Faubourg St-Laurent 1990 (Box #2)
Form:
textual records
textual records
Date:
1984-1985
1984-1985
People:
Level of archival description:
Project
Project
Title:
Palais des Congrès
Palais des Congrès
Reference number:
AP163.S2.SS1.D71
Description:
This project series documents Victor Prus's project for the Palais des Congrés, a convention centre in Montréal, Québec. Prus worked in collation with Labelle, Lalonde et Lemoyne architects. The project was completed in 1979. The building situated on top of the Autoroute Ville-Marie, between Saint-Antoine Street and Avenue Viger Ouest. From 1999 to 2002, major renovations and additions will double the size of the original building. The project series contains drawings, including sketches and perspectives drawings, site plans, floor plans, sections, details, elevations and other working drawings, and photographs of the buildings model, and photographs of the site and the surroundings. It also include press clippings about the project, promotional materials, samples of interior decorations, correspondence with clients, asssociates, contractors, and consultants, reports and studies from diffrentes stages of the developement of the project and the construction, specifications and buildings programs, and minutes of meetings. The project series also inlcudes models of the building.
AP163.S2.SS1.D71
Description:
This project series documents Victor Prus's project for the Palais des Congrés, a convention centre in Montréal, Québec. Prus worked in collation with Labelle, Lalonde et Lemoyne architects. The project was completed in 1979. The building situated on top of the Autoroute Ville-Marie, between Saint-Antoine Street and Avenue Viger Ouest. From 1999 to 2002, major renovations and additions will double the size of the original building. The project series contains drawings, including sketches and perspectives drawings, site plans, floor plans, sections, details, elevations and other working drawings, and photographs of the buildings model, and photographs of the site and the surroundings. It also include press clippings about the project, promotional materials, samples of interior decorations, correspondence with clients, asssociates, contractors, and consultants, reports and studies from diffrentes stages of the developement of the project and the construction, specifications and buildings programs, and minutes of meetings. The project series also inlcudes models of the building.
People:
Date:
1978-1985
1978-1985
Title:
Palais des Congrès
Actions:
AP163.S2.SS1.D71
Description:
This project series documents Victor Prus's project for the Palais des Congrés, a convention centre in Montréal, Québec. Prus worked in collation with Labelle, Lalonde et Lemoyne architects. The project was completed in 1979. The building situated on top of the Autoroute Ville-Marie, between Saint-Antoine Street and Avenue Viger Ouest. From 1999 to 2002, major renovations and additions will double the size of the original building. The project series contains drawings, including sketches and perspectives drawings, site plans, floor plans, sections, details, elevations and other working drawings, and photographs of the buildings model, and photographs of the site and the surroundings. It also include press clippings about the project, promotional materials, samples of interior decorations, correspondence with clients, asssociates, contractors, and consultants, reports and studies from diffrentes stages of the developement of the project and the construction, specifications and buildings programs, and minutes of meetings. The project series also inlcudes models of the building.
Palais des Congrès
Actions:
AP163.S2.SS1.D71
Description:
This project series documents Victor Prus's project for the Palais des Congrés, a convention centre in Montréal, Québec. Prus worked in collation with Labelle, Lalonde et Lemoyne architects. The project was completed in 1979. The building situated on top of the Autoroute Ville-Marie, between Saint-Antoine Street and Avenue Viger Ouest. From 1999 to 2002, major renovations and additions will double the size of the original building. The project series contains drawings, including sketches and perspectives drawings, site plans, floor plans, sections, details, elevations and other working drawings, and photographs of the buildings model, and photographs of the site and the surroundings. It also include press clippings about the project, promotional materials, samples of interior decorations, correspondence with clients, asssociates, contractors, and consultants, reports and studies from diffrentes stages of the developement of the project and the construction, specifications and buildings programs, and minutes of meetings. The project series also inlcudes models of the building.
Level of archival description:
File 71
File 71
Date:
1978-1985
1978-1985
People:
Form:
photographs
photographs
Reference number:
ARCH275902
Description:
2 binders - miscellaneous project slides many of which are unlabeled. Includes Roy Thomson Hall and Man in the Community Pavilion, Expo '67, Montreal, the Canadian Pavilion, Expo '70 Osaka, Fintas Town Centre and Sawaber Housing Development.
ARCH275902
Description:
2 binders - miscellaneous project slides many of which are unlabeled. Includes Roy Thomson Hall and Man in the Community Pavilion, Expo '67, Montreal, the Canadian Pavilion, Expo '70 Osaka, Fintas Town Centre and Sawaber Housing Development.
People:
Date:
ca. 1965-1980
ca. 1965-1980
Title:
Documentation slides for various projects
Actions:
ARCH275902
Description:
2 binders - miscellaneous project slides many of which are unlabeled. Includes Roy Thomson Hall and Man in the Community Pavilion, Expo '67, Montreal, the Canadian Pavilion, Expo '70 Osaka, Fintas Town Centre and Sawaber Housing Development.
Documentation slides for various projects
Actions:
ARCH275902
Description:
2 binders - miscellaneous project slides many of which are unlabeled. Includes Roy Thomson Hall and Man in the Community Pavilion, Expo '67, Montreal, the Canadian Pavilion, Expo '70 Osaka, Fintas Town Centre and Sawaber Housing Development.
Form:
photographs
photographs
Date:
ca. 1965-1980
ca. 1965-1980
People:


