


119251 Results
Form:
photographs
photographs
Actions:
Reference number:
PH2019:0007:019
Description:
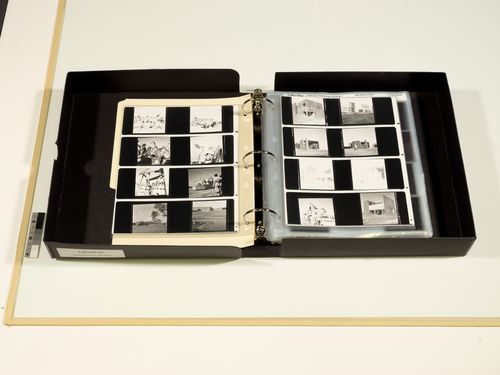
The file number of the object depicted is AP156.S4.SS5.D1 Commissioned by the Canadian Centre for Architecture, Montréal, for "The Museum Is Not Enough," 2018
PH2019:0007:019
Description:
The file number of the object depicted is AP156.S4.SS5.D1 Commissioned by the Canadian Centre for Architecture, Montréal, for "The Museum Is Not Enough," 2018
People:
Date:
October 2018
October 2018
Title:
The Museum Is Not Enough: Photograph of a binder of photographs of Chandigarh, Pierre Jeanneret fonds
Actions:
PH2019:0007:019
Description:
The file number of the object depicted is AP156.S4.SS5.D1 Commissioned by the Canadian Centre for Architecture, Montréal, for "The Museum Is Not Enough," 2018
The Museum Is Not Enough: Photograph of a binder of photographs of Chandigarh, Pierre Jeanneret fonds
Actions:
PH2019:0007:019
Description:
The file number of the object depicted is AP156.S4.SS5.D1 Commissioned by the Canadian Centre for Architecture, Montréal, for "The Museum Is Not Enough," 2018
Form:
photographs
photographs
Date:
October 2018
October 2018
People:
Form:
textual records
textual records
Actions:
Reference number:
ARCH158275
Description:
Chemise comprenant, entre autres, une invitation modifiée à participer au concours de Recherche et développement de l’IRAC et de l’OAQ dans le cadre du Festival d’architecture de l’IRAC tenu en juin 1997 ; une correspondance relative à la soumission par Roger D’Astous de son projet pour la Bibliothèque nationale du Japon (1996) ; un texte de Roger D’Astous expliquant l’aspect innovateur de son projet ; un communiqué de presse donnant le nom des gagnants dont notamment celui de Roger D’Astous, dans la catégorie de projets architecturaux novateurs qui ont un fort potentiel à générer des activités technologiques novatrices ; et une attestation à l’effet que Roger D’Astous s’est vu octroyer un trophée comme gagnant de la catégorie Grands projets d’architecture porteurs de technologies.
ARCH158275
Description:
Chemise comprenant, entre autres, une invitation modifiée à participer au concours de Recherche et développement de l’IRAC et de l’OAQ dans le cadre du Festival d’architecture de l’IRAC tenu en juin 1997 ; une correspondance relative à la soumission par Roger D’Astous de son projet pour la Bibliothèque nationale du Japon (1996) ; un texte de Roger D’Astous expliquant l’aspect innovateur de son projet ; un communiqué de presse donnant le nom des gagnants dont notamment celui de Roger D’Astous, dans la catégorie de projets architecturaux novateurs qui ont un fort potentiel à générer des activités technologiques novatrices ; et une attestation à l’effet que Roger D’Astous s’est vu octroyer un trophée comme gagnant de la catégorie Grands projets d’architecture porteurs de technologies.
People:
Date:
1996-1997, surtout 1997
1996-1997, surtout 1997
Title:
Invitation modifiée à participer au concours de Recherche et développement de l’IRAC
Actions:
ARCH158275
Description:
Chemise comprenant, entre autres, une invitation modifiée à participer au concours de Recherche et développement de l’IRAC et de l’OAQ dans le cadre du Festival d’architecture de l’IRAC tenu en juin 1997 ; une correspondance relative à la soumission par Roger D’Astous de son projet pour la Bibliothèque nationale du Japon (1996) ; un texte de Roger D’Astous expliquant l’aspect innovateur de son projet ; un communiqué de presse donnant le nom des gagnants dont notamment celui de Roger D’Astous, dans la catégorie de projets architecturaux novateurs qui ont un fort potentiel à générer des activités technologiques novatrices ; et une attestation à l’effet que Roger D’Astous s’est vu octroyer un trophée comme gagnant de la catégorie Grands projets d’architecture porteurs de technologies.
Invitation modifiée à participer au concours de Recherche et développement de l’IRAC
Actions:
ARCH158275
Description:
Chemise comprenant, entre autres, une invitation modifiée à participer au concours de Recherche et développement de l’IRAC et de l’OAQ dans le cadre du Festival d’architecture de l’IRAC tenu en juin 1997 ; une correspondance relative à la soumission par Roger D’Astous de son projet pour la Bibliothèque nationale du Japon (1996) ; un texte de Roger D’Astous expliquant l’aspect innovateur de son projet ; un communiqué de presse donnant le nom des gagnants dont notamment celui de Roger D’Astous, dans la catégorie de projets architecturaux novateurs qui ont un fort potentiel à générer des activités technologiques novatrices ; et une attestation à l’effet que Roger D’Astous s’est vu octroyer un trophée comme gagnant de la catégorie Grands projets d’architecture porteurs de technologies.
Form:
textual records
textual records
Date:
1996-1997, surtout 1997
1996-1997, surtout 1997
People:
Level of archival description:
Sub-series
Sub-series
Actions:
Reference number:
AP041.S3.SS10
Description:
This sub-series documents Melvin Charney's retrospective exhibition "Melvin Charney: Un dictionnaire, les paraboles" in 1997 at the Fondation pour l'Architecture, in Brussels, Belgium. This sub-series contains four sketches of floor plans of the gallery showing the installation of the exhibition.
AP041.S3.SS10
Description:
This sub-series documents Melvin Charney's retrospective exhibition "Melvin Charney: Un dictionnaire, les paraboles" in 1997 at the Fondation pour l'Architecture, in Brussels, Belgium. This sub-series contains four sketches of floor plans of the gallery showing the installation of the exhibition.
People:
Date:
1997
1997
Title:
Melvin Charney : Un dictionnaire, les paraboles
Actions:
AP041.S3.SS10
Description:
This sub-series documents Melvin Charney's retrospective exhibition "Melvin Charney: Un dictionnaire, les paraboles" in 1997 at the Fondation pour l'Architecture, in Brussels, Belgium. This sub-series contains four sketches of floor plans of the gallery showing the installation of the exhibition.
Melvin Charney : Un dictionnaire, les paraboles
Actions:
AP041.S3.SS10
Description:
This sub-series documents Melvin Charney's retrospective exhibition "Melvin Charney: Un dictionnaire, les paraboles" in 1997 at the Fondation pour l'Architecture, in Brussels, Belgium. This sub-series contains four sketches of floor plans of the gallery showing the installation of the exhibition.
Level of archival description:
Subseries
Subseries
Date:
1997
1997
People:
Level of archival description:
Sub-series
Sub-series
Actions:
Reference number:
AP001.S4.SS04
Description:
Cette sous-séries documente la publicité et l'administration de certains des projets d'architecture réalisés par Ernest Cormier entre 1920 et 1974. La sous-séries contient des dossiers de documentation de projets composés de devis, des notes et des factures, ainsi que des coupures de presse et des articles sur certains projets par Cormier, des cartes postales et photographies de bâtiments réalisés par Cormier et des copies de contrats.
AP001.S4.SS04
Description:
Cette sous-séries documente la publicité et l'administration de certains des projets d'architecture réalisés par Ernest Cormier entre 1920 et 1974. La sous-séries contient des dossiers de documentation de projets composés de devis, des notes et des factures, ainsi que des coupures de presse et des articles sur certains projets par Cormier, des cartes postales et photographies de bâtiments réalisés par Cormier et des copies de contrats.
People:
Date:
1920-1974
1920-1974
Title:
Publicité et documentation de projets
Actions:
AP001.S4.SS04
Description:
Cette sous-séries documente la publicité et l'administration de certains des projets d'architecture réalisés par Ernest Cormier entre 1920 et 1974. La sous-séries contient des dossiers de documentation de projets composés de devis, des notes et des factures, ainsi que des coupures de presse et des articles sur certains projets par Cormier, des cartes postales et photographies de bâtiments réalisés par Cormier et des copies de contrats.
Publicité et documentation de projets
Actions:
AP001.S4.SS04
Description:
Cette sous-séries documente la publicité et l'administration de certains des projets d'architecture réalisés par Ernest Cormier entre 1920 et 1974. La sous-séries contient des dossiers de documentation de projets composés de devis, des notes et des factures, ainsi que des coupures de presse et des articles sur certains projets par Cormier, des cartes postales et photographies de bâtiments réalisés par Cormier et des copies de contrats.
Level of archival description:
Sous-série
Sous-série
Date:
1920-1974
1920-1974
People:
Level of archival description:
Project
Project
Title:
Village housing for CIAM X
Village housing for CIAM X
Reference number:
AP140.S2.SS1.D9
Description:
File documents an unexecuted project, presented at CIAM X (Congrès internationaux d'architecture moderne), for village housing, England, United Kingdom. Material in this file was produced in 1955 and probably after. File contains presentation drawings, textual records, and photographic materials.
AP140.S2.SS1.D9
Description:
File documents an unexecuted project, presented at CIAM X (Congrès internationaux d'architecture moderne), for village housing, England, United Kingdom. Material in this file was produced in 1955 and probably after. File contains presentation drawings, textual records, and photographic materials.
People:
Date:
circa 1955
circa 1955
Title:
Village housing for CIAM X
Actions:
AP140.S2.SS1.D9
Description:
File documents an unexecuted project, presented at CIAM X (Congrès internationaux d'architecture moderne), for village housing, England, United Kingdom. Material in this file was produced in 1955 and probably after. File contains presentation drawings, textual records, and photographic materials.
Village housing for CIAM X
Actions:
AP140.S2.SS1.D9
Description:
File documents an unexecuted project, presented at CIAM X (Congrès internationaux d'architecture moderne), for village housing, England, United Kingdom. Material in this file was produced in 1955 and probably after. File contains presentation drawings, textual records, and photographic materials.
Level of archival description:
File 9
File 9
Date:
circa 1955
circa 1955
People:
Form:
drawings
drawings
Actions:
Reference number:
DR2012:0012:095:021
Description:
File containing documents in French, including a child's drawing, an installation guide, notes, and a reprographic copy of an architectural drawing related to the Une construction à Québec project.
DR2012:0012:095:021
Description:
File containing documents in French, including a child's drawing, an installation guide, notes, and a reprographic copy of an architectural drawing related to the Une construction à Québec project.
People:
Date:
1989
1989
Title:
Child's drawing, an installation guide, notes, and a plan, Une construction à Québec
Actions:
DR2012:0012:095:021
Description:
File containing documents in French, including a child's drawing, an installation guide, notes, and a reprographic copy of an architectural drawing related to the Une construction à Québec project.
Child's drawing, an installation guide, notes, and a plan, Une construction à Québec
Actions:
DR2012:0012:095:021
Description:
File containing documents in French, including a child's drawing, an installation guide, notes, and a reprographic copy of an architectural drawing related to the Une construction à Québec project.
Form:
drawings
drawings
Date:
1989
1989
People:
Form:
textual records
textual records
Actions:
Reference number:
ARCH256604
Description:
correspondence and proposal for Iman Mohamed Iban Saudi Islamic University in Riyadh, Saudi Arabia from AVG Associates Consultants Ltd. with AEA as associated architectural firm.
ARCH256604
Description:
correspondence and proposal for Iman Mohamed Iban Saudi Islamic University in Riyadh, Saudi Arabia from AVG Associates Consultants Ltd. with AEA as associated architectural firm.
People:
Date:
1976
1976
Title:
Correspondence and proposal for Iman Mohamed Iban Saudi Islamic University in Riyadh
Actions:
ARCH256604
Description:
correspondence and proposal for Iman Mohamed Iban Saudi Islamic University in Riyadh, Saudi Arabia from AVG Associates Consultants Ltd. with AEA as associated architectural firm.
Correspondence and proposal for Iman Mohamed Iban Saudi Islamic University in Riyadh
Actions:
ARCH256604
Description:
correspondence and proposal for Iman Mohamed Iban Saudi Islamic University in Riyadh, Saudi Arabia from AVG Associates Consultants Ltd. with AEA as associated architectural firm.
Form:
textual records
textual records
Date:
1976
1976
People:
Form:
textual records
textual records
Actions:
Reference number:
DR1988:0023:008
Description:
Letter signed "Glas", pseudonym of Taut for Die gläserne Kette correspondence, written on letterhead of the architectural firm Bruno Taut, Max Taut and Franz Hoffmann, Architekten.
DR1988:0023:008
Description:
Letter signed "Glas", pseudonym of Taut for Die gläserne Kette correspondence, written on letterhead of the architectural firm Bruno Taut, Max Taut and Franz Hoffmann, Architekten.
People:
Date:
December 4, 1920
December 4, 1920
Title:
Letter from Bruno Taut to Wenkel Hablik
Actions:
DR1988:0023:008
Description:
Letter signed "Glas", pseudonym of Taut for Die gläserne Kette correspondence, written on letterhead of the architectural firm Bruno Taut, Max Taut and Franz Hoffmann, Architekten.
Letter from Bruno Taut to Wenkel Hablik
Actions:
DR1988:0023:008
Description:
Letter signed "Glas", pseudonym of Taut for Die gläserne Kette correspondence, written on letterhead of the architectural firm Bruno Taut, Max Taut and Franz Hoffmann, Architekten.
Form:
textual records
textual records
Date:
December 4, 1920
December 4, 1920
People:
Form:
drawings
drawings
Actions:
Reference number:
DR2012:0012:047:003
Description:
Includes plans, sketches, and a bird's eye view site-plan of downtown Montréal, for an unidentified architectural project. It is presumed that this material is related to the design development of Square Viger.
DR2012:0012:047:003
Description:
Includes plans, sketches, and a bird's eye view site-plan of downtown Montréal, for an unidentified architectural project. It is presumed that this material is related to the design development of Square Viger.
People:
Date:
1990
1990
Title:
Plans, sketches, and a bird's eye view site-plan of downtown Montréal
Actions:
DR2012:0012:047:003
Description:
Includes plans, sketches, and a bird's eye view site-plan of downtown Montréal, for an unidentified architectural project. It is presumed that this material is related to the design development of Square Viger.
Plans, sketches, and a bird's eye view site-plan of downtown Montréal
Actions:
DR2012:0012:047:003
Description:
Includes plans, sketches, and a bird's eye view site-plan of downtown Montréal, for an unidentified architectural project. It is presumed that this material is related to the design development of Square Viger.
Form:
drawings
drawings
Date:
1990
1990
People:
Form:
photographs
photographs
Title:
Views of the church of Santa Maria dei Miracoli and Loggia Town Hall, Brescia, Lombardy, Italy
Views of the church of Santa Maria dei Miracoli and Loggia Town Hall, Brescia, Lombardy, Italy
Actions:
Reference number:
PH1996:0001:001-363
Description:
Group consists of 363 black-and-white photographic prints of the sculptural and architectural details and facades of the church of Saint Mary of Miracles and the municipal palace in Brescia, Lombardy, Italy.
PH1996:0001:001-363
Description:
Group consists of 363 black-and-white photographic prints of the sculptural and architectural details and facades of the church of Saint Mary of Miracles and the municipal palace in Brescia, Lombardy, Italy.
People:
Subject:
architecture
architecture
Date:
circa 1873
circa 1873
Title:
Views of the church of Santa Maria dei Miracoli and Loggia Town Hall, Brescia, Lombardy, Italy
Actions:
PH1996:0001:001-363
Description:
Group consists of 363 black-and-white photographic prints of the sculptural and architectural details and facades of the church of Saint Mary of Miracles and the municipal palace in Brescia, Lombardy, Italy.
Views of the church of Santa Maria dei Miracoli and Loggia Town Hall, Brescia, Lombardy, Italy
Actions:
PH1996:0001:001-363
Description:
Group consists of 363 black-and-white photographic prints of the sculptural and architectural details and facades of the church of Saint Mary of Miracles and the municipal palace in Brescia, Lombardy, Italy.
Form:
photographs
photographs
Date:
circa 1873
circa 1873
People:
Subject:
architecture
architecture


