


9270 Results
Form:
photographs
photographs
Actions:
Reference number:
ARCH273096
Description:
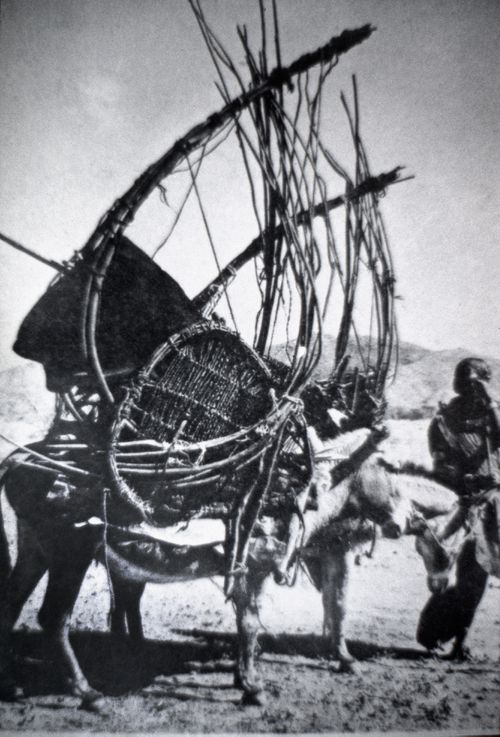
Image shows Rendille nomads in Kenya. Source may be Central Office of Information, London (same image seen in publication Architecture without architects, an introduction to nonpedigreed architecture by Rudofsky, Bernard, 1905-1988 ).
ARCH273096
Description:
Image shows Rendille nomads in Kenya. Source may be Central Office of Information, London (same image seen in publication Architecture without architects, an introduction to nonpedigreed architecture by Rudofsky, Bernard, 1905-1988 ).
People:
Date:
1978-2006
1978-2006
Title:
Slide with view of a nomadic structure hoised on a donkey, by unknown source
Actions:
ARCH273096
Description:
Image shows Rendille nomads in Kenya. Source may be Central Office of Information, London (same image seen in publication Architecture without architects, an introduction to nonpedigreed architecture by Rudofsky, Bernard, 1905-1988 ).
Slide with view of a nomadic structure hoised on a donkey, by unknown source
Actions:
ARCH273096
Description:
Image shows Rendille nomads in Kenya. Source may be Central Office of Information, London (same image seen in publication Architecture without architects, an introduction to nonpedigreed architecture by Rudofsky, Bernard, 1905-1988 ).
Form:
photographs
photographs
Date:
1978-2006
1978-2006
People:
Level of archival description:
Project
Project
Title:
Full Moon (1993)
Full Moon (1993)
Actions:
Reference number:
AP173.S1.1993.D2
Description:
Series documents Lars Spuybroek's project of Full Moon, a study for a night resort, dance hall, night-clubs, pool and sleeping caspules. Material in this series was produced around 1993. The series contains design development and presentation drawings, including reprographic copies, and slides of drawings. This project may also include digital design material, which has yet to be processed and which will available for consultation in 2017.
AP173.S1.1993.D2
Description:
Series documents Lars Spuybroek's project of Full Moon, a study for a night resort, dance hall, night-clubs, pool and sleeping caspules. Material in this series was produced around 1993. The series contains design development and presentation drawings, including reprographic copies, and slides of drawings. This project may also include digital design material, which has yet to be processed and which will available for consultation in 2017.
People:
Date:
ca. 1993
ca. 1993
Title:
Full Moon (1993)
Actions:
AP173.S1.1993.D2
Description:
Series documents Lars Spuybroek's project of Full Moon, a study for a night resort, dance hall, night-clubs, pool and sleeping caspules. Material in this series was produced around 1993. The series contains design development and presentation drawings, including reprographic copies, and slides of drawings. This project may also include digital design material, which has yet to be processed and which will available for consultation in 2017.
Full Moon (1993)
Actions:
AP173.S1.1993.D2
Description:
Series documents Lars Spuybroek's project of Full Moon, a study for a night resort, dance hall, night-clubs, pool and sleeping caspules. Material in this series was produced around 1993. The series contains design development and presentation drawings, including reprographic copies, and slides of drawings. This project may also include digital design material, which has yet to be processed and which will available for consultation in 2017.
Level of archival description:
Project
Project
Date:
ca. 1993
ca. 1993
People:
Form:
drawings
drawings
Actions:
Reference number:
DR1996:0013
Description:
- The published image under the title for sketchbook DR1996:0013 in the three versions of Millon is erroneous and not a reproduction of sketchbook DR1996:0013. Further research may identify the published image.
DR1996:0013
Description:
- The published image under the title for sketchbook DR1996:0013 in the three versions of Millon is erroneous and not a reproduction of sketchbook DR1996:0013. Further research may identify the published image.
People:
Date:
1692-1698
1692-1698
Title:
Sketchbook of architectural studies of the façade and gallery of the Farnese Palace, Rome
Actions:
DR1996:0013
Description:
- The published image under the title for sketchbook DR1996:0013 in the three versions of Millon is erroneous and not a reproduction of sketchbook DR1996:0013. Further research may identify the published image.
Sketchbook of architectural studies of the façade and gallery of the Farnese Palace, Rome
Actions:
DR1996:0013
Description:
- The published image under the title for sketchbook DR1996:0013 in the three versions of Millon is erroneous and not a reproduction of sketchbook DR1996:0013. Further research may identify the published image.
Form:
drawings
drawings
Date:
1692-1698
1692-1698
People:
Form:
graphic materials
graphic materials
Reference number:
ARCH153792
Description:
Various poster advertising IAUS exhibitions: Clorindo Testa: Architecture and Personal Mythology; November 9 to 25, 1981 Office for Metropolitan Architecture: Toward a modern (re)construction of the European City - Four Housing Projects; March 12 to May 28, 1982 Princeton's Beaux-Arts and its New Academicism from Labatut to the Program of Geddes - An Exhibition of Original Drawings over Fifty Years; January 27 to February 18 [?] Gwathmey Siegel Architects : Twenty-four Residences; December 15, 1977 to January 15, 1978 O.M. Ungers : An Exhibition of Architecture, May 6 to May 31, 1977 Philip Johnson: Processes, September 12 to October 31, 1978 On Style - Two Evenings at the IAUS, December 6 and 8, 1982; [The Portland Building by Michael Graves]
ARCH153792
Description:
Various poster advertising IAUS exhibitions: Clorindo Testa: Architecture and Personal Mythology; November 9 to 25, 1981 Office for Metropolitan Architecture: Toward a modern (re)construction of the European City - Four Housing Projects; March 12 to May 28, 1982 Princeton's Beaux-Arts and its New Academicism from Labatut to the Program of Geddes - An Exhibition of Original Drawings over Fifty Years; January 27 to February 18 [?] Gwathmey Siegel Architects : Twenty-four Residences; December 15, 1977 to January 15, 1978 O.M. Ungers : An Exhibition of Architecture, May 6 to May 31, 1977 Philip Johnson: Processes, September 12 to October 31, 1978 On Style - Two Evenings at the IAUS, December 6 and 8, 1982; [The Portland Building by Michael Graves]
People:
Date:
1977-1982
1977-1982
Title:
Various poster advertising IAUS exhibitions
Actions:
ARCH153792
Description:
Various poster advertising IAUS exhibitions: Clorindo Testa: Architecture and Personal Mythology; November 9 to 25, 1981 Office for Metropolitan Architecture: Toward a modern (re)construction of the European City - Four Housing Projects; March 12 to May 28, 1982 Princeton's Beaux-Arts and its New Academicism from Labatut to the Program of Geddes - An Exhibition of Original Drawings over Fifty Years; January 27 to February 18 [?] Gwathmey Siegel Architects : Twenty-four Residences; December 15, 1977 to January 15, 1978 O.M. Ungers : An Exhibition of Architecture, May 6 to May 31, 1977 Philip Johnson: Processes, September 12 to October 31, 1978 On Style - Two Evenings at the IAUS, December 6 and 8, 1982; [The Portland Building by Michael Graves]
Various poster advertising IAUS exhibitions
Actions:
ARCH153792
Description:
Various poster advertising IAUS exhibitions: Clorindo Testa: Architecture and Personal Mythology; November 9 to 25, 1981 Office for Metropolitan Architecture: Toward a modern (re)construction of the European City - Four Housing Projects; March 12 to May 28, 1982 Princeton's Beaux-Arts and its New Academicism from Labatut to the Program of Geddes - An Exhibition of Original Drawings over Fifty Years; January 27 to February 18 [?] Gwathmey Siegel Architects : Twenty-four Residences; December 15, 1977 to January 15, 1978 O.M. Ungers : An Exhibition of Architecture, May 6 to May 31, 1977 Philip Johnson: Processes, September 12 to October 31, 1978 On Style - Two Evenings at the IAUS, December 6 and 8, 1982; [The Portland Building by Michael Graves]
Form:
graphic materials
graphic materials
Date:
1977-1982
1977-1982
People:
Level of archival description:
Sub-series
Sub-series
Actions:
Reference number:
CP138.S9.SS3.D2
Description:
File consists of film footage documenting the exhibition "Gordon Matta-Clark: A Retrospective", organized by the Museum of Contemporary Art in Chicago, Illinois. The exhibition was held in Chicago from 10 May to 18 August 1985, and at the Musée d'art contemporain de Montréal, Québec, from January 22 to April 2, 1989. The films show the exhibition at the Musée d'art contemporain de Montréal. File contains film reels.
CP138.S9.SS3.D2
Description:
File consists of film footage documenting the exhibition "Gordon Matta-Clark: A Retrospective", organized by the Museum of Contemporary Art in Chicago, Illinois. The exhibition was held in Chicago from 10 May to 18 August 1985, and at the Musée d'art contemporain de Montréal, Québec, from January 22 to April 2, 1989. The films show the exhibition at the Musée d'art contemporain de Montréal. File contains film reels.
People:
Date:
1989
1989
Title:
Gordon Matta-Clark: A Retrospective (Exhibition)
Actions:
CP138.S9.SS3.D2
Description:
File consists of film footage documenting the exhibition "Gordon Matta-Clark: A Retrospective", organized by the Museum of Contemporary Art in Chicago, Illinois. The exhibition was held in Chicago from 10 May to 18 August 1985, and at the Musée d'art contemporain de Montréal, Québec, from January 22 to April 2, 1989. The films show the exhibition at the Musée d'art contemporain de Montréal. File contains film reels.
Gordon Matta-Clark: A Retrospective (Exhibition)
Actions:
CP138.S9.SS3.D2
Description:
File consists of film footage documenting the exhibition "Gordon Matta-Clark: A Retrospective", organized by the Museum of Contemporary Art in Chicago, Illinois. The exhibition was held in Chicago from 10 May to 18 August 1985, and at the Musée d'art contemporain de Montréal, Québec, from January 22 to April 2, 1989. The films show the exhibition at the Musée d'art contemporain de Montréal. File contains film reels.
Level of archival description:
File 2
File 2
Date:
1989
1989
People:
Form:
textual records
textual records
Actions:
Reference number:
DR2012:0012:106:007
Description:
File containing documents in English, including correspondence, invoices, notes, and art consignment lists related to the transport of five pieces of work to the William Turner Gallery, including: - In flight series ... French paratroopers, Zaire, 1994; - Trees ... via dell'Arancera, Borghese gardens, November 2000, no. 6; - Trees ... Parc de Sceaux, France, May 2001/1; - Trees ... Parc de Sceaux, France, May 2001/2; - Tree ... North Rustico, P.E.I. Original folder inscribed in graphite: TURNER GALLERY, LOS ANGELES
DR2012:0012:106:007
Description:
File containing documents in English, including correspondence, invoices, notes, and art consignment lists related to the transport of five pieces of work to the William Turner Gallery, including: - In flight series ... French paratroopers, Zaire, 1994; - Trees ... via dell'Arancera, Borghese gardens, November 2000, no. 6; - Trees ... Parc de Sceaux, France, May 2001/1; - Trees ... Parc de Sceaux, France, May 2001/2; - Tree ... North Rustico, P.E.I. Original folder inscribed in graphite: TURNER GALLERY, LOS ANGELES
People:
Date:
2009
2009
Title:
Correspondence, invoices, notes and consignement lists related to artworks transportation
Actions:
DR2012:0012:106:007
Description:
File containing documents in English, including correspondence, invoices, notes, and art consignment lists related to the transport of five pieces of work to the William Turner Gallery, including: - In flight series ... French paratroopers, Zaire, 1994; - Trees ... via dell'Arancera, Borghese gardens, November 2000, no. 6; - Trees ... Parc de Sceaux, France, May 2001/1; - Trees ... Parc de Sceaux, France, May 2001/2; - Tree ... North Rustico, P.E.I. Original folder inscribed in graphite: TURNER GALLERY, LOS ANGELES
Correspondence, invoices, notes and consignement lists related to artworks transportation
Actions:
DR2012:0012:106:007
Description:
File containing documents in English, including correspondence, invoices, notes, and art consignment lists related to the transport of five pieces of work to the William Turner Gallery, including: - In flight series ... French paratroopers, Zaire, 1994; - Trees ... via dell'Arancera, Borghese gardens, November 2000, no. 6; - Trees ... Parc de Sceaux, France, May 2001/1; - Trees ... Parc de Sceaux, France, May 2001/2; - Tree ... North Rustico, P.E.I. Original folder inscribed in graphite: TURNER GALLERY, LOS ANGELES
Form:
textual records
textual records
Date:
2009
2009
People:
Actions:
Reference number:
ARCH282074
Description:
Briefing meeting for Ballet Opera House project. One of the voices present in the meeting may be Cornelia Hahn Oberlander. The audio cassette label is inscribed "B.O.H Briefing 28/9/90 (copy)".
ARCH282074
Description:
Briefing meeting for Ballet Opera House project. One of the voices present in the meeting may be Cornelia Hahn Oberlander. The audio cassette label is inscribed "B.O.H Briefing 28/9/90 (copy)".
People:
Date:
1990-09-28
1990-09-28
Title:
Audio recording of briefing meeting for Ballet Opera House project
Actions:
ARCH282074
Description:
Briefing meeting for Ballet Opera House project. One of the voices present in the meeting may be Cornelia Hahn Oberlander. The audio cassette label is inscribed "B.O.H Briefing 28/9/90 (copy)".
Audio recording of briefing meeting for Ballet Opera House project
Actions:
ARCH282074
Description:
Briefing meeting for Ballet Opera House project. One of the voices present in the meeting may be Cornelia Hahn Oberlander. The audio cassette label is inscribed "B.O.H Briefing 28/9/90 (copy)".
Date:
1990-09-28
1990-09-28
People:
Level of archival description:
Project
Project
Actions:
Reference number:
AP173.S2.2007.D5
Description:
Series documents Lars Spuybroek's project for the invited competition for the Haeckel Tower in Munich, Germany, a public artwork for the Helmholtz Center in Munich. This project is also identified as the GSF-Tower. Material in this series was produced around 2007. The series contains a presentation booklet for the project. This project may also include digital design material, which has yet to be processed and which will available for consultation in 2017.
AP173.S2.2007.D5
Description:
Series documents Lars Spuybroek's project for the invited competition for the Haeckel Tower in Munich, Germany, a public artwork for the Helmholtz Center in Munich. This project is also identified as the GSF-Tower. Material in this series was produced around 2007. The series contains a presentation booklet for the project. This project may also include digital design material, which has yet to be processed and which will available for consultation in 2017.
People:
Date:
ca. 2007
ca. 2007
Title:
Haeckel Tower, Munich, Germany (2007)
Actions:
AP173.S2.2007.D5
Description:
Series documents Lars Spuybroek's project for the invited competition for the Haeckel Tower in Munich, Germany, a public artwork for the Helmholtz Center in Munich. This project is also identified as the GSF-Tower. Material in this series was produced around 2007. The series contains a presentation booklet for the project. This project may also include digital design material, which has yet to be processed and which will available for consultation in 2017.
Haeckel Tower, Munich, Germany (2007)
Actions:
AP173.S2.2007.D5
Description:
Series documents Lars Spuybroek's project for the invited competition for the Haeckel Tower in Munich, Germany, a public artwork for the Helmholtz Center in Munich. This project is also identified as the GSF-Tower. Material in this series was produced around 2007. The series contains a presentation booklet for the project. This project may also include digital design material, which has yet to be processed and which will available for consultation in 2017.
Level of archival description:
Project
Project
Date:
ca. 2007
ca. 2007
People:
Level of archival description:
Project
Project
Reference number:
AP173.S2.2007.D1
Description:
Series documents Lars Spuybroek's project for the invited competition for the Phantom Tower near Werkendam, Netherlands, a public artwork at the Fort Altena. Lars Spuybroek won the First prize for his project. Material in this series was produced around 2007. The series contains a presentation booklet of the project. This project may also include digital design material, which has yet to be processed and which will available for consultation in 2017.
AP173.S2.2007.D1
Description:
Series documents Lars Spuybroek's project for the invited competition for the Phantom Tower near Werkendam, Netherlands, a public artwork at the Fort Altena. Lars Spuybroek won the First prize for his project. Material in this series was produced around 2007. The series contains a presentation booklet of the project. This project may also include digital design material, which has yet to be processed and which will available for consultation in 2017.
People:
Date:
ca. 2007
ca. 2007
Title:
Phantom Tower, Werkendam, Netherlands (2007)
Actions:
AP173.S2.2007.D1
Description:
Series documents Lars Spuybroek's project for the invited competition for the Phantom Tower near Werkendam, Netherlands, a public artwork at the Fort Altena. Lars Spuybroek won the First prize for his project. Material in this series was produced around 2007. The series contains a presentation booklet of the project. This project may also include digital design material, which has yet to be processed and which will available for consultation in 2017.
Phantom Tower, Werkendam, Netherlands (2007)
Actions:
AP173.S2.2007.D1
Description:
Series documents Lars Spuybroek's project for the invited competition for the Phantom Tower near Werkendam, Netherlands, a public artwork at the Fort Altena. Lars Spuybroek won the First prize for his project. Material in this series was produced around 2007. The series contains a presentation booklet of the project. This project may also include digital design material, which has yet to be processed and which will available for consultation in 2017.
Level of archival description:
Project
Project
Date:
ca. 2007
ca. 2007
People:
Level of archival description:
Project
Project
Reference number:
AP173.S1.1997.D5
Description:
Series documents Lars Spuybroek's project V2_Engine in Rotterdam, Netherlands, a study for an interactive facade for the V2_Organisation. Material in this series was produced between 1994 and 1998. The series contains design development, working and presentation drawings, including reprographic copies, and photographs, predominantly slides, of the facade of the building and of drawings. This project may also include digital design material, which has yet to be processed and which will available for consultation in 2017.
AP173.S1.1997.D5
Description:
Series documents Lars Spuybroek's project V2_Engine in Rotterdam, Netherlands, a study for an interactive facade for the V2_Organisation. Material in this series was produced between 1994 and 1998. The series contains design development, working and presentation drawings, including reprographic copies, and photographs, predominantly slides, of the facade of the building and of drawings. This project may also include digital design material, which has yet to be processed and which will available for consultation in 2017.
People:
Date:
1994-1998
1994-1998
Title:
V2_Engine, Rotterdam, Netherlands (1997)
Actions:
AP173.S1.1997.D5
Description:
Series documents Lars Spuybroek's project V2_Engine in Rotterdam, Netherlands, a study for an interactive facade for the V2_Organisation. Material in this series was produced between 1994 and 1998. The series contains design development, working and presentation drawings, including reprographic copies, and photographs, predominantly slides, of the facade of the building and of drawings. This project may also include digital design material, which has yet to be processed and which will available for consultation in 2017.
V2_Engine, Rotterdam, Netherlands (1997)
Actions:
AP173.S1.1997.D5
Description:
Series documents Lars Spuybroek's project V2_Engine in Rotterdam, Netherlands, a study for an interactive facade for the V2_Organisation. Material in this series was produced between 1994 and 1998. The series contains design development, working and presentation drawings, including reprographic copies, and photographs, predominantly slides, of the facade of the building and of drawings. This project may also include digital design material, which has yet to be processed and which will available for consultation in 2017.
Level of archival description:
Project
Project
Date:
1994-1998
1994-1998
People:


