


9217 Results
Form:
photographs
photographs
Actions:
Reference number:
PH1982:0301:092
PH1982:0301:092
People:
Subject:
architecture
architecture
Date:
1857-1879 ?
1857-1879 ?
Title:
View of the main portal of the Kaisarbagh [Caesar's Garden] Palace complex, Lucknow, India
Actions:
PH1982:0301:092
View of the main portal of the Kaisarbagh [Caesar's Garden] Palace complex, Lucknow, India
Actions:
PH1982:0301:092
Form:
photographs
photographs
Date:
1857-1879 ?
1857-1879 ?
People:
Subject:
architecture
architecture
Form:
photographs
photographs
Actions:
Reference number:
PH1982:0432:029
PH1982:0432:029
People:
Subject:
architecture
architecture
Date:
1866
1866
Title:
View of the eastern gateway of the Kaiser Bagh [King's Garden] complex, Lucknow, India
Actions:
PH1982:0432:029
View of the eastern gateway of the Kaiser Bagh [King's Garden] complex, Lucknow, India
Actions:
PH1982:0432:029
Form:
photographs
photographs
Date:
1866
1866
People:
Subject:
architecture
architecture
Form:
photographs
photographs
Actions:
Reference number:
PH1982:0346:012
Description:
- This photograph is possibly a reprint by the Stillfried & Andersen photographic studio of a negative by an unknown photographer.
PH1982:0346:012
Description:
- This photograph is possibly a reprint by the Stillfried & Andersen photographic studio of a negative by an unknown photographer.
People:
Subject:
architecture, landscape architecture
architecture, landscape architecture
Date:
1879 or before, or 1885 or before
1879 or before, or 1885 or before
Title:
View of the Naraya Inn and a garden, Miyanoshita, Hakone district, Kanagawa-ken, Japan
Actions:
PH1982:0346:012
Description:
- This photograph is possibly a reprint by the Stillfried & Andersen photographic studio of a negative by an unknown photographer.
View of the Naraya Inn and a garden, Miyanoshita, Hakone district, Kanagawa-ken, Japan
Actions:
PH1982:0346:012
Description:
- This photograph is possibly a reprint by the Stillfried & Andersen photographic studio of a negative by an unknown photographer.
Form:
photographs
photographs
Date:
1879 or before, or 1885 or before
1879 or before, or 1885 or before
People:
Subject:
architecture, landscape architecture
architecture, landscape architecture
Form:
drawings
drawings
Actions:
Reference number:
DR1990:0003
DR1990:0003
People:
Subject:
landscape architecture, urban planning
landscape architecture, urban planning
Date:
July 1987
July 1987
Title:
The historical layers of the site between 1800 and 1950, CCA garden, Montréal, Québec
Actions:
DR1990:0003
The historical layers of the site between 1800 and 1950, CCA garden, Montréal, Québec
Actions:
DR1990:0003
Form:
drawings
drawings
Date:
July 1987
July 1987
People:
Subject:
landscape architecture, urban planning
landscape architecture, urban planning
Form:
photographs
photographs
Actions:
Reference number:
PH1979:0449:005
PH1979:0449:005
People:
Subject:
architecture
architecture
Date:
1858
1858
Title:
View of the main portal of the Kaisarbagh [Caesar's Garden] Palace complex, Lucknow, India
Actions:
PH1979:0449:005
View of the main portal of the Kaisarbagh [Caesar's Garden] Palace complex, Lucknow, India
Actions:
PH1979:0449:005
Form:
photographs
photographs
Date:
1858
1858
People:
Subject:
architecture
architecture
Form:
born digital
born digital
Title:
Interview of Cornelia Hahn Oberlander about Robson Square Garden and the Museum of Anthropology
Interview of Cornelia Hahn Oberlander about Robson Square Garden and the Museum of Anthropology
Actions:
Reference number:
AP075.S3.SS2.231
Description:
Most common file formats: Waveform Audio (PCMWAVEFORMAT)
AP075.S3.SS2.231
Description:
Most common file formats: Waveform Audio (PCMWAVEFORMAT)
People:
Date:
2006
2006
Title:
Interview of Cornelia Hahn Oberlander about Robson Square Garden and the Museum of Anthropology
Actions:
AP075.S3.SS2.231
Description:
Most common file formats: Waveform Audio (PCMWAVEFORMAT)
Interview of Cornelia Hahn Oberlander about Robson Square Garden and the Museum of Anthropology
Actions:
AP075.S3.SS2.231
Description:
Most common file formats: Waveform Audio (PCMWAVEFORMAT)
Form:
born digital
born digital
Date:
2006
2006
People:
Form:
drawings
drawings
Actions:
Reference number:
DR1990:0091:035
Description:
A design development drawing of the arcades. Drawing number GA-9/6.
DR1990:0091:035
Description:
A design development drawing of the arcades. Drawing number GA-9/6.
People:
Date:
February 1988
February 1988
Title:
Study of the arcades concerning the elevation and grid planes, CCA garden, Montréal, Québec
Actions:
DR1990:0091:035
Description:
A design development drawing of the arcades. Drawing number GA-9/6.
Study of the arcades concerning the elevation and grid planes, CCA garden, Montréal, Québec
Actions:
DR1990:0091:035
Description:
A design development drawing of the arcades. Drawing number GA-9/6.
Form:
drawings
drawings
Date:
February 1988
February 1988
People:
Form:
drawings
drawings
Actions:
Reference number:
DR1990:0091:036
Description:
A design development drawing of the arcades, showing a profile of Shaughnessy House. Drawing number GA-9/7.
DR1990:0091:036
Description:
A design development drawing of the arcades, showing a profile of Shaughnessy House. Drawing number GA-9/7.
People:
Date:
February 1988
February 1988
Title:
Study of the arcades concerning the elevation and grid planes, CCA garden, Montréal, Québec
Actions:
DR1990:0091:036
Description:
A design development drawing of the arcades, showing a profile of Shaughnessy House. Drawing number GA-9/7.
Study of the arcades concerning the elevation and grid planes, CCA garden, Montréal, Québec
Actions:
DR1990:0091:036
Description:
A design development drawing of the arcades, showing a profile of Shaughnessy House. Drawing number GA-9/7.
Form:
drawings
drawings
Date:
February 1988
February 1988
People:
Form:
drawings
drawings
Actions:
Reference number:
DR1991:0060:033
Description:
A design development drawing for the bronze information arrows to be set into slots cut in the stone parapet of the Belvedere wall on the esplanade. Drawing number GA-29/19.
DR1991:0060:033
Description:
A design development drawing for the bronze information arrows to be set into slots cut in the stone parapet of the Belvedere wall on the esplanade. Drawing number GA-29/19.
People:
Date:
15 June 1990
15 June 1990
Title:
A section of the orientation arrows, through the stone parapet, CCA garden, Montréal, Québec
Actions:
DR1991:0060:033
Description:
A design development drawing for the bronze information arrows to be set into slots cut in the stone parapet of the Belvedere wall on the esplanade. Drawing number GA-29/19.
A section of the orientation arrows, through the stone parapet, CCA garden, Montréal, Québec
Actions:
DR1991:0060:033
Description:
A design development drawing for the bronze information arrows to be set into slots cut in the stone parapet of the Belvedere wall on the esplanade. Drawing number GA-29/19.
Form:
drawings
drawings
Date:
15 June 1990
15 June 1990
People:
Form:
photographs
photographs
Actions:
Reference number:
PH1990:0311
PH1990:0311
People:
Subject:
architecture, landscape architecture, sculpture
architecture, landscape architecture, sculpture
Date:
1991
1991
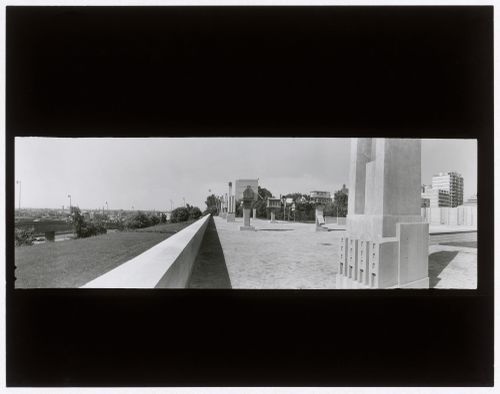
Title:
Panorama showing the allegorical columns from the east, CCA garden, Montréal, Québec, Canada
Actions:
PH1990:0311
Panorama showing the allegorical columns from the east, CCA garden, Montréal, Québec, Canada
Actions:
PH1990:0311
Form:
photographs
photographs
Date:
1991
1991
People:
Subject:
architecture, landscape architecture, sculpture
architecture, landscape architecture, sculpture


