


5184 Results
Form:
photographs
photographs
Actions:
Reference number:
PH1999:0039:001
PH1999:0039:001
People:
Subject:
architecture
architecture
Date:
1963
1963
Title:
General view of the Hotel America building, Cullen Center, Houston, Texas, United States
Actions:
PH1999:0039:001
General view of the Hotel America building, Cullen Center, Houston, Texas, United States
Actions:
PH1999:0039:001
Form:
photographs
photographs
Date:
1963
1963
People:
Subject:
architecture
architecture
Form:
photographs
photographs
Title:
Interior Court of Palace Hotel, decorated for presidential visit, 1880, San Francisco, California
Interior Court of Palace Hotel, decorated for presidential visit, 1880, San Francisco, California
Actions:
Reference number:
PH1980:0044:035
PH1980:0044:035
People:
Date:
1879-1880
1879-1880
Title:
Interior Court of Palace Hotel, decorated for presidential visit, 1880, San Francisco, California
Actions:
PH1980:0044:035
Interior Court of Palace Hotel, decorated for presidential visit, 1880, San Francisco, California
Actions:
PH1980:0044:035
Form:
photographs
photographs
Date:
1879-1880
1879-1880
People:
Form:
drawings
drawings
Actions:
Reference number:
AP056.S1.1987.PR06.SS1.006
AP056.S1.1987.PR06.SS1.006
People:
Date:
1987-1988
1987-1988
Title:
Floor and site plans, sections, elevations, perspectives and isometrics, Victoria University Hotel, Toronto
Actions:
AP056.S1.1987.PR06.SS1.006
Floor and site plans, sections, elevations, perspectives and isometrics, Victoria University Hotel, Toronto
Actions:
AP056.S1.1987.PR06.SS1.006
Form:
drawings
drawings
Date:
1987-1988
1987-1988
People:
Form:
drawings
Quantity:
9 reference drawing(s)
drawings
Quantity:
9 reference drawing(s)
Actions:
Reference number:
ARCH253113
ARCH253113
People:
Form:
drawings
Quantity:
9 reference drawing(s)
drawings
Quantity:
9 reference drawing(s)
People:
Form:
drawings
drawings
Actions:
Reference number:
AP178.S1.2002.PR05.SS1.115
AP178.S1.2002.PR05.SS1.115
People:
Date:
circa 2009
circa 2009
Title:
Fonte 3 sketches, Parque de Vidago, Complexo Termal e Hotel Palace, Vidago
Actions:
AP178.S1.2002.PR05.SS1.115
Fonte 3 sketches, Parque de Vidago, Complexo Termal e Hotel Palace, Vidago
Actions:
AP178.S1.2002.PR05.SS1.115
Form:
drawings
drawings
Date:
circa 2009
circa 2009
People:
Form:
drawings
drawings
Actions:
Reference number:
AP178.S1.1989.PR06.006
Description:
Original file title: Oliveira proj. de execucao (Red.)
AP178.S1.1989.PR06.006
Description:
Original file title: Oliveira proj. de execucao (Red.)
People:
Date:
circa 1992
circa 1992
Title:
Details, Edifício de Escritórios Ferreira de Castro, Hotel, Oliveira de Azeméis, Portugal
Actions:
AP178.S1.1989.PR06.006
Description:
Original file title: Oliveira proj. de execucao (Red.)
Details, Edifício de Escritórios Ferreira de Castro, Hotel, Oliveira de Azeméis, Portugal
Actions:
AP178.S1.1989.PR06.006
Description:
Original file title: Oliveira proj. de execucao (Red.)
Form:
drawings
drawings
Date:
circa 1992
circa 1992
People:
Form:
drawings
drawings
Title:
Master plan, floor plans, sections, bedroom plans, elevations, Ascot Hotel, Etobicoke, Ontario
Master plan, floor plans, sections, bedroom plans, elevations, Ascot Hotel, Etobicoke, Ontario
Actions:
Reference number:
AP018.S1.1969.PR02.015
AP018.S1.1969.PR02.015
People:
Date:
1970
1970
Title:
Master plan, floor plans, sections, bedroom plans, elevations, Ascot Hotel, Etobicoke, Ontario
Actions:
AP018.S1.1969.PR02.015
Master plan, floor plans, sections, bedroom plans, elevations, Ascot Hotel, Etobicoke, Ontario
Actions:
AP018.S1.1969.PR02.015
Form:
drawings
drawings
Date:
1970
1970
People:
Form:
drawings
drawings
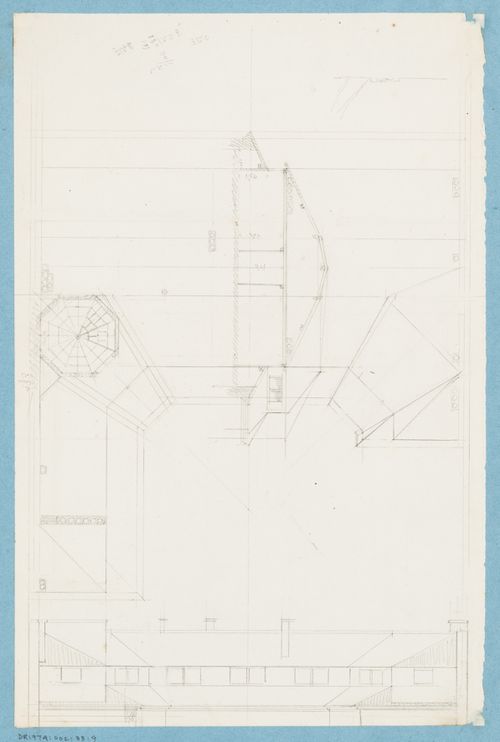
Title:
Project for a hôtel for M. Busche: Plan, elevation and section for the roof for a four-storey hôtel
Project for a hôtel for M. Busche: Plan, elevation and section for the roof for a four-storey hôtel
Actions:
Reference number:
DR1974:0002:033:009
DR1974:0002:033:009
People:
Subject:
architecture
architecture
Date:
1839
1839
Title:
Project for a hôtel for M. Busche: Plan, elevation and section for the roof for a four-storey hôtel
Actions:
DR1974:0002:033:009
Project for a hôtel for M. Busche: Plan, elevation and section for the roof for a four-storey hôtel
Actions:
DR1974:0002:033:009
Form:
drawings
drawings
Date:
1839
1839
People:
Subject:
architecture
architecture
Form:
drawings
drawings
Actions:
Reference number:
DR1987:0271
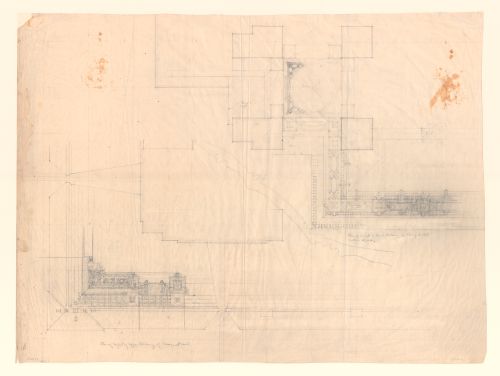
Description:
- The two drawings on this sheet are partial reflected ceiling plans for upper and lower balcony soffits for the Imperial Hotel, Tokyo. Both drawings include areas where the decorative treatment of the soffit is worked out in detail, including the decoration around the dome of the lower balcony. The entire sheet is covered with a 7.5 cm grid.
DR1987:0271
Description:
- The two drawings on this sheet are partial reflected ceiling plans for upper and lower balcony soffits for the Imperial Hotel, Tokyo. Both drawings include areas where the decorative treatment of the soffit is worked out in detail, including the decoration around the dome of the lower balcony. The entire sheet is covered with a 7.5 cm grid.
People:
Subject:
architecture
architecture
Date:
1914 or 1915
1914 or 1915
Title:
Plan and decorative details of the soffit of the upper and lower balconies for the Imperial Hotel, Tokyo
Actions:
DR1987:0271
Description:
- The two drawings on this sheet are partial reflected ceiling plans for upper and lower balcony soffits for the Imperial Hotel, Tokyo. Both drawings include areas where the decorative treatment of the soffit is worked out in detail, including the decoration around the dome of the lower balcony. The entire sheet is covered with a 7.5 cm grid.
Plan and decorative details of the soffit of the upper and lower balconies for the Imperial Hotel, Tokyo
Actions:
DR1987:0271
Description:
- The two drawings on this sheet are partial reflected ceiling plans for upper and lower balcony soffits for the Imperial Hotel, Tokyo. Both drawings include areas where the decorative treatment of the soffit is worked out in detail, including the decoration around the dome of the lower balcony. The entire sheet is covered with a 7.5 cm grid.
Form:
drawings
drawings
Date:
1914 or 1915
1914 or 1915
People:
Subject:
architecture
architecture
Form:
drawings, textual records
drawings, textual records
Actions:
Reference number:
AP178.S1.1988.PR07.SS6.040
Description:
Original file title : Edificio Leonel esc. 1:200 versão hotel 3 e 4 estr. 22/10/97
AP178.S1.1988.PR07.SS6.040
Description:
Original file title : Edificio Leonel esc. 1:200 versão hotel 3 e 4 estr. 22/10/97
People:
Date:
October 1997
October 1997
Title:
Hotel documentation and studies of the floors division, Edifício Leonel, Bloco B, Reconstrução do Chiado, Lisbon
Actions:
AP178.S1.1988.PR07.SS6.040
Description:
Original file title : Edificio Leonel esc. 1:200 versão hotel 3 e 4 estr. 22/10/97
Hotel documentation and studies of the floors division, Edifício Leonel, Bloco B, Reconstrução do Chiado, Lisbon
Actions:
AP178.S1.1988.PR07.SS6.040
Description:
Original file title : Edificio Leonel esc. 1:200 versão hotel 3 e 4 estr. 22/10/97
Form:
drawings, textual records
drawings, textual records
Date:
October 1997
October 1997
People:


