


33582 Results
Form:
models
models
Actions:
Reference number:
ARCH273211
Description:
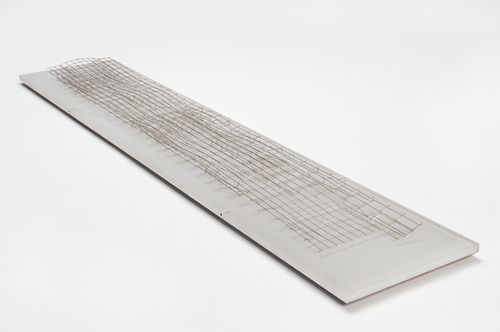
This plastic model by the Foreign Office Architects represents both the exterior shape and the internal support structure of the Yokohama International Ferry Port Terminal, Japan. It represents the structural "skeleton" of the design.
ARCH273211
Description:
This plastic model by the Foreign Office Architects represents both the exterior shape and the internal support structure of the Yokohama International Ferry Port Terminal, Japan. It represents the structural "skeleton" of the design.
People:
Date:
ca. 1995
ca. 1995
Title:
A study model for the Yokohama International Ferry Port Terminal, Japan
Actions:
ARCH273211
Description:
This plastic model by the Foreign Office Architects represents both the exterior shape and the internal support structure of the Yokohama International Ferry Port Terminal, Japan. It represents the structural "skeleton" of the design.
A study model for the Yokohama International Ferry Port Terminal, Japan
Actions:
ARCH273211
Description:
This plastic model by the Foreign Office Architects represents both the exterior shape and the internal support structure of the Yokohama International Ferry Port Terminal, Japan. It represents the structural "skeleton" of the design.
Form:
models
models
Date:
ca. 1995
ca. 1995
People:
Form:
photographs
photographs
Actions:
Reference number:
ARCH274331
Description:
Project slides, "Later Works," including: Markham Municipal Building (1986); Brisbane Competition (1990); Canadian Chancery, Washington, D.C. (1984); California Plaza (1986); Teck Mining Headquarters (1980); Brentwood Branch Library (1987); Fresno City Hall (1987). Includes primarily images of models, sites, interiors and presentation slides. The majority of slides are from the Vancouver and Los Angeles offices of Arthur Erickson Architects. A few slides are from the Toronto offices of Arthur Erickson Architects.
ARCH274331
Description:
Project slides, "Later Works," including: Markham Municipal Building (1986); Brisbane Competition (1990); Canadian Chancery, Washington, D.C. (1984); California Plaza (1986); Teck Mining Headquarters (1980); Brentwood Branch Library (1987); Fresno City Hall (1987). Includes primarily images of models, sites, interiors and presentation slides. The majority of slides are from the Vancouver and Los Angeles offices of Arthur Erickson Architects. A few slides are from the Toronto offices of Arthur Erickson Architects.
People:
Date:
1980-1990
1980-1990
Title:
Project documentation for presentation purposes for Erickson's later works
Actions:
ARCH274331
Description:
Project slides, "Later Works," including: Markham Municipal Building (1986); Brisbane Competition (1990); Canadian Chancery, Washington, D.C. (1984); California Plaza (1986); Teck Mining Headquarters (1980); Brentwood Branch Library (1987); Fresno City Hall (1987). Includes primarily images of models, sites, interiors and presentation slides. The majority of slides are from the Vancouver and Los Angeles offices of Arthur Erickson Architects. A few slides are from the Toronto offices of Arthur Erickson Architects.
Project documentation for presentation purposes for Erickson's later works
Actions:
ARCH274331
Description:
Project slides, "Later Works," including: Markham Municipal Building (1986); Brisbane Competition (1990); Canadian Chancery, Washington, D.C. (1984); California Plaza (1986); Teck Mining Headquarters (1980); Brentwood Branch Library (1987); Fresno City Hall (1987). Includes primarily images of models, sites, interiors and presentation slides. The majority of slides are from the Vancouver and Los Angeles offices of Arthur Erickson Architects. A few slides are from the Toronto offices of Arthur Erickson Architects.
Form:
photographs
photographs
Date:
1980-1990
1980-1990
People:
Form:
textual records
textual records
Actions:
Reference number:
ARCH267484
Description:
Letter from Gilles Barbey, Architect, to Jaqueline Jeanneret dated February 16, 2013, concerning the tribute to Pierre Jeanneret to appear in the journal "Architecture d'Aujourd'hui". Enclosed is a copy of the letter from Barbey to Renée Diamant-Berger, Editor of "Architecture d'Aujourd'hui" dated February 15, 1968, as well as French translations of writings by Pierre Jeanneret to be included in the publication as a tribute to the architect.
ARCH267484
Description:
Letter from Gilles Barbey, Architect, to Jaqueline Jeanneret dated February 16, 2013, concerning the tribute to Pierre Jeanneret to appear in the journal "Architecture d'Aujourd'hui". Enclosed is a copy of the letter from Barbey to Renée Diamant-Berger, Editor of "Architecture d'Aujourd'hui" dated February 15, 1968, as well as French translations of writings by Pierre Jeanneret to be included in the publication as a tribute to the architect.
People:
Date:
15 and 16 February 1968
15 and 16 February 1968
Title:
Letter from Gilles Barbey, Architect, to Jacqueline Jeanneret concerning the tribute to Pierre Jeanneret in "Architecture d'Aujourd'hui"
Actions:
ARCH267484
Description:
Letter from Gilles Barbey, Architect, to Jaqueline Jeanneret dated February 16, 2013, concerning the tribute to Pierre Jeanneret to appear in the journal "Architecture d'Aujourd'hui". Enclosed is a copy of the letter from Barbey to Renée Diamant-Berger, Editor of "Architecture d'Aujourd'hui" dated February 15, 1968, as well as French translations of writings by Pierre Jeanneret to be included in the publication as a tribute to the architect.
Letter from Gilles Barbey, Architect, to Jacqueline Jeanneret concerning the tribute to Pierre Jeanneret in "Architecture d'Aujourd'hui"
Actions:
ARCH267484
Description:
Letter from Gilles Barbey, Architect, to Jaqueline Jeanneret dated February 16, 2013, concerning the tribute to Pierre Jeanneret to appear in the journal "Architecture d'Aujourd'hui". Enclosed is a copy of the letter from Barbey to Renée Diamant-Berger, Editor of "Architecture d'Aujourd'hui" dated February 15, 1968, as well as French translations of writings by Pierre Jeanneret to be included in the publication as a tribute to the architect.
Form:
textual records
textual records
Date:
15 and 16 February 1968
15 and 16 February 1968
People:
Form:
textual records
textual records
Actions:
Reference number:
AP197.S2.037
Description:
This box includes architect and building research files as well as various texts written by others. This box contains architect and building research files as well as various texts written by others. Publications in this box include Albums de la jeune architecture (circa 1980); XII Master en restauracion arquitectonica, Universidad politecnica de Madrid (2002); the Skyline article "Swiss Transmissions and Exaggerations: an Interview with Mario Botta (1980); articles on architectural education; and more
AP197.S2.037
Description:
This box includes architect and building research files as well as various texts written by others. This box contains architect and building research files as well as various texts written by others. Publications in this box include Albums de la jeune architecture (circa 1980); XII Master en restauracion arquitectonica, Universidad politecnica de Madrid (2002); the Skyline article "Swiss Transmissions and Exaggerations: an Interview with Mario Botta (1980); articles on architectural education; and more
People:
Date:
circa 1960-2011
circa 1960-2011
Title:
Architect files, building files and texts by others
Actions:
AP197.S2.037
Description:
This box includes architect and building research files as well as various texts written by others. This box contains architect and building research files as well as various texts written by others. Publications in this box include Albums de la jeune architecture (circa 1980); XII Master en restauracion arquitectonica, Universidad politecnica de Madrid (2002); the Skyline article "Swiss Transmissions and Exaggerations: an Interview with Mario Botta (1980); articles on architectural education; and more
Architect files, building files and texts by others
Actions:
AP197.S2.037
Description:
This box includes architect and building research files as well as various texts written by others. This box contains architect and building research files as well as various texts written by others. Publications in this box include Albums de la jeune architecture (circa 1980); XII Master en restauracion arquitectonica, Universidad politecnica de Madrid (2002); the Skyline article "Swiss Transmissions and Exaggerations: an Interview with Mario Botta (1980); articles on architectural education; and more
Form:
textual records
textual records
Date:
circa 1960-2011
circa 1960-2011
People:
Level of archival description:
Series
Series
Actions:
Reference number:
CD041.S5
Description:
This series documents nine projects by the firm Vecsei Architects. In 1984, Eva Hollo Vecsei and André Vecsei opened a joint practice, Vecsei Architects. Both architects retired in 2005. Together they worked on several major planning studies, such as Les Hautières du Mont-Royal, Montréal, Québec (circa 1983-1988) and the Genome Centre and the Lorne M. Trottier Building, Montréal (1999-2000), documented in this series. Les Hautières du Mont-Royal was a residential complex adjacent to Montréal's Golden Square Mile, on Cedar Avenue. The project consisted of nine staggering buildings (29 villas) around a landscaped European-style courtyard on a sloping site facing Mount Royal while also preserving a turn of the century landmark situated within the Mount Royal Heritage Site . The project is also known as "Projet Cours Cedar". Through the Genome Centre, McGill University sought to fill a need for a modern and cross-disciplinary research space in genomics and proteomics. Vecsei Architects submitted a joint proposal with Dupuis, Le Tourneaux, architects, and NFOE et associés architectes. Ultimately, KPMB Architects and Fichten Soiferman et Associés, Architectes' proposal was chosen and built. The Lorne M. Trottier Building is a building for popular electrical engineering, computer science and telecommunications programs at McGill University. Vecsei Architects submitted a joint proposal for this project with Julian Jacobs Architectes and Architectes Lemay et associés. Jodoin Lamarre Pratte architectes and Marosi Troy's proposal was chosen and built. Also documented in this series are the following projects: Elementary school for College Marie de France, Montréal, Québec (circa 1984-1986); High-rise office tower, underground commercial centre tied to Montréal’s underground mall and subway network, Christ Church Cathedral, Montréal, Québec (circa 1987-1988); Seniors condominium, Manoir Montefiore, Côte-Saint-Luc, Québec (1988); Ark and artworks for the Beth Zion Synagogue, Côte-Saint-Luc, Québec (1989); Municipal library, Dollard-des-Ormeaux, Québec (circa 1990), Cultural Centre and extension of sport centre, Dollard-des-Ormeaux, Québec (circa 2001-2003); Renovation and new elevation for Schneider house, Montréal, Québec (2002). Collection material in this series was produced between 1983 and 2006. Documents include architectural records, such as presentation, conceptual, and design development drawings, and as well as photographs of facades and interior views. This series also includes digital material (mainly photographs), and a few project proposals and publications. The level of documentation varies greatly from project to project, from a single presentation drawing to complete project proposal.
CD041.S5
Description:
This series documents nine projects by the firm Vecsei Architects. In 1984, Eva Hollo Vecsei and André Vecsei opened a joint practice, Vecsei Architects. Both architects retired in 2005. Together they worked on several major planning studies, such as Les Hautières du Mont-Royal, Montréal, Québec (circa 1983-1988) and the Genome Centre and the Lorne M. Trottier Building, Montréal (1999-2000), documented in this series. Les Hautières du Mont-Royal was a residential complex adjacent to Montréal's Golden Square Mile, on Cedar Avenue. The project consisted of nine staggering buildings (29 villas) around a landscaped European-style courtyard on a sloping site facing Mount Royal while also preserving a turn of the century landmark situated within the Mount Royal Heritage Site . The project is also known as "Projet Cours Cedar". Through the Genome Centre, McGill University sought to fill a need for a modern and cross-disciplinary research space in genomics and proteomics. Vecsei Architects submitted a joint proposal with Dupuis, Le Tourneaux, architects, and NFOE et associés architectes. Ultimately, KPMB Architects and Fichten Soiferman et Associés, Architectes' proposal was chosen and built. The Lorne M. Trottier Building is a building for popular electrical engineering, computer science and telecommunications programs at McGill University. Vecsei Architects submitted a joint proposal for this project with Julian Jacobs Architectes and Architectes Lemay et associés. Jodoin Lamarre Pratte architectes and Marosi Troy's proposal was chosen and built. Also documented in this series are the following projects: Elementary school for College Marie de France, Montréal, Québec (circa 1984-1986); High-rise office tower, underground commercial centre tied to Montréal’s underground mall and subway network, Christ Church Cathedral, Montréal, Québec (circa 1987-1988); Seniors condominium, Manoir Montefiore, Côte-Saint-Luc, Québec (1988); Ark and artworks for the Beth Zion Synagogue, Côte-Saint-Luc, Québec (1989); Municipal library, Dollard-des-Ormeaux, Québec (circa 1990), Cultural Centre and extension of sport centre, Dollard-des-Ormeaux, Québec (circa 2001-2003); Renovation and new elevation for Schneider house, Montréal, Québec (2002). Collection material in this series was produced between 1983 and 2006. Documents include architectural records, such as presentation, conceptual, and design development drawings, and as well as photographs of facades and interior views. This series also includes digital material (mainly photographs), and a few project proposals and publications. The level of documentation varies greatly from project to project, from a single presentation drawing to complete project proposal.
People:
Date:
1983-2006
1983-2006
Title:
Vecsei Architects (1984-2005)
Actions:
CD041.S5
Description:
This series documents nine projects by the firm Vecsei Architects. In 1984, Eva Hollo Vecsei and André Vecsei opened a joint practice, Vecsei Architects. Both architects retired in 2005. Together they worked on several major planning studies, such as Les Hautières du Mont-Royal, Montréal, Québec (circa 1983-1988) and the Genome Centre and the Lorne M. Trottier Building, Montréal (1999-2000), documented in this series. Les Hautières du Mont-Royal was a residential complex adjacent to Montréal's Golden Square Mile, on Cedar Avenue. The project consisted of nine staggering buildings (29 villas) around a landscaped European-style courtyard on a sloping site facing Mount Royal while also preserving a turn of the century landmark situated within the Mount Royal Heritage Site . The project is also known as "Projet Cours Cedar". Through the Genome Centre, McGill University sought to fill a need for a modern and cross-disciplinary research space in genomics and proteomics. Vecsei Architects submitted a joint proposal with Dupuis, Le Tourneaux, architects, and NFOE et associés architectes. Ultimately, KPMB Architects and Fichten Soiferman et Associés, Architectes' proposal was chosen and built. The Lorne M. Trottier Building is a building for popular electrical engineering, computer science and telecommunications programs at McGill University. Vecsei Architects submitted a joint proposal for this project with Julian Jacobs Architectes and Architectes Lemay et associés. Jodoin Lamarre Pratte architectes and Marosi Troy's proposal was chosen and built. Also documented in this series are the following projects: Elementary school for College Marie de France, Montréal, Québec (circa 1984-1986); High-rise office tower, underground commercial centre tied to Montréal’s underground mall and subway network, Christ Church Cathedral, Montréal, Québec (circa 1987-1988); Seniors condominium, Manoir Montefiore, Côte-Saint-Luc, Québec (1988); Ark and artworks for the Beth Zion Synagogue, Côte-Saint-Luc, Québec (1989); Municipal library, Dollard-des-Ormeaux, Québec (circa 1990), Cultural Centre and extension of sport centre, Dollard-des-Ormeaux, Québec (circa 2001-2003); Renovation and new elevation for Schneider house, Montréal, Québec (2002). Collection material in this series was produced between 1983 and 2006. Documents include architectural records, such as presentation, conceptual, and design development drawings, and as well as photographs of facades and interior views. This series also includes digital material (mainly photographs), and a few project proposals and publications. The level of documentation varies greatly from project to project, from a single presentation drawing to complete project proposal.
Vecsei Architects (1984-2005)
Actions:
CD041.S5
Description:
This series documents nine projects by the firm Vecsei Architects. In 1984, Eva Hollo Vecsei and André Vecsei opened a joint practice, Vecsei Architects. Both architects retired in 2005. Together they worked on several major planning studies, such as Les Hautières du Mont-Royal, Montréal, Québec (circa 1983-1988) and the Genome Centre and the Lorne M. Trottier Building, Montréal (1999-2000), documented in this series. Les Hautières du Mont-Royal was a residential complex adjacent to Montréal's Golden Square Mile, on Cedar Avenue. The project consisted of nine staggering buildings (29 villas) around a landscaped European-style courtyard on a sloping site facing Mount Royal while also preserving a turn of the century landmark situated within the Mount Royal Heritage Site . The project is also known as "Projet Cours Cedar". Through the Genome Centre, McGill University sought to fill a need for a modern and cross-disciplinary research space in genomics and proteomics. Vecsei Architects submitted a joint proposal with Dupuis, Le Tourneaux, architects, and NFOE et associés architectes. Ultimately, KPMB Architects and Fichten Soiferman et Associés, Architectes' proposal was chosen and built. The Lorne M. Trottier Building is a building for popular electrical engineering, computer science and telecommunications programs at McGill University. Vecsei Architects submitted a joint proposal for this project with Julian Jacobs Architectes and Architectes Lemay et associés. Jodoin Lamarre Pratte architectes and Marosi Troy's proposal was chosen and built. Also documented in this series are the following projects: Elementary school for College Marie de France, Montréal, Québec (circa 1984-1986); High-rise office tower, underground commercial centre tied to Montréal’s underground mall and subway network, Christ Church Cathedral, Montréal, Québec (circa 1987-1988); Seniors condominium, Manoir Montefiore, Côte-Saint-Luc, Québec (1988); Ark and artworks for the Beth Zion Synagogue, Côte-Saint-Luc, Québec (1989); Municipal library, Dollard-des-Ormeaux, Québec (circa 1990), Cultural Centre and extension of sport centre, Dollard-des-Ormeaux, Québec (circa 2001-2003); Renovation and new elevation for Schneider house, Montréal, Québec (2002). Collection material in this series was produced between 1983 and 2006. Documents include architectural records, such as presentation, conceptual, and design development drawings, and as well as photographs of facades and interior views. This series also includes digital material (mainly photographs), and a few project proposals and publications. The level of documentation varies greatly from project to project, from a single presentation drawing to complete project proposal.
Level of archival description:
Series
Series
Date:
1983-2006
1983-2006
People:
Level of archival description:
Sub-series
Sub-series
Title:
Autres documents
Autres documents
Actions:
Reference number:
AP104.S2.D4
Description:
Le dossier contient l'annuaire du cinquantenaire (1890-1940) de l'Association des architectes de la province de Québec.
AP104.S2.D4
Description:
Le dossier contient l'annuaire du cinquantenaire (1890-1940) de l'Association des architectes de la province de Québec.
People:
Date:
1940
1940
Title:
Autres documents
Actions:
AP104.S2.D4
Description:
Le dossier contient l'annuaire du cinquantenaire (1890-1940) de l'Association des architectes de la province de Québec.
Autres documents
Actions:
AP104.S2.D4
Description:
Le dossier contient l'annuaire du cinquantenaire (1890-1940) de l'Association des architectes de la province de Québec.
Level of archival description:
Dossier 4
Dossier 4
Date:
1940
1940
People:
Form:
textual records
textual records
Actions:
Reference number:
ARCH276963
Description:
File contains the Certificate of Practice for Arthur Erickson Architectural Corporation (1999) from the Architectural Institute of British Columbia and a renewal notice for Arthur Erickson's California Architect Licence (1999).
ARCH276963
Description:
File contains the Certificate of Practice for Arthur Erickson Architectural Corporation (1999) from the Architectural Institute of British Columbia and a renewal notice for Arthur Erickson's California Architect Licence (1999).
People:
Date:
1999
1999
Title:
Certificate of practice and a renewal notice for Arthur Erickson
Actions:
ARCH276963
Description:
File contains the Certificate of Practice for Arthur Erickson Architectural Corporation (1999) from the Architectural Institute of British Columbia and a renewal notice for Arthur Erickson's California Architect Licence (1999).
Certificate of practice and a renewal notice for Arthur Erickson
Actions:
ARCH276963
Description:
File contains the Certificate of Practice for Arthur Erickson Architectural Corporation (1999) from the Architectural Institute of British Columbia and a renewal notice for Arthur Erickson's California Architect Licence (1999).
Form:
textual records
textual records
Date:
1999
1999
People:
Form:
drawings
drawings
Actions:
Reference number:
ARCH174143
Description:
Cartouches pour plan d'exécution : “Société du Vieux-Port de Montréal. Sceaux: Luc Laporte, architecte. Exécution: Cardinal, Hardy et associés. Projet: Pavillon du Bassin Bonsecours. Consultants: Structure Soprin. Mécanique & électricité Tecsult. Dossier: 70-28 AR39500900.”
ARCH174143
Description:
Cartouches pour plan d'exécution : “Société du Vieux-Port de Montréal. Sceaux: Luc Laporte, architecte. Exécution: Cardinal, Hardy et associés. Projet: Pavillon du Bassin Bonsecours. Consultants: Structure Soprin. Mécanique & électricité Tecsult. Dossier: 70-28 AR39500900.”
People:
Date:
1991
1991
Title:
Cartouches pour plan d'exécution
Actions:
ARCH174143
Description:
Cartouches pour plan d'exécution : “Société du Vieux-Port de Montréal. Sceaux: Luc Laporte, architecte. Exécution: Cardinal, Hardy et associés. Projet: Pavillon du Bassin Bonsecours. Consultants: Structure Soprin. Mécanique & électricité Tecsult. Dossier: 70-28 AR39500900.”
Cartouches pour plan d'exécution
Actions:
ARCH174143
Description:
Cartouches pour plan d'exécution : “Société du Vieux-Port de Montréal. Sceaux: Luc Laporte, architecte. Exécution: Cardinal, Hardy et associés. Projet: Pavillon du Bassin Bonsecours. Consultants: Structure Soprin. Mécanique & électricité Tecsult. Dossier: 70-28 AR39500900.”
Form:
drawings
drawings
Date:
1991
1991
People:
Form:
textual records
textual records
Actions:
Reference number:
ARCH174275
Description:
Correspondance de chantier relative à l'aménagement du restaurant, acheminée par télécopieur à l'atelier de Luc Laporte, architecte. Documents et sujets : tableaux d'estimation des coûts, dimensions et détails de finition, choix de chaises, charnières et crémones, choix des luminaires, couleurs, grillages, devis, et déficiences et corrections.
ARCH174275
Description:
Correspondance de chantier relative à l'aménagement du restaurant, acheminée par télécopieur à l'atelier de Luc Laporte, architecte. Documents et sujets : tableaux d'estimation des coûts, dimensions et détails de finition, choix de chaises, charnières et crémones, choix des luminaires, couleurs, grillages, devis, et déficiences et corrections.
People:
Date:
1992-1993
1992-1993
Title:
Correspondance relative à l'aménagement du restaurant. Pavillon du Bassin Bonsecours, Montréal, Québec
Actions:
ARCH174275
Description:
Correspondance de chantier relative à l'aménagement du restaurant, acheminée par télécopieur à l'atelier de Luc Laporte, architecte. Documents et sujets : tableaux d'estimation des coûts, dimensions et détails de finition, choix de chaises, charnières et crémones, choix des luminaires, couleurs, grillages, devis, et déficiences et corrections.
Correspondance relative à l'aménagement du restaurant. Pavillon du Bassin Bonsecours, Montréal, Québec
Actions:
ARCH174275
Description:
Correspondance de chantier relative à l'aménagement du restaurant, acheminée par télécopieur à l'atelier de Luc Laporte, architecte. Documents et sujets : tableaux d'estimation des coûts, dimensions et détails de finition, choix de chaises, charnières et crémones, choix des luminaires, couleurs, grillages, devis, et déficiences et corrections.
Form:
textual records
textual records
Date:
1992-1993
1992-1993
People:
Form:
books
books
Title:
Small house designs
Small house designs
Actions:
Reference number:
ARCH185571
Description:
collection of small house designs prepared by Canadian architects for Central Mortgage and Housing Corporation. Design 263 (p. 52-53), and Design 762 (p. 148-149) are by John Bird.
ARCH185571
Description:
collection of small house designs prepared by Canadian architects for Central Mortgage and Housing Corporation. Design 263 (p. 52-53), and Design 762 (p. 148-149) are by John Bird.
People:
Date:
1958
1958
Title:
Small house designs
Actions:
ARCH185571
Description:
collection of small house designs prepared by Canadian architects for Central Mortgage and Housing Corporation. Design 263 (p. 52-53), and Design 762 (p. 148-149) are by John Bird.
Small house designs
Actions:
ARCH185571
Description:
collection of small house designs prepared by Canadian architects for Central Mortgage and Housing Corporation. Design 263 (p. 52-53), and Design 762 (p. 148-149) are by John Bird.
Form:
books
books
Date:
1958
1958
People:


