


12675 Results
Form:
textual records
textual records

Actions:
Reference number:
ARCH277567
ARCH277567
People:
Date:
17 September 1993
17 September 1993
Form:
textual records
textual records
Date:
17 September 1993
17 September 1993
People:
Form:
drawings
drawings
Actions:
Reference number:
AP056.S1.1993.PR07.004
AP056.S1.1993.PR07.004
People:
Date:
1995
1995
Form:
drawings
drawings
Date:
1995
1995
People:
Form:
drawings
drawings
Actions:
Reference number:
AP056.S1.1993.PR07.005
AP056.S1.1993.PR07.005
People:
Date:
circa 1995
circa 1995
Form:
drawings
drawings
Date:
circa 1995
circa 1995
People:
Form:
drawings
drawings
Actions:
Reference number:
AP056.S1.1993.PR07.007
AP056.S1.1993.PR07.007
People:
Date:
circa 1993
circa 1993
Form:
drawings
drawings
Date:
circa 1993
circa 1993
People:
Form:
drawings
drawings
Actions:
Reference number:
AP056.S1.1993.PR07.014
AP056.S1.1993.PR07.014
People:
Date:
1993
1993
Title:
Sketch floor plan, elevation and section schemes, The Fields Institute for Research in Mathematical Sciences, University of Toronto
Actions:
AP056.S1.1993.PR07.014
Sketch floor plan, elevation and section schemes, The Fields Institute for Research in Mathematical Sciences, University of Toronto
Actions:
AP056.S1.1993.PR07.014
Form:
drawings
drawings
Date:
1993
1993
People:
Form:
drawings
drawings
Actions:
Reference number:
AP056.S1.1993.PR07.020
AP056.S1.1993.PR07.020
People:
Date:
1993-1995
1993-1995
Form:
drawings
drawings
Date:
1993-1995
1993-1995
People:
Form:
drawings
drawings
Actions:
Reference number:
AP056.S1.1993.PR07.021
AP056.S1.1993.PR07.021
People:
Date:
1993
1993
Form:
drawings
drawings
Date:
1993
1993
People:
Form:
photographs
photographs
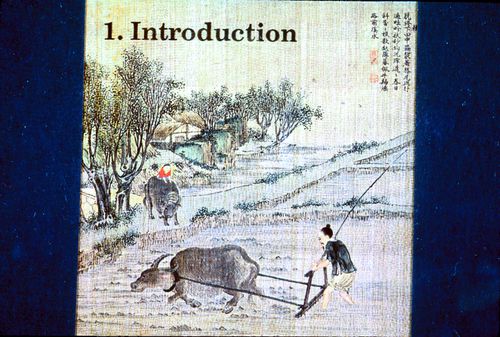
Actions:
Reference number:
ARCH293364
ARCH293364
People:
Date:
circa 1993
circa 1993
Form:
photographs
photographs
Date:
circa 1993
circa 1993
People:
Form:
photographs
photographs

Actions:
Reference number:
ARCH287163
ARCH287163
People:
Date:
circa 1996
circa 1996
Form:
photographs
photographs
Date:
circa 1996
circa 1996
People:
Form:
photographs
photographs

Actions:
Reference number:
ARCH287179
ARCH287179
People:
Date:
circa 1996
circa 1996
Form:
photographs
photographs
Date:
circa 1996
circa 1996
People:


