


18246 Results
Form:
archives
Level of archival description:
Fonds
archives
Level of archival description:
Fonds
Title:
Ernest Isbell Barott fonds
Ernest Isbell Barott fonds
Actions:
Reference number:
AP003
Synopsis:
The Ernest Isbell Barott fonds, 1912-1983, documents architect Ernest Isbell Barott’s design and construction of over 380 built projects in Canada. The fonds comprises of materials relating to projects executed by Ernest Isbell Barott during his active years at the firm, 1912-1962, as well as projects exclusively completed by the firm after Barott’s retirement, 1962-1983. Materials in this fonds consist of approximately 11 764 drawings (including reprographic copies), approximately 1795 photographic materials, 8.75 l.m. of textual records, 4 medals, and 1 key.
AP003
Synopsis:
The Ernest Isbell Barott fonds, 1912-1983, documents architect Ernest Isbell Barott’s design and construction of over 380 built projects in Canada. The fonds comprises of materials relating to projects executed by Ernest Isbell Barott during his active years at the firm, 1912-1962, as well as projects exclusively completed by the firm after Barott’s retirement, 1962-1983. Materials in this fonds consist of approximately 11 764 drawings (including reprographic copies), approximately 1795 photographic materials, 8.75 l.m. of textual records, 4 medals, and 1 key.
People:
Date:
1912-1983
1912-1983
Title:
Ernest Isbell Barott fonds
Actions:
AP003
Synopsis:
The Ernest Isbell Barott fonds, 1912-1983, documents architect Ernest Isbell Barott’s design and construction of over 380 built projects in Canada. The fonds comprises of materials relating to projects executed by Ernest Isbell Barott during his active years at the firm, 1912-1962, as well as projects exclusively completed by the firm after Barott’s retirement, 1962-1983. Materials in this fonds consist of approximately 11 764 drawings (including reprographic copies), approximately 1795 photographic materials, 8.75 l.m. of textual records, 4 medals, and 1 key.
Ernest Isbell Barott fonds
Actions:
AP003
Synopsis:
The Ernest Isbell Barott fonds, 1912-1983, documents architect Ernest Isbell Barott’s design and construction of over 380 built projects in Canada. The fonds comprises of materials relating to projects executed by Ernest Isbell Barott during his active years at the firm, 1912-1962, as well as projects exclusively completed by the firm after Barott’s retirement, 1962-1983. Materials in this fonds consist of approximately 11 764 drawings (including reprographic copies), approximately 1795 photographic materials, 8.75 l.m. of textual records, 4 medals, and 1 key.
Form:
archives
Level of archival description:
Fonds
archives
Level of archival description:
Fonds
Date:
1912-1983
1912-1983
People:
Level of archival description:
Series
Series
Actions:
Reference number:
AP115.S4
Description:
La série document le dôme géodésique Senneville Barn Dome, dit aussi The Barn Dome. Conçu par la firme Jeffrey Lindsay & Associates, il fut construction en 1954. La série contient une photographie montrant, depuis l'intérieur, la structure géodésique de bois dont l'un des triangles est recouvert d'une membrane de fibre de verre qui enveloppait la structure à l'origine, aujourd'hui disparue et remplacée par des feuilles de métal peint. On aperçoit de plus la silhouette d'un homme travaillant à assembler la structure, vraisemblablement le propriétaire du terrain et client John Hackney, qui a commandé à Jeffrey Lindsay (Montréal, 1924-Los Angeles, 1984), architecte, le dôme en question pour s'en servir comme étable. La photographie est accompagné d'un dossier documentaire contenant des photocopies de documents tirés des archives de Senneville (Plot Plan, Application for Permit to Build, Memorendum) et deux photographies récentes de l'édifice (Robert Duchesnay, photographe, avril 2004).
AP115.S4
Description:
La série document le dôme géodésique Senneville Barn Dome, dit aussi The Barn Dome. Conçu par la firme Jeffrey Lindsay & Associates, il fut construction en 1954. La série contient une photographie montrant, depuis l'intérieur, la structure géodésique de bois dont l'un des triangles est recouvert d'une membrane de fibre de verre qui enveloppait la structure à l'origine, aujourd'hui disparue et remplacée par des feuilles de métal peint. On aperçoit de plus la silhouette d'un homme travaillant à assembler la structure, vraisemblablement le propriétaire du terrain et client John Hackney, qui a commandé à Jeffrey Lindsay (Montréal, 1924-Los Angeles, 1984), architecte, le dôme en question pour s'en servir comme étable. La photographie est accompagné d'un dossier documentaire contenant des photocopies de documents tirés des archives de Senneville (Plot Plan, Application for Permit to Build, Memorendum) et deux photographies récentes de l'édifice (Robert Duchesnay, photographe, avril 2004).
People:
Date:
1954-2004
1954-2004
Title:
Senneville Barn Dome, Senneville, Québec
Actions:
AP115.S4
Description:
La série document le dôme géodésique Senneville Barn Dome, dit aussi The Barn Dome. Conçu par la firme Jeffrey Lindsay & Associates, il fut construction en 1954. La série contient une photographie montrant, depuis l'intérieur, la structure géodésique de bois dont l'un des triangles est recouvert d'une membrane de fibre de verre qui enveloppait la structure à l'origine, aujourd'hui disparue et remplacée par des feuilles de métal peint. On aperçoit de plus la silhouette d'un homme travaillant à assembler la structure, vraisemblablement le propriétaire du terrain et client John Hackney, qui a commandé à Jeffrey Lindsay (Montréal, 1924-Los Angeles, 1984), architecte, le dôme en question pour s'en servir comme étable. La photographie est accompagné d'un dossier documentaire contenant des photocopies de documents tirés des archives de Senneville (Plot Plan, Application for Permit to Build, Memorendum) et deux photographies récentes de l'édifice (Robert Duchesnay, photographe, avril 2004).
Senneville Barn Dome, Senneville, Québec
Actions:
AP115.S4
Description:
La série document le dôme géodésique Senneville Barn Dome, dit aussi The Barn Dome. Conçu par la firme Jeffrey Lindsay & Associates, il fut construction en 1954. La série contient une photographie montrant, depuis l'intérieur, la structure géodésique de bois dont l'un des triangles est recouvert d'une membrane de fibre de verre qui enveloppait la structure à l'origine, aujourd'hui disparue et remplacée par des feuilles de métal peint. On aperçoit de plus la silhouette d'un homme travaillant à assembler la structure, vraisemblablement le propriétaire du terrain et client John Hackney, qui a commandé à Jeffrey Lindsay (Montréal, 1924-Los Angeles, 1984), architecte, le dôme en question pour s'en servir comme étable. La photographie est accompagné d'un dossier documentaire contenant des photocopies de documents tirés des archives de Senneville (Plot Plan, Application for Permit to Build, Memorendum) et deux photographies récentes de l'édifice (Robert Duchesnay, photographe, avril 2004).
Level of archival description:
Série
Série
Date:
1954-2004
1954-2004
People:
Form:
textual records
textual records
Actions:
Reference number:
ARCH259637
Description:
Répertoire des devis estimatifs dans un classeur à anneaux, relatifs à l'Université de Montréal, à l'École Notre-Dame de la Défense, à l'École St-Henri, à l'École Saint-Arsène, au Hangar d'Hydravion, au Pavillon d'Attente (?), à l'Église St-John the Baptist, à la salle de vente pour la Canada Motor Car Company, au Palais de Justice, à la résidence de Dr. Lemieux, au Chambre de Commerce. Comprend aussi des notes et des factures.
ARCH259637
Description:
Répertoire des devis estimatifs dans un classeur à anneaux, relatifs à l'Université de Montréal, à l'École Notre-Dame de la Défense, à l'École St-Henri, à l'École Saint-Arsène, au Hangar d'Hydravion, au Pavillon d'Attente (?), à l'Église St-John the Baptist, à la salle de vente pour la Canada Motor Car Company, au Palais de Justice, à la résidence de Dr. Lemieux, au Chambre de Commerce. Comprend aussi des notes et des factures.
People:
Date:
1924-1929
1924-1929
Title:
Documentation de divers projets
Actions:
ARCH259637
Description:
Répertoire des devis estimatifs dans un classeur à anneaux, relatifs à l'Université de Montréal, à l'École Notre-Dame de la Défense, à l'École St-Henri, à l'École Saint-Arsène, au Hangar d'Hydravion, au Pavillon d'Attente (?), à l'Église St-John the Baptist, à la salle de vente pour la Canada Motor Car Company, au Palais de Justice, à la résidence de Dr. Lemieux, au Chambre de Commerce. Comprend aussi des notes et des factures.
Documentation de divers projets
Actions:
ARCH259637
Description:
Répertoire des devis estimatifs dans un classeur à anneaux, relatifs à l'Université de Montréal, à l'École Notre-Dame de la Défense, à l'École St-Henri, à l'École Saint-Arsène, au Hangar d'Hydravion, au Pavillon d'Attente (?), à l'Église St-John the Baptist, à la salle de vente pour la Canada Motor Car Company, au Palais de Justice, à la résidence de Dr. Lemieux, au Chambre de Commerce. Comprend aussi des notes et des factures.
Form:
textual records
textual records
Date:
1924-1929
1924-1929
People:
Form:
photographs
Quantity:
3 photograph(s)
photographs
Quantity:
3 photograph(s)
Actions:
Reference number:
ARCH187143
Description:
David & Boulva, architectes - view of Banque Canadienne Nationale in Place d'Armes, Montreal (Jacques Varry, photographer), exterior detail of Theatre Maisonneuve, Place des Arts; by Dimitri Dimakopoulos - aerial photo of Le Concorde Hotel at Quebec City (SL graphics, photographer)
ARCH187143
Description:
David & Boulva, architectes - view of Banque Canadienne Nationale in Place d'Armes, Montreal (Jacques Varry, photographer), exterior detail of Theatre Maisonneuve, Place des Arts; by Dimitri Dimakopoulos - aerial photo of Le Concorde Hotel at Quebec City (SL graphics, photographer)
People:
Title:
Photographs of Miscellaneous Projects
Actions:
ARCH187143
Description:
David & Boulva, architectes - view of Banque Canadienne Nationale in Place d'Armes, Montreal (Jacques Varry, photographer), exterior detail of Theatre Maisonneuve, Place des Arts; by Dimitri Dimakopoulos - aerial photo of Le Concorde Hotel at Quebec City (SL graphics, photographer)
Photographs of Miscellaneous Projects
Actions:
ARCH187143
Description:
David & Boulva, architectes - view of Banque Canadienne Nationale in Place d'Armes, Montreal (Jacques Varry, photographer), exterior detail of Theatre Maisonneuve, Place des Arts; by Dimitri Dimakopoulos - aerial photo of Le Concorde Hotel at Quebec City (SL graphics, photographer)
Form:
photographs
Quantity:
3 photograph(s)
photographs
Quantity:
3 photograph(s)
People:
Form:
textual records
textual records
Actions:
Reference number:
ARCH258844
Description:
Correspondance avec le procureur du collège, BGL Ingénieurs, André Blouin (comprend un dessin du terrain du site), incluant des procès-verbaux du Comité Consultatif de Construction, des rapports et études, des photocopies de photos (P-893 è 897), des coupures de presse, des documents de reference (dessins du Saint-Michael's College et Boston), des plans (terrain, plan par Paul M. Lemieux, propriété, Montréal), et des notes par Cormier au sujet de la reconstruction.
ARCH258844
Description:
Correspondance avec le procureur du collège, BGL Ingénieurs, André Blouin (comprend un dessin du terrain du site), incluant des procès-verbaux du Comité Consultatif de Construction, des rapports et études, des photocopies de photos (P-893 è 897), des coupures de presse, des documents de reference (dessins du Saint-Michael's College et Boston), des plans (terrain, plan par Paul M. Lemieux, propriété, Montréal), et des notes par Cormier au sujet de la reconstruction.
People:
Date:
1958-1959
1958-1959
Title:
Correspondance avec client, procès-verbaux, rapports et études, plans du terrain et coupures de presse
Actions:
ARCH258844
Description:
Correspondance avec le procureur du collège, BGL Ingénieurs, André Blouin (comprend un dessin du terrain du site), incluant des procès-verbaux du Comité Consultatif de Construction, des rapports et études, des photocopies de photos (P-893 è 897), des coupures de presse, des documents de reference (dessins du Saint-Michael's College et Boston), des plans (terrain, plan par Paul M. Lemieux, propriété, Montréal), et des notes par Cormier au sujet de la reconstruction.
Correspondance avec client, procès-verbaux, rapports et études, plans du terrain et coupures de presse
Actions:
ARCH258844
Description:
Correspondance avec le procureur du collège, BGL Ingénieurs, André Blouin (comprend un dessin du terrain du site), incluant des procès-verbaux du Comité Consultatif de Construction, des rapports et études, des photocopies de photos (P-893 è 897), des coupures de presse, des documents de reference (dessins du Saint-Michael's College et Boston), des plans (terrain, plan par Paul M. Lemieux, propriété, Montréal), et des notes par Cormier au sujet de la reconstruction.
Form:
textual records
textual records
Date:
1958-1959
1958-1959
People:
Form:
photographs
photographs
Actions:
Reference number:
DR2012:0012:090:003
Description:
Box containing photographs, and a printout of an architectural drawing mounted on a panel, of the following projects: - Les maisons de la rue Sherbrooke (2 photographs); - Edifice (2 photographs); - Chicago construction (1 photograph); - Kingston construction (2 photographs); - Toronto construction (2 photograph); - Room 202 (2 photographs); - Streetwork (2 photographs) - HEC Montréal (1 photograph, 1 panel); - CCA garden (2 photographs); - Unidentified (2 photographs). Further investigation is required regarding the projects represented.
DR2012:0012:090:003
Description:
Box containing photographs, and a printout of an architectural drawing mounted on a panel, of the following projects: - Les maisons de la rue Sherbrooke (2 photographs); - Edifice (2 photographs); - Chicago construction (1 photograph); - Kingston construction (2 photographs); - Toronto construction (2 photograph); - Room 202 (2 photographs); - Streetwork (2 photographs) - HEC Montréal (1 photograph, 1 panel); - CCA garden (2 photographs); - Unidentified (2 photographs). Further investigation is required regarding the projects represented.
People:
Date:
1979, 1995-1996
1979, 1995-1996
Title:
Photographs of various projects by Melvin Charney
Actions:
DR2012:0012:090:003
Description:
Box containing photographs, and a printout of an architectural drawing mounted on a panel, of the following projects: - Les maisons de la rue Sherbrooke (2 photographs); - Edifice (2 photographs); - Chicago construction (1 photograph); - Kingston construction (2 photographs); - Toronto construction (2 photograph); - Room 202 (2 photographs); - Streetwork (2 photographs) - HEC Montréal (1 photograph, 1 panel); - CCA garden (2 photographs); - Unidentified (2 photographs). Further investigation is required regarding the projects represented.
Photographs of various projects by Melvin Charney
Actions:
DR2012:0012:090:003
Description:
Box containing photographs, and a printout of an architectural drawing mounted on a panel, of the following projects: - Les maisons de la rue Sherbrooke (2 photographs); - Edifice (2 photographs); - Chicago construction (1 photograph); - Kingston construction (2 photographs); - Toronto construction (2 photograph); - Room 202 (2 photographs); - Streetwork (2 photographs) - HEC Montréal (1 photograph, 1 panel); - CCA garden (2 photographs); - Unidentified (2 photographs). Further investigation is required regarding the projects represented.
Form:
photographs
photographs
Date:
1979, 1995-1996
1979, 1995-1996
People:
Form:
exhibitions
exhibitions
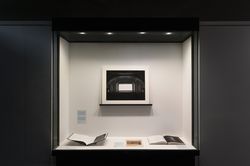
Title:
Mirrors / Miroirs
Mirrors / Miroirs
Actions:
Description:
Mirrors/ Miroirs is conceived through an indirect dialogue with the exhibition Besides, History: Go Hasegawa, Kersten Geers, David Van Severen, a project rooted in the shared references and resonances between the work of two contemporary practices in the presence of history. If Besides, History is premised on impressions of one office’s work registered through(...)
Mirrors/ Miroirs is conceived through an indirect dialogue with the exhibition Besides, History: Go Hasegawa, Kersten Geers, David Van Severen, a project rooted in the shared references and resonances between the work of two contemporary practices in the presence of history. If Besides, History is premised on impressions of one office’s work registered through(...)
Location:
Hall cases
Hall cases
Date:
22 June 2017 to 14 January 2018
22 June 2017 to 14 January 2018
Title:
Mirrors / Miroirs
Actions:
Description:
Mirrors/ Miroirs is conceived through an indirect dialogue with the exhibition Besides, History: Go Hasegawa, Kersten Geers, David Van Severen, a project rooted in the shared references and resonances between the work of two contemporary practices in the presence of history. If Besides, History is premised on impressions of one office’s work registered through(...)
Mirrors / Miroirs
Actions:
Description:
Mirrors/ Miroirs is conceived through an indirect dialogue with the exhibition Besides, History: Go Hasegawa, Kersten Geers, David Van Severen, a project rooted in the shared references and resonances between the work of two contemporary practices in the presence of history. If Besides, History is premised on impressions of one office’s work registered through(...)
Form:
exhibitions
exhibitions
Date:
22 June 2017 to
14 January 2018
22 June 2017 to
14 January 2018
Location:
Hall cases
Hall cases
Form:
textual records
textual records
Actions:
Reference number:
ARCH253824
Description:
report: Revision del planeamiento del aeropuerto de Caracas. Prepared by Tecno Consult. S.R.L. with Montreal Engineering Company, Limited, Kates, Peat, Marwick & Co., and van Ginkel Associates. Submitted to General G. Lopez Garcia, director de aeronautica civil, Departamento de comunicaciones.
ARCH253824
Description:
report: Revision del planeamiento del aeropuerto de Caracas. Prepared by Tecno Consult. S.R.L. with Montreal Engineering Company, Limited, Kates, Peat, Marwick & Co., and van Ginkel Associates. Submitted to General G. Lopez Garcia, director de aeronautica civil, Departamento de comunicaciones.
People:
Date:
n.d.
n.d.
Title:
Para el aeropuerto de Maiquetia
Actions:
ARCH253824
Description:
report: Revision del planeamiento del aeropuerto de Caracas. Prepared by Tecno Consult. S.R.L. with Montreal Engineering Company, Limited, Kates, Peat, Marwick & Co., and van Ginkel Associates. Submitted to General G. Lopez Garcia, director de aeronautica civil, Departamento de comunicaciones.
Para el aeropuerto de Maiquetia
Actions:
ARCH253824
Description:
report: Revision del planeamiento del aeropuerto de Caracas. Prepared by Tecno Consult. S.R.L. with Montreal Engineering Company, Limited, Kates, Peat, Marwick & Co., and van Ginkel Associates. Submitted to General G. Lopez Garcia, director de aeronautica civil, Departamento de comunicaciones.
Form:
textual records
textual records
Date:
n.d.
n.d.
People:
Form:
textual records
textual records
Title:
Copies des contrats
Copies des contrats
Actions:
Reference number:
ARCH258591
Description:
Copies des contrats et testaments, incluant des demandes de renseignements, des coupures de presse, des factures, parmi les projets: Résidence de Fred Béique; Église Saint-Ambroise; Église Saint-Louis-de-France; Hôpital Bourg Maria; Imprimerie Nationale; Grand Séminaire de Québec; Hôtel-Dieu de Sorel; Institut de Microbiologie et d'Hygiène de l'Université de Montréal; Cour Suprême. Comprend aussi un classeur à anneaux dite « Liste des construction » avec les numéros des projets et listes de dessins.
ARCH258591
Description:
Copies des contrats et testaments, incluant des demandes de renseignements, des coupures de presse, des factures, parmi les projets: Résidence de Fred Béique; Église Saint-Ambroise; Église Saint-Louis-de-France; Hôpital Bourg Maria; Imprimerie Nationale; Grand Séminaire de Québec; Hôtel-Dieu de Sorel; Institut de Microbiologie et d'Hygiène de l'Université de Montréal; Cour Suprême. Comprend aussi un classeur à anneaux dite « Liste des construction » avec les numéros des projets et listes de dessins.
People:
Date:
1927-1977
1927-1977
Title:
Copies des contrats
Actions:
ARCH258591
Description:
Copies des contrats et testaments, incluant des demandes de renseignements, des coupures de presse, des factures, parmi les projets: Résidence de Fred Béique; Église Saint-Ambroise; Église Saint-Louis-de-France; Hôpital Bourg Maria; Imprimerie Nationale; Grand Séminaire de Québec; Hôtel-Dieu de Sorel; Institut de Microbiologie et d'Hygiène de l'Université de Montréal; Cour Suprême. Comprend aussi un classeur à anneaux dite « Liste des construction » avec les numéros des projets et listes de dessins.
Copies des contrats
Actions:
ARCH258591
Description:
Copies des contrats et testaments, incluant des demandes de renseignements, des coupures de presse, des factures, parmi les projets: Résidence de Fred Béique; Église Saint-Ambroise; Église Saint-Louis-de-France; Hôpital Bourg Maria; Imprimerie Nationale; Grand Séminaire de Québec; Hôtel-Dieu de Sorel; Institut de Microbiologie et d'Hygiène de l'Université de Montréal; Cour Suprême. Comprend aussi un classeur à anneaux dite « Liste des construction » avec les numéros des projets et listes de dessins.
Form:
textual records
textual records
Date:
1927-1977
1927-1977
People:
Form:
textual records
textual records
Title:
CCM / General / 7803
CCM / General / 7803
Actions:
Reference number:
ARCH267579
Description:
This group consists of a folder on the finalist projects for the Palais des Congrès de Montréal competition, including the submission by Victor Prus. There is also a brochure presenting the winning project and plans (perspectives and floor plans). The group also includes notes and information about the architectural team PLLL (Prus; LeMoyne & Associates; Lebelle, Marchand, Geoffroy; Hébert & Lalonde) and about the client, the Ministrère des Travaux Publics et de l'Approvisionnement du Québec.
ARCH267579
Description:
This group consists of a folder on the finalist projects for the Palais des Congrès de Montréal competition, including the submission by Victor Prus. There is also a brochure presenting the winning project and plans (perspectives and floor plans). The group also includes notes and information about the architectural team PLLL (Prus; LeMoyne & Associates; Lebelle, Marchand, Geoffroy; Hébert & Lalonde) and about the client, the Ministrère des Travaux Publics et de l'Approvisionnement du Québec.
People:
Date:
1978
1978
Title:
CCM / General / 7803
Actions:
ARCH267579
Description:
This group consists of a folder on the finalist projects for the Palais des Congrès de Montréal competition, including the submission by Victor Prus. There is also a brochure presenting the winning project and plans (perspectives and floor plans). The group also includes notes and information about the architectural team PLLL (Prus; LeMoyne & Associates; Lebelle, Marchand, Geoffroy; Hébert & Lalonde) and about the client, the Ministrère des Travaux Publics et de l'Approvisionnement du Québec.
CCM / General / 7803
Actions:
ARCH267579
Description:
This group consists of a folder on the finalist projects for the Palais des Congrès de Montréal competition, including the submission by Victor Prus. There is also a brochure presenting the winning project and plans (perspectives and floor plans). The group also includes notes and information about the architectural team PLLL (Prus; LeMoyne & Associates; Lebelle, Marchand, Geoffroy; Hébert & Lalonde) and about the client, the Ministrère des Travaux Publics et de l'Approvisionnement du Québec.
Form:
textual records
textual records
Date:
1978
1978
People:


