


18213 Results
Form:
archives
Level of archival description:
Fonds
archives
Level of archival description:
Fonds
Title:
Blaise Marchand fonds
Blaise Marchand fonds
Reference number:
AP086
Synopsis:
Le fonds comprend principalement des photographies prises lors de la période où Blaise Marchand travaillait au ministère des Travaux publics du Québec en tant que architecte en chef pour l'entretien (1945-1968), ainsi que des dessins et des documents textuels relatifs à 7 projets, tels que l'Église Saint-Joachim de Châteauguay (1927), le Bureau d'enregistrement de Cap-Santé (1938 et 1964), etc. Le fonds contient également trois publications relatives à l'urbanisme et à la conservation et la restauration du patrimoine bâti.
AP086
Synopsis:
Le fonds comprend principalement des photographies prises lors de la période où Blaise Marchand travaillait au ministère des Travaux publics du Québec en tant que architecte en chef pour l'entretien (1945-1968), ainsi que des dessins et des documents textuels relatifs à 7 projets, tels que l'Église Saint-Joachim de Châteauguay (1927), le Bureau d'enregistrement de Cap-Santé (1938 et 1964), etc. Le fonds contient également trois publications relatives à l'urbanisme et à la conservation et la restauration du patrimoine bâti.
People:
Date:
1927, 1938-1964
1927, 1938-1964
Title:
Blaise Marchand fonds
Actions:
AP086
Synopsis:
Le fonds comprend principalement des photographies prises lors de la période où Blaise Marchand travaillait au ministère des Travaux publics du Québec en tant que architecte en chef pour l'entretien (1945-1968), ainsi que des dessins et des documents textuels relatifs à 7 projets, tels que l'Église Saint-Joachim de Châteauguay (1927), le Bureau d'enregistrement de Cap-Santé (1938 et 1964), etc. Le fonds contient également trois publications relatives à l'urbanisme et à la conservation et la restauration du patrimoine bâti.
Blaise Marchand fonds
Actions:
AP086
Synopsis:
Le fonds comprend principalement des photographies prises lors de la période où Blaise Marchand travaillait au ministère des Travaux publics du Québec en tant que architecte en chef pour l'entretien (1945-1968), ainsi que des dessins et des documents textuels relatifs à 7 projets, tels que l'Église Saint-Joachim de Châteauguay (1927), le Bureau d'enregistrement de Cap-Santé (1938 et 1964), etc. Le fonds contient également trois publications relatives à l'urbanisme et à la conservation et la restauration du patrimoine bâti.
Form:
archives
Level of archival description:
Fonds
archives
Level of archival description:
Fonds
Date:
1927, 1938-1964
1927, 1938-1964
People:
Form:
textual records
textual records
Reference number:
DR2012:0012:103:014
Description:
Assorted documents in English and French, including photocopies from a publication covering Melvin Charney's proposal for the Canadian pavillion for Expo 1970 in Osaka, Japan, and the exhibition Montréal en projet: dix années d'architecture urbaine. Also includes one complete copy of the July-August edition of Architecture Concept.
DR2012:0012:103:014
Description:
Assorted documents in English and French, including photocopies from a publication covering Melvin Charney's proposal for the Canadian pavillion for Expo 1970 in Osaka, Japan, and the exhibition Montréal en projet: dix années d'architecture urbaine. Also includes one complete copy of the July-August edition of Architecture Concept.
People:
Date:
1971, 1992
1971, 1992
Title:
Publication related to Melvin Charney's projects
Actions:
DR2012:0012:103:014
Description:
Assorted documents in English and French, including photocopies from a publication covering Melvin Charney's proposal for the Canadian pavillion for Expo 1970 in Osaka, Japan, and the exhibition Montréal en projet: dix années d'architecture urbaine. Also includes one complete copy of the July-August edition of Architecture Concept.
Publication related to Melvin Charney's projects
Actions:
DR2012:0012:103:014
Description:
Assorted documents in English and French, including photocopies from a publication covering Melvin Charney's proposal for the Canadian pavillion for Expo 1970 in Osaka, Japan, and the exhibition Montréal en projet: dix années d'architecture urbaine. Also includes one complete copy of the July-August edition of Architecture Concept.
Form:
textual records
textual records
Date:
1971, 1992
1971, 1992
People:
Form:
photographs
photographs
Reference number:
ARCH280044
Description:
This box mostly contains transparencies and negatives of maps from various archives which the van Ginkels used for their own work and transparencies of the van Ginkels own work. They used the transparencies to present their projects and proposals. The transparencies of their work are numbered and titled, ex. Old City 193. The van Ginkels would produce their own maps prior to starting a project. Also included are about 60 slides of facades of buildings in Old Montreal. These were photos the van Ginkels took and were likely taken in the late 1950s. They likely used these as reference material.
ARCH280044
Description:
This box mostly contains transparencies and negatives of maps from various archives which the van Ginkels used for their own work and transparencies of the van Ginkels own work. They used the transparencies to present their projects and proposals. The transparencies of their work are numbered and titled, ex. Old City 193. The van Ginkels would produce their own maps prior to starting a project. Also included are about 60 slides of facades of buildings in Old Montreal. These were photos the van Ginkels took and were likely taken in the late 1950s. They likely used these as reference material.
People:
Date:
circa 1950s-1960s
circa 1950s-1960s
Title:
Reference transparencies, negatives, and photographs
Actions:
ARCH280044
Description:
This box mostly contains transparencies and negatives of maps from various archives which the van Ginkels used for their own work and transparencies of the van Ginkels own work. They used the transparencies to present their projects and proposals. The transparencies of their work are numbered and titled, ex. Old City 193. The van Ginkels would produce their own maps prior to starting a project. Also included are about 60 slides of facades of buildings in Old Montreal. These were photos the van Ginkels took and were likely taken in the late 1950s. They likely used these as reference material.
Reference transparencies, negatives, and photographs
Actions:
ARCH280044
Description:
This box mostly contains transparencies and negatives of maps from various archives which the van Ginkels used for their own work and transparencies of the van Ginkels own work. They used the transparencies to present their projects and proposals. The transparencies of their work are numbered and titled, ex. Old City 193. The van Ginkels would produce their own maps prior to starting a project. Also included are about 60 slides of facades of buildings in Old Montreal. These were photos the van Ginkels took and were likely taken in the late 1950s. They likely used these as reference material.
Form:
photographs
photographs
Date:
circa 1950s-1960s
circa 1950s-1960s
People:
Form:
textual records
textual records
Title:
Speeches and Articles
Speeches and Articles
Actions:
Reference number:
ARCH186977
Description:
notes, typescripts and publications - "La Faculté de l'Aménagement de l'Université de Montréal", "Présentation de Monsieur Norman McLaren", speech for the Conférence nationale de l'information sur la construction, "Thoughts on Urban Research and Development", "The Design Professions" in The Business Quarterly, "Manpower vs free-choice? est-ce réaliste?" in University Affairs
ARCH186977
Description:
notes, typescripts and publications - "La Faculté de l'Aménagement de l'Université de Montréal", "Présentation de Monsieur Norman McLaren", speech for the Conférence nationale de l'information sur la construction, "Thoughts on Urban Research and Development", "The Design Professions" in The Business Quarterly, "Manpower vs free-choice? est-ce réaliste?" in University Affairs
People:
Date:
1969 - 1974
1969 - 1974
Title:
Speeches and Articles
Actions:
ARCH186977
Description:
notes, typescripts and publications - "La Faculté de l'Aménagement de l'Université de Montréal", "Présentation de Monsieur Norman McLaren", speech for the Conférence nationale de l'information sur la construction, "Thoughts on Urban Research and Development", "The Design Professions" in The Business Quarterly, "Manpower vs free-choice? est-ce réaliste?" in University Affairs
Speeches and Articles
Actions:
ARCH186977
Description:
notes, typescripts and publications - "La Faculté de l'Aménagement de l'Université de Montréal", "Présentation de Monsieur Norman McLaren", speech for the Conférence nationale de l'information sur la construction, "Thoughts on Urban Research and Development", "The Design Professions" in The Business Quarterly, "Manpower vs free-choice? est-ce réaliste?" in University Affairs
Form:
textual records
textual records
Date:
1969 - 1974
1969 - 1974
People:
Form:
archives
Level of archival description:
Fonds
archives
Level of archival description:
Fonds
Actions:
Reference number:
AP074
Synopsis:
The Catherine Chard Wisnicki fonds contains photographs dating from about 1947, of a house project in West Vancouver which Chard Wisnicki, the first female graduate of the McGill School of Architecture, was assistant architect. The fonds also contains a videocassette recording of an interview with Chard Wisnicki from 1995, and one textual document from 1997.
AP074
Synopsis:
The Catherine Chard Wisnicki fonds contains photographs dating from about 1947, of a house project in West Vancouver which Chard Wisnicki, the first female graduate of the McGill School of Architecture, was assistant architect. The fonds also contains a videocassette recording of an interview with Chard Wisnicki from 1995, and one textual document from 1997.
People:
Date:
[ca. 1947], 1995, 1997
[ca. 1947], 1995, 1997
Title:
Catherine Chard Wisnicki fonds
Actions:
AP074
Synopsis:
The Catherine Chard Wisnicki fonds contains photographs dating from about 1947, of a house project in West Vancouver which Chard Wisnicki, the first female graduate of the McGill School of Architecture, was assistant architect. The fonds also contains a videocassette recording of an interview with Chard Wisnicki from 1995, and one textual document from 1997.
Catherine Chard Wisnicki fonds
Actions:
AP074
Synopsis:
The Catherine Chard Wisnicki fonds contains photographs dating from about 1947, of a house project in West Vancouver which Chard Wisnicki, the first female graduate of the McGill School of Architecture, was assistant architect. The fonds also contains a videocassette recording of an interview with Chard Wisnicki from 1995, and one textual document from 1997.
Form:
archives
Level of archival description:
Fonds
archives
Level of archival description:
Fonds
Date:
[ca. 1947], 1995, 1997
[ca. 1947], 1995, 1997
People:
Form:
exhibitions
exhibitions
Actions:
Description:
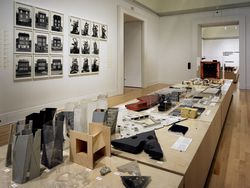
Herzog de Meuron: Archaeology of the Mind presents an exhaustive display of materials from the architects’ archive and from related collections. Referencing a natural history, the exhibition includes study models, books, photographs, toys, fossils, Chinese scholars’ rocks, and significant works of contemporary art, all of which have informed the thinking of the Swiss(...)
Herzog de Meuron: Archaeology of the Mind presents an exhaustive display of materials from the architects’ archive and from related collections. Referencing a natural history, the exhibition includes study models, books, photographs, toys, fossils, Chinese scholars’ rocks, and significant works of contemporary art, all of which have informed the thinking of the Swiss(...)
Location:
Main galleries
Main galleries
Date:
23 October 2002 to 6 April 2003
23 October 2002 to 6 April 2003
Title:
Herzog & de Meuron: Archaeology of the Mind
Actions:
Description:
Herzog de Meuron: Archaeology of the Mind presents an exhaustive display of materials from the architects’ archive and from related collections. Referencing a natural history, the exhibition includes study models, books, photographs, toys, fossils, Chinese scholars’ rocks, and significant works of contemporary art, all of which have informed the thinking of the Swiss(...)
Herzog & de Meuron: Archaeology of the Mind
Actions:
Description:
Herzog de Meuron: Archaeology of the Mind presents an exhaustive display of materials from the architects’ archive and from related collections. Referencing a natural history, the exhibition includes study models, books, photographs, toys, fossils, Chinese scholars’ rocks, and significant works of contemporary art, all of which have informed the thinking of the Swiss(...)
Form:
exhibitions
exhibitions
Date:
23 October 2002 to
6 April 2003
23 October 2002 to
6 April 2003
Location:
Main galleries
Main galleries
Form:
exhibitions
exhibitions
Title:
1973: Sorry, Out of Gas
1973: Sorry, Out of Gas
Actions:
Description:
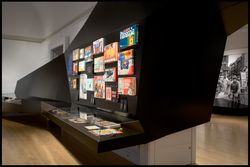
1973: Sorry, Out of Gas captures the architectural innovation spurred by the 1973 oil crisis, when the value of oil increased exponentially and triggered economic, political, and social upheaval across the world. Featuring over 350 objects including architectural drawings, photographs, books and pamphlets, archival television footage, and historical artefacts, it maps the(...)
1973: Sorry, Out of Gas captures the architectural innovation spurred by the 1973 oil crisis, when the value of oil increased exponentially and triggered economic, political, and social upheaval across the world. Featuring over 350 objects including architectural drawings, photographs, books and pamphlets, archival television footage, and historical artefacts, it maps the(...)
Date:
7 November 2007 to 20 April 2008
7 November 2007 to 20 April 2008
Title:
1973: Sorry, Out of Gas
Actions:
Description:
1973: Sorry, Out of Gas captures the architectural innovation spurred by the 1973 oil crisis, when the value of oil increased exponentially and triggered economic, political, and social upheaval across the world. Featuring over 350 objects including architectural drawings, photographs, books and pamphlets, archival television footage, and historical artefacts, it maps the(...)
1973: Sorry, Out of Gas
Actions:
Description:
1973: Sorry, Out of Gas captures the architectural innovation spurred by the 1973 oil crisis, when the value of oil increased exponentially and triggered economic, political, and social upheaval across the world. Featuring over 350 objects including architectural drawings, photographs, books and pamphlets, archival television footage, and historical artefacts, it maps the(...)
Form:
exhibitions
exhibitions
Date:
7 November 2007 to
20 April 2008
7 November 2007 to
20 April 2008
Form:
drawings
drawings
Actions:
Reference number:
ARCH5674
Description:
Détails divers, dont plusieurs empruntés à l'église Saint-Ambroise, Montréal (projet #) : détails de pierre pour l'entrée chemin Jenks Park, portes principales, appuis des fenêtres de la nef, balustrade de la tribune de l'orgue, console de l'orgue, motif pour les frises extérieures (dessins 506, 512, 530, 531, 534, 536, 537).
ARCH5674
Description:
Détails divers, dont plusieurs empruntés à l'église Saint-Ambroise, Montréal (projet #) : détails de pierre pour l'entrée chemin Jenks Park, portes principales, appuis des fenêtres de la nef, balustrade de la tribune de l'orgue, console de l'orgue, motif pour les frises extérieures (dessins 506, 512, 530, 531, 534, 536, 537).
People:
Date:
1925-1927
1925-1927
Title:
Détails divers de maçonnerie, des portes principales, des fenêtres et de l'orgue
Actions:
ARCH5674
Description:
Détails divers, dont plusieurs empruntés à l'église Saint-Ambroise, Montréal (projet #) : détails de pierre pour l'entrée chemin Jenks Park, portes principales, appuis des fenêtres de la nef, balustrade de la tribune de l'orgue, console de l'orgue, motif pour les frises extérieures (dessins 506, 512, 530, 531, 534, 536, 537).
Détails divers de maçonnerie, des portes principales, des fenêtres et de l'orgue
Actions:
ARCH5674
Description:
Détails divers, dont plusieurs empruntés à l'église Saint-Ambroise, Montréal (projet #) : détails de pierre pour l'entrée chemin Jenks Park, portes principales, appuis des fenêtres de la nef, balustrade de la tribune de l'orgue, console de l'orgue, motif pour les frises extérieures (dessins 506, 512, 530, 531, 534, 536, 537).
Form:
drawings
drawings
Date:
1925-1927
1925-1927
People:
Form:
archives
Level of archival description:
Fonds
archives
Level of archival description:
Fonds
Title:
Pierre du Prey fonds
Pierre du Prey fonds
Actions:
Reference number:
AP133
Synopsis:
The Pierre du Prey fonds documents Pierre du Prey’s work as a researcher and writer on the history of architecture. The fonds contains documents related to his work for "The Villas of Pliny: from antiquity to posterity," published in 1994, and a catalog he produced on Ockham Park in Surrey, England. It also documents du Prey's professional activities as an architectural historian, such as his lectures or his attendance to congresses.
AP133
Synopsis:
The Pierre du Prey fonds documents Pierre du Prey’s work as a researcher and writer on the history of architecture. The fonds contains documents related to his work for "The Villas of Pliny: from antiquity to posterity," published in 1994, and a catalog he produced on Ockham Park in Surrey, England. It also documents du Prey's professional activities as an architectural historian, such as his lectures or his attendance to congresses.
People:
Date:
1967-2019
1967-2019
Title:
Pierre du Prey fonds
Actions:
AP133
Synopsis:
The Pierre du Prey fonds documents Pierre du Prey’s work as a researcher and writer on the history of architecture. The fonds contains documents related to his work for "The Villas of Pliny: from antiquity to posterity," published in 1994, and a catalog he produced on Ockham Park in Surrey, England. It also documents du Prey's professional activities as an architectural historian, such as his lectures or his attendance to congresses.
Pierre du Prey fonds
Actions:
AP133
Synopsis:
The Pierre du Prey fonds documents Pierre du Prey’s work as a researcher and writer on the history of architecture. The fonds contains documents related to his work for "The Villas of Pliny: from antiquity to posterity," published in 1994, and a catalog he produced on Ockham Park in Surrey, England. It also documents du Prey's professional activities as an architectural historian, such as his lectures or his attendance to congresses.
Form:
archives
Level of archival description:
Fonds
archives
Level of archival description:
Fonds
Date:
1967-2019
1967-2019
People:
Form:
events
events

Actions:
Description:
Please join us for the launch of The Urban Unknown, a collective zine project developed by the participants of the CCA Youth Collective. Over the past months, participants aged 15 to 18 have taken part in research, editing, and publishing workshops led by the Public Programs team, with contributions from CCA Publications, Matthias Kreutzer of Our Polite Society, and(...)
Please join us for the launch of The Urban Unknown, a collective zine project developed by the participants of the CCA Youth Collective. Over the past months, participants aged 15 to 18 have taken part in research, editing, and publishing workshops led by the Public Programs team, with contributions from CCA Publications, Matthias Kreutzer of Our Polite Society, and(...)
Date:
27 November 2025, 5:30pm to 6:30pm
27 November 2025, 5:30pm to 6:30pm
Title:
Zine Launch: The Urban Unknown / CCA Youth Collective
Actions:
Description:
Please join us for the launch of The Urban Unknown, a collective zine project developed by the participants of the CCA Youth Collective. Over the past months, participants aged 15 to 18 have taken part in research, editing, and publishing workshops led by the Public Programs team, with contributions from CCA Publications, Matthias Kreutzer of Our Polite Society, and(...)
Zine Launch: The Urban Unknown / CCA Youth Collective
Actions:
Description:
Please join us for the launch of The Urban Unknown, a collective zine project developed by the participants of the CCA Youth Collective. Over the past months, participants aged 15 to 18 have taken part in research, editing, and publishing workshops led by the Public Programs team, with contributions from CCA Publications, Matthias Kreutzer of Our Polite Society, and(...)
Form:
events
events
Date:
27 November 2025
5:30pm to 6:30pm
27 November 2025
5:30pm to 6:30pm


