


10719 Results
Form:
books
books
Holdings:
Description:
124 pages ; illustrations (some color) 22 cm
Description:
124 pages ; illustrations (some color) 22 cm
Author:
Subject:
Publication:
Petaling Jaya, Selangor, Malaysia : Suburbia Projects, [2023], ©2023
Petaling Jaya, Selangor, Malaysia : Suburbia Projects, [2023], ©2023
Title:
6IX appeal : to read between the sheets / Suffian Shahabuddin.
Actions:
Holdings:
Description:
124 pages ; illustrations (some color) 22 cm
6IX appeal : to read between the sheets / Suffian Shahabuddin.
Actions:
Holdings:
Description:
124 pages ; illustrations (some color) 22 cm
Form:
books
books
Publication:
Petaling Jaya, Selangor, Malaysia : Suburbia Projects, [2023], ©2023
Petaling Jaya, Selangor, Malaysia : Suburbia Projects, [2023], ©2023
Author:
Subject:
Form:
books
books
Actions:
Price:
$80.00
(available to order)
Summary:
In twelve essays, this book examines the spatial typologies and global phenomena that have defined the office in the last half century. Topics include the return of the work club, the rise of the corporate festival, the way of the charismatic guru, the shattering of the time clock, and the design of playgrounds for work. Photographic essays by Iwan Baan provide a visual(...)
$80.00
(available to order)
Summary:
In twelve essays, this book examines the spatial typologies and global phenomena that have defined the office in the last half century. Topics include the return of the work club, the rise of the corporate festival, the way of the charismatic guru, the shattering of the time clock, and the design of playgrounds for work. Photographic essays by Iwan Baan provide a visual(...)
Subject:
Commercial interiors, Building types
Commercial interiors, Building types
Publication:
October 2022
October 2022
Title:
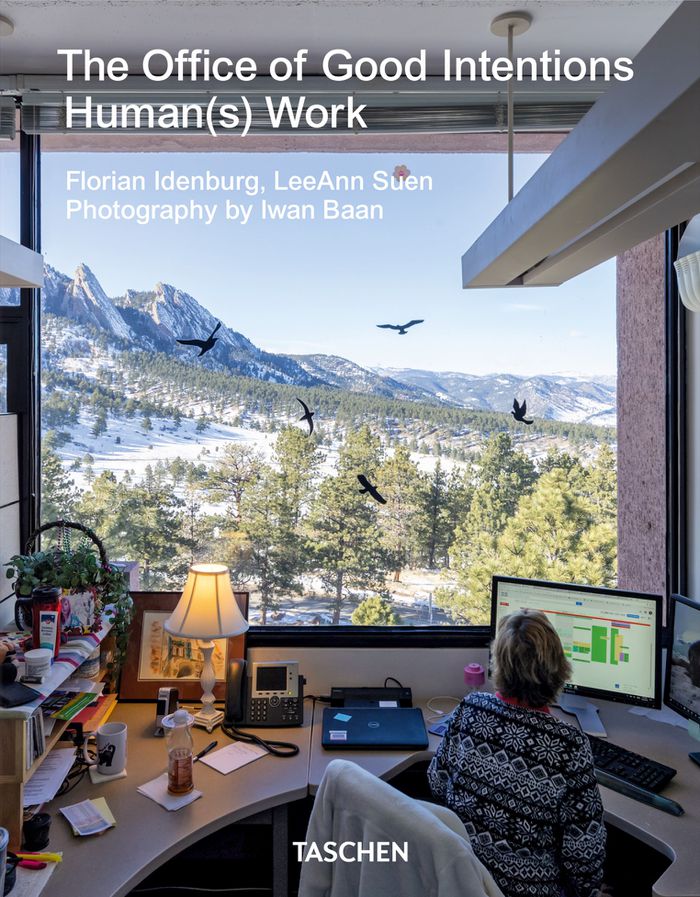
The office of good intentions. Human(s) Work
Actions:
Price:
$80.00
(available to order)
Summary:
In twelve essays, this book examines the spatial typologies and global phenomena that have defined the office in the last half century. Topics include the return of the work club, the rise of the corporate festival, the way of the charismatic guru, the shattering of the time clock, and the design of playgrounds for work. Photographic essays by Iwan Baan provide a visual post-occupancy report on a range of canonical office projects, such as Marcel Breuer’s IBM campus in Florida and the Ford Foundation’s urban garden in Manhattan. Four intervening catalogs offer collections of experimental workplace products, augural advertisements for office building components, digital office components, and renderings of speculative workplaces; each catalog bridges the reality of the office and how we imagine its alternatives. This book is a theoretical backdrop for architects as much as it is for businesspeople and employees. With curiosity and skepticism, it looks at the spaces and solutions that have been designed for human work, tracing the transformation from work to occupation, from punch cards to “playbor,” from today’s lived experience to tomorrow’s unpredictable, imagined futures.
The office of good intentions. Human(s) Work
Actions:
Price:
$80.00
(available to order)
Summary:
In twelve essays, this book examines the spatial typologies and global phenomena that have defined the office in the last half century. Topics include the return of the work club, the rise of the corporate festival, the way of the charismatic guru, the shattering of the time clock, and the design of playgrounds for work. Photographic essays by Iwan Baan provide a visual post-occupancy report on a range of canonical office projects, such as Marcel Breuer’s IBM campus in Florida and the Ford Foundation’s urban garden in Manhattan. Four intervening catalogs offer collections of experimental workplace products, augural advertisements for office building components, digital office components, and renderings of speculative workplaces; each catalog bridges the reality of the office and how we imagine its alternatives. This book is a theoretical backdrop for architects as much as it is for businesspeople and employees. With curiosity and skepticism, it looks at the spaces and solutions that have been designed for human work, tracing the transformation from work to occupation, from punch cards to “playbor,” from today’s lived experience to tomorrow’s unpredictable, imagined futures.
Form:
books
books
Publication:
October 2022
October 2022
Subject:
Commercial interiors, Building types
Commercial interiors, Building types
Form:
books
books
Actions:
Holdings:
Description:
2 volumes : frontispieces, illustrations, plates, plans ; 32 cm
Description:
2 volumes : frontispieces, illustrations, plates, plans ; 32 cm
Author:
Subject:
Publication:
New York, [NY] : The American Architect, 1915.
New York, [NY] : The American Architect, 1915.
Title:
American churches ... : A series of authoritative articles on designing, planning, heating, ventilating, lighting and general equipment of churches as demonstrated by the best practice in the United States / with an introduction by Ralph Adams Cram ...
Actions:
Holdings:
Description:
2 volumes : frontispieces, illustrations, plates, plans ; 32 cm
American churches ... : A series of authoritative articles on designing, planning, heating, ventilating, lighting and general equipment of churches as demonstrated by the best practice in the United States / with an introduction by Ralph Adams Cram ...
Actions:
Holdings:
Description:
2 volumes : frontispieces, illustrations, plates, plans ; 32 cm
Form:
books
books
Publication:
New York, [NY] : The American Architect, 1915.
New York, [NY] : The American Architect, 1915.
Author:
Subject:
Form:
books
books
Actions:
Holdings:
Description:
47 pages, 41 plates
Description:
47 pages, 41 plates
Author:
Subject:
Publication:
New York : Published at the Office of the Railroad journal, 1837.
New York : Published at the Office of the Railroad journal, 1837.
Title:
The student's instructor in drawing and working the five orders of architecture ... / by Peter Nicholson.
Actions:
Holdings:
Description:
47 pages, 41 plates
The student's instructor in drawing and working the five orders of architecture ... / by Peter Nicholson.
Actions:
Holdings:
Description:
47 pages, 41 plates
Form:
books
books
Publication:
New York : Published at the Office of the Railroad journal, 1837.
New York : Published at the Office of the Railroad journal, 1837.
Author:
Subject:
Form:
books
books
Actions:
Holdings:
Description:
xxi, 357 pages ; 23 cm
Description:
xxi, 357 pages ; 23 cm
Author:
Subject:
Publication:
London : Charles Griffin and Co., 1946.
London : Charles Griffin and Co., 1946.
Title:
Fire and explosion risks : a handbook dealing with the detection, investigation and prevention of dangers arising from fires and explosions of chemico-technical substances and establishments : for the use of fire insurance officials, fire brigade officers ... / by Dr. von Schwartz ; translated from the revised German edition by Charles T.C. Salter.
Actions:
Holdings:
Description:
xxi, 357 pages ; 23 cm
Fire and explosion risks : a handbook dealing with the detection, investigation and prevention of dangers arising from fires and explosions of chemico-technical substances and establishments : for the use of fire insurance officials, fire brigade officers ... / by Dr. von Schwartz ; translated from the revised German edition by Charles T.C. Salter.
Actions:
Holdings:
Description:
xxi, 357 pages ; 23 cm
Form:
books
books
Publication:
London : Charles Griffin and Co., 1946.
London : Charles Griffin and Co., 1946.
Author:
Subject:
Form:
books
books
Actions:
Holdings:
Description:
56 pages, [1] folded leaf of plates : illustrations (some color) ; 22 cm
Description:
56 pages, [1] folded leaf of plates : illustrations (some color) ; 22 cm
Author:
Subject:
Publication:
[Los Angeles] : UCLA Art Council, [©1976]
[Los Angeles] : UCLA Art Council, [©1976]
Title:
Connections, the work of Charles and Ray Eames : Frederick S. Wight Art Gallery, University of California, Los Angeles, December 7, 1976-February 6, 1977 / exhibition design by John and Marilyn Neuhart ; essay by Ralph Caplan ; introd. by Phillip Morrison ; photos. by the office of Charles and Ray Eames.
Actions:
Holdings:
Description:
56 pages, [1] folded leaf of plates : illustrations (some color) ; 22 cm
Connections, the work of Charles and Ray Eames : Frederick S. Wight Art Gallery, University of California, Los Angeles, December 7, 1976-February 6, 1977 / exhibition design by John and Marilyn Neuhart ; essay by Ralph Caplan ; introd. by Phillip Morrison ; photos. by the office of Charles and Ray Eames.
Actions:
Holdings:
Description:
56 pages, [1] folded leaf of plates : illustrations (some color) ; 22 cm
Form:
books
books
Publication:
[Los Angeles] : UCLA Art Council, [©1976]
[Los Angeles] : UCLA Art Council, [©1976]
Author:
Subject:
Form:
archives
archives
Actions:
Holdings:
Description:
1 videocassette (VHS) (51 min., 10 sec.) : sound, color ; 1/2 in. consultation copy, 1 videocassette (Mini-DV) (61 min., 7 sec.) : sound, color ; 1/4 in. master, 1...
Description:
1 videocassette (VHS) (51 min., 10 sec.) : sound, color ; 1/2 in. consultation copy, 1 videocassette (Mini-DV) (61 min., 7 sec.) : sound, color ; 1/4 in. master, 1...
Author:
Subject:
Title:
Composer avec les années 60 : comment intervenir sur l'architecture des années 60 : [Lever House] = Dealing with the 60s : how to intervene in the architecture of the 60s : [Lever House] : recordings, 2005.
Actions:
Holdings:
Description:
1 videocassette (VHS) (51 min., 10 sec.) : sound, color ; 1/2 in. consultation copy, 1 videocassette (Mini-DV) (61 min., 7 sec.) : sound, color ; 1/4 in. master, 1...
Composer avec les années 60 : comment intervenir sur l'architecture des années 60 : [Lever House] = Dealing with the 60s : how to intervene in the architecture of the 60s : [Lever House] : recordings, 2005.
Actions:
Holdings:
Description:
1 videocassette (VHS) (51 min., 10 sec.) : sound, color ; 1/2 in. consultation copy, 1 videocassette (Mini-DV) (61 min., 7 sec.) : sound, color ; 1/4 in. master, 1...
Form:
archives
archives
Author:
Subject:
Actions:
Holdings:
Description:
pages [174]-185 : color illustrations, portraits ; 26 cm
Description:
pages [174]-185 : color illustrations, portraits ; 26 cm
Author:
Subject:
Title:
Chicago's Hancock Center / by A.R. Williams ; photographs by Lynn Johnson.
Actions:
Holdings:
Description:
pages [174]-185 : color illustrations, portraits ; 26 cm
Chicago's Hancock Center / by A.R. Williams ; photographs by Lynn Johnson.
Actions:
Holdings:
Description:
pages [174]-185 : color illustrations, portraits ; 26 cm
Author:
Subject:
Form:
books
books
Actions:
Price:
$23.50
(available to order)
Summary:
Has COVID-19 ushered in the end of the office? Or is it the office’s final triumph? For decades, futurologists have prophesied a boundaryless working world, freed from the cramped confines of the office. During the COVID-19 crisis, employees around the globe got a taste of it. Confined by lockdown to their homes, they met, mingled, collaborated, and created(...)
$23.50
(available to order)
Summary:
Has COVID-19 ushered in the end of the office? Or is it the office’s final triumph? For decades, futurologists have prophesied a boundaryless working world, freed from the cramped confines of the office. During the COVID-19 crisis, employees around the globe got a taste of it. Confined by lockdown to their homes, they met, mingled, collaborated, and created(...)
Title:
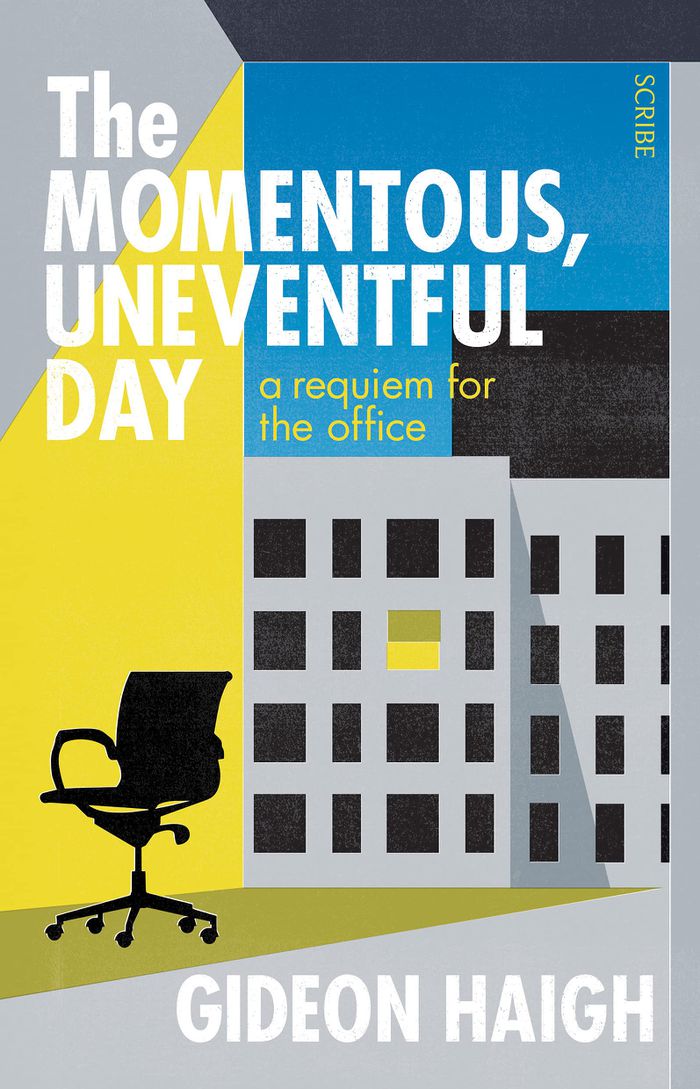
The momentous, uneventful day: A requiem for the office
Actions:
Price:
$23.50
(available to order)
Summary:
Has COVID-19 ushered in the end of the office? Or is it the office’s final triumph? For decades, futurologists have prophesied a boundaryless working world, freed from the cramped confines of the office. During the COVID-19 crisis, employees around the globe got a taste of it. Confined by lockdown to their homes, they met, mingled, collaborated, and created electronically. At length, they returned to something approaching normality. Or had they glimpsed the normal to come? In''The momentous, uneventful day,'' Gideon Haigh reflects on our ambivalent relationship to office work and office life, how we ended up with the offices we have, how they have reflected our best and worst instincts, and how these might be affected by a world in a time of contagion. Like the factory in the nineteenth century, the office was the characteristic building form of the twentieth, reshaping our cities, redirecting our lives. We all have a stake in how it will change in the twenty-first. Enlivened by copious citations from literature, film, memoir, and corporate history, and interspersed with relevant images,''The momentous, uneventful day'' is the ideal companion for a lively current debate about the role offices will play in the future.
The momentous, uneventful day: A requiem for the office
Actions:
Price:
$23.50
(available to order)
Summary:
Has COVID-19 ushered in the end of the office? Or is it the office’s final triumph? For decades, futurologists have prophesied a boundaryless working world, freed from the cramped confines of the office. During the COVID-19 crisis, employees around the globe got a taste of it. Confined by lockdown to their homes, they met, mingled, collaborated, and created electronically. At length, they returned to something approaching normality. Or had they glimpsed the normal to come? In''The momentous, uneventful day,'' Gideon Haigh reflects on our ambivalent relationship to office work and office life, how we ended up with the offices we have, how they have reflected our best and worst instincts, and how these might be affected by a world in a time of contagion. Like the factory in the nineteenth century, the office was the characteristic building form of the twentieth, reshaping our cities, redirecting our lives. We all have a stake in how it will change in the twenty-first. Enlivened by copious citations from literature, film, memoir, and corporate history, and interspersed with relevant images,''The momentous, uneventful day'' is the ideal companion for a lively current debate about the role offices will play in the future.
Form:
books
books
Publication:
September 2021
September 2021
Subject:
Critical Theory
Critical Theory
Form:
artefacts
artefacts
Actions:
Holdings:
Description:
1 model : porcelain ; 9 x 12 x 15 cm.
Description:
1 model : porcelain ; 9 x 12 x 15 cm.
Author:
Subject:
Publication:
1967.
1967.
Title:
A man may die, nations may rise and fall, but an idea lives on. Ideas have endurance without death [model].
Actions:
Holdings:
Description:
1 model : porcelain ; 9 x 12 x 15 cm.
A man may die, nations may rise and fall, but an idea lives on. Ideas have endurance without death [model].
Actions:
Holdings:
Description:
1 model : porcelain ; 9 x 12 x 15 cm.
Form:
artefacts
artefacts
Publication:
1967.
1967.
Author:
Subject:


