


31782 Results
Form:
photographs
photographs
Actions:
Reference number:
ARCH280292
Description:
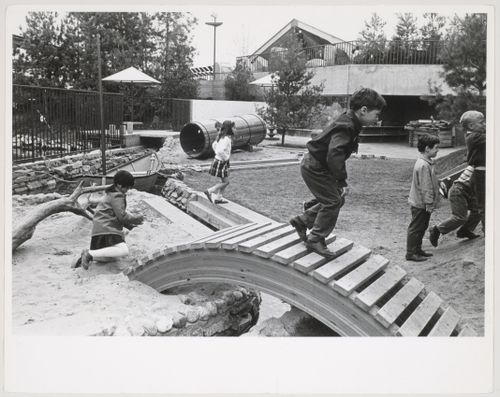
photograph of children playing in the playground
ARCH280292
Description:
photograph of children playing in the playground
People:
Date:
1967
1967
Title:
View of children playing at Children's Creative Centre Playground, Canadian Federal Pavilion, Expo '67, Montréal, Québec
Actions:
ARCH280292
Description:
photograph of children playing in the playground
View of children playing at Children's Creative Centre Playground, Canadian Federal Pavilion, Expo '67, Montréal, Québec
Actions:
ARCH280292
Description:
photograph of children playing in the playground
Form:
photographs
photographs
Date:
1967
1967
People:
Form:
textual records
textual records
Actions:
Reference number:
ARCH252103
Description:
prospectus for a joint venture between McDonough, Rainey and Davis, Brody & Associates, two architectural firms, for the design of the new headquarters for AMCA International Ltd (now known as United Dominion Industries). Includes curriculum vitaes, lists of awards and publications, an exhibition label for "Progressive Architecture," photographs of past projects, some by completed by the firms
ARCH252103
Description:
prospectus for a joint venture between McDonough, Rainey and Davis, Brody & Associates, two architectural firms, for the design of the new headquarters for AMCA International Ltd (now known as United Dominion Industries). Includes curriculum vitaes, lists of awards and publications, an exhibition label for "Progressive Architecture," photographs of past projects, some by completed by the firms
People:
Date:
circa 1967-1982
circa 1967-1982
Title:
McDonough, Rainey/Davis, Brody & Associates, Architects in a Joint Venture prepared for: AMCA International, Corporation, Hanover New Hampshire
Actions:
ARCH252103
Description:
prospectus for a joint venture between McDonough, Rainey and Davis, Brody & Associates, two architectural firms, for the design of the new headquarters for AMCA International Ltd (now known as United Dominion Industries). Includes curriculum vitaes, lists of awards and publications, an exhibition label for "Progressive Architecture," photographs of past projects, some by completed by the firms
McDonough, Rainey/Davis, Brody & Associates, Architects in a Joint Venture prepared for: AMCA International, Corporation, Hanover New Hampshire
Actions:
ARCH252103
Description:
prospectus for a joint venture between McDonough, Rainey and Davis, Brody & Associates, two architectural firms, for the design of the new headquarters for AMCA International Ltd (now known as United Dominion Industries). Includes curriculum vitaes, lists of awards and publications, an exhibition label for "Progressive Architecture," photographs of past projects, some by completed by the firms
Form:
textual records
textual records
Date:
circa 1967-1982
circa 1967-1982
People:
Form:
textual records
textual records
Actions:
Reference number:
ARCH255266
Description:
correspondence, Skidmore, Owings & Merril "Report on the Use of Glass for the United Airlines-Plot 4 Hangar, San Francisco Airport" (with photographs and handcoloured plates) (1956), "The Journal of Civil Aviation Administration" (September-October 1960), and "The Design and Construction of the British European Airways Hangars at London Airport, with Particular Reference to Prestressed Concrete" (1953)
ARCH255266
Description:
correspondence, Skidmore, Owings & Merril "Report on the Use of Glass for the United Airlines-Plot 4 Hangar, San Francisco Airport" (with photographs and handcoloured plates) (1956), "The Journal of Civil Aviation Administration" (September-October 1960), and "The Design and Construction of the British European Airways Hangars at London Airport, with Particular Reference to Prestressed Concrete" (1953)
People:
Date:
1953-1960
1953-1960
Title:
Correspondence, journals, reports
Actions:
ARCH255266
Description:
correspondence, Skidmore, Owings & Merril "Report on the Use of Glass for the United Airlines-Plot 4 Hangar, San Francisco Airport" (with photographs and handcoloured plates) (1956), "The Journal of Civil Aviation Administration" (September-October 1960), and "The Design and Construction of the British European Airways Hangars at London Airport, with Particular Reference to Prestressed Concrete" (1953)
Correspondence, journals, reports
Actions:
ARCH255266
Description:
correspondence, Skidmore, Owings & Merril "Report on the Use of Glass for the United Airlines-Plot 4 Hangar, San Francisco Airport" (with photographs and handcoloured plates) (1956), "The Journal of Civil Aviation Administration" (September-October 1960), and "The Design and Construction of the British European Airways Hangars at London Airport, with Particular Reference to Prestressed Concrete" (1953)
Form:
textual records
textual records
Date:
1953-1960
1953-1960
People:
Level of archival description:
Project
Project
Title:
Chennai House
Chennai House
Reference number:
AP182.S1.2013.D1
Description:
File documents a project for a private house in Chennai, India. The design takes the form of a rectangular pavilion surrounding an open-air courtyard. The site is a former cricket pitch surrounded by a tropical garden. The structure is in granite, a material commonly used in Chennai, paired with lighter materials such as brick and timber. To address the city's hot and humid climate, the house is conceived as a porous structure that allows free circulation of air and water. An integrated irrigation system carries water between the home's corrugated roof, its exterior walls, and a series of surrounding lotus ponds and gardens. This movement mimics the visual and cooling effects of a rain shower multiple times each day. File contains drawings, photographs, and models.
AP182.S1.2013.D1
Description:
File documents a project for a private house in Chennai, India. The design takes the form of a rectangular pavilion surrounding an open-air courtyard. The site is a former cricket pitch surrounded by a tropical garden. The structure is in granite, a material commonly used in Chennai, paired with lighter materials such as brick and timber. To address the city's hot and humid climate, the house is conceived as a porous structure that allows free circulation of air and water. An integrated irrigation system carries water between the home's corrugated roof, its exterior walls, and a series of surrounding lotus ponds and gardens. This movement mimics the visual and cooling effects of a rain shower multiple times each day. File contains drawings, photographs, and models.
People:
Date:
2013-2014
2013-2014
Title:
Chennai House
Actions:
AP182.S1.2013.D1
Description:
File documents a project for a private house in Chennai, India. The design takes the form of a rectangular pavilion surrounding an open-air courtyard. The site is a former cricket pitch surrounded by a tropical garden. The structure is in granite, a material commonly used in Chennai, paired with lighter materials such as brick and timber. To address the city's hot and humid climate, the house is conceived as a porous structure that allows free circulation of air and water. An integrated irrigation system carries water between the home's corrugated roof, its exterior walls, and a series of surrounding lotus ponds and gardens. This movement mimics the visual and cooling effects of a rain shower multiple times each day. File contains drawings, photographs, and models.
Chennai House
Actions:
AP182.S1.2013.D1
Description:
File documents a project for a private house in Chennai, India. The design takes the form of a rectangular pavilion surrounding an open-air courtyard. The site is a former cricket pitch surrounded by a tropical garden. The structure is in granite, a material commonly used in Chennai, paired with lighter materials such as brick and timber. To address the city's hot and humid climate, the house is conceived as a porous structure that allows free circulation of air and water. An integrated irrigation system carries water between the home's corrugated roof, its exterior walls, and a series of surrounding lotus ponds and gardens. This movement mimics the visual and cooling effects of a rain shower multiple times each day. File contains drawings, photographs, and models.
Level of archival description:
Project
Project
Date:
2013-2014
2013-2014
People:
Level of archival description:
Project
Project
Reference number:
AP075.S1.1953.PR02
Description:
This project series documents Cornelia Hahn Oberlander's project for the garden of Dr. and Mrs. S. Friedman residence, a split-level house designed by Fred Lasserre, at the corner of Chancellor Boulevard and Queensland Road in Vancouver, British Columbia. Oberlander worked on this project in 1953. The project was one of the first residence garden designs by Oberlander in Vancouver. Oberlander was hired to create a landscape for a triangle-shaped site with a steep slope. The project series contains a list of plants for the garden, reference drawings, and a survey plan for the lot, as well as design development and working drawings, and two photographs. Source: Herrington, Susan. Cornelia Hahn Oberlander: Making the Modern Landscape, University of Virginia Press, 2014, 304 pages.
AP075.S1.1953.PR02
Description:
This project series documents Cornelia Hahn Oberlander's project for the garden of Dr. and Mrs. S. Friedman residence, a split-level house designed by Fred Lasserre, at the corner of Chancellor Boulevard and Queensland Road in Vancouver, British Columbia. Oberlander worked on this project in 1953. The project was one of the first residence garden designs by Oberlander in Vancouver. Oberlander was hired to create a landscape for a triangle-shaped site with a steep slope. The project series contains a list of plants for the garden, reference drawings, and a survey plan for the lot, as well as design development and working drawings, and two photographs. Source: Herrington, Susan. Cornelia Hahn Oberlander: Making the Modern Landscape, University of Virginia Press, 2014, 304 pages.
People:
Date:
1952-1966
1952-1966
Title:
Dr. and Mrs. S. Friedman Garden, Vancouver, British Columbia (1953-1966)
Actions:
AP075.S1.1953.PR02
Description:
This project series documents Cornelia Hahn Oberlander's project for the garden of Dr. and Mrs. S. Friedman residence, a split-level house designed by Fred Lasserre, at the corner of Chancellor Boulevard and Queensland Road in Vancouver, British Columbia. Oberlander worked on this project in 1953. The project was one of the first residence garden designs by Oberlander in Vancouver. Oberlander was hired to create a landscape for a triangle-shaped site with a steep slope. The project series contains a list of plants for the garden, reference drawings, and a survey plan for the lot, as well as design development and working drawings, and two photographs. Source: Herrington, Susan. Cornelia Hahn Oberlander: Making the Modern Landscape, University of Virginia Press, 2014, 304 pages.
Dr. and Mrs. S. Friedman Garden, Vancouver, British Columbia (1953-1966)
Actions:
AP075.S1.1953.PR02
Description:
This project series documents Cornelia Hahn Oberlander's project for the garden of Dr. and Mrs. S. Friedman residence, a split-level house designed by Fred Lasserre, at the corner of Chancellor Boulevard and Queensland Road in Vancouver, British Columbia. Oberlander worked on this project in 1953. The project was one of the first residence garden designs by Oberlander in Vancouver. Oberlander was hired to create a landscape for a triangle-shaped site with a steep slope. The project series contains a list of plants for the garden, reference drawings, and a survey plan for the lot, as well as design development and working drawings, and two photographs. Source: Herrington, Susan. Cornelia Hahn Oberlander: Making the Modern Landscape, University of Virginia Press, 2014, 304 pages.
Level of archival description:
Project
Project
Date:
1952-1966
1952-1966
People:
Level of archival description:
Project
Project
Actions:
Reference number:
AP207.S1.1969.PR01
Description:
This project series documents the "Babele" Tavolo, a table design by Pettena in 1967 and produced in 1968 by Gufram, an Italian seat and furniture manufacturer based in Barolo. "A sculpture that has become a stand for objects: it consists of a tree (with a marble base and metal trunk) whose leaf-shelves in lacquered wood can be placed in any position." [1] The table was designed in the context of designing furnishings for Pettena's studio-home in Florence. The project series contains a sketch showing different configurations of the table and its components, drawings, photographs and project descriptions in Italian and in English. Source: [1] Gianni Pettena website, https://www.giannipettena.it/italiano/opere-1/design-babele-table-1969/ (last accessed 4 November 2019)
AP207.S1.1969.PR01
Description:
This project series documents the "Babele" Tavolo, a table design by Pettena in 1967 and produced in 1968 by Gufram, an Italian seat and furniture manufacturer based in Barolo. "A sculpture that has become a stand for objects: it consists of a tree (with a marble base and metal trunk) whose leaf-shelves in lacquered wood can be placed in any position." [1] The table was designed in the context of designing furnishings for Pettena's studio-home in Florence. The project series contains a sketch showing different configurations of the table and its components, drawings, photographs and project descriptions in Italian and in English. Source: [1] Gianni Pettena website, https://www.giannipettena.it/italiano/opere-1/design-babele-table-1969/ (last accessed 4 November 2019)
People:
Date:
circa 1969-2015
circa 1969-2015
Title:
Tavolo “Babele“ [Table “Babele”] (1969)
Actions:
AP207.S1.1969.PR01
Description:
This project series documents the "Babele" Tavolo, a table design by Pettena in 1967 and produced in 1968 by Gufram, an Italian seat and furniture manufacturer based in Barolo. "A sculpture that has become a stand for objects: it consists of a tree (with a marble base and metal trunk) whose leaf-shelves in lacquered wood can be placed in any position." [1] The table was designed in the context of designing furnishings for Pettena's studio-home in Florence. The project series contains a sketch showing different configurations of the table and its components, drawings, photographs and project descriptions in Italian and in English. Source: [1] Gianni Pettena website, https://www.giannipettena.it/italiano/opere-1/design-babele-table-1969/ (last accessed 4 November 2019)
Tavolo “Babele“ [Table “Babele”] (1969)
Actions:
AP207.S1.1969.PR01
Description:
This project series documents the "Babele" Tavolo, a table design by Pettena in 1967 and produced in 1968 by Gufram, an Italian seat and furniture manufacturer based in Barolo. "A sculpture that has become a stand for objects: it consists of a tree (with a marble base and metal trunk) whose leaf-shelves in lacquered wood can be placed in any position." [1] The table was designed in the context of designing furnishings for Pettena's studio-home in Florence. The project series contains a sketch showing different configurations of the table and its components, drawings, photographs and project descriptions in Italian and in English. Source: [1] Gianni Pettena website, https://www.giannipettena.it/italiano/opere-1/design-babele-table-1969/ (last accessed 4 November 2019)
Level of archival description:
Project
Project
Date:
circa 1969-2015
circa 1969-2015
People:
Level of archival description:
Project
Project
Title:
Ice House II (1972)
Ice House II (1972)
Reference number:
AP207.S1.1972.PR01
Description:
The project series documents "Ice House II" a project which consisted of freezing a small house in suburban Minneapolis, by pouring water into a wooden mold surrounding the house and letting the water freeze to create a block of ice. "If the addition of material then leads, paradoxically, to the disappearence of the 'architectural' object, this subtraction only highlights the serial repetitiveness of the dwellings in American suburbia." [1] It is unclear if this project was ever performed. The project series contains photographs of the frozen house, photographic reproductions of aerial views and plans of the neighbourhood for the selection of the house, sketches and a perspective drawing. Source: [1] Marco Scotini, editor. Non-conscious architecture: Gianni Pettena, Sternberg Press, 2018, 235 pages. p. 152.
AP207.S1.1972.PR01
Description:
The project series documents "Ice House II" a project which consisted of freezing a small house in suburban Minneapolis, by pouring water into a wooden mold surrounding the house and letting the water freeze to create a block of ice. "If the addition of material then leads, paradoxically, to the disappearence of the 'architectural' object, this subtraction only highlights the serial repetitiveness of the dwellings in American suburbia." [1] It is unclear if this project was ever performed. The project series contains photographs of the frozen house, photographic reproductions of aerial views and plans of the neighbourhood for the selection of the house, sketches and a perspective drawing. Source: [1] Marco Scotini, editor. Non-conscious architecture: Gianni Pettena, Sternberg Press, 2018, 235 pages. p. 152.
People:
Date:
circa 1972-2015
circa 1972-2015
Title:
Ice House II (1972)
Actions:
AP207.S1.1972.PR01
Description:
The project series documents "Ice House II" a project which consisted of freezing a small house in suburban Minneapolis, by pouring water into a wooden mold surrounding the house and letting the water freeze to create a block of ice. "If the addition of material then leads, paradoxically, to the disappearence of the 'architectural' object, this subtraction only highlights the serial repetitiveness of the dwellings in American suburbia." [1] It is unclear if this project was ever performed. The project series contains photographs of the frozen house, photographic reproductions of aerial views and plans of the neighbourhood for the selection of the house, sketches and a perspective drawing. Source: [1] Marco Scotini, editor. Non-conscious architecture: Gianni Pettena, Sternberg Press, 2018, 235 pages. p. 152.
Ice House II (1972)
Actions:
AP207.S1.1972.PR01
Description:
The project series documents "Ice House II" a project which consisted of freezing a small house in suburban Minneapolis, by pouring water into a wooden mold surrounding the house and letting the water freeze to create a block of ice. "If the addition of material then leads, paradoxically, to the disappearence of the 'architectural' object, this subtraction only highlights the serial repetitiveness of the dwellings in American suburbia." [1] It is unclear if this project was ever performed. The project series contains photographs of the frozen house, photographic reproductions of aerial views and plans of the neighbourhood for the selection of the house, sketches and a perspective drawing. Source: [1] Marco Scotini, editor. Non-conscious architecture: Gianni Pettena, Sternberg Press, 2018, 235 pages. p. 152.
Level of archival description:
Project
Project
Date:
circa 1972-2015
circa 1972-2015
People:
Level of archival description:
Project
Project
Reference number:
AP056.S1.1987.PR04
Description:
This project series documents the restoration and redevelopmet of King James Place in Toronto, Ontario. The office assigned the number 8722 to this project. King James Place is located on King St. East between Jarvis St. and Church St. and was completed in 1839. Construction on the project began in 1990. Drawings in the project series show the changes made to the floor plans and interiors while preserving the historic facade. The project received a Governor General's Award for Architecture in 1992, the Toronto Urban Design Award in 1993, and the Heritage Toronto Award in 1994. The project is recorded through sketches, original plans, elevations, sections, several perspectives, as well as presentation drawings. Also included are two photographs of the finished exterior and a model.
AP056.S1.1987.PR04
Description:
This project series documents the restoration and redevelopmet of King James Place in Toronto, Ontario. The office assigned the number 8722 to this project. King James Place is located on King St. East between Jarvis St. and Church St. and was completed in 1839. Construction on the project began in 1990. Drawings in the project series show the changes made to the floor plans and interiors while preserving the historic facade. The project received a Governor General's Award for Architecture in 1992, the Toronto Urban Design Award in 1993, and the Heritage Toronto Award in 1994. The project is recorded through sketches, original plans, elevations, sections, several perspectives, as well as presentation drawings. Also included are two photographs of the finished exterior and a model.
People:
Date:
1987-1996
1987-1996
Title:
King James Place, Toronto, Ontario (1987-1991)
Actions:
AP056.S1.1987.PR04
Description:
This project series documents the restoration and redevelopmet of King James Place in Toronto, Ontario. The office assigned the number 8722 to this project. King James Place is located on King St. East between Jarvis St. and Church St. and was completed in 1839. Construction on the project began in 1990. Drawings in the project series show the changes made to the floor plans and interiors while preserving the historic facade. The project received a Governor General's Award for Architecture in 1992, the Toronto Urban Design Award in 1993, and the Heritage Toronto Award in 1994. The project is recorded through sketches, original plans, elevations, sections, several perspectives, as well as presentation drawings. Also included are two photographs of the finished exterior and a model.
King James Place, Toronto, Ontario (1987-1991)
Actions:
AP056.S1.1987.PR04
Description:
This project series documents the restoration and redevelopmet of King James Place in Toronto, Ontario. The office assigned the number 8722 to this project. King James Place is located on King St. East between Jarvis St. and Church St. and was completed in 1839. Construction on the project began in 1990. Drawings in the project series show the changes made to the floor plans and interiors while preserving the historic facade. The project received a Governor General's Award for Architecture in 1992, the Toronto Urban Design Award in 1993, and the Heritage Toronto Award in 1994. The project is recorded through sketches, original plans, elevations, sections, several perspectives, as well as presentation drawings. Also included are two photographs of the finished exterior and a model.
Level of archival description:
Project
Project
Date:
1987-1996
1987-1996
People:
Level of archival description:
Project
Project
Reference number:
AP178.S1.1986.PR03
Description:
This project series documents the Plano Geral da Expo '92 in Seville, Spain While the records were held in the office’s archives this project was assigned the number 42/80. The office assigned the date 1986 to this project. The project files document the competition for the master plan of the 1992 Universal Exposition of Seville. Adalberto Dias and Eduardo Souta de Moura collaborated on this project while working at Siza's office. The master plan proposed by Siza and his team included the creation of a link between Seville and the Island of the Carthusians. Siza's proposal was not chosen by the organization. Documenting this project are studies and site plans. Textual materials include competition documentation. Photographs and negatives document the project site and model.
AP178.S1.1986.PR03
Description:
This project series documents the Plano Geral da Expo '92 in Seville, Spain While the records were held in the office’s archives this project was assigned the number 42/80. The office assigned the date 1986 to this project. The project files document the competition for the master plan of the 1992 Universal Exposition of Seville. Adalberto Dias and Eduardo Souta de Moura collaborated on this project while working at Siza's office. The master plan proposed by Siza and his team included the creation of a link between Seville and the Island of the Carthusians. Siza's proposal was not chosen by the organization. Documenting this project are studies and site plans. Textual materials include competition documentation. Photographs and negatives document the project site and model.
People:
Date:
1984-1987
1984-1987
Title:
Plano Geral da Expo '92 [Expo '92 master plan], Seville, Spain (1984)
Actions:
AP178.S1.1986.PR03
Description:
This project series documents the Plano Geral da Expo '92 in Seville, Spain While the records were held in the office’s archives this project was assigned the number 42/80. The office assigned the date 1986 to this project. The project files document the competition for the master plan of the 1992 Universal Exposition of Seville. Adalberto Dias and Eduardo Souta de Moura collaborated on this project while working at Siza's office. The master plan proposed by Siza and his team included the creation of a link between Seville and the Island of the Carthusians. Siza's proposal was not chosen by the organization. Documenting this project are studies and site plans. Textual materials include competition documentation. Photographs and negatives document the project site and model.
Plano Geral da Expo '92 [Expo '92 master plan], Seville, Spain (1984)
Actions:
AP178.S1.1986.PR03
Description:
This project series documents the Plano Geral da Expo '92 in Seville, Spain While the records were held in the office’s archives this project was assigned the number 42/80. The office assigned the date 1986 to this project. The project files document the competition for the master plan of the 1992 Universal Exposition of Seville. Adalberto Dias and Eduardo Souta de Moura collaborated on this project while working at Siza's office. The master plan proposed by Siza and his team included the creation of a link between Seville and the Island of the Carthusians. Siza's proposal was not chosen by the organization. Documenting this project are studies and site plans. Textual materials include competition documentation. Photographs and negatives document the project site and model.
Level of archival description:
Project
Project
Date:
1984-1987
1984-1987
People:
Level of archival description:
Project
Project
Actions:
Reference number:
CI005.S1.1942.PR1
Description:
Dissatisfied with the original plans by architect Van Nieuwenhuyzen for the construction of the Spaarbank, the Rotterdam Town Plan Advisory Bureau commissioned Oud to instead design the bank in 1942 with Van Nieuwenhuyzen acting as adviser. Oud presented his original design in 1942: it featured a five-storey building with a facade of glazed brick, a frosted glass ceiling in the main hall and chromium- and metal- plated window frames. Oud limited his use of decorations in his revised plan, assigning artist, Aart van den IJssel, to create symbolic animal sculptures. Oud also designed some of its furniture (Taverne et al. 2001, 437-439). Project series includes photographs of the furniture for the Spaarbank as well as plans.
CI005.S1.1942.PR1
Description:
Dissatisfied with the original plans by architect Van Nieuwenhuyzen for the construction of the Spaarbank, the Rotterdam Town Plan Advisory Bureau commissioned Oud to instead design the bank in 1942 with Van Nieuwenhuyzen acting as adviser. Oud presented his original design in 1942: it featured a five-storey building with a facade of glazed brick, a frosted glass ceiling in the main hall and chromium- and metal- plated window frames. Oud limited his use of decorations in his revised plan, assigning artist, Aart van den IJssel, to create symbolic animal sculptures. Oud also designed some of its furniture (Taverne et al. 2001, 437-439). Project series includes photographs of the furniture for the Spaarbank as well as plans.
People:
Date:
1942-1957
1942-1957
Title:
The Spaarbank (Central Savings Bank), Rotterdam, Netherlands (1942-1957)
Actions:
CI005.S1.1942.PR1
Description:
Dissatisfied with the original plans by architect Van Nieuwenhuyzen for the construction of the Spaarbank, the Rotterdam Town Plan Advisory Bureau commissioned Oud to instead design the bank in 1942 with Van Nieuwenhuyzen acting as adviser. Oud presented his original design in 1942: it featured a five-storey building with a facade of glazed brick, a frosted glass ceiling in the main hall and chromium- and metal- plated window frames. Oud limited his use of decorations in his revised plan, assigning artist, Aart van den IJssel, to create symbolic animal sculptures. Oud also designed some of its furniture (Taverne et al. 2001, 437-439). Project series includes photographs of the furniture for the Spaarbank as well as plans.
The Spaarbank (Central Savings Bank), Rotterdam, Netherlands (1942-1957)
Actions:
CI005.S1.1942.PR1
Description:
Dissatisfied with the original plans by architect Van Nieuwenhuyzen for the construction of the Spaarbank, the Rotterdam Town Plan Advisory Bureau commissioned Oud to instead design the bank in 1942 with Van Nieuwenhuyzen acting as adviser. Oud presented his original design in 1942: it featured a five-storey building with a facade of glazed brick, a frosted glass ceiling in the main hall and chromium- and metal- plated window frames. Oud limited his use of decorations in his revised plan, assigning artist, Aart van den IJssel, to create symbolic animal sculptures. Oud also designed some of its furniture (Taverne et al. 2001, 437-439). Project series includes photographs of the furniture for the Spaarbank as well as plans.
Level of archival description:
project
project
Date:
1942-1957
1942-1957
People:


