


26739 Results
Form:
drawings
drawings
Reference number:
DR1991:0060:066
Description:
A design development drawing of the future site of the CCA garden, showing the front of Shaughnessy House in relation to the garden. Drawing number GA-8/P-1.
DR1991:0060:066
Description:
A design development drawing of the future site of the CCA garden, showing the front of Shaughnessy House in relation to the garden. Drawing number GA-8/P-1.
People:
Date:
2 November 1987
2 November 1987
Title:
Site plan B, CCA garden, Montréal, Québec
Actions:
DR1991:0060:066
Description:
A design development drawing of the future site of the CCA garden, showing the front of Shaughnessy House in relation to the garden. Drawing number GA-8/P-1.
Site plan B, CCA garden, Montréal, Québec
Actions:
DR1991:0060:066
Description:
A design development drawing of the future site of the CCA garden, showing the front of Shaughnessy House in relation to the garden. Drawing number GA-8/P-1.
Form:
drawings
drawings
Date:
2 November 1987
2 November 1987
People:
Form:
drawings
drawings
Reference number:
DR1991:0060:067
Description:
A design development drawing of the future site of the CCA garden, showing the front of Shaughnessy House in relation to the garden. Drawing number GA-8/P-2.
DR1991:0060:067
Description:
A design development drawing of the future site of the CCA garden, showing the front of Shaughnessy House in relation to the garden. Drawing number GA-8/P-2.
People:
Date:
2 November 1987
2 November 1987
Title:
Site plan B, CCA garden, Montréal, Québec
Actions:
DR1991:0060:067
Description:
A design development drawing of the future site of the CCA garden, showing the front of Shaughnessy House in relation to the garden. Drawing number GA-8/P-2.
Site plan B, CCA garden, Montréal, Québec
Actions:
DR1991:0060:067
Description:
A design development drawing of the future site of the CCA garden, showing the front of Shaughnessy House in relation to the garden. Drawing number GA-8/P-2.
Form:
drawings
drawings
Date:
2 November 1987
2 November 1987
People:
Level of archival description:
Project
Project
Reference number:
AP013.S1.D400
Description:
File documents an executed project for employees' buildings (nurses' home, apartment block, and superintendent's house) in Campbellton, New Brunswick. Material in this file was produced between 1953 and 1954. File contains index cards, preliminary and design development drawings, working and detail drawings, mechanical drawings, and textual documents.
AP013.S1.D400
Description:
File documents an executed project for employees' buildings (nurses' home, apartment block, and superintendent's house) in Campbellton, New Brunswick. Material in this file was produced between 1953 and 1954. File contains index cards, preliminary and design development drawings, working and detail drawings, mechanical drawings, and textual documents.
People:
Date:
1953-1954
1953-1954
Title:
Staff Accommodations for Campbellton Hospital
Actions:
AP013.S1.D400
Description:
File documents an executed project for employees' buildings (nurses' home, apartment block, and superintendent's house) in Campbellton, New Brunswick. Material in this file was produced between 1953 and 1954. File contains index cards, preliminary and design development drawings, working and detail drawings, mechanical drawings, and textual documents.
Staff Accommodations for Campbellton Hospital
Actions:
AP013.S1.D400
Description:
File documents an executed project for employees' buildings (nurses' home, apartment block, and superintendent's house) in Campbellton, New Brunswick. Material in this file was produced between 1953 and 1954. File contains index cards, preliminary and design development drawings, working and detail drawings, mechanical drawings, and textual documents.
Level of archival description:
Project
Project
Date:
1953-1954
1953-1954
People:
Level of archival description:
Series
Series
Title:
Awards
Awards
Actions:
Reference number:
AP144.S9
Description:
Series contains textual records that document two honours received by Cedric Price, one, an Honorable Mention for the Shinkenchiku Residential Design Competition (1990), titled 'The House is an Electronics Device for Living', and the other, the Austrian Frederick Kiesler Award for Architecture and Art, awarded to Cedric Price in 2002.
AP144.S9
Description:
Series contains textual records that document two honours received by Cedric Price, one, an Honorable Mention for the Shinkenchiku Residential Design Competition (1990), titled 'The House is an Electronics Device for Living', and the other, the Austrian Frederick Kiesler Award for Architecture and Art, awarded to Cedric Price in 2002.
People:
Date:
1990, 2002
1990, 2002
Title:
Awards
Actions:
AP144.S9
Description:
Series contains textual records that document two honours received by Cedric Price, one, an Honorable Mention for the Shinkenchiku Residential Design Competition (1990), titled 'The House is an Electronics Device for Living', and the other, the Austrian Frederick Kiesler Award for Architecture and Art, awarded to Cedric Price in 2002.
Awards
Actions:
AP144.S9
Description:
Series contains textual records that document two honours received by Cedric Price, one, an Honorable Mention for the Shinkenchiku Residential Design Competition (1990), titled 'The House is an Electronics Device for Living', and the other, the Austrian Frederick Kiesler Award for Architecture and Art, awarded to Cedric Price in 2002.
Level of archival description:
Series
Series
Date:
1990, 2002
1990, 2002
People:
Form:
drawings
drawings
Reference number:
DR2007:0108
Description:
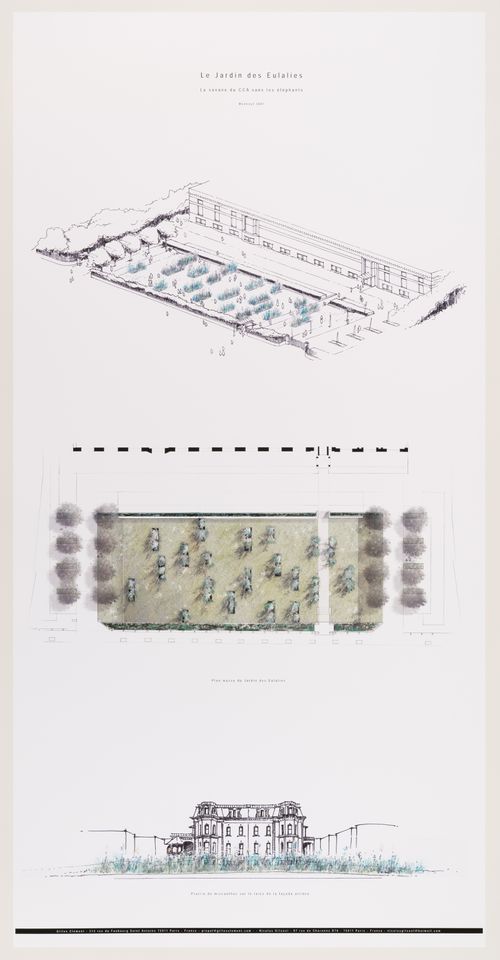
Perspective view of the Parc Baile, block plan and rear façade of the Shaughnessy House with miscanthus for a temporary landscape installation at the CCA by Gilles Clément and Nicolas Gilsoul.
DR2007:0108
Description:
Perspective view of the Parc Baile, block plan and rear façade of the Shaughnessy House with miscanthus for a temporary landscape installation at the CCA by Gilles Clément and Nicolas Gilsoul.
People:
Date:
2007
2007
Title:
Le Jardin des Eulalies: la savane du CCA sans les éléphants
Actions:
DR2007:0108
Description:
Perspective view of the Parc Baile, block plan and rear façade of the Shaughnessy House with miscanthus for a temporary landscape installation at the CCA by Gilles Clément and Nicolas Gilsoul.
Le Jardin des Eulalies: la savane du CCA sans les éléphants
Actions:
DR2007:0108
Description:
Perspective view of the Parc Baile, block plan and rear façade of the Shaughnessy House with miscanthus for a temporary landscape installation at the CCA by Gilles Clément and Nicolas Gilsoul.
Form:
drawings
drawings
Date:
2007
2007
People:
Level of archival description:
Project
Project
Title:
Château Apartments
Château Apartments
Reference number:
AP013.S1.D82
Description:
File documents an executed project for an apartment house in Montréal, Québec. Material in this file was produced between 1924 and 1926. File contains index cards, survey drawings, preliminary sketches, preliminary drawings, preliminary and design development drawings, working drawings, detail drawings, mechanical drawings, photographs, and textual documents.
AP013.S1.D82
Description:
File documents an executed project for an apartment house in Montréal, Québec. Material in this file was produced between 1924 and 1926. File contains index cards, survey drawings, preliminary sketches, preliminary drawings, preliminary and design development drawings, working drawings, detail drawings, mechanical drawings, photographs, and textual documents.
People:
Date:
1924-1926
1924-1926
Title:
Château Apartments
Actions:
AP013.S1.D82
Description:
File documents an executed project for an apartment house in Montréal, Québec. Material in this file was produced between 1924 and 1926. File contains index cards, survey drawings, preliminary sketches, preliminary drawings, preliminary and design development drawings, working drawings, detail drawings, mechanical drawings, photographs, and textual documents.
Château Apartments
Actions:
AP013.S1.D82
Description:
File documents an executed project for an apartment house in Montréal, Québec. Material in this file was produced between 1924 and 1926. File contains index cards, survey drawings, preliminary sketches, preliminary drawings, preliminary and design development drawings, working drawings, detail drawings, mechanical drawings, photographs, and textual documents.
Level of archival description:
Project
Project
Date:
1924-1926
1924-1926
People:
Reference number:
ARCH268787
Description:
Shorts videos for some of the projects by NOX, including Soft City (1998), Soft Site (1996), H20expo (1997), Foam House (1992), Blowout (1992), Tommy (1998) and V2_lab (1998).
ARCH268787
Description:
Shorts videos for some of the projects by NOX, including Soft City (1998), Soft Site (1996), H20expo (1997), Foam House (1992), Blowout (1992), Tommy (1998) and V2_lab (1998).
People:
Date:
n.d.
n.d.
Title:
Videocassette of various projects by NOX
Actions:
ARCH268787
Description:
Shorts videos for some of the projects by NOX, including Soft City (1998), Soft Site (1996), H20expo (1997), Foam House (1992), Blowout (1992), Tommy (1998) and V2_lab (1998).
Videocassette of various projects by NOX
Actions:
ARCH268787
Description:
Shorts videos for some of the projects by NOX, including Soft City (1998), Soft Site (1996), H20expo (1997), Foam House (1992), Blowout (1992), Tommy (1998) and V2_lab (1998).
Date:
n.d.
n.d.
People:
Reference number:
PHCON2002:0016:002:030
Description:
Discusses a possible financial arrangement for John Sebastian Matta: Roberto Matta would buy the Sag Harbor house from Anne Alpert and give Gordon Matta-Clark a similar sum.
PHCON2002:0016:002:030
Description:
Discusses a possible financial arrangement for John Sebastian Matta: Roberto Matta would buy the Sag Harbor house from Anne Alpert and give Gordon Matta-Clark a similar sum.
People:
Date:
ca. 1972
ca. 1972
Title:
Letter from Roberto Matta to Gordon Matta-Clark
Actions:
PHCON2002:0016:002:030
Description:
Discusses a possible financial arrangement for John Sebastian Matta: Roberto Matta would buy the Sag Harbor house from Anne Alpert and give Gordon Matta-Clark a similar sum.
Letter from Roberto Matta to Gordon Matta-Clark
Actions:
PHCON2002:0016:002:030
Description:
Discusses a possible financial arrangement for John Sebastian Matta: Roberto Matta would buy the Sag Harbor house from Anne Alpert and give Gordon Matta-Clark a similar sum.
Date:
ca. 1972
ca. 1972
People:
Form:
drawings
drawings
Actions:
Reference number:
DR1987:0537
Description:
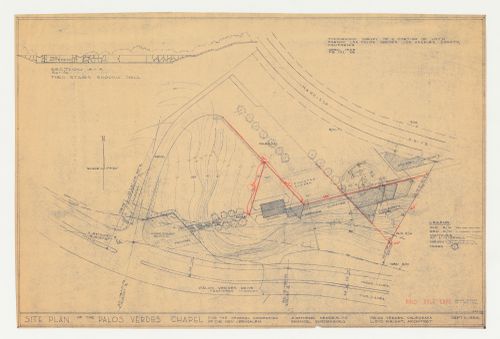
- This site plan for Wayfarers' Chapel, Palos Verdes, California, is based on information from the 1949 survey. It shows an early design for the parish house with a triangular-plan auditorium.
DR1987:0537
Description:
- This site plan for Wayfarers' Chapel, Palos Verdes, California, is based on information from the 1949 survey. It shows an early design for the parish house with a triangular-plan auditorium.
People:
Subject:
architecture
architecture
Date:
printed after 1 May 1956
printed after 1 May 1956
Title:
Wayfarers' Chapel, Palos Verdes, California: Block plan with section showing gates
Actions:
DR1987:0537
Description:
- This site plan for Wayfarers' Chapel, Palos Verdes, California, is based on information from the 1949 survey. It shows an early design for the parish house with a triangular-plan auditorium.
Wayfarers' Chapel, Palos Verdes, California: Block plan with section showing gates
Actions:
DR1987:0537
Description:
- This site plan for Wayfarers' Chapel, Palos Verdes, California, is based on information from the 1949 survey. It shows an early design for the parish house with a triangular-plan auditorium.
Form:
drawings
drawings
Date:
printed after 1 May 1956
printed after 1 May 1956
People:
Subject:
architecture
architecture
Form:
textual records
textual records
Actions:
Reference number:
ARCH255452
Description:
Files of publicity photographs - Roy Thompson Hall, Sikh Temple, Museum of Anthropology, Dalhouse Law Library, Harold Washington Library Centre model, National Gallery of Canada model, MacMillan Bloedel Building, Yorkdale Subway Station, Filberg House, Bank of Canada, Canadian Pavilion (Osaka), Simon Fraser University, Whistler condominiums (interior), University of Lethbridge, Eppich House, unidentified residental high-rise (perspective drawing dated 1980), file of photoprints of various projects
ARCH255452
Description:
Files of publicity photographs - Roy Thompson Hall, Sikh Temple, Museum of Anthropology, Dalhouse Law Library, Harold Washington Library Centre model, National Gallery of Canada model, MacMillan Bloedel Building, Yorkdale Subway Station, Filberg House, Bank of Canada, Canadian Pavilion (Osaka), Simon Fraser University, Whistler condominiums (interior), University of Lethbridge, Eppich House, unidentified residental high-rise (perspective drawing dated 1980), file of photoprints of various projects
People:
Title:
Projects photographs for promotion
Actions:
ARCH255452
Description:
Files of publicity photographs - Roy Thompson Hall, Sikh Temple, Museum of Anthropology, Dalhouse Law Library, Harold Washington Library Centre model, National Gallery of Canada model, MacMillan Bloedel Building, Yorkdale Subway Station, Filberg House, Bank of Canada, Canadian Pavilion (Osaka), Simon Fraser University, Whistler condominiums (interior), University of Lethbridge, Eppich House, unidentified residental high-rise (perspective drawing dated 1980), file of photoprints of various projects
Projects photographs for promotion
Actions:
ARCH255452
Description:
Files of publicity photographs - Roy Thompson Hall, Sikh Temple, Museum of Anthropology, Dalhouse Law Library, Harold Washington Library Centre model, National Gallery of Canada model, MacMillan Bloedel Building, Yorkdale Subway Station, Filberg House, Bank of Canada, Canadian Pavilion (Osaka), Simon Fraser University, Whistler condominiums (interior), University of Lethbridge, Eppich House, unidentified residental high-rise (perspective drawing dated 1980), file of photoprints of various projects
Form:
textual records
textual records
People:


