


18246 Results
Form:
photographs
photographs
Actions:
Reference number:
PH2025:0003:015
Description:
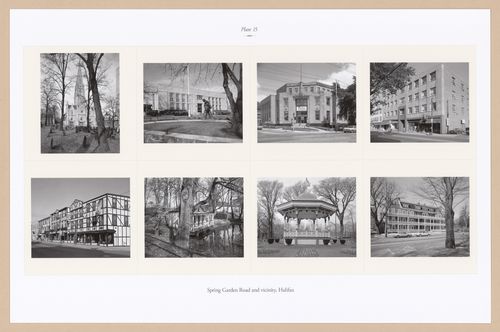
Sheet includes eight images of scructures and streetscapes in Halifax`s Spring Garden Road area. Depicted are St. Mary`s Basilica, the Old Publiic Library, the Old Bank of Montreal, the Sovereign Building, the Mills Brothers Store, the Duck Pond Building and Gazebo at the Public Gardens, and the Garden Crest Apartments on Summer Street.
PH2025:0003:015
Description:
Sheet includes eight images of scructures and streetscapes in Halifax`s Spring Garden Road area. Depicted are St. Mary`s Basilica, the Old Publiic Library, the Old Bank of Montreal, the Sovereign Building, the Mills Brothers Store, the Duck Pond Building and Gazebo at the Public Gardens, and the Garden Crest Apartments on Summer Street.
People:
Date:
1984-1994 (printed 2020)
1984-1994 (printed 2020)
Title:
Plate 15: Spring Garden Road, Halifax, from the portfolio, A Nova Scotia Archive
Actions:
PH2025:0003:015
Description:
Sheet includes eight images of scructures and streetscapes in Halifax`s Spring Garden Road area. Depicted are St. Mary`s Basilica, the Old Publiic Library, the Old Bank of Montreal, the Sovereign Building, the Mills Brothers Store, the Duck Pond Building and Gazebo at the Public Gardens, and the Garden Crest Apartments on Summer Street.
Plate 15: Spring Garden Road, Halifax, from the portfolio, A Nova Scotia Archive
Actions:
PH2025:0003:015
Description:
Sheet includes eight images of scructures and streetscapes in Halifax`s Spring Garden Road area. Depicted are St. Mary`s Basilica, the Old Publiic Library, the Old Bank of Montreal, the Sovereign Building, the Mills Brothers Store, the Duck Pond Building and Gazebo at the Public Gardens, and the Garden Crest Apartments on Summer Street.
Form:
photographs
photographs
Date:
1984-1994 (printed 2020)
1984-1994 (printed 2020)
People:
Form:
photographs
photographs
Actions:
Reference number:
DR2012:0012:089:006
Description:
Ring binder containing slides and transparencies related to the following projects: - Une construction à Québec 1989 (81 slides, including 10 duplicates and 6 transparencies); - The garden of a garden, Halifax 1993 (11 slides); - Canada memorial, Green park, London 1993 (5 slides, 1 transparency); - Une oeuvre d'art public à la place de l'Assemblée nationale, Québec, 1999-2000 (19 slides, including 15 duplicates); - Usines, poteaux, maisons, drapeaux, Montréal 2000 (2 slides); - Unidentified, 2003 (2 slides). Binder labelled: PUBLIC ART ORIGINAL SLIDES / 1
DR2012:0012:089:006
Description:
Ring binder containing slides and transparencies related to the following projects: - Une construction à Québec 1989 (81 slides, including 10 duplicates and 6 transparencies); - The garden of a garden, Halifax 1993 (11 slides); - Canada memorial, Green park, London 1993 (5 slides, 1 transparency); - Une oeuvre d'art public à la place de l'Assemblée nationale, Québec, 1999-2000 (19 slides, including 15 duplicates); - Usines, poteaux, maisons, drapeaux, Montréal 2000 (2 slides); - Unidentified, 2003 (2 slides). Binder labelled: PUBLIC ART ORIGINAL SLIDES / 1
People:
Date:
1989-2003
1989-2003
Title:
Photographs of various public art projects by Melvin Charney
Actions:
DR2012:0012:089:006
Description:
Ring binder containing slides and transparencies related to the following projects: - Une construction à Québec 1989 (81 slides, including 10 duplicates and 6 transparencies); - The garden of a garden, Halifax 1993 (11 slides); - Canada memorial, Green park, London 1993 (5 slides, 1 transparency); - Une oeuvre d'art public à la place de l'Assemblée nationale, Québec, 1999-2000 (19 slides, including 15 duplicates); - Usines, poteaux, maisons, drapeaux, Montréal 2000 (2 slides); - Unidentified, 2003 (2 slides). Binder labelled: PUBLIC ART ORIGINAL SLIDES / 1
Photographs of various public art projects by Melvin Charney
Actions:
DR2012:0012:089:006
Description:
Ring binder containing slides and transparencies related to the following projects: - Une construction à Québec 1989 (81 slides, including 10 duplicates and 6 transparencies); - The garden of a garden, Halifax 1993 (11 slides); - Canada memorial, Green park, London 1993 (5 slides, 1 transparency); - Une oeuvre d'art public à la place de l'Assemblée nationale, Québec, 1999-2000 (19 slides, including 15 duplicates); - Usines, poteaux, maisons, drapeaux, Montréal 2000 (2 slides); - Unidentified, 2003 (2 slides). Binder labelled: PUBLIC ART ORIGINAL SLIDES / 1
Form:
photographs
photographs
Date:
1989-2003
1989-2003
People:
Form:
events
events

Actions:
Description:
Please join us for the launch of The Urban Unknown, a collective zine project developed by the participants of the CCA Youth Collective. Over the past months, participants aged 15 to 18 have taken part in research, editing, and publishing workshops led by the Public Programs team, with contributions from CCA Publications, Matthias Kreutzer of Our Polite Society, and(...)
Please join us for the launch of The Urban Unknown, a collective zine project developed by the participants of the CCA Youth Collective. Over the past months, participants aged 15 to 18 have taken part in research, editing, and publishing workshops led by the Public Programs team, with contributions from CCA Publications, Matthias Kreutzer of Our Polite Society, and(...)
Date:
27 November 2025, 5:30pm to 6:30pm
27 November 2025, 5:30pm to 6:30pm
Title:
Zine Launch: The Urban Unknown / CCA Youth Collective
Actions:
Description:
Please join us for the launch of The Urban Unknown, a collective zine project developed by the participants of the CCA Youth Collective. Over the past months, participants aged 15 to 18 have taken part in research, editing, and publishing workshops led by the Public Programs team, with contributions from CCA Publications, Matthias Kreutzer of Our Polite Society, and(...)
Zine Launch: The Urban Unknown / CCA Youth Collective
Actions:
Description:
Please join us for the launch of The Urban Unknown, a collective zine project developed by the participants of the CCA Youth Collective. Over the past months, participants aged 15 to 18 have taken part in research, editing, and publishing workshops led by the Public Programs team, with contributions from CCA Publications, Matthias Kreutzer of Our Polite Society, and(...)
Form:
events
events
Date:
27 November 2025
5:30pm to 6:30pm
27 November 2025
5:30pm to 6:30pm
Level of archival description:
Project
Project
Reference number:
AP018.S1.1979.PR11
Description:
This project series documents long-term planning for airports in Trinidad and Tobago from 1979-1993. The office identified the project number as 7911. This project consisted of the planning of two airports, one in Piarco and the other in Crown Point, financed by the Government of Canada acting as agents for the Government of Trinidad and Tobago. This work was undertaken as a consortium with other Canadian firms who worked together on airport planning projects around the world. The firms consisted of Parkin Architects Planners as the architects, the Montreal Engineering Company Limited, Peat, Marwick and Partners, and IBI Group. At Crown Point, a new 3,300 square metre terminal building was proposed for domestic and some international traffic, as well as a new control tower. The passenger terminal could accommodate 350 enplaning and 350 deplaning passengers. This first phase was said to accommodate growth until 1993. At Piarco, a new 26,000 square foot passenger terminal was proposed, which was said to accommodate about 2/3 of traffic in 1993. This location also proposed a 200 room hotel be built in the future. This project is recorded through textual records dating from 1977-1981 which consist of correspondence between consortium members, billings, the joint venture agreement and financial analysis report.
AP018.S1.1979.PR11
Description:
This project series documents long-term planning for airports in Trinidad and Tobago from 1979-1993. The office identified the project number as 7911. This project consisted of the planning of two airports, one in Piarco and the other in Crown Point, financed by the Government of Canada acting as agents for the Government of Trinidad and Tobago. This work was undertaken as a consortium with other Canadian firms who worked together on airport planning projects around the world. The firms consisted of Parkin Architects Planners as the architects, the Montreal Engineering Company Limited, Peat, Marwick and Partners, and IBI Group. At Crown Point, a new 3,300 square metre terminal building was proposed for domestic and some international traffic, as well as a new control tower. The passenger terminal could accommodate 350 enplaning and 350 deplaning passengers. This first phase was said to accommodate growth until 1993. At Piarco, a new 26,000 square foot passenger terminal was proposed, which was said to accommodate about 2/3 of traffic in 1993. This location also proposed a 200 room hotel be built in the future. This project is recorded through textual records dating from 1977-1981 which consist of correspondence between consortium members, billings, the joint venture agreement and financial analysis report.
People:
Date:
1977-1981
1977-1981
Title:
Trinidad and Tobago Airports (1979-1981)
Actions:
AP018.S1.1979.PR11
Description:
This project series documents long-term planning for airports in Trinidad and Tobago from 1979-1993. The office identified the project number as 7911. This project consisted of the planning of two airports, one in Piarco and the other in Crown Point, financed by the Government of Canada acting as agents for the Government of Trinidad and Tobago. This work was undertaken as a consortium with other Canadian firms who worked together on airport planning projects around the world. The firms consisted of Parkin Architects Planners as the architects, the Montreal Engineering Company Limited, Peat, Marwick and Partners, and IBI Group. At Crown Point, a new 3,300 square metre terminal building was proposed for domestic and some international traffic, as well as a new control tower. The passenger terminal could accommodate 350 enplaning and 350 deplaning passengers. This first phase was said to accommodate growth until 1993. At Piarco, a new 26,000 square foot passenger terminal was proposed, which was said to accommodate about 2/3 of traffic in 1993. This location also proposed a 200 room hotel be built in the future. This project is recorded through textual records dating from 1977-1981 which consist of correspondence between consortium members, billings, the joint venture agreement and financial analysis report.
Trinidad and Tobago Airports (1979-1981)
Actions:
AP018.S1.1979.PR11
Description:
This project series documents long-term planning for airports in Trinidad and Tobago from 1979-1993. The office identified the project number as 7911. This project consisted of the planning of two airports, one in Piarco and the other in Crown Point, financed by the Government of Canada acting as agents for the Government of Trinidad and Tobago. This work was undertaken as a consortium with other Canadian firms who worked together on airport planning projects around the world. The firms consisted of Parkin Architects Planners as the architects, the Montreal Engineering Company Limited, Peat, Marwick and Partners, and IBI Group. At Crown Point, a new 3,300 square metre terminal building was proposed for domestic and some international traffic, as well as a new control tower. The passenger terminal could accommodate 350 enplaning and 350 deplaning passengers. This first phase was said to accommodate growth until 1993. At Piarco, a new 26,000 square foot passenger terminal was proposed, which was said to accommodate about 2/3 of traffic in 1993. This location also proposed a 200 room hotel be built in the future. This project is recorded through textual records dating from 1977-1981 which consist of correspondence between consortium members, billings, the joint venture agreement and financial analysis report.
Level of archival description:
Project
Project
Date:
1977-1981
1977-1981
People:
Form:
drawings, textual records
drawings, textual records
Actions:
Reference number:
DR2012:0015:024:012
Description:
Ring binder containing documents in English, including reprographic copies of architectural drawings, detail studies, and sketches related to the following projects: - Clowes Memorial Hall, Butler University, Indianapolis, Indiana (in collaboration with John M. Johansen; 2 reprographic copies); - U.C.C. Building, Montreal (in collaboration with Victor Prus; 4 reprographic copies); - Unidentified projects.
DR2012:0015:024:012
Description:
Ring binder containing documents in English, including reprographic copies of architectural drawings, detail studies, and sketches related to the following projects: - Clowes Memorial Hall, Butler University, Indianapolis, Indiana (in collaboration with John M. Johansen; 2 reprographic copies); - U.C.C. Building, Montreal (in collaboration with Victor Prus; 4 reprographic copies); - Unidentified projects.
People:
Date:
1954, 1960-1962
1954, 1960-1962
Title:
Album of notes and sketches from Melvin Charney's earlier work
Actions:
DR2012:0015:024:012
Description:
Ring binder containing documents in English, including reprographic copies of architectural drawings, detail studies, and sketches related to the following projects: - Clowes Memorial Hall, Butler University, Indianapolis, Indiana (in collaboration with John M. Johansen; 2 reprographic copies); - U.C.C. Building, Montreal (in collaboration with Victor Prus; 4 reprographic copies); - Unidentified projects.
Album of notes and sketches from Melvin Charney's earlier work
Actions:
DR2012:0015:024:012
Description:
Ring binder containing documents in English, including reprographic copies of architectural drawings, detail studies, and sketches related to the following projects: - Clowes Memorial Hall, Butler University, Indianapolis, Indiana (in collaboration with John M. Johansen; 2 reprographic copies); - U.C.C. Building, Montreal (in collaboration with Victor Prus; 4 reprographic copies); - Unidentified projects.
Form:
drawings, textual records
drawings, textual records
Date:
1954, 1960-1962
1954, 1960-1962
People:
Form:
archives
Level of archival description:
Fonds
archives
Level of archival description:
Fonds
Actions:
Reference number:
AP058
Synopsis:
The Blanche Lemco van Ginkel fonds consists of textual records documenting her participation in professional societies and committees, conferences and lectures, and her administrative and teaching activities at the Faculty of Architecture and Landscape Architecture, University of Toronto, including material relating to the programme and exhibitions. The fonds contains correspondence, reports, minutes, notes, information packages, papers, presentation panels, etc., dating from 1970 to 1992.
AP058
Synopsis:
The Blanche Lemco van Ginkel fonds consists of textual records documenting her participation in professional societies and committees, conferences and lectures, and her administrative and teaching activities at the Faculty of Architecture and Landscape Architecture, University of Toronto, including material relating to the programme and exhibitions. The fonds contains correspondence, reports, minutes, notes, information packages, papers, presentation panels, etc., dating from 1970 to 1992.
People:
Date:
1970-1992
1970-1992
Title:
Blanche Lemco van Ginkel fonds
Actions:
AP058
Synopsis:
The Blanche Lemco van Ginkel fonds consists of textual records documenting her participation in professional societies and committees, conferences and lectures, and her administrative and teaching activities at the Faculty of Architecture and Landscape Architecture, University of Toronto, including material relating to the programme and exhibitions. The fonds contains correspondence, reports, minutes, notes, information packages, papers, presentation panels, etc., dating from 1970 to 1992.
Blanche Lemco van Ginkel fonds
Actions:
AP058
Synopsis:
The Blanche Lemco van Ginkel fonds consists of textual records documenting her participation in professional societies and committees, conferences and lectures, and her administrative and teaching activities at the Faculty of Architecture and Landscape Architecture, University of Toronto, including material relating to the programme and exhibitions. The fonds contains correspondence, reports, minutes, notes, information packages, papers, presentation panels, etc., dating from 1970 to 1992.
Form:
archives
Level of archival description:
Fonds
archives
Level of archival description:
Fonds
Date:
1970-1992
1970-1992
People:
Form:
archives
Level of archival description:
Fonds
archives
Level of archival description:
Fonds
Reference number:
AP149
Synopsis:
The Minimum Cost Housing Group fonds documents the publications related to the research projects for low-cost housing and energy conservation undertaken by the Minimum Cost Housing Group of the McGill School of Architecture from the early 1970s to the early 2000s. The documents in the fonds consist of textual records, photographs and artefacts relating to over 20 of the group's publications, theses, research papers, offices records and reference material.
AP149
Synopsis:
The Minimum Cost Housing Group fonds documents the publications related to the research projects for low-cost housing and energy conservation undertaken by the Minimum Cost Housing Group of the McGill School of Architecture from the early 1970s to the early 2000s. The documents in the fonds consist of textual records, photographs and artefacts relating to over 20 of the group's publications, theses, research papers, offices records and reference material.
People:
Date:
1947, 1970-2012
1947, 1970-2012
Title:
Minimum Cost Housing Group fonds
Actions:
AP149
Synopsis:
The Minimum Cost Housing Group fonds documents the publications related to the research projects for low-cost housing and energy conservation undertaken by the Minimum Cost Housing Group of the McGill School of Architecture from the early 1970s to the early 2000s. The documents in the fonds consist of textual records, photographs and artefacts relating to over 20 of the group's publications, theses, research papers, offices records and reference material.
Minimum Cost Housing Group fonds
Actions:
AP149
Synopsis:
The Minimum Cost Housing Group fonds documents the publications related to the research projects for low-cost housing and energy conservation undertaken by the Minimum Cost Housing Group of the McGill School of Architecture from the early 1970s to the early 2000s. The documents in the fonds consist of textual records, photographs and artefacts relating to over 20 of the group's publications, theses, research papers, offices records and reference material.
Form:
archives
Level of archival description:
Fonds
archives
Level of archival description:
Fonds
Date:
1947, 1970-2012
1947, 1970-2012
People:
Form:
drawings
drawings
Actions:
Reference number:
DR1988:0291:001
Description:
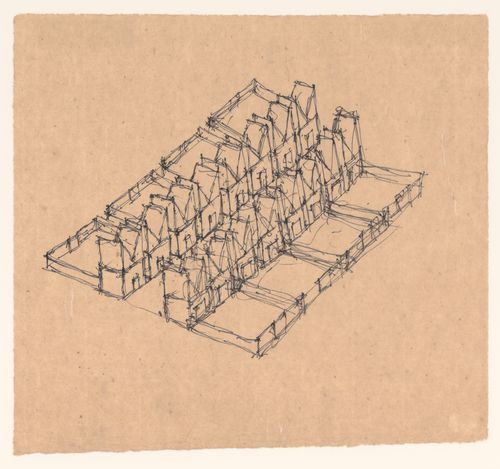
This drawing is one of a group of 45 drawings and 4 collages, DR1988:0291:001 - DR1988:0291:049, for John Hejduk's 'Lancaster/Hanover Masque'. These include nine large, final drawings, DR1988:0291:041 - DR1988:0291:049, in which all of the structures that constitute the masque are represented, and forty smaller sketches and collages, DR1988:0291:001 - DR1988:0291:040, mostly for individual structures. All of the drawings and collages are published and illustrated, along with Hejduk's descriptions of the structures, in 'The Lancaster/Hanover Masque' (London: Architectural Association and Montréal: CCA, 1992).
DR1988:0291:001
Description:
This drawing is one of a group of 45 drawings and 4 collages, DR1988:0291:001 - DR1988:0291:049, for John Hejduk's 'Lancaster/Hanover Masque'. These include nine large, final drawings, DR1988:0291:041 - DR1988:0291:049, in which all of the structures that constitute the masque are represented, and forty smaller sketches and collages, DR1988:0291:001 - DR1988:0291:040, mostly for individual structures. All of the drawings and collages are published and illustrated, along with Hejduk's descriptions of the structures, in 'The Lancaster/Hanover Masque' (London: Architectural Association and Montréal: CCA, 1992).
People:
Date:
1980-1982
1980-1982
Title:
Carpenter's, Mason's, Fabricator's, Repairman's, Chiropractor's, Butcher's and Baker's Place
Actions:
DR1988:0291:001
Description:
This drawing is one of a group of 45 drawings and 4 collages, DR1988:0291:001 - DR1988:0291:049, for John Hejduk's 'Lancaster/Hanover Masque'. These include nine large, final drawings, DR1988:0291:041 - DR1988:0291:049, in which all of the structures that constitute the masque are represented, and forty smaller sketches and collages, DR1988:0291:001 - DR1988:0291:040, mostly for individual structures. All of the drawings and collages are published and illustrated, along with Hejduk's descriptions of the structures, in 'The Lancaster/Hanover Masque' (London: Architectural Association and Montréal: CCA, 1992).
Carpenter's, Mason's, Fabricator's, Repairman's, Chiropractor's, Butcher's and Baker's Place
Actions:
DR1988:0291:001
Description:
This drawing is one of a group of 45 drawings and 4 collages, DR1988:0291:001 - DR1988:0291:049, for John Hejduk's 'Lancaster/Hanover Masque'. These include nine large, final drawings, DR1988:0291:041 - DR1988:0291:049, in which all of the structures that constitute the masque are represented, and forty smaller sketches and collages, DR1988:0291:001 - DR1988:0291:040, mostly for individual structures. All of the drawings and collages are published and illustrated, along with Hejduk's descriptions of the structures, in 'The Lancaster/Hanover Masque' (London: Architectural Association and Montréal: CCA, 1992).
Form:
drawings
drawings
Date:
1980-1982
1980-1982
People:
Form:
drawings
drawings
Title:
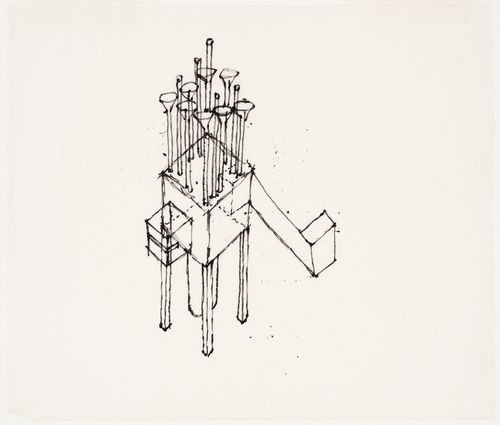
Widow's House
Widow's House
Actions:
Reference number:
DR1988:0291:002
Description:
This drawing is one of a group of 45 drawings and 4 collages, DR1988:0291:001 - DR1988:0291:049, for John Hejduk's 'Lancaster/Hanover Masque'. These include nine large, final drawings, DR1988:0291:041 - DR1988:0291:049, in which all of the structures that constitute the masque are represented, and forty smaller sketches and collages, DR1988:0291:001 - DR1988:0291:040, mostly for individual structures. All of the drawings and collages are published and illustrated, along with Hejduk's descriptions of the structures, in 'The Lancaster/Hanover Masque' (London: Architectural Association and Montréal: CCA, 1992).
DR1988:0291:002
Description:
This drawing is one of a group of 45 drawings and 4 collages, DR1988:0291:001 - DR1988:0291:049, for John Hejduk's 'Lancaster/Hanover Masque'. These include nine large, final drawings, DR1988:0291:041 - DR1988:0291:049, in which all of the structures that constitute the masque are represented, and forty smaller sketches and collages, DR1988:0291:001 - DR1988:0291:040, mostly for individual structures. All of the drawings and collages are published and illustrated, along with Hejduk's descriptions of the structures, in 'The Lancaster/Hanover Masque' (London: Architectural Association and Montréal: CCA, 1992).
People:
Date:
1980-1982
1980-1982
Title:
Widow's House
Actions:
DR1988:0291:002
Description:
This drawing is one of a group of 45 drawings and 4 collages, DR1988:0291:001 - DR1988:0291:049, for John Hejduk's 'Lancaster/Hanover Masque'. These include nine large, final drawings, DR1988:0291:041 - DR1988:0291:049, in which all of the structures that constitute the masque are represented, and forty smaller sketches and collages, DR1988:0291:001 - DR1988:0291:040, mostly for individual structures. All of the drawings and collages are published and illustrated, along with Hejduk's descriptions of the structures, in 'The Lancaster/Hanover Masque' (London: Architectural Association and Montréal: CCA, 1992).
Widow's House
Actions:
DR1988:0291:002
Description:
This drawing is one of a group of 45 drawings and 4 collages, DR1988:0291:001 - DR1988:0291:049, for John Hejduk's 'Lancaster/Hanover Masque'. These include nine large, final drawings, DR1988:0291:041 - DR1988:0291:049, in which all of the structures that constitute the masque are represented, and forty smaller sketches and collages, DR1988:0291:001 - DR1988:0291:040, mostly for individual structures. All of the drawings and collages are published and illustrated, along with Hejduk's descriptions of the structures, in 'The Lancaster/Hanover Masque' (London: Architectural Association and Montréal: CCA, 1992).
Form:
drawings
drawings
Date:
1980-1982
1980-1982
People:
Form:
drawings
drawings
Reference number:
DR1988:0291:003
Description:
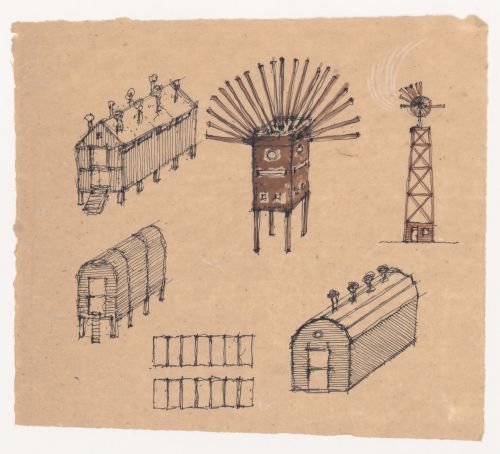
- This drawing is one of a group of 45 drawings and 4 collages, DR1988:0291:001 - DR1988:0291:049, for John Hejduk's 'Lancaster/Hanover Masque'. These include nine large, final drawings, DR1988:0291:041 - DR1988:0291:049, in which all of the structures that constitute the masque are represented, and forty smaller sketches and collages, DR1988:0291:001 - DR1988:0291:040, mostly for individual structures. All of the drawings and collages are published and illustrated, along with Hejduk's descriptions of the structures, in 'The Lancaster/Hanover Masque' (London: Architectural Association and Montréal: CCA, 1992).
DR1988:0291:003
Description:
- This drawing is one of a group of 45 drawings and 4 collages, DR1988:0291:001 - DR1988:0291:049, for John Hejduk's 'Lancaster/Hanover Masque'. These include nine large, final drawings, DR1988:0291:041 - DR1988:0291:049, in which all of the structures that constitute the masque are represented, and forty smaller sketches and collages, DR1988:0291:001 - DR1988:0291:040, mostly for individual structures. All of the drawings and collages are published and illustrated, along with Hejduk's descriptions of the structures, in 'The Lancaster/Hanover Masque' (London: Architectural Association and Montréal: CCA, 1992).
People:
Subject:
architecture, theatre design
architecture, theatre design
Date:
1980-1982
1980-1982
Title:
Store House, Scarecrow House and Weather Station
Actions:
DR1988:0291:003
Description:
- This drawing is one of a group of 45 drawings and 4 collages, DR1988:0291:001 - DR1988:0291:049, for John Hejduk's 'Lancaster/Hanover Masque'. These include nine large, final drawings, DR1988:0291:041 - DR1988:0291:049, in which all of the structures that constitute the masque are represented, and forty smaller sketches and collages, DR1988:0291:001 - DR1988:0291:040, mostly for individual structures. All of the drawings and collages are published and illustrated, along with Hejduk's descriptions of the structures, in 'The Lancaster/Hanover Masque' (London: Architectural Association and Montréal: CCA, 1992).
Store House, Scarecrow House and Weather Station
Actions:
DR1988:0291:003
Description:
- This drawing is one of a group of 45 drawings and 4 collages, DR1988:0291:001 - DR1988:0291:049, for John Hejduk's 'Lancaster/Hanover Masque'. These include nine large, final drawings, DR1988:0291:041 - DR1988:0291:049, in which all of the structures that constitute the masque are represented, and forty smaller sketches and collages, DR1988:0291:001 - DR1988:0291:040, mostly for individual structures. All of the drawings and collages are published and illustrated, along with Hejduk's descriptions of the structures, in 'The Lancaster/Hanover Masque' (London: Architectural Association and Montréal: CCA, 1992).
Form:
drawings
drawings
Date:
1980-1982
1980-1982
People:
Subject:
architecture, theatre design
architecture, theatre design


