


26739 Results
Form:
books, photographs
books, photographs
Actions:
Reference number:
PH1987:1298:001-005
Description:
The five photographs included in this book are titled as follows: "Designs for Ramps of the Terrace"; "Rustic Bridge over the Ravine"; "Summer House in the Ramble"; "The Brook"; and "The Ravine-water".
PH1987:1298:001-005
Description:
The five photographs included in this book are titled as follows: "Designs for Ramps of the Terrace"; "Rustic Bridge over the Ravine"; "Summer House in the Ramble"; "The Brook"; and "The Ravine-water".
People:
Subject:
architecture, landscape architecture
architecture, landscape architecture
Date:
published 1867
published 1867
Title:
Tenth Annual Report of the Board of Commissioners of the Central Park, for the Year Ending December 31, 1866
Actions:
PH1987:1298:001-005
Description:
The five photographs included in this book are titled as follows: "Designs for Ramps of the Terrace"; "Rustic Bridge over the Ravine"; "Summer House in the Ramble"; "The Brook"; and "The Ravine-water".
Tenth Annual Report of the Board of Commissioners of the Central Park, for the Year Ending December 31, 1866
Actions:
PH1987:1298:001-005
Description:
The five photographs included in this book are titled as follows: "Designs for Ramps of the Terrace"; "Rustic Bridge over the Ravine"; "Summer House in the Ramble"; "The Brook"; and "The Ravine-water".
Form:
books, photographs
books, photographs
Date:
published 1867
published 1867
People:
Subject:
architecture, landscape architecture
architecture, landscape architecture
Level of archival description:
Project
Project
Title:
Kew
Kew
Actions:
Reference number:
AP144.S2.D115
Description:
File documents an unsuccessful entry to an architectural competition for a new building for the Royal Botanical Gardens, Kew in Richmond upon Thames, Greater London, England. The building's primary purpose was to house the Reference Collection, with a seconday purpose of providing exhibition space. Material in this file was produced between 1981 and 1982. File contains textual records.
AP144.S2.D115
Description:
File documents an unsuccessful entry to an architectural competition for a new building for the Royal Botanical Gardens, Kew in Richmond upon Thames, Greater London, England. The building's primary purpose was to house the Reference Collection, with a seconday purpose of providing exhibition space. Material in this file was produced between 1981 and 1982. File contains textual records.
People:
Date:
1981-1982
1981-1982
Title:
Kew
Actions:
AP144.S2.D115
Description:
File documents an unsuccessful entry to an architectural competition for a new building for the Royal Botanical Gardens, Kew in Richmond upon Thames, Greater London, England. The building's primary purpose was to house the Reference Collection, with a seconday purpose of providing exhibition space. Material in this file was produced between 1981 and 1982. File contains textual records.
Kew
Actions:
AP144.S2.D115
Description:
File documents an unsuccessful entry to an architectural competition for a new building for the Royal Botanical Gardens, Kew in Richmond upon Thames, Greater London, England. The building's primary purpose was to house the Reference Collection, with a seconday purpose of providing exhibition space. Material in this file was produced between 1981 and 1982. File contains textual records.
Level of archival description:
File 115
File 115
Date:
1981-1982
1981-1982
People:
Form:
photographs
photographs
Reference number:
PH2025:0003:042
Description:
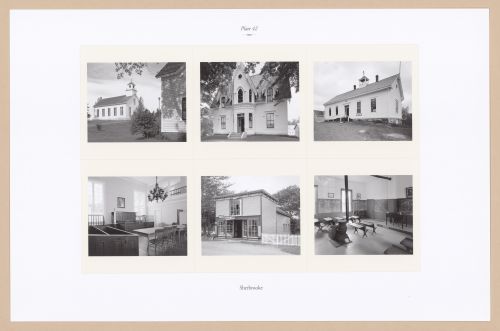
Sheet contains six images of structures around Sherbrooke. Depicted are St James Church, Greenwood Cottage, Old Schoolhouse, interior of the Old Court House, Cumminger Bros. Store and interior of the Old Schoolhouse.
PH2025:0003:042
Description:
Sheet contains six images of structures around Sherbrooke. Depicted are St James Church, Greenwood Cottage, Old Schoolhouse, interior of the Old Court House, Cumminger Bros. Store and interior of the Old Schoolhouse.
People:
Date:
1984-1994 (printed 2020)
1984-1994 (printed 2020)
Title:
Plate 42: Sherbrooke, from the portfolio, A Nova Scotia Archive
Actions:
PH2025:0003:042
Description:
Sheet contains six images of structures around Sherbrooke. Depicted are St James Church, Greenwood Cottage, Old Schoolhouse, interior of the Old Court House, Cumminger Bros. Store and interior of the Old Schoolhouse.
Plate 42: Sherbrooke, from the portfolio, A Nova Scotia Archive
Actions:
PH2025:0003:042
Description:
Sheet contains six images of structures around Sherbrooke. Depicted are St James Church, Greenwood Cottage, Old Schoolhouse, interior of the Old Court House, Cumminger Bros. Store and interior of the Old Schoolhouse.
Form:
photographs
photographs
Date:
1984-1994 (printed 2020)
1984-1994 (printed 2020)
People:
Form:
exhibitions
exhibitions
Description:
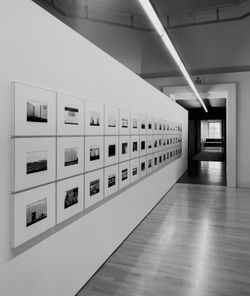
The exhibition presents a work by American artist Lewis Baltz that provokes critical thought on the relationships between architecture, landscape, and photography. The New Industrial Parks is part of a monographic series developed in the 1970s (The Tract Houses, Maryland, Nevada and Park City) that deals with wide-ranging cultural and philosophical questions about(...)
The exhibition presents a work by American artist Lewis Baltz that provokes critical thought on the relationships between architecture, landscape, and photography. The New Industrial Parks is part of a monographic series developed in the 1970s (The Tract Houses, Maryland, Nevada and Park City) that deals with wide-ranging cultural and philosophical questions about(...)
Location:
Octagonal gallery
Octagonal gallery
Date:
18 April 2002 to 29 September 2002
18 April 2002 to 29 September 2002
Title:
Lewis Baltz: The New Industrial Parks Near Irvine, California
Actions:
Description:
The exhibition presents a work by American artist Lewis Baltz that provokes critical thought on the relationships between architecture, landscape, and photography. The New Industrial Parks is part of a monographic series developed in the 1970s (The Tract Houses, Maryland, Nevada and Park City) that deals with wide-ranging cultural and philosophical questions about(...)
Lewis Baltz: The New Industrial Parks Near Irvine, California
Actions:
Description:
The exhibition presents a work by American artist Lewis Baltz that provokes critical thought on the relationships between architecture, landscape, and photography. The New Industrial Parks is part of a monographic series developed in the 1970s (The Tract Houses, Maryland, Nevada and Park City) that deals with wide-ranging cultural and philosophical questions about(...)
Form:
exhibitions
exhibitions
Date:
18 April 2002 to
29 September 2002
18 April 2002 to
29 September 2002
Location:
Octagonal gallery
Octagonal gallery
Level of archival description:
Project
Project
Actions:
Reference number:
CI005.S1.1952.PR1
Description:
Oud was commissioned by the Bio Holiday Centre Foundation to create a rehabilitation centre for under-privileged children. While Oud was appointed as the sole project architect, he was advised by a committee of health care workers and a national construction advisory body, Bouwcentrum. Oud used the Bouwcentrum blueprint as a basis for his design. Oud's design featured pavilions, accommodation for 120 patients, staff accommodation, a sports building and a clinic. Ten pavilions were dedicated to children's accommodation. In Oud's revised plan of 1955, the main building, boiler house and sports building were prominently displayed and flanked by the pavilions. The boiler house/caretaker's dwelling were prominently positioned according to the client's wishes. Although Oud designed a chapel, it was not built (Taverne et al. 2001, 511-514). Project series contains a photograph of exterior view of the Bio Convalescent Centre
CI005.S1.1952.PR1
Description:
Oud was commissioned by the Bio Holiday Centre Foundation to create a rehabilitation centre for under-privileged children. While Oud was appointed as the sole project architect, he was advised by a committee of health care workers and a national construction advisory body, Bouwcentrum. Oud used the Bouwcentrum blueprint as a basis for his design. Oud's design featured pavilions, accommodation for 120 patients, staff accommodation, a sports building and a clinic. Ten pavilions were dedicated to children's accommodation. In Oud's revised plan of 1955, the main building, boiler house and sports building were prominently displayed and flanked by the pavilions. The boiler house/caretaker's dwelling were prominently positioned according to the client's wishes. Although Oud designed a chapel, it was not built (Taverne et al. 2001, 511-514). Project series contains a photograph of exterior view of the Bio Convalescent Centre
People:
Date:
1952-1960
1952-1960
Title:
Bio Convalescent Centre for Children, Arnheim, Netherlands (1952-1960)
Actions:
CI005.S1.1952.PR1
Description:
Oud was commissioned by the Bio Holiday Centre Foundation to create a rehabilitation centre for under-privileged children. While Oud was appointed as the sole project architect, he was advised by a committee of health care workers and a national construction advisory body, Bouwcentrum. Oud used the Bouwcentrum blueprint as a basis for his design. Oud's design featured pavilions, accommodation for 120 patients, staff accommodation, a sports building and a clinic. Ten pavilions were dedicated to children's accommodation. In Oud's revised plan of 1955, the main building, boiler house and sports building were prominently displayed and flanked by the pavilions. The boiler house/caretaker's dwelling were prominently positioned according to the client's wishes. Although Oud designed a chapel, it was not built (Taverne et al. 2001, 511-514). Project series contains a photograph of exterior view of the Bio Convalescent Centre
Bio Convalescent Centre for Children, Arnheim, Netherlands (1952-1960)
Actions:
CI005.S1.1952.PR1
Description:
Oud was commissioned by the Bio Holiday Centre Foundation to create a rehabilitation centre for under-privileged children. While Oud was appointed as the sole project architect, he was advised by a committee of health care workers and a national construction advisory body, Bouwcentrum. Oud used the Bouwcentrum blueprint as a basis for his design. Oud's design featured pavilions, accommodation for 120 patients, staff accommodation, a sports building and a clinic. Ten pavilions were dedicated to children's accommodation. In Oud's revised plan of 1955, the main building, boiler house and sports building were prominently displayed and flanked by the pavilions. The boiler house/caretaker's dwelling were prominently positioned according to the client's wishes. Although Oud designed a chapel, it was not built (Taverne et al. 2001, 511-514). Project series contains a photograph of exterior view of the Bio Convalescent Centre
Level of archival description:
project
project
Date:
1952-1960
1952-1960
People:
Form:
photographs
photographs
Actions:
Reference number:
ARCH273583
Description:
Materials used for publication, from the offices of Erickson/Massey Architects. Small House in Vancouver, British Columbia, a reprint from the Architectural Review (April 1968), Simon Fraser University and various projects.
ARCH273583
Description:
Materials used for publication, from the offices of Erickson/Massey Architects. Small House in Vancouver, British Columbia, a reprint from the Architectural Review (April 1968), Simon Fraser University and various projects.
People:
Date:
ca. 1968
ca. 1968
Title:
Projects photographs and press material used for promotional publications
Actions:
ARCH273583
Description:
Materials used for publication, from the offices of Erickson/Massey Architects. Small House in Vancouver, British Columbia, a reprint from the Architectural Review (April 1968), Simon Fraser University and various projects.
Projects photographs and press material used for promotional publications
Actions:
ARCH273583
Description:
Materials used for publication, from the offices of Erickson/Massey Architects. Small House in Vancouver, British Columbia, a reprint from the Architectural Review (April 1968), Simon Fraser University and various projects.
Form:
photographs
photographs
Date:
ca. 1968
ca. 1968
People:
Level of archival description:
Project
Project
Title:
Migrant housing
Migrant housing
Reference number:
AP182.S1.2011.D2
Description:
File documents a research project on chawls, tenement houses found in Bombay and other Indian cities. File contains photographs and models.
AP182.S1.2011.D2
Description:
File documents a research project on chawls, tenement houses found in Bombay and other Indian cities. File contains photographs and models.
People:
Date:
2011-2014
2011-2014
Title:
Migrant housing
Actions:
AP182.S1.2011.D2
Description:
File documents a research project on chawls, tenement houses found in Bombay and other Indian cities. File contains photographs and models.
Migrant housing
Actions:
AP182.S1.2011.D2
Description:
File documents a research project on chawls, tenement houses found in Bombay and other Indian cities. File contains photographs and models.
Level of archival description:
Project
Project
Date:
2011-2014
2011-2014
People:
Form:
photographs
photographs
Actions:
Reference number:
PH2025:0003:038
Description:
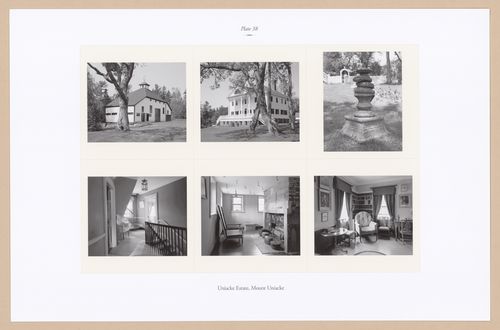
Sheet contains six images of the Uniacke Estate. Depicted are the Regency Barn, the Richard John and Elisa Uniacke House, a Garden Sulpture, interior views of the upper hall landing, kitchen and study.
PH2025:0003:038
Description:
Sheet contains six images of the Uniacke Estate. Depicted are the Regency Barn, the Richard John and Elisa Uniacke House, a Garden Sulpture, interior views of the upper hall landing, kitchen and study.
People:
Date:
1984-1994 (printed 2020)
1984-1994 (printed 2020)
Title:
Plate 38: Uniacke Estate, Mount Uniacke, from the porfolio, A Nova Scotia Archive
Actions:
PH2025:0003:038
Description:
Sheet contains six images of the Uniacke Estate. Depicted are the Regency Barn, the Richard John and Elisa Uniacke House, a Garden Sulpture, interior views of the upper hall landing, kitchen and study.
Plate 38: Uniacke Estate, Mount Uniacke, from the porfolio, A Nova Scotia Archive
Actions:
PH2025:0003:038
Description:
Sheet contains six images of the Uniacke Estate. Depicted are the Regency Barn, the Richard John and Elisa Uniacke House, a Garden Sulpture, interior views of the upper hall landing, kitchen and study.
Form:
photographs
photographs
Date:
1984-1994 (printed 2020)
1984-1994 (printed 2020)
People:
Form:
drawings
drawings
Title:
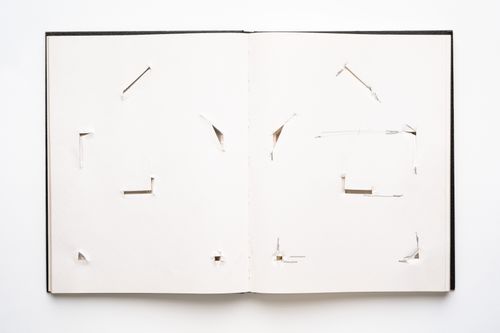
Splitting
Splitting
Reference number:
PHCON2002:0016:022
Description:
Artist's book shows a section of the house in the project Splitting (1974) with the corners, part of the roof and the floor of the second floor cut out. Artist's book contains cut pages.
PHCON2002:0016:022
Description:
Artist's book shows a section of the house in the project Splitting (1974) with the corners, part of the roof and the floor of the second floor cut out. Artist's book contains cut pages.
People:
Date:
1974
1974
Title:
Splitting
Actions:
PHCON2002:0016:022
Description:
Artist's book shows a section of the house in the project Splitting (1974) with the corners, part of the roof and the floor of the second floor cut out. Artist's book contains cut pages.
Splitting
Actions:
PHCON2002:0016:022
Description:
Artist's book shows a section of the house in the project Splitting (1974) with the corners, part of the roof and the floor of the second floor cut out. Artist's book contains cut pages.
Form:
drawings
drawings
Date:
1974
1974
People:
Form:
photographs
photographs
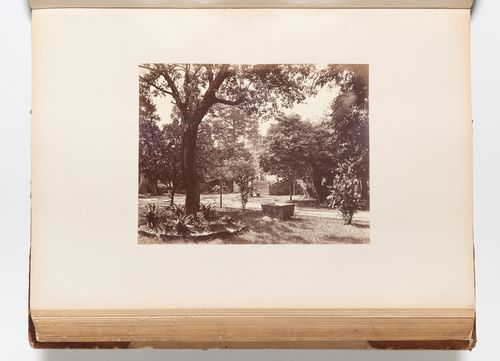
Actions:
Reference number:
PH1981:0620:064
Description:
- A hand-written table of contents accompanies album PH1981:0620:001-081. - The Flowery Pagoda [Hua Ta] is just visible at centre, in the background. - The inscribed title, "Govt. House / H.K.", is incorrect.
PH1981:0620:064
Description:
- A hand-written table of contents accompanies album PH1981:0620:001-081. - The Flowery Pagoda [Hua Ta] is just visible at centre, in the background. - The inscribed title, "Govt. House / H.K.", is incorrect.
People:
Subject:
architecture, landscape architecture
architecture, landscape architecture
Date:
between 1868 and 1872
between 1868 and 1872
Title:
View of the garden of the English Consulate, Shameen (now known as Shamian) Island, Canton (now Guangzhou), China
Actions:
PH1981:0620:064
Description:
- A hand-written table of contents accompanies album PH1981:0620:001-081. - The Flowery Pagoda [Hua Ta] is just visible at centre, in the background. - The inscribed title, "Govt. House / H.K.", is incorrect.
View of the garden of the English Consulate, Shameen (now known as Shamian) Island, Canton (now Guangzhou), China
Actions:
PH1981:0620:064
Description:
- A hand-written table of contents accompanies album PH1981:0620:001-081. - The Flowery Pagoda [Hua Ta] is just visible at centre, in the background. - The inscribed title, "Govt. House / H.K.", is incorrect.
Form:
photographs
photographs
Date:
between 1868 and 1872
between 1868 and 1872
People:
Subject:
architecture, landscape architecture
architecture, landscape architecture


