


26739 Results
Level of archival description:
Sub-series
Sub-series
Title:
Alternatives in Retrospect
Alternatives in Retrospect
Actions:
Reference number:
CP138.S9.SS3.D4
Description:
File consists of a videocassette of interviews with Richard Nonas and Tina Girouard and excerpts of the Gordon Matta-Clark "Open House" (1972) film that were included in "Alternatives in Retrospect," a 1981 film produced by Jacki Apple made for the exhibition of the same name at The New Museum of Contemporary Art, New York City, New York. File contains a videocassette.
CP138.S9.SS3.D4
Description:
File consists of a videocassette of interviews with Richard Nonas and Tina Girouard and excerpts of the Gordon Matta-Clark "Open House" (1972) film that were included in "Alternatives in Retrospect," a 1981 film produced by Jacki Apple made for the exhibition of the same name at The New Museum of Contemporary Art, New York City, New York. File contains a videocassette.
People:
Date:
1981
1981
Title:
Alternatives in Retrospect
Actions:
CP138.S9.SS3.D4
Description:
File consists of a videocassette of interviews with Richard Nonas and Tina Girouard and excerpts of the Gordon Matta-Clark "Open House" (1972) film that were included in "Alternatives in Retrospect," a 1981 film produced by Jacki Apple made for the exhibition of the same name at The New Museum of Contemporary Art, New York City, New York. File contains a videocassette.
Alternatives in Retrospect
Actions:
CP138.S9.SS3.D4
Description:
File consists of a videocassette of interviews with Richard Nonas and Tina Girouard and excerpts of the Gordon Matta-Clark "Open House" (1972) film that were included in "Alternatives in Retrospect," a 1981 film produced by Jacki Apple made for the exhibition of the same name at The New Museum of Contemporary Art, New York City, New York. File contains a videocassette.
Level of archival description:
File 4
File 4
Date:
1981
1981
People:
Level of archival description:
Project
Project
Actions:
Reference number:
AP013.S1.D348
Description:
File documents an executed project for military training camp alterations and additions in Halifax, Nova Scotia. Material in this file was produced between 1940 and 1944. File contains index cards, survey drawings, preliminary and design development drawings, working and detail drawings, structural drawings, mechanical drawings, working and miscellaneous drawings, preliminary sketches and drawings, working drawings, detail drawings, preliminary and working drawings, preliminary drawings, photographs, and textual documents. File contains sixteen sub-files: Military Training Camp Alterations and Additions, Torpedo and Gunnery School, General Offices, Signal and Seamanship School, Hospital, Central Heating Plant, Barracks Building and Guard House, Machine Shop and Engineering Building, Combined Shops, Chief and Petty Officers Building, Physical Training Building, Guard House, Outside Services, General detail drawings - Halifax office, General detail drawings - Montreal office, and textual documents.
AP013.S1.D348
Description:
File documents an executed project for military training camp alterations and additions in Halifax, Nova Scotia. Material in this file was produced between 1940 and 1944. File contains index cards, survey drawings, preliminary and design development drawings, working and detail drawings, structural drawings, mechanical drawings, working and miscellaneous drawings, preliminary sketches and drawings, working drawings, detail drawings, preliminary and working drawings, preliminary drawings, photographs, and textual documents. File contains sixteen sub-files: Military Training Camp Alterations and Additions, Torpedo and Gunnery School, General Offices, Signal and Seamanship School, Hospital, Central Heating Plant, Barracks Building and Guard House, Machine Shop and Engineering Building, Combined Shops, Chief and Petty Officers Building, Physical Training Building, Guard House, Outside Services, General detail drawings - Halifax office, General detail drawings - Montreal office, and textual documents.
People:
Date:
1940-1944
1940-1944
Title:
Naval Training Station, Nelson Barracks
Actions:
AP013.S1.D348
Description:
File documents an executed project for military training camp alterations and additions in Halifax, Nova Scotia. Material in this file was produced between 1940 and 1944. File contains index cards, survey drawings, preliminary and design development drawings, working and detail drawings, structural drawings, mechanical drawings, working and miscellaneous drawings, preliminary sketches and drawings, working drawings, detail drawings, preliminary and working drawings, preliminary drawings, photographs, and textual documents. File contains sixteen sub-files: Military Training Camp Alterations and Additions, Torpedo and Gunnery School, General Offices, Signal and Seamanship School, Hospital, Central Heating Plant, Barracks Building and Guard House, Machine Shop and Engineering Building, Combined Shops, Chief and Petty Officers Building, Physical Training Building, Guard House, Outside Services, General detail drawings - Halifax office, General detail drawings - Montreal office, and textual documents.
Naval Training Station, Nelson Barracks
Actions:
AP013.S1.D348
Description:
File documents an executed project for military training camp alterations and additions in Halifax, Nova Scotia. Material in this file was produced between 1940 and 1944. File contains index cards, survey drawings, preliminary and design development drawings, working and detail drawings, structural drawings, mechanical drawings, working and miscellaneous drawings, preliminary sketches and drawings, working drawings, detail drawings, preliminary and working drawings, preliminary drawings, photographs, and textual documents. File contains sixteen sub-files: Military Training Camp Alterations and Additions, Torpedo and Gunnery School, General Offices, Signal and Seamanship School, Hospital, Central Heating Plant, Barracks Building and Guard House, Machine Shop and Engineering Building, Combined Shops, Chief and Petty Officers Building, Physical Training Building, Guard House, Outside Services, General detail drawings - Halifax office, General detail drawings - Montreal office, and textual documents.
Level of archival description:
Project
Project
Date:
1940-1944
1940-1944
People:
Level of archival description:
Project
Project
Actions:
Reference number:
AP022.S1.1984.PR16
Description:
File documents proposals for ajacent houses on the same lot (not built), Malibu, California. File contains textual records (including drawings and photographs).
AP022.S1.1984.PR16
Description:
File documents proposals for ajacent houses on the same lot (not built), Malibu, California. File contains textual records (including drawings and photographs).
People:
Date:
1984-1985
1984-1985
Title:
Watson / Goodstein Residences
Actions:
AP022.S1.1984.PR16
Description:
File documents proposals for ajacent houses on the same lot (not built), Malibu, California. File contains textual records (including drawings and photographs).
Watson / Goodstein Residences
Actions:
AP022.S1.1984.PR16
Description:
File documents proposals for ajacent houses on the same lot (not built), Malibu, California. File contains textual records (including drawings and photographs).
Level of archival description:
Project
Project
Date:
1984-1985
1984-1985
People:
Form:
drawings
Quantity:
18 File
drawings
Quantity:
18 File
Actions:
Reference number:
ARCH38117
Description:
counters and shelves in dark room, telephone room, dental suite layout, details of chapel, room changes, baffle house, layout of toilets, lavatory and shower, layout of kitchenette, roof platform and cat walk
ARCH38117
Description:
counters and shelves in dark room, telephone room, dental suite layout, details of chapel, room changes, baffle house, layout of toilets, lavatory and shower, layout of kitchenette, roof platform and cat walk
People:
Title:
Counters and shelves in dark room, telephone room, dental suite layout, details of chapel
Actions:
ARCH38117
Description:
counters and shelves in dark room, telephone room, dental suite layout, details of chapel, room changes, baffle house, layout of toilets, lavatory and shower, layout of kitchenette, roof platform and cat walk
Counters and shelves in dark room, telephone room, dental suite layout, details of chapel
Actions:
ARCH38117
Description:
counters and shelves in dark room, telephone room, dental suite layout, details of chapel, room changes, baffle house, layout of toilets, lavatory and shower, layout of kitchenette, roof platform and cat walk
Form:
drawings
Quantity:
18 File
drawings
Quantity:
18 File
People:
Form:
photographs
photographs
Actions:
Reference number:
PH1977:0104
Description:
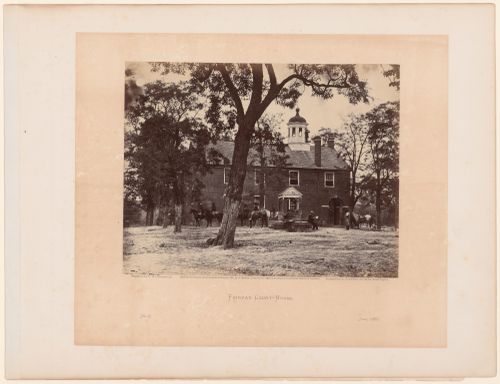
- The page accompanying the photograph contains printed text with the title "Fairfax Court-House.". Both the page and the photograph were published in 'Gardner's Photographic Sketchbook of the Civil War' (Gardner, vol. I, n.p.).
PH1977:0104
Description:
- The page accompanying the photograph contains printed text with the title "Fairfax Court-House.". Both the page and the photograph were published in 'Gardner's Photographic Sketchbook of the Civil War' (Gardner, vol. I, n.p.).
People:
Subject:
architecture
architecture
Date:
June 1863
June 1863
Title:
View of the Fairfax County Courthouse with soldiers on horseback in the foreground, Fairfax, Virginia, United States
Actions:
PH1977:0104
Description:
- The page accompanying the photograph contains printed text with the title "Fairfax Court-House.". Both the page and the photograph were published in 'Gardner's Photographic Sketchbook of the Civil War' (Gardner, vol. I, n.p.).
View of the Fairfax County Courthouse with soldiers on horseback in the foreground, Fairfax, Virginia, United States
Actions:
PH1977:0104
Description:
- The page accompanying the photograph contains printed text with the title "Fairfax Court-House.". Both the page and the photograph were published in 'Gardner's Photographic Sketchbook of the Civil War' (Gardner, vol. I, n.p.).
Form:
photographs
photographs
Date:
June 1863
June 1863
People:
Subject:
architecture
architecture
Form:
photographs
photographs
Reference number:
ARCH268641
Description:
Contains images of reference materials, views of the American Pavilion at Expo 67, the geodesic structures-mono hex and of the dymaxion series: house, car, bathroom and deployment unit by Richard Buckminster Fuller.
ARCH268641
Description:
Contains images of reference materials, views of the American Pavilion at Expo 67, the geodesic structures-mono hex and of the dymaxion series: house, car, bathroom and deployment unit by Richard Buckminster Fuller.
People:
Title:
Images of reference materials, views of the American Pavilion at Expo 67
Actions:
ARCH268641
Description:
Contains images of reference materials, views of the American Pavilion at Expo 67, the geodesic structures-mono hex and of the dymaxion series: house, car, bathroom and deployment unit by Richard Buckminster Fuller.
Images of reference materials, views of the American Pavilion at Expo 67
Actions:
ARCH268641
Description:
Contains images of reference materials, views of the American Pavilion at Expo 67, the geodesic structures-mono hex and of the dymaxion series: house, car, bathroom and deployment unit by Richard Buckminster Fuller.
Form:
photographs
photographs
People:
Form:
articles
articles
Actions:
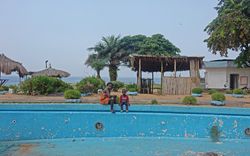
Malkit Shoshan visits a Dom-Ino House, a UN Base, and an Irish Bar
Title:
Hotel Africa and the Crumbling of Modernity
Malkit Shoshan visits a Dom-Ino House, a UN Base, and an Irish Bar
Actions:
Hotel Africa and the Crumbling of Modernity
Malkit Shoshan visits a Dom-Ino House, a UN Base, and an Irish Bar
Actions:
Level of archival description:
Project
Project
Actions:
Reference number:
AP206.S1.1981.PR04
Description:
This project series documents a residence for Dr. Kirpal Singh in Chandigarh, India in 1981. Located in Sector 8, house no. 72, the project consisted of the addition of a two-storey annex to the back of an existing home. The project is recorded through drawings of plans, elevations, a section, a perspective and a detail dating from 1981. These drawings are mostly originals.
AP206.S1.1981.PR04
Description:
This project series documents a residence for Dr. Kirpal Singh in Chandigarh, India in 1981. Located in Sector 8, house no. 72, the project consisted of the addition of a two-storey annex to the back of an existing home. The project is recorded through drawings of plans, elevations, a section, a perspective and a detail dating from 1981. These drawings are mostly originals.
People:
Date:
1981
1981
Title:
Residence for Dr. Kirpal Singh, Chandigarh, India (1981)
Actions:
AP206.S1.1981.PR04
Description:
This project series documents a residence for Dr. Kirpal Singh in Chandigarh, India in 1981. Located in Sector 8, house no. 72, the project consisted of the addition of a two-storey annex to the back of an existing home. The project is recorded through drawings of plans, elevations, a section, a perspective and a detail dating from 1981. These drawings are mostly originals.
Residence for Dr. Kirpal Singh, Chandigarh, India (1981)
Actions:
AP206.S1.1981.PR04
Description:
This project series documents a residence for Dr. Kirpal Singh in Chandigarh, India in 1981. Located in Sector 8, house no. 72, the project consisted of the addition of a two-storey annex to the back of an existing home. The project is recorded through drawings of plans, elevations, a section, a perspective and a detail dating from 1981. These drawings are mostly originals.
Level of archival description:
Project
Project
Date:
1981
1981
People:
Level of archival description:
Project
Project
Reference number:
AP207.S1.1979.PR02
Description:
The project series documents "Un’idea di Bellazza" a project by Pettena, realized in 1979. The aim of the project was to choose a building to represent an idea of beauty. Pettena selected a Medici era pyramid, used as an ice house, in the Cascine di Firenze, in Florence. The project series contains project descriptions in Italian and in English, and photographs of the choosen pyramid.
AP207.S1.1979.PR02
Description:
The project series documents "Un’idea di Bellazza" a project by Pettena, realized in 1979. The aim of the project was to choose a building to represent an idea of beauty. Pettena selected a Medici era pyramid, used as an ice house, in the Cascine di Firenze, in Florence. The project series contains project descriptions in Italian and in English, and photographs of the choosen pyramid.
People:
Date:
2013-2017
2013-2017
Title:
Un’idea di Bellazza [An idea of Beauty] (1979)
Actions:
AP207.S1.1979.PR02
Description:
The project series documents "Un’idea di Bellazza" a project by Pettena, realized in 1979. The aim of the project was to choose a building to represent an idea of beauty. Pettena selected a Medici era pyramid, used as an ice house, in the Cascine di Firenze, in Florence. The project series contains project descriptions in Italian and in English, and photographs of the choosen pyramid.
Un’idea di Bellazza [An idea of Beauty] (1979)
Actions:
AP207.S1.1979.PR02
Description:
The project series documents "Un’idea di Bellazza" a project by Pettena, realized in 1979. The aim of the project was to choose a building to represent an idea of beauty. Pettena selected a Medici era pyramid, used as an ice house, in the Cascine di Firenze, in Florence. The project series contains project descriptions in Italian and in English, and photographs of the choosen pyramid.
Level of archival description:
Project
Project
Date:
2013-2017
2013-2017
People:
Level of archival description:
Project
Project
Actions:
Reference number:
AP075.S1.2012.PR01
Description:
Project series documents Cornelia Hahn Oberlander's various landscaping projects for Lester B. Pearson College in Victoria, British Columbia. In the early 2000s, Oberlander worked on a project for the revitalization of the landscape scheme of the administration building of the College. Also in the early 2000s, she worked on the landscape planning for the GreenHome Project, a project of transforming the Calgary House into an ecological and sustainable building. This project was in collaboration with Matsuzaki and Associates and students of the college. Orberlander also worked on the renewal of master plan and the installation of a green roof in 2012 with DA Architects + Planners. The project series also includes Oberlander's project for the Calgary House Courtyard improvements in 2016 with Enns Gauthier Landscape Architects. The project series contains predominantly documents related to the 2012 renewal of the college master plan. It includes perspective drawings, landscape details and sections, irrigation plans, planting plans and grading plans. The project is also documented through correspondence with client and architects, project presentation and proposals, financial documents, documentation and products catalogs and research material on the college, including a digital version of a promotional video. The project series also includes correspondence with client, photographs and documentation related to the landscape sheme project for the administration building of 2000 and correspondence, documentation and project presentation for the GreenHome project of 2003. The project series also comprises documents related to the improvements of the Calgary House Courtyard of 2016, such as correspondence with architects and financial documents.
AP075.S1.2012.PR01
Description:
Project series documents Cornelia Hahn Oberlander's various landscaping projects for Lester B. Pearson College in Victoria, British Columbia. In the early 2000s, Oberlander worked on a project for the revitalization of the landscape scheme of the administration building of the College. Also in the early 2000s, she worked on the landscape planning for the GreenHome Project, a project of transforming the Calgary House into an ecological and sustainable building. This project was in collaboration with Matsuzaki and Associates and students of the college. Orberlander also worked on the renewal of master plan and the installation of a green roof in 2012 with DA Architects + Planners. The project series also includes Oberlander's project for the Calgary House Courtyard improvements in 2016 with Enns Gauthier Landscape Architects. The project series contains predominantly documents related to the 2012 renewal of the college master plan. It includes perspective drawings, landscape details and sections, irrigation plans, planting plans and grading plans. The project is also documented through correspondence with client and architects, project presentation and proposals, financial documents, documentation and products catalogs and research material on the college, including a digital version of a promotional video. The project series also includes correspondence with client, photographs and documentation related to the landscape sheme project for the administration building of 2000 and correspondence, documentation and project presentation for the GreenHome project of 2003. The project series also comprises documents related to the improvements of the Calgary House Courtyard of 2016, such as correspondence with architects and financial documents.
People:
Date:
1997-2016
1997-2016
Title:
Lester B. Pearson College, Victoria, British Columbia (2012)
Actions:
AP075.S1.2012.PR01
Description:
Project series documents Cornelia Hahn Oberlander's various landscaping projects for Lester B. Pearson College in Victoria, British Columbia. In the early 2000s, Oberlander worked on a project for the revitalization of the landscape scheme of the administration building of the College. Also in the early 2000s, she worked on the landscape planning for the GreenHome Project, a project of transforming the Calgary House into an ecological and sustainable building. This project was in collaboration with Matsuzaki and Associates and students of the college. Orberlander also worked on the renewal of master plan and the installation of a green roof in 2012 with DA Architects + Planners. The project series also includes Oberlander's project for the Calgary House Courtyard improvements in 2016 with Enns Gauthier Landscape Architects. The project series contains predominantly documents related to the 2012 renewal of the college master plan. It includes perspective drawings, landscape details and sections, irrigation plans, planting plans and grading plans. The project is also documented through correspondence with client and architects, project presentation and proposals, financial documents, documentation and products catalogs and research material on the college, including a digital version of a promotional video. The project series also includes correspondence with client, photographs and documentation related to the landscape sheme project for the administration building of 2000 and correspondence, documentation and project presentation for the GreenHome project of 2003. The project series also comprises documents related to the improvements of the Calgary House Courtyard of 2016, such as correspondence with architects and financial documents.
Lester B. Pearson College, Victoria, British Columbia (2012)
Actions:
AP075.S1.2012.PR01
Description:
Project series documents Cornelia Hahn Oberlander's various landscaping projects for Lester B. Pearson College in Victoria, British Columbia. In the early 2000s, Oberlander worked on a project for the revitalization of the landscape scheme of the administration building of the College. Also in the early 2000s, she worked on the landscape planning for the GreenHome Project, a project of transforming the Calgary House into an ecological and sustainable building. This project was in collaboration with Matsuzaki and Associates and students of the college. Orberlander also worked on the renewal of master plan and the installation of a green roof in 2012 with DA Architects + Planners. The project series also includes Oberlander's project for the Calgary House Courtyard improvements in 2016 with Enns Gauthier Landscape Architects. The project series contains predominantly documents related to the 2012 renewal of the college master plan. It includes perspective drawings, landscape details and sections, irrigation plans, planting plans and grading plans. The project is also documented through correspondence with client and architects, project presentation and proposals, financial documents, documentation and products catalogs and research material on the college, including a digital version of a promotional video. The project series also includes correspondence with client, photographs and documentation related to the landscape sheme project for the administration building of 2000 and correspondence, documentation and project presentation for the GreenHome project of 2003. The project series also comprises documents related to the improvements of the Calgary House Courtyard of 2016, such as correspondence with architects and financial documents.
Level of archival description:
Project
Project
Date:
1997-2016
1997-2016
People:


