


33582 Results
Form:
journals and magazines
journals and magazines
Price:
$55.95
(available to order)
Summary:
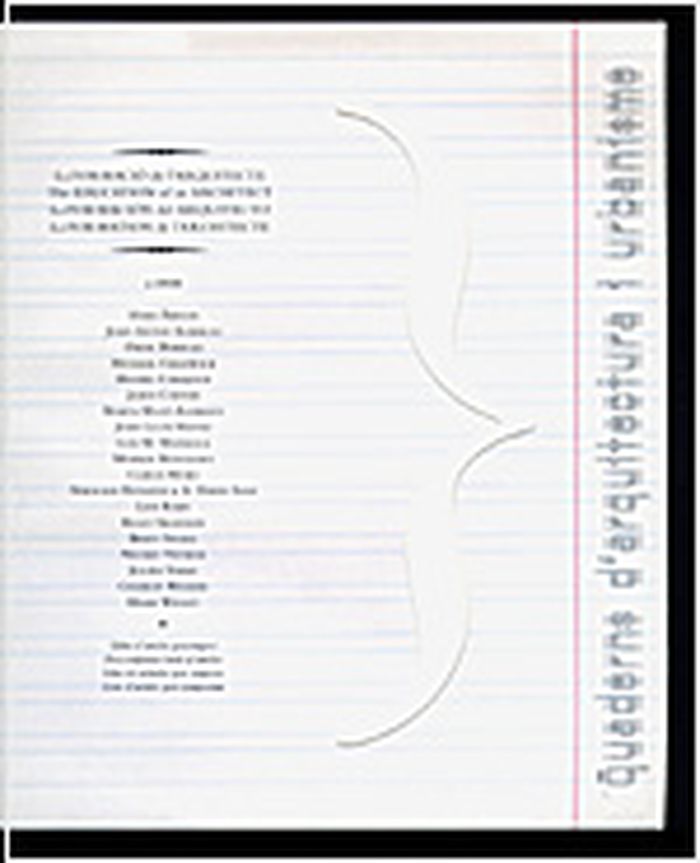
Numéro spécial de la revue Quaderns d'arquitectura i urbanisme (2005) intitulé "La formació de l'arquitecte / "La formaciòn del arquitecto). (Livre + DVD). Retour sur la conférence internationale de Barcelone les 21, 22, 23 avril 2005.
$55.95
(available to order)
Summary:
Numéro spécial de la revue Quaderns d'arquitectura i urbanisme (2005) intitulé "La formació de l'arquitecte / "La formaciòn del arquitecto). (Livre + DVD). Retour sur la conférence internationale de Barcelone les 21, 22, 23 avril 2005.
Subject:
Magazines
Magazines
Publication:
January 2006, Barcelona
January 2006, Barcelona
Title:
Quaderns : la formation de l'architecte / the education of architect
Actions:
Price:
$55.95
(available to order)
Summary:
Numéro spécial de la revue Quaderns d'arquitectura i urbanisme (2005) intitulé "La formació de l'arquitecte / "La formaciòn del arquitecto). (Livre + DVD). Retour sur la conférence internationale de Barcelone les 21, 22, 23 avril 2005.
Quaderns : la formation de l'architecte / the education of architect
Actions:
Price:
$55.95
(available to order)
Summary:
Numéro spécial de la revue Quaderns d'arquitectura i urbanisme (2005) intitulé "La formació de l'arquitecte / "La formaciòn del arquitecto). (Livre + DVD). Retour sur la conférence internationale de Barcelone les 21, 22, 23 avril 2005.
Form:
journals and magazines
journals and magazines
Publication:
January 2006, Barcelona
January 2006, Barcelona
Subject:
Magazines
Magazines
Form:
books
books
Actions:
Holdings:
Description:
95 pages : illustrations, maps ; 23 cm
Description:
95 pages : illustrations, maps ; 23 cm
Subject:
Publication:
Milano : Abitare, ©1991.
Milano : Abitare, ©1991.
Title:
Barcelona design guide : guida de Barcellona = a guide to Barcelona / Juliet Pomés Leiz, Ricardo Feriche ; disegni de Juliet Pomés Leiz ; [traduzione italiana, Antonietta Puliga ; English translation, Graham Thomson].
Actions:
Holdings:
Description:
95 pages : illustrations, maps ; 23 cm
Barcelona design guide : guida de Barcellona = a guide to Barcelona / Juliet Pomés Leiz, Ricardo Feriche ; disegni de Juliet Pomés Leiz ; [traduzione italiana, Antonietta Puliga ; English translation, Graham Thomson].
Actions:
Holdings:
Description:
95 pages : illustrations, maps ; 23 cm
Form:
books
books
Publication:
Milano : Abitare, ©1991.
Milano : Abitare, ©1991.
Form:
graphic materials
graphic materials
Actions:
Holdings:
Description:
1 print : engraving ; sheet 30 x 19 cm.
- Library main m portraits 51160 | ID:89-F103 | Available
- Library main m portraits 51161 | ID:89-F103 | Available
(See more)
Description:
1 print : engraving ; sheet 30 x 19 cm.
Title:
Lvcas Faydherbe : statuaire et architect très renommé pour son grand esprit, il at ésté disciple du noble paintre Pier Paul Rubens, demeurant à Malines ville de sa naissance / G. Coques pinxit. ; Pet. de Iode sculpsit.
Actions:
Holdings:
Description:
1 print : engraving ; sheet 30 x 19 cm.
Lvcas Faydherbe : statuaire et architect très renommé pour son grand esprit, il at ésté disciple du noble paintre Pier Paul Rubens, demeurant à Malines ville de sa naissance / G. Coques pinxit. ; Pet. de Iode sculpsit.
Actions:
Holdings:
- Library main m portraits 51160 | ID:89-F103 | Available
- Library main m portraits 51161 | ID:89-F103 | Available
(See more)
Description:
1 print : engraving ; sheet 30 x 19 cm.
Form:
graphic materials
graphic materials
Publication:
[London : s.n., 1694]
[London : s.n., 1694]
Form:
books
books
Actions:
Holdings:
Description:
12 pages, XII leaves of plates : illustrations ; 32 cm
Description:
12 pages, XII leaves of plates : illustrations ; 32 cm
Title:
A series of designs for Gothic monuments : churchyard crosses, sepulchral slabs, and head crosses : together with remarks on some modern erections, and their assumed connection with ecclesiastical buildings, pagan symbolism, unchristian character, position, inscription, etc., etc., / by John Gibbs, architect and sculptor, (late of Oxford), Wigan, and member of the Liverpool Architectural and Archaeological Society.
Actions:
Holdings:
Description:
12 pages, XII leaves of plates : illustrations ; 32 cm
A series of designs for Gothic monuments : churchyard crosses, sepulchral slabs, and head crosses : together with remarks on some modern erections, and their assumed connection with ecclesiastical buildings, pagan symbolism, unchristian character, position, inscription, etc., etc., / by John Gibbs, architect and sculptor, (late of Oxford), Wigan, and member of the Liverpool Architectural and Archaeological Society.
Actions:
Holdings:
Description:
12 pages, XII leaves of plates : illustrations ; 32 cm
Form:
books
books
Publication:
London : George Bell, 186 Fleet Street ; Wigan : H.B. Reckitt, MDCCCLII [1852]
London : George Bell, 186 Fleet Street ; Wigan : H.B. Reckitt, MDCCCLII [1852]
Form:
journals and magazines
journals and magazines
Actions:
Holdings:
Description:
1 volume : illustrations ; 25 cm
Description:
1 volume : illustrations ; 25 cm
Title:
Catalogue of the ... annual exhibition of the Boston Architectural Club.
Actions:
Holdings:
Description:
1 volume : illustrations ; 25 cm
Catalogue of the ... annual exhibition of the Boston Architectural Club.
Actions:
Holdings:
Description:
1 volume : illustrations ; 25 cm
Form:
journals and magazines
journals and magazines
Publication:
Boston, Mass. : Boston Architectural Club, 1890.
Boston, Mass. : Boston Architectural Club, 1890.
Form:
books
books
Holdings:
Description:
287 pages : color illustrations ; 30 cm
Description:
287 pages : color illustrations ; 30 cm
Author:
Subject:
- Bouchain, Patrick Notebooks, sketchbooks, etc. Catalogs.,
- Bouchain, Patrick,
- Bouchain, Patrick (1945-....) Oeuvres Architecture Notes, esquisses, etc.,
- Fonds régional d'art contemporain du Centre Archives Catalogs.,
- Fonds régional d'art contemporain du Centre,
- Architectural drawing France Catalogs.,
- Architectural models France Catalogs.,
- Modèles architecturaux France Catalogues.,
- Architectural models,
- Architectural drawing,
- Architecture Design and construction,
- Visionary architecture,
- France,
- catalogs (documents),
- Catalogs,
- Notebooks, sketchbooks, etc.,
- Catalogues.
(See more)
Publication:
Arles : Actes sud ; [Orléans] : FRAC Centre-Val de Loire, [2018]
Arles : Actes sud ; [Orléans] : FRAC Centre-Val de Loire, [2018]
Title:
Patrick Bouchain, l'architecture comme relation / Abdelkader Damani.
Actions:
Holdings:
Description:
287 pages : color illustrations ; 30 cm
Patrick Bouchain, l'architecture comme relation / Abdelkader Damani.
Actions:
Holdings:
Description:
287 pages : color illustrations ; 30 cm
Form:
books
books
Publication:
Arles : Actes sud ; [Orléans] : FRAC Centre-Val de Loire, [2018]
Arles : Actes sud ; [Orléans] : FRAC Centre-Val de Loire, [2018]
Subject:
- Bouchain, Patrick Notebooks, sketchbooks, etc. Catalogs.,
- Bouchain, Patrick,
- Bouchain, Patrick (1945-....) Oeuvres Architecture Notes, esquisses, etc.,
- Fonds régional d'art contemporain du Centre Archives Catalogs.,
- Fonds régional d'art contemporain du Centre,
- Architectural drawing France Catalogs.,
- Architectural models France Catalogs.,
- Modèles architecturaux France Catalogues.,
- Architectural models,
- Architectural drawing,
- Architecture Design and construction,
- Visionary architecture,
- France,
- catalogs (documents),
- Catalogs,
- Notebooks, sketchbooks, etc.,
- Catalogues.
(See more)
Form:
books
books
Actions:
Holdings:
Description:
256 pages : illustrations ; 24 cm
Description:
256 pages : illustrations ; 24 cm
Title:
Worldview in painting-Art and Society / Meyer Schapiro.
Actions:
Holdings:
Description:
256 pages : illustrations ; 24 cm
Worldview in painting-Art and Society / Meyer Schapiro.
Actions:
Holdings:
Description:
256 pages : illustrations ; 24 cm
Form:
books
books
Publication:
New York, N.Y. : George Braziller, 1999.
New York, N.Y. : George Braziller, 1999.
Form:
books
books
Actions:
Holdings:
Description:
xvi, 1072 pages : illustrations, maps ; 30 cm + 1 computer optical disc (4 3/4 in.)
Description:
xvi, 1072 pages : illustrations, maps ; 30 cm + 1 computer optical disc (4 3/4 in.)
Author:
Subject:
Publication:
New York : John Wiley & Sons, ©2000.
New York : John Wiley & Sons, ©2000.
Title:
Ramsey/Sleeper architectural graphic standards / John Ray Hoke, Jr., editor in chief.
Actions:
Holdings:
Description:
xvi, 1072 pages : illustrations, maps ; 30 cm + 1 computer optical disc (4 3/4 in.)
Ramsey/Sleeper architectural graphic standards / John Ray Hoke, Jr., editor in chief.
Actions:
Holdings:
Description:
xvi, 1072 pages : illustrations, maps ; 30 cm + 1 computer optical disc (4 3/4 in.)
Form:
books
books
Publication:
New York : John Wiley & Sons, ©2000.
New York : John Wiley & Sons, ©2000.
Form:
books
books
Actions:
Holdings:
Description:
xxx, 98 pages : illustrations, plans ; 35 cm
Description:
xxx, 98 pages : illustrations, plans ; 35 cm
Subject:
- Uniwersitetu we Lwowie.,
- Architecture Awards Poland.,
- Architecture Competitions Poland.,
- Architectural design Poland.,
- Architectural drawing Poland.,
- Architecture Designs and plans Presentation drawings.,
- Architecture Concours Pologne.,
- Design architectural Pologne.,
- Architectural design.,
- Architectural drawing.,
- Architecture.,
- Architecture Awards.,
- Architecture Competitions.,
- Buildings.,
- Lʹviv (Ukraine) Buildings, structures, etc.,
- Poland.,
- Ukraine Lʹviv.,
- Architectural Competitions Poland.,
- Architectural drawings.
(See more)
Publication:
Lwów : Nakładem Koła Architektów Polskich we Lwowe, 1913.
Lwów : Nakładem Koła Architektów Polskich we Lwowe, 1913.
Title:
Projekty konkursowe nowego gmachu Uniwersitetu we Lwowie / widane przez Koło Architektów Polskich = Le concours d'architecture pour la reconstruction de l'Université de Lwów / publié par la Société des Architectes Polonais.
Actions:
Holdings:
Description:
xxx, 98 pages : illustrations, plans ; 35 cm
Projekty konkursowe nowego gmachu Uniwersitetu we Lwowie / widane przez Koło Architektów Polskich = Le concours d'architecture pour la reconstruction de l'Université de Lwów / publié par la Société des Architectes Polonais.
Actions:
Holdings:
Description:
xxx, 98 pages : illustrations, plans ; 35 cm
Form:
books
books
Publication:
Lwów : Nakładem Koła Architektów Polskich we Lwowe, 1913.
Lwów : Nakładem Koła Architektów Polskich we Lwowe, 1913.
Subject:
- Uniwersitetu we Lwowie.,
- Architecture Awards Poland.,
- Architecture Competitions Poland.,
- Architectural design Poland.,
- Architectural drawing Poland.,
- Architecture Designs and plans Presentation drawings.,
- Architecture Concours Pologne.,
- Design architectural Pologne.,
- Architectural design.,
- Architectural drawing.,
- Architecture.,
- Architecture Awards.,
- Architecture Competitions.,
- Buildings.,
- Lʹviv (Ukraine) Buildings, structures, etc.,
- Poland.,
- Ukraine Lʹviv.,
- Architectural Competitions Poland.,
- Architectural drawings.
(See more)
Form:
books
books
Actions:
Holdings:
Description:
152 pages : illustrations (some color) ; 33 cm.
Description:
152 pages : illustrations (some color) ; 33 cm.
Author:
Subject:
Publication:
Wien ; New York : Springer, ©1995.
Wien ; New York : Springer, ©1995.
Title:
Heinz Tesar / Liesbeth Waechter-Böhm (Hg.) ; mit einem Essay von Friedrich Achleitner ; [Übersetzungen ins Englische, Mary B. Murrow und Tom Appleton].
Actions:
Holdings:
Description:
152 pages : illustrations (some color) ; 33 cm.
Heinz Tesar / Liesbeth Waechter-Böhm (Hg.) ; mit einem Essay von Friedrich Achleitner ; [Übersetzungen ins Englische, Mary B. Murrow und Tom Appleton].
Actions:
Holdings:
Description:
152 pages : illustrations (some color) ; 33 cm.
Form:
books
books
Publication:
Wien ; New York : Springer, ©1995.
Wien ; New York : Springer, ©1995.


