


26739 Results
Form:
drawings
Quantity:
13 File
drawings
Quantity:
13 File
Actions:
Reference number:
ARCH43818
Description:
Building "B", Apartment Block: basement and roof plans, floor plans, elevations, sections, site plan and finish schedule, colour schedule, stairs; Building "C", Superintendent's House: basement plan and section, elevations, floor plans, kitchen
ARCH43818
Description:
Building "B", Apartment Block: basement and roof plans, floor plans, elevations, sections, site plan and finish schedule, colour schedule, stairs; Building "C", Superintendent's House: basement plan and section, elevations, floor plans, kitchen
People:
Title:
Building "B", Apartment Block
Actions:
ARCH43818
Description:
Building "B", Apartment Block: basement and roof plans, floor plans, elevations, sections, site plan and finish schedule, colour schedule, stairs; Building "C", Superintendent's House: basement plan and section, elevations, floor plans, kitchen
Building "B", Apartment Block
Actions:
ARCH43818
Description:
Building "B", Apartment Block: basement and roof plans, floor plans, elevations, sections, site plan and finish schedule, colour schedule, stairs; Building "C", Superintendent's House: basement plan and section, elevations, floor plans, kitchen
Form:
drawings
Quantity:
13 File
drawings
Quantity:
13 File
People:
Form:
archives
Level of archival description:
Fonds
archives
Level of archival description:
Fonds
Title:
Lionel March fonds
Lionel March fonds
Reference number:
AP208
Synopsis:
The Lionel March fonds, circa 1957-2017, documents the work and activities of architect and professor Lionel March. The records within this fonds illustrate March’s architectural career, representing five professional and personal building projects, including the 1964 Whitehall plan; as well as his academic career in research and teaching, spanning England and North America, most notably March’s work with the Centre for Land Use and Built Form Studies (now the Martin Centre) and his research at UCLA. The fonds is largely composed of books from March’s library, textual records, slides and photographs, and drawings.
AP208
Synopsis:
The Lionel March fonds, circa 1957-2017, documents the work and activities of architect and professor Lionel March. The records within this fonds illustrate March’s architectural career, representing five professional and personal building projects, including the 1964 Whitehall plan; as well as his academic career in research and teaching, spanning England and North America, most notably March’s work with the Centre for Land Use and Built Form Studies (now the Martin Centre) and his research at UCLA. The fonds is largely composed of books from March’s library, textual records, slides and photographs, and drawings.
People:
Date:
circa 1957-2017
circa 1957-2017
Title:
Lionel March fonds
Actions:
AP208
Synopsis:
The Lionel March fonds, circa 1957-2017, documents the work and activities of architect and professor Lionel March. The records within this fonds illustrate March’s architectural career, representing five professional and personal building projects, including the 1964 Whitehall plan; as well as his academic career in research and teaching, spanning England and North America, most notably March’s work with the Centre for Land Use and Built Form Studies (now the Martin Centre) and his research at UCLA. The fonds is largely composed of books from March’s library, textual records, slides and photographs, and drawings.
Lionel March fonds
Actions:
AP208
Synopsis:
The Lionel March fonds, circa 1957-2017, documents the work and activities of architect and professor Lionel March. The records within this fonds illustrate March’s architectural career, representing five professional and personal building projects, including the 1964 Whitehall plan; as well as his academic career in research and teaching, spanning England and North America, most notably March’s work with the Centre for Land Use and Built Form Studies (now the Martin Centre) and his research at UCLA. The fonds is largely composed of books from March’s library, textual records, slides and photographs, and drawings.
Form:
archives
Level of archival description:
Fonds
archives
Level of archival description:
Fonds
Date:
circa 1957-2017
circa 1957-2017
People:
Level of archival description:
Project
Project
Reference number:
AP022.S1.1992.PR09
Description:
File documents a reasearch and conference centre comprised of two joined wings housing offices, meeting and seminar rooms. The building was constructed in 1999-2000 on the footprint of the Pan-Hellenic House using recycled materials from the de-constructed building. Located on the campus of the University of British Columbia, Vancouver, British Columbia. File contains design development drawings and textual records.
AP022.S1.1992.PR09
Description:
File documents a reasearch and conference centre comprised of two joined wings housing offices, meeting and seminar rooms. The building was constructed in 1999-2000 on the footprint of the Pan-Hellenic House using recycled materials from the de-constructed building. Located on the campus of the University of British Columbia, Vancouver, British Columbia. File contains design development drawings and textual records.
People:
Date:
1992-2000
1992-2000
Title:
Liu Centre for International Relations, UBC
Actions:
AP022.S1.1992.PR09
Description:
File documents a reasearch and conference centre comprised of two joined wings housing offices, meeting and seminar rooms. The building was constructed in 1999-2000 on the footprint of the Pan-Hellenic House using recycled materials from the de-constructed building. Located on the campus of the University of British Columbia, Vancouver, British Columbia. File contains design development drawings and textual records.
Liu Centre for International Relations, UBC
Actions:
AP022.S1.1992.PR09
Description:
File documents a reasearch and conference centre comprised of two joined wings housing offices, meeting and seminar rooms. The building was constructed in 1999-2000 on the footprint of the Pan-Hellenic House using recycled materials from the de-constructed building. Located on the campus of the University of British Columbia, Vancouver, British Columbia. File contains design development drawings and textual records.
Level of archival description:
Project
Project
Date:
1992-2000
1992-2000
People:
Form:
photographs
photographs
Actions:
Reference number:
PH1984:0177
Description:
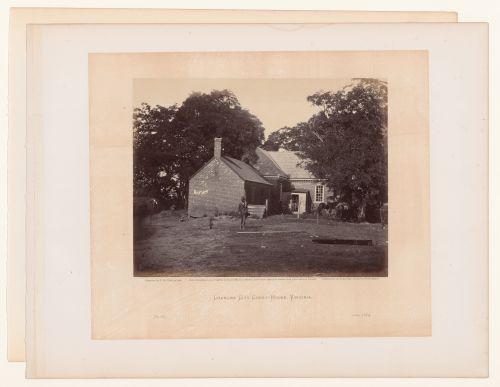
- The page accompanying the photograph contains printed text with the title "Charles City Court-House.". Both the page and the photograph were published in 'Gardner's Photographic Sketchbook of the Civil War' (Gardner, vol. II, n.p.).
PH1984:0177
Description:
- The page accompanying the photograph contains printed text with the title "Charles City Court-House.". Both the page and the photograph were published in 'Gardner's Photographic Sketchbook of the Civil War' (Gardner, vol. II, n.p.).
People:
Subject:
architecture
architecture
Date:
June 1864
June 1864
Title:
View of the Charles City County Courthouse with a soldier in the foreground, Charles City, Virginia, United States
Actions:
PH1984:0177
Description:
- The page accompanying the photograph contains printed text with the title "Charles City Court-House.". Both the page and the photograph were published in 'Gardner's Photographic Sketchbook of the Civil War' (Gardner, vol. II, n.p.).
View of the Charles City County Courthouse with a soldier in the foreground, Charles City, Virginia, United States
Actions:
PH1984:0177
Description:
- The page accompanying the photograph contains printed text with the title "Charles City Court-House.". Both the page and the photograph were published in 'Gardner's Photographic Sketchbook of the Civil War' (Gardner, vol. II, n.p.).
Form:
photographs
photographs
Date:
June 1864
June 1864
People:
Subject:
architecture
architecture
Form:
textual records
textual records
Actions:
Reference number:
ARCH273421
Description:
File contains professional correspondence, including correspondence related to the demolition of the Graham House and a letter of recommendation written by Arthur Erickson for Cornelia Hahn Oberlander's advancement to Officer of the Order of Canada.
ARCH273421
Description:
File contains professional correspondence, including correspondence related to the demolition of the Graham House and a letter of recommendation written by Arthur Erickson for Cornelia Hahn Oberlander's advancement to Officer of the Order of Canada.
People:
Date:
2007-2008
2007-2008
Title:
Professional correspondence, 2007-2008
Actions:
ARCH273421
Description:
File contains professional correspondence, including correspondence related to the demolition of the Graham House and a letter of recommendation written by Arthur Erickson for Cornelia Hahn Oberlander's advancement to Officer of the Order of Canada.
Professional correspondence, 2007-2008
Actions:
ARCH273421
Description:
File contains professional correspondence, including correspondence related to the demolition of the Graham House and a letter of recommendation written by Arthur Erickson for Cornelia Hahn Oberlander's advancement to Officer of the Order of Canada.
Form:
textual records
textual records
Date:
2007-2008
2007-2008
People:
Form:
archives
Level of archival description:
Fonds
archives
Level of archival description:
Fonds
Title:
Shim-Sutcliffe fonds
Shim-Sutcliffe fonds
Actions:
Reference number:
AP110
Synopsis:
The Shim-Sutcliffe fonds documents the work of the architectural firm Shim-Sutcliffe. The fonds includes drawings, models, and objects related to architectural projects dating from 1988-2009.
AP110
Synopsis:
The Shim-Sutcliffe fonds documents the work of the architectural firm Shim-Sutcliffe. The fonds includes drawings, models, and objects related to architectural projects dating from 1988-2009.
People:
Date:
1988-2009
1988-2009
Title:
Shim-Sutcliffe fonds
Actions:
AP110
Synopsis:
The Shim-Sutcliffe fonds documents the work of the architectural firm Shim-Sutcliffe. The fonds includes drawings, models, and objects related to architectural projects dating from 1988-2009.
Shim-Sutcliffe fonds
Actions:
AP110
Synopsis:
The Shim-Sutcliffe fonds documents the work of the architectural firm Shim-Sutcliffe. The fonds includes drawings, models, and objects related to architectural projects dating from 1988-2009.
Form:
archives
Level of archival description:
Fonds
archives
Level of archival description:
Fonds
Date:
1988-2009
1988-2009
People:
Level of archival description:
Project
Project
Reference number:
AP142.S1.D151
Description:
File documents an executed project for the remodelling of a private house for Stefano and Andrea Alessi in Suna di Verbania, Italy. Material in this file was produced between 1989 and 1995. File contains design development drawings, presentation drawings, and a presentation model. File also contains textual records, including correspondence, drawings, sketches, architect's statements with drafts, photographs, and negatives, and other records.
AP142.S1.D151
Description:
File documents an executed project for the remodelling of a private house for Stefano and Andrea Alessi in Suna di Verbania, Italy. Material in this file was produced between 1989 and 1995. File contains design development drawings, presentation drawings, and a presentation model. File also contains textual records, including correspondence, drawings, sketches, architect's statements with drafts, photographs, and negatives, and other records.
People:
Date:
1989-1995
1989-1995
Title:
Ristrutturazione Casa Alessi, Verbania, Italy
Actions:
AP142.S1.D151
Description:
File documents an executed project for the remodelling of a private house for Stefano and Andrea Alessi in Suna di Verbania, Italy. Material in this file was produced between 1989 and 1995. File contains design development drawings, presentation drawings, and a presentation model. File also contains textual records, including correspondence, drawings, sketches, architect's statements with drafts, photographs, and negatives, and other records.
Ristrutturazione Casa Alessi, Verbania, Italy
Actions:
AP142.S1.D151
Description:
File documents an executed project for the remodelling of a private house for Stefano and Andrea Alessi in Suna di Verbania, Italy. Material in this file was produced between 1989 and 1995. File contains design development drawings, presentation drawings, and a presentation model. File also contains textual records, including correspondence, drawings, sketches, architect's statements with drafts, photographs, and negatives, and other records.
Level of archival description:
File 151
File 151
Date:
1989-1995
1989-1995
People:
Level of archival description:
Project
Project
Title:
Fabrications
Fabrications
Actions:
Reference number:
AP145.S2.D17
Description:
File documents one executed and several unexecuted projects for several houses. Material in this file was produced between 1968 and 1974. File contains presentation drawings.
AP145.S2.D17
Description:
File documents one executed and several unexecuted projects for several houses. Material in this file was produced between 1968 and 1974. File contains presentation drawings.
People:
Date:
[1968-1974]
[1968-1974]
Title:
Fabrications
Actions:
AP145.S2.D17
Description:
File documents one executed and several unexecuted projects for several houses. Material in this file was produced between 1968 and 1974. File contains presentation drawings.
Fabrications
Actions:
AP145.S2.D17
Description:
File documents one executed and several unexecuted projects for several houses. Material in this file was produced between 1968 and 1974. File contains presentation drawings.
Level of archival description:
File 17
File 17
Date:
[1968-1974]
[1968-1974]
People:
Level of archival description:
Series
Series
Actions:
Reference number:
AP133.S2
Description:
This series documents Pierre du Prey's research and writing on the Ockham Park album held in the collection of the Canadian Centre for Architecture. The album consists of nineteen folios of drawings and manuscripts devoted to proposed alterations to the Jacobean house, Ockham Park, in Surrey, England. The house, built circa 1638, was altered by architect Nicholas Hawksmoor between 1729 and 1730. Du Prey originally began this research in 1979-early 1980s for a publication project. He returned to this research in 2016 on the occasion of Phyllis Lambert's 90th birthday. Pierre du Prey produced a book from this research which he gave to Lambert for her birthday. The series contains materials from Pierre du Prey's early research on the album from 1979 to 1985, as well as the additional research and writing he produced in 2016. Also included are photographic reproductions of drawings and manuscripts in the Ockham Park album, correspondence, notes and manuscript for du Prey's catalogue.
AP133.S2
Description:
This series documents Pierre du Prey's research and writing on the Ockham Park album held in the collection of the Canadian Centre for Architecture. The album consists of nineteen folios of drawings and manuscripts devoted to proposed alterations to the Jacobean house, Ockham Park, in Surrey, England. The house, built circa 1638, was altered by architect Nicholas Hawksmoor between 1729 and 1730. Du Prey originally began this research in 1979-early 1980s for a publication project. He returned to this research in 2016 on the occasion of Phyllis Lambert's 90th birthday. Pierre du Prey produced a book from this research which he gave to Lambert for her birthday. The series contains materials from Pierre du Prey's early research on the album from 1979 to 1985, as well as the additional research and writing he produced in 2016. Also included are photographic reproductions of drawings and manuscripts in the Ockham Park album, correspondence, notes and manuscript for du Prey's catalogue.
People:
Date:
1979-2017
1979-2017
Title:
Research on the Ockham Park album, 1983-2016
Actions:
AP133.S2
Description:
This series documents Pierre du Prey's research and writing on the Ockham Park album held in the collection of the Canadian Centre for Architecture. The album consists of nineteen folios of drawings and manuscripts devoted to proposed alterations to the Jacobean house, Ockham Park, in Surrey, England. The house, built circa 1638, was altered by architect Nicholas Hawksmoor between 1729 and 1730. Du Prey originally began this research in 1979-early 1980s for a publication project. He returned to this research in 2016 on the occasion of Phyllis Lambert's 90th birthday. Pierre du Prey produced a book from this research which he gave to Lambert for her birthday. The series contains materials from Pierre du Prey's early research on the album from 1979 to 1985, as well as the additional research and writing he produced in 2016. Also included are photographic reproductions of drawings and manuscripts in the Ockham Park album, correspondence, notes and manuscript for du Prey's catalogue.
Research on the Ockham Park album, 1983-2016
Actions:
AP133.S2
Description:
This series documents Pierre du Prey's research and writing on the Ockham Park album held in the collection of the Canadian Centre for Architecture. The album consists of nineteen folios of drawings and manuscripts devoted to proposed alterations to the Jacobean house, Ockham Park, in Surrey, England. The house, built circa 1638, was altered by architect Nicholas Hawksmoor between 1729 and 1730. Du Prey originally began this research in 1979-early 1980s for a publication project. He returned to this research in 2016 on the occasion of Phyllis Lambert's 90th birthday. Pierre du Prey produced a book from this research which he gave to Lambert for her birthday. The series contains materials from Pierre du Prey's early research on the album from 1979 to 1985, as well as the additional research and writing he produced in 2016. Also included are photographic reproductions of drawings and manuscripts in the Ockham Park album, correspondence, notes and manuscript for du Prey's catalogue.
Level of archival description:
Series
Series
Date:
1979-2017
1979-2017
People:
Form:
drawings
drawings
Title:
Sketchbook 161: Boutique
Sketchbook 161: Boutique
Actions:
Reference number:
AP178.S2.1983.014
Description:
This sketchbook includes sketches for the Macau City expansion plan in China, Avelino Duarte house in Ovar, Portugal, and for the Nina shop in Porto. It also contains notes for the Quinta da Malagueira housing.
AP178.S2.1983.014
Description:
This sketchbook includes sketches for the Macau City expansion plan in China, Avelino Duarte house in Ovar, Portugal, and for the Nina shop in Porto. It also contains notes for the Quinta da Malagueira housing.
People:
Date:
1983-1984
1983-1984
Title:
Sketchbook 161: Boutique
Actions:
AP178.S2.1983.014
Description:
This sketchbook includes sketches for the Macau City expansion plan in China, Avelino Duarte house in Ovar, Portugal, and for the Nina shop in Porto. It also contains notes for the Quinta da Malagueira housing.
Sketchbook 161: Boutique
Actions:
AP178.S2.1983.014
Description:
This sketchbook includes sketches for the Macau City expansion plan in China, Avelino Duarte house in Ovar, Portugal, and for the Nina shop in Porto. It also contains notes for the Quinta da Malagueira housing.
Form:
drawings
drawings
Date:
1983-1984
1983-1984
People:


