


18239 Results
Form:
drawings
drawings
Actions:
Reference number:
AP018.S1.1977.PR08.058
AP018.S1.1977.PR08.058
People:
Date:
1979-1980
1979-1980
Title:
Construction drawings for interior finishes, Bank of Montreal Computer Complex Two, Scarborough, Ontario
Actions:
AP018.S1.1977.PR08.058
Construction drawings for interior finishes, Bank of Montreal Computer Complex Two, Scarborough, Ontario
Actions:
AP018.S1.1977.PR08.058
Form:
drawings
drawings
Date:
1979-1980
1979-1980
People:
Form:
drawings
drawings
Title:
Construction drawings for wall sections, Bank of Montreal Computer Complex Two, Scarborough, Ontario
Construction drawings for wall sections, Bank of Montreal Computer Complex Two, Scarborough, Ontario
Actions:
Reference number:
AP018.S1.1977.PR08.065
AP018.S1.1977.PR08.065
People:
Date:
1978
1978
Title:
Construction drawings for wall sections, Bank of Montreal Computer Complex Two, Scarborough, Ontario
Actions:
AP018.S1.1977.PR08.065
Construction drawings for wall sections, Bank of Montreal Computer Complex Two, Scarborough, Ontario
Actions:
AP018.S1.1977.PR08.065
Form:
drawings
drawings
Date:
1978
1978
People:
Form:
drawings, photographs
drawings, photographs
Title:
Aerial photograph and site plans, Bank of Montreal Computer Complex Two, Scarborough, Ontario
Aerial photograph and site plans, Bank of Montreal Computer Complex Two, Scarborough, Ontario
Actions:
Reference number:
AP018.S1.1977.PR08.108
AP018.S1.1977.PR08.108
People:
Date:
circa 1977
circa 1977
Title:
Aerial photograph and site plans, Bank of Montreal Computer Complex Two, Scarborough, Ontario
Actions:
AP018.S1.1977.PR08.108
Aerial photograph and site plans, Bank of Montreal Computer Complex Two, Scarborough, Ontario
Actions:
AP018.S1.1977.PR08.108
Form:
drawings, photographs
drawings, photographs
Date:
circa 1977
circa 1977
People:
Form:
drawings
drawings
Actions:
Reference number:
AP018.S1.1977.PR08.110
AP018.S1.1977.PR08.110
People:
Date:
circa 1977
circa 1977
Title:
Site plans and site survey, Bank of Montreal Computer Complex Two, Scarborough, Ontario
Actions:
AP018.S1.1977.PR08.110
Site plans and site survey, Bank of Montreal Computer Complex Two, Scarborough, Ontario
Actions:
AP018.S1.1977.PR08.110
Form:
drawings
drawings
Date:
circa 1977
circa 1977
People:
Form:
drawings
drawings
Title:
Sections, floor plan and perspective, Bank of Montreal Computer Complex Two, Scarborough, Ontario
Sections, floor plan and perspective, Bank of Montreal Computer Complex Two, Scarborough, Ontario
Actions:
Reference number:
AP018.S1.1977.PR08.118
AP018.S1.1977.PR08.118
People:
Date:
circa 1977
circa 1977
Title:
Sections, floor plan and perspective, Bank of Montreal Computer Complex Two, Scarborough, Ontario
Actions:
AP018.S1.1977.PR08.118
Sections, floor plan and perspective, Bank of Montreal Computer Complex Two, Scarborough, Ontario
Actions:
AP018.S1.1977.PR08.118
Form:
drawings
drawings
Date:
circa 1977
circa 1977
People:
Form:
drawings
drawings
Actions:
Reference number:
AP018.S1.1977.PR08.015
AP018.S1.1977.PR08.015
People:
Date:
circa 1978
circa 1978
Title:
Floor, site and hoarding plans, Bank of Montreal Computer Complex Two, Scarborough, Ontario
Actions:
AP018.S1.1977.PR08.015
Floor, site and hoarding plans, Bank of Montreal Computer Complex Two, Scarborough, Ontario
Actions:
AP018.S1.1977.PR08.015
Form:
drawings
drawings
Date:
circa 1978
circa 1978
People:
Form:
drawings
drawings
Title:
Electrical check set with comments, Bank of Montreal Computer Complex Two, Scarborough, Ontario
Electrical check set with comments, Bank of Montreal Computer Complex Two, Scarborough, Ontario
Actions:
Reference number:
AP018.S1.1977.PR08.016
AP018.S1.1977.PR08.016
People:
Date:
1978
1978
Title:
Electrical check set with comments, Bank of Montreal Computer Complex Two, Scarborough, Ontario
Actions:
AP018.S1.1977.PR08.016
Electrical check set with comments, Bank of Montreal Computer Complex Two, Scarborough, Ontario
Actions:
AP018.S1.1977.PR08.016
Form:
drawings
drawings
Date:
1978
1978
People:
Form:
drawings
drawings
Title:
Plans, sections, elevations and details, Bank of Montreal Computer Complex Two, Scarborough, Ontario
Plans, sections, elevations and details, Bank of Montreal Computer Complex Two, Scarborough, Ontario
Actions:
Reference number:
AP018.S1.1977.PR08.001
AP018.S1.1977.PR08.001
People:
Date:
1978
1978
Title:
Plans, sections, elevations and details, Bank of Montreal Computer Complex Two, Scarborough, Ontario
Actions:
AP018.S1.1977.PR08.001
Plans, sections, elevations and details, Bank of Montreal Computer Complex Two, Scarborough, Ontario
Actions:
AP018.S1.1977.PR08.001
Form:
drawings
drawings
Date:
1978
1978
People:
Form:
drawings
drawings
Actions:
Reference number:
AP018.S1.1977.PR08.002
AP018.S1.1977.PR08.002
People:
Date:
1978
1978
Title:
Mechanical, electrical and structural drawings, Bank of Montreal Computer Complex Two, Scarborough, Ontario
Actions:
AP018.S1.1977.PR08.002
Mechanical, electrical and structural drawings, Bank of Montreal Computer Complex Two, Scarborough, Ontario
Actions:
AP018.S1.1977.PR08.002
Form:
drawings
drawings
Date:
1978
1978
People:
Form:
photographs
photographs
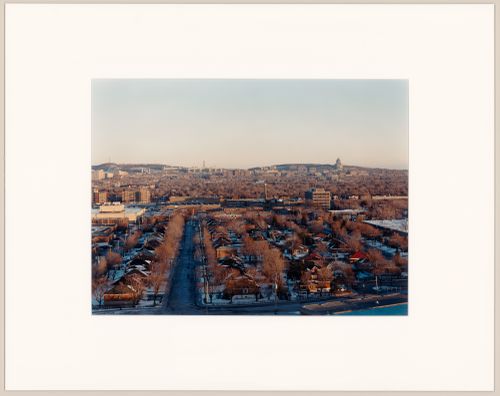
Actions:
Reference number:
PH1990:0009
Description:
Commissioned by the Canadian Centre for Architecture, Montréal, for "Ernest Cormier: Université de Montréal," 1988-1990
PH1990:0009
Description:
Commissioned by the Canadian Centre for Architecture, Montréal, for "Ernest Cormier: Université de Montréal," 1988-1990
People:
Date:
January 1990
January 1990
Title:
Distant view of the Université de Montréal and St. Joseph's Oratory, Montréal, Québec
Actions:
PH1990:0009
Description:
Commissioned by the Canadian Centre for Architecture, Montréal, for "Ernest Cormier: Université de Montréal," 1988-1990
Distant view of the Université de Montréal and St. Joseph's Oratory, Montréal, Québec
Actions:
PH1990:0009
Description:
Commissioned by the Canadian Centre for Architecture, Montréal, for "Ernest Cormier: Université de Montréal," 1988-1990
Form:
photographs
photographs
Date:
January 1990
January 1990
People:


